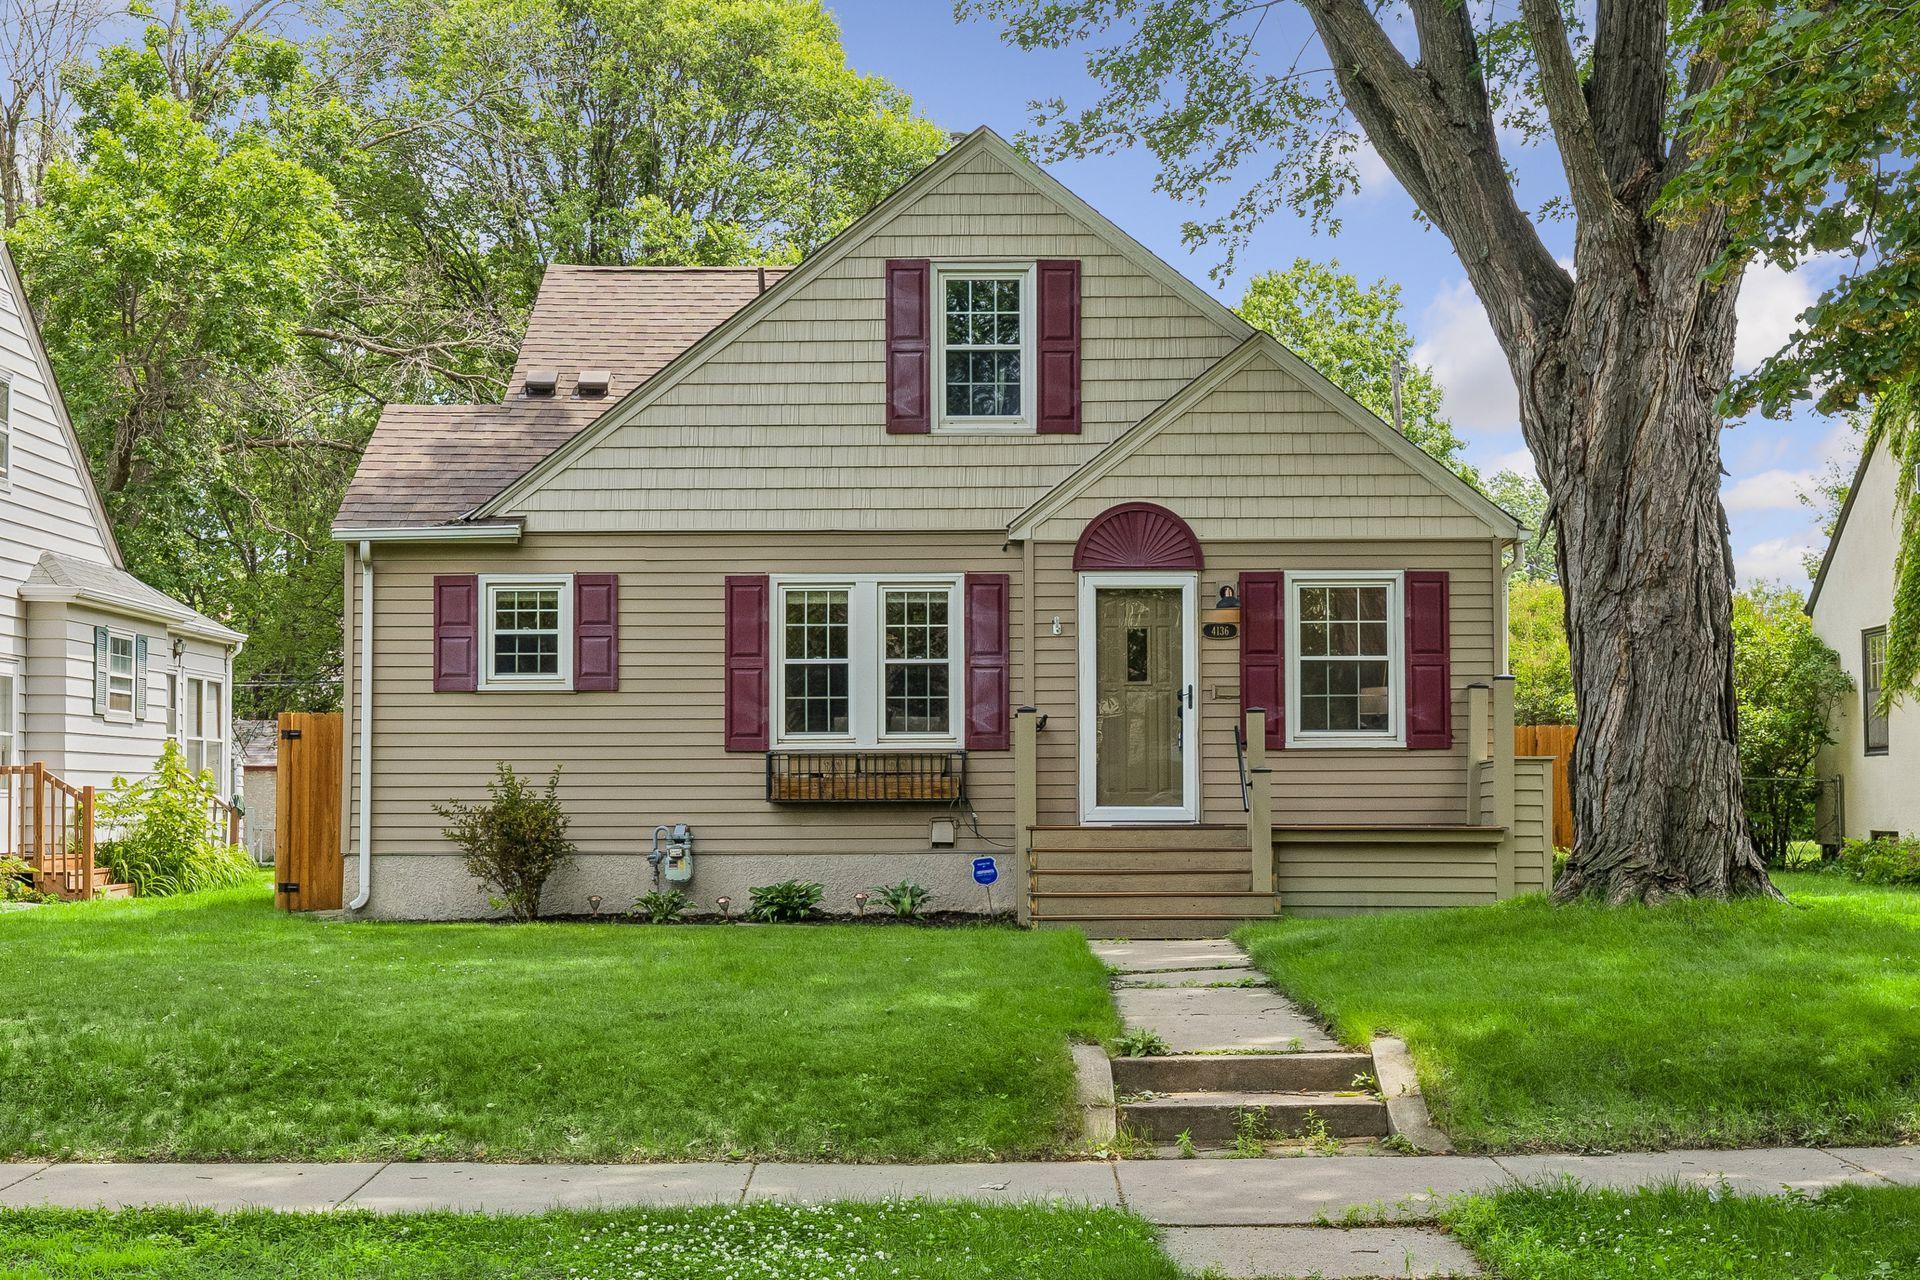



4136 Abbott Avenue, Minneapolis (Robbinsdale), 55422, MN
Price: $399,900
Status type: For Sale
Neighborhood: Victory View Robbinsdale
Bedrooms: 3
Property Size :2002
Listing Agent: NST16638,NST100529
Property type : Single Family
Zip code: 55422
Street: 4136 Abbott Avenue
Street: 4136 Abbott Avenue
Bathrooms: 3
Year: 1939
Listing Brokerage: Coldwell Banker Burnet
Beautifully updated and impeccably maintained, this charming Robbinsdale home offers the perfect blend of classic character and modern convenience. Featuring hardwood floors, updated kitchen and baths, a spacious finished lower level, and a 3-car garage, the home provides comfortable living with flexible spaces for entertaining, guests, and home office/gym. 4th non-conforming bedroom located on lower level. Private, fully fenced backyard with outdoor kitchen area, pergola and patio are ready for your enjoyment. Updates include a new mini-split unit on the upper level, new privacy fence, closet systems, and lower level carpeting. Enjoy the mature yard and unbeatable location just steps from Victory Memorial Drive, parks, trails, Crystal Lake, and the shops and restaurants of downtown Robbinsdale.
Bedrooms: 3
Fin ft² / Living Area: 2002 ft²
Below Ground Living: 673ft²
Bathrooms: 3
Above Ground Living: 1329ft²
Basement Details: Egress Window(s), Finished, Full,
Appliances Included:
Air Conditioning: Central Air,Ductless Mini-Split
Garage Spaces: 3
Construction Materials: N/A
Foundation Size: 881ft²
Unit Amenities:
Heating System:
| Lower | Size | ft² |
|---|---|---|
| Bathroom | 5x6 | 25 ft² |
| Bonus Room | 13x6 | 169 ft² |
| Family Room | 12x22 | 144 ft² |
| Storage | 5x9 | 25 ft² |
| Utility Room | 13x11 | 169 ft² |
| Main | Size | ft² |
|---|---|---|
| Bathroom | 7x8 | 49 ft² |
| Dining Room | 8x9 | 64 ft² |
| Bedroom | 12x11 | 144 ft² |
| Kitchen | 10x9 | 100 ft² |
| Living Room | 12x16 | 144 ft² |
| Porch | 13x4 | 169 ft² |
| Bedroom 2 | 10x12 | 100 ft² |
| Upper | Size | ft² |
|---|---|---|
| Bathroom | 11x11 | 121 ft² |
| Bedroom 3 | 20x16 | 400 ft² |
Acres: N/A
Lot Size Dim.: 50x128
Longitude: 45.0307
Latitude: -93.3222
Zoning: Residential-Single Family
Tax year: 2025
Tax annual amount: $5,522
Fuel System: N/A
Sewer System: City Sewer/Connected
Water System: City Water/Connected
MLS#: NST7897069
Listing Brokerage: Coldwell Banker Burnet 


