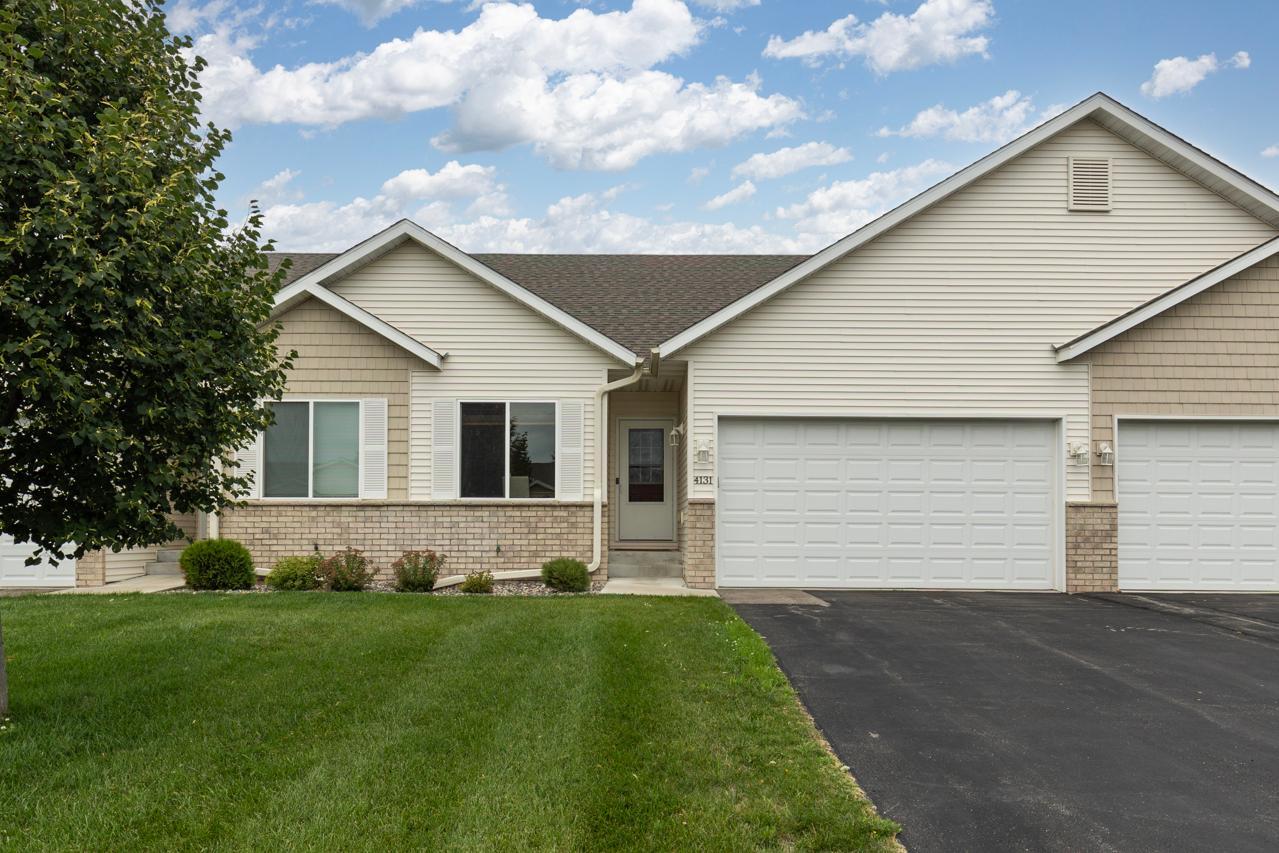


4131 Blakewood Drive, Shakopee, 55379, MN
Price: $369,500
Status type: For Sale
City: Shakopee
Neighborhood: Church 1st Addition
Bedrooms: 3
Property Size :1935
Listing Agent: NST1001966,NST52114
Property type : (TH) Side x Side
Zip code: 55379
Street: 4131 Blakewood Drive
Street: 4131 Blakewood Drive
Bathrooms: 3
Year: 2017
Listing Brokerage: Coldwell Banker Realty
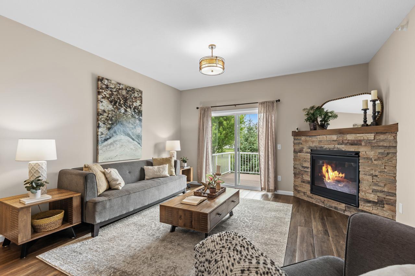
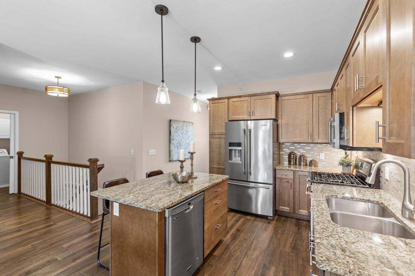
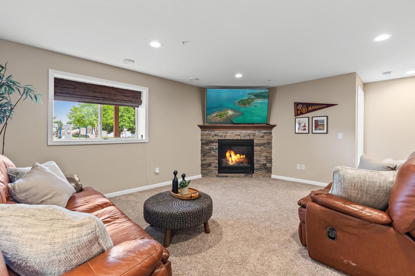
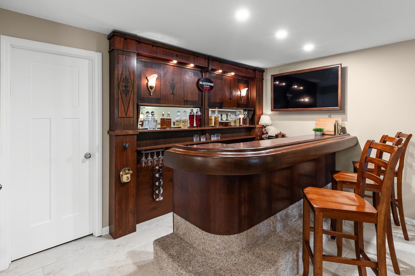
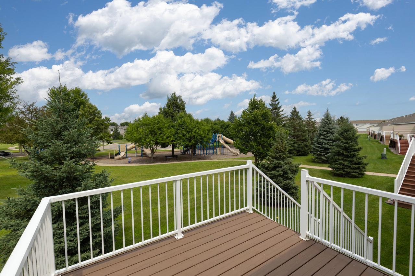
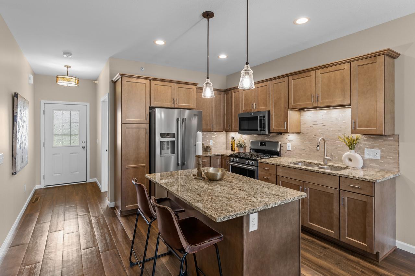
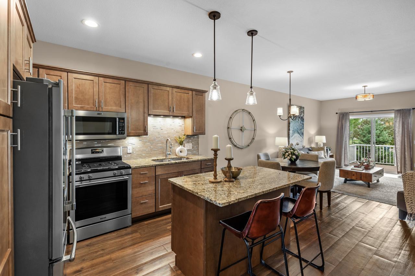
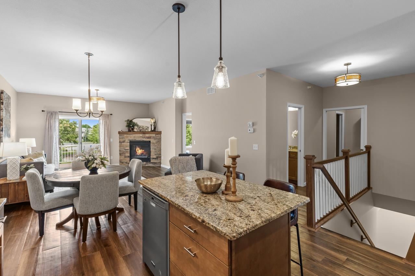
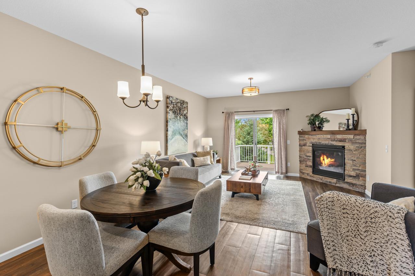
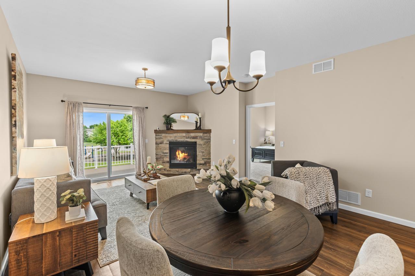
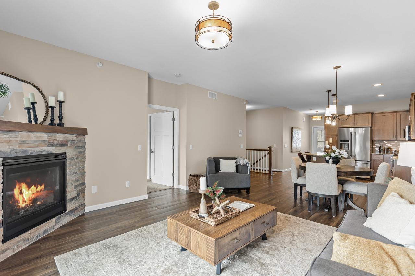
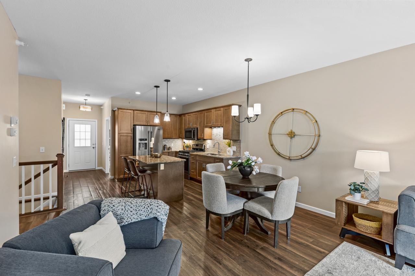
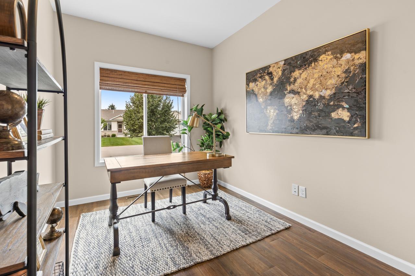
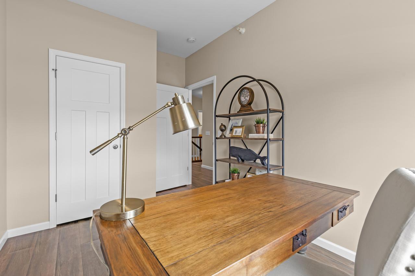
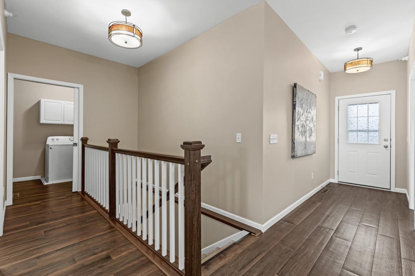
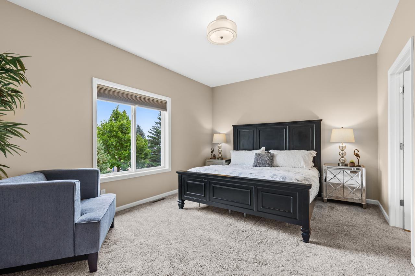
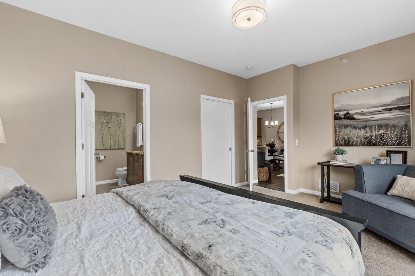
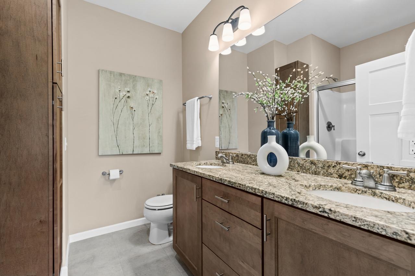
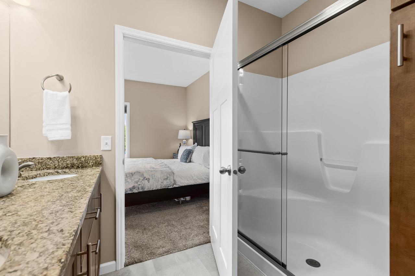
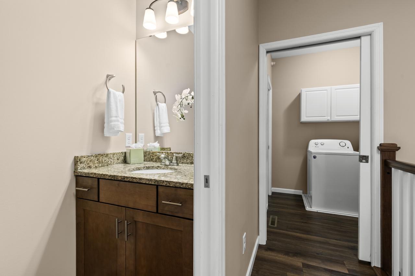
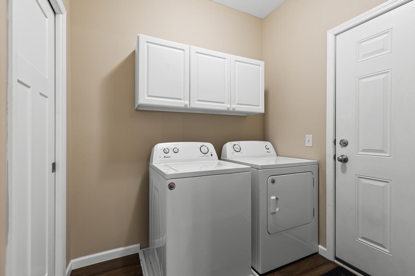
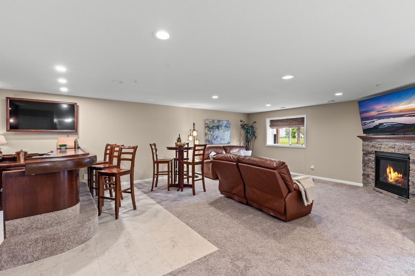
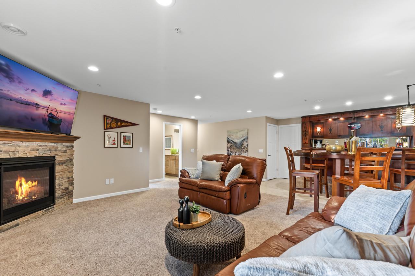
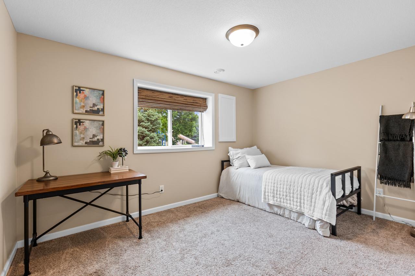
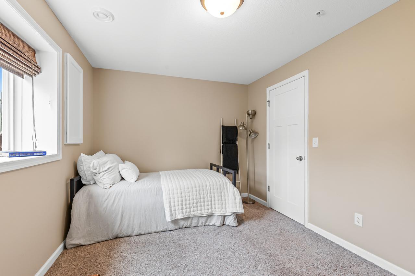
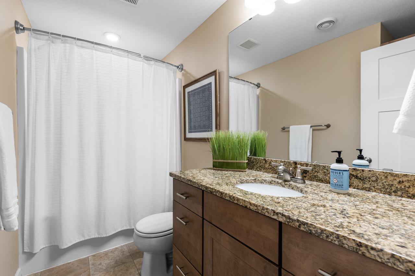
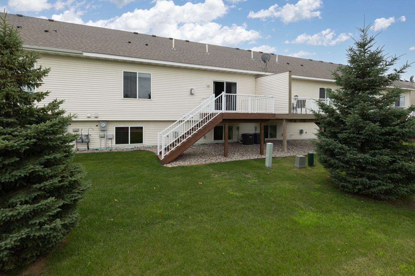
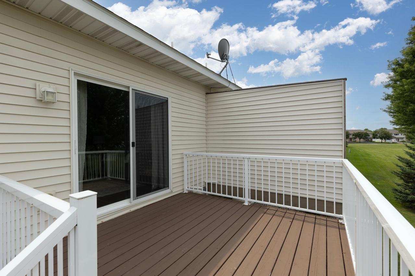
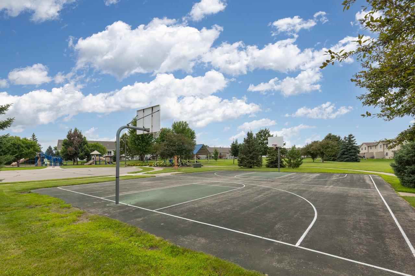
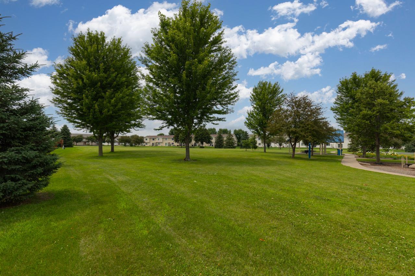
Enjoy the perfect blend of comfort, space, and convenience in this beautifully maintained townhome! The inviting main level features rich cabinetry, granite countertops, and an open-concept layout that's perfect for everyday living and entertaining. The main floor offers two bedrooms, including a spacious primary suite with a private ¾ bath, plus the convenience of main-level laundry. Step outside to the deck, where stairs lead directly to a neighborhood park and expansive green space—perfect for relaxing, playing, or enjoying the outdoors. The finished walkout lower level provides exceptional additional living space with a large family room, a cozy second gas fireplace, a custom built-in wet bar with beautiful wood cabinetry and a raised serving area, a third bedroom, and a full bath—creating the perfect space for entertaining guests, hosting game nights, or accommodating visitors. Ideally located near some of the area's top destinations, including Canterbury Park, the new Mystic Lake Amphitheater, Mystic Lake Casino Hotel, Valleyfair, shopping, restaurants, and more. Enjoy low-maintenance living in a fantastic location with easy access to everything the area has to offer. This move-in ready home offers the perfect combination of comfort, functionality, and lifestyle.
Bedrooms: 3
Fin ft² / Living Area: 1935 ft²
Below Ground Living: 750ft²
Bathrooms: 3
Above Ground Living: 1185ft²
Basement Details: Daylight/Lookout Windows, Finished,
Appliances Included:
Air Conditioning: Central Air
Garage Spaces: 2
Construction Materials: N/A
Foundation Size: 1025ft²
Unit Amenities:
Heating System:
| Main | Size | ft² |
|---|---|---|
| Dining Room | 9x15 | 81 ft² |
| Bedroom | 17.6x12.6 | 218.75 ft² |
| Kitchen | n/a | 0 ft² |
| Living Room | 14x15 | 196 ft² |
| Bedroom 2 | 12x9.6 | 114 ft² |
| Lower | Size | ft² |
|---|---|---|
| Family Room | 18x23 | 324 ft² |
| Bedroom 3 | 14x12 | 196 ft² |
Acres: N/A
Lot Size Dim.: 38x46
Longitude: 44.7726
Latitude: -93.4672
Zoning: Residential-Single Family
Tax year: 2026
Tax annual amount: $3,894
Fuel System: N/A
Sewer System: City Sewer/Connected
Water System: City Water/Connected
MLS#: NST7932697
Listing Brokerage: Coldwell Banker Realty 


