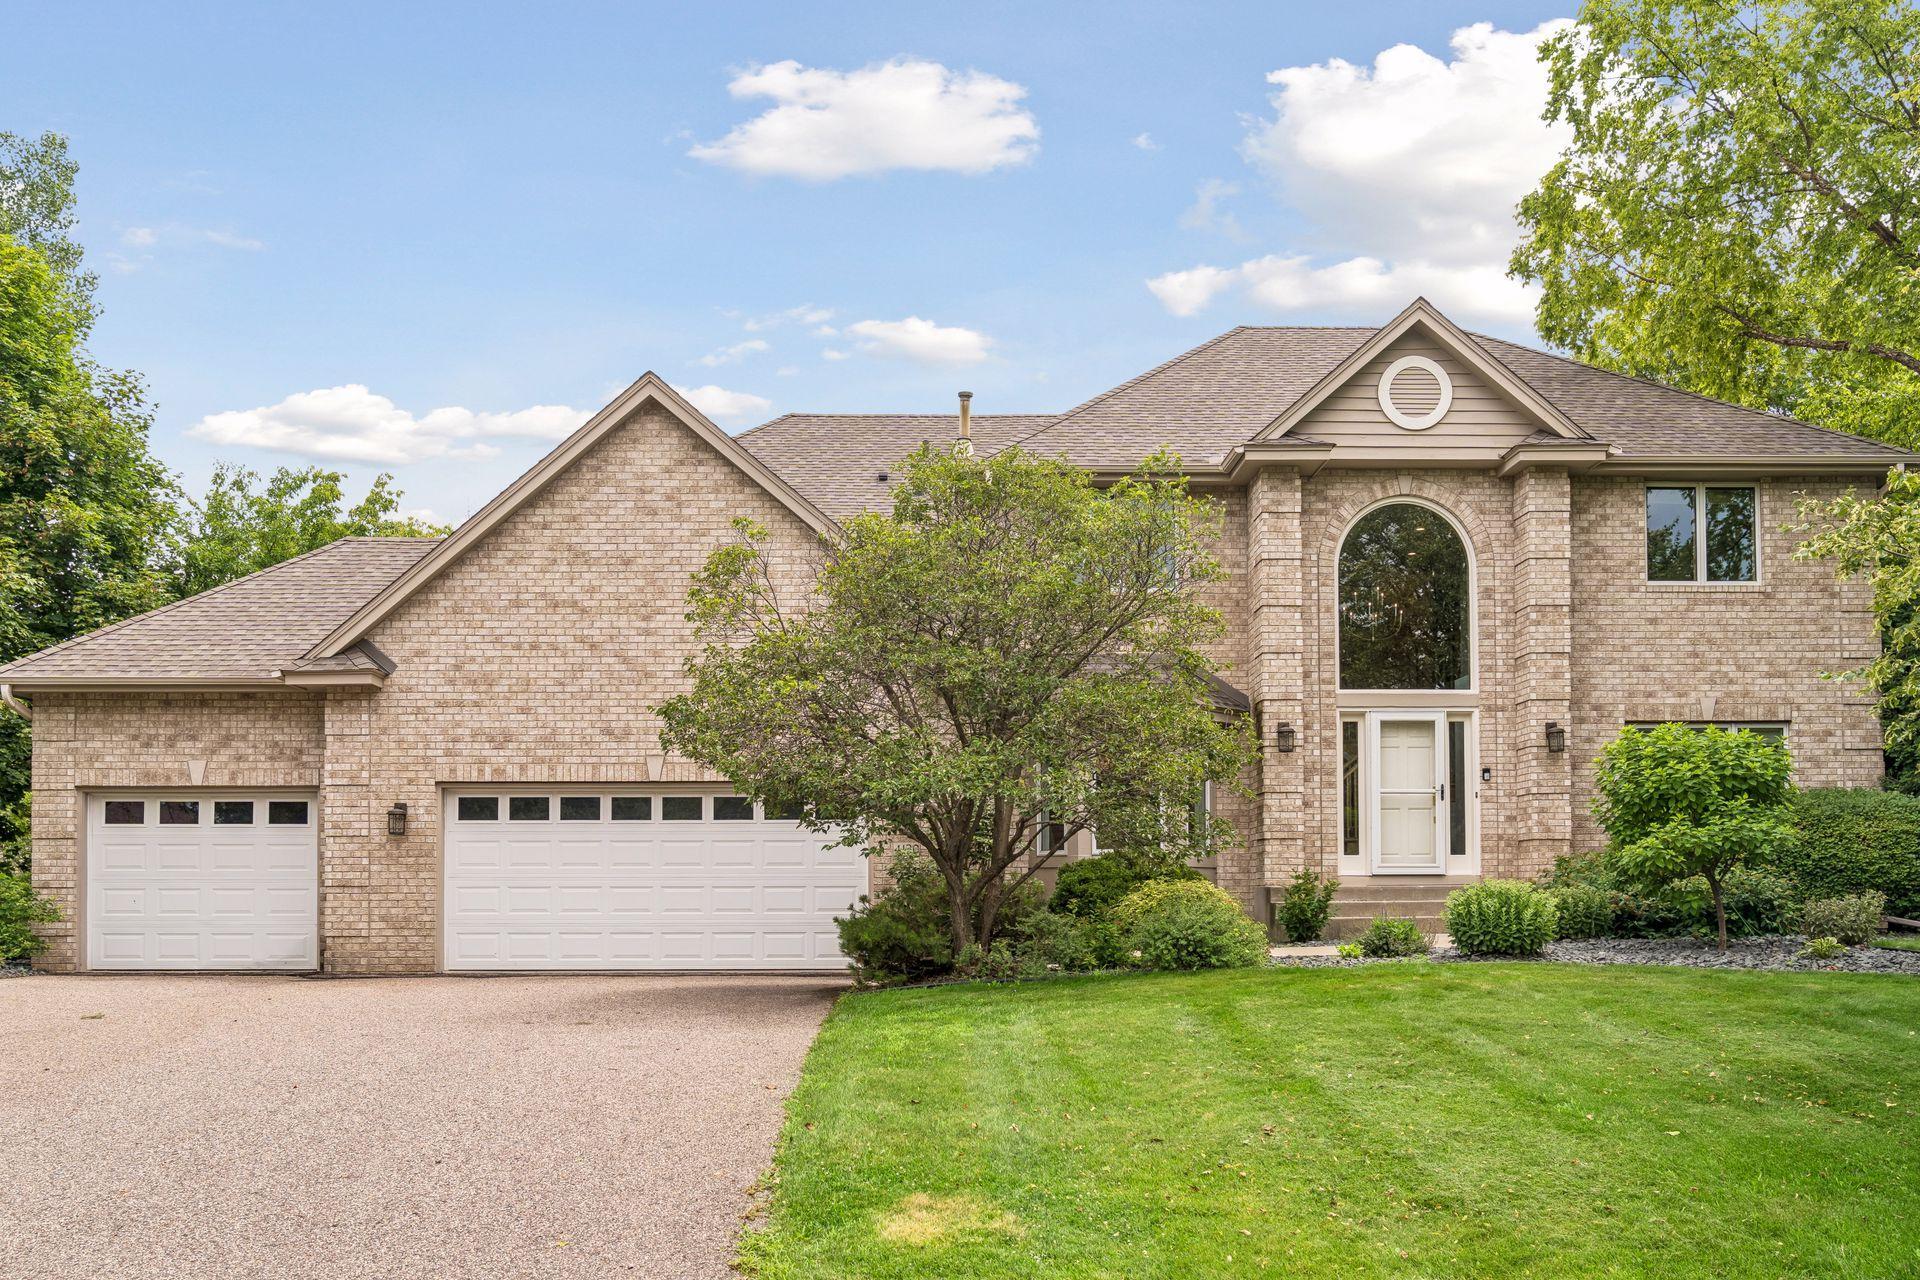



4130 Empire Lane, Minneapolis (Plymouth), 55446, MN
Price: $750,000
Status type: For Sale
City: Minneapolis (Plymouth)
Neighborhood: Plymouth Oaks
Bedrooms: 4
Property Size :4169
Listing Agent: NST19157,NST503714
Property type : Single Family
Zip code: 55446
Street: 4130 Empire Lane
Street: 4130 Empire Lane
Bathrooms: 4
Year: 1994
Listing Brokerage: Algo Realty Inc
Set in highly sought-after Plymouth Oaks, this 4-bedroom, 4-bathroom residence offers an exceptional lifestyle defined by sweeping views and thoughtful modern updates. The home's true centerpiece is a dramatic soaring living room, where a massive arched window wall perfectly frames the tranquil reflecting pond. This bright, open layout transitions seamlessly into a spacious kitchen featuring freshly refaced cabinetry, a brand-new refrigerator, and updated dining fixtures. The home is completely move-in ready, boasting new main-floor trim, fresh paint, and brand-new carpeting throughout. Upstairs, the primary suite serves as a private retreat, complete with a luxury ensuite bathroom and walk-in closet. The walkout lower level expands your living space with a large family room, full wet bar, and a dedicated mirrored fitness studio. Whether enjoying morning coffee in the all-wood vaulted sunroom or hosting on the expansive deck overlooking the water, this turnkey property balances grand architectural character with comfortable, everyday living. An absolute must see!
Bedrooms: 4
Fin ft² / Living Area: 4169 ft²
Below Ground Living: 1186ft²
Bathrooms: 4
Above Ground Living: 2983ft²
Basement Details: Block, Finished, Kitchenette, Sump Pump, Walkout,
Appliances Included:
Air Conditioning: Central Air
Garage Spaces: 3
Construction Materials: N/A
Foundation Size: 1674ft²
Unit Amenities:
Heating System:
| Basement | Size | ft² |
|---|---|---|
| Bonus Room | 20 x 10 | 400 ft² |
| Family Room | 60 x 15 | 3600 ft² |
| Main | Size | ft² |
|---|---|---|
| Den | 13 x 12 | 169 ft² |
| Dining Room | 13 x 12 | 169 ft² |
| Family Room | 16 x 15 | 256 ft² |
| Kitchen | 19 x 16 | 361 ft² |
| Living Room | 15 x 13 | 225 ft² |
| Porch | 13 x 13 | 169 ft² |
| Upper | Size | ft² |
|---|---|---|
| Bedroom | 18 x 13 | 324 ft² |
| Bedroom 4 | 12 x 10 | 144 ft² |
| Bedroom 2 | 14 x 10 | 196 ft² |
| Bedroom 3 | 13 x 11 | 169 ft² |
Acres: N/A
Lot Size Dim.: 86 x 144
Longitude: 45.0313
Latitude: -93.4596
Zoning: Residential-Single Family
Tax year: 2025
Tax annual amount: $8,519
Fuel System: N/A
Sewer System: City Sewer/Connected
Water System: City Water/Connected
MLS#: NST7931778
Listing Brokerage: Algo Realty Inc 


