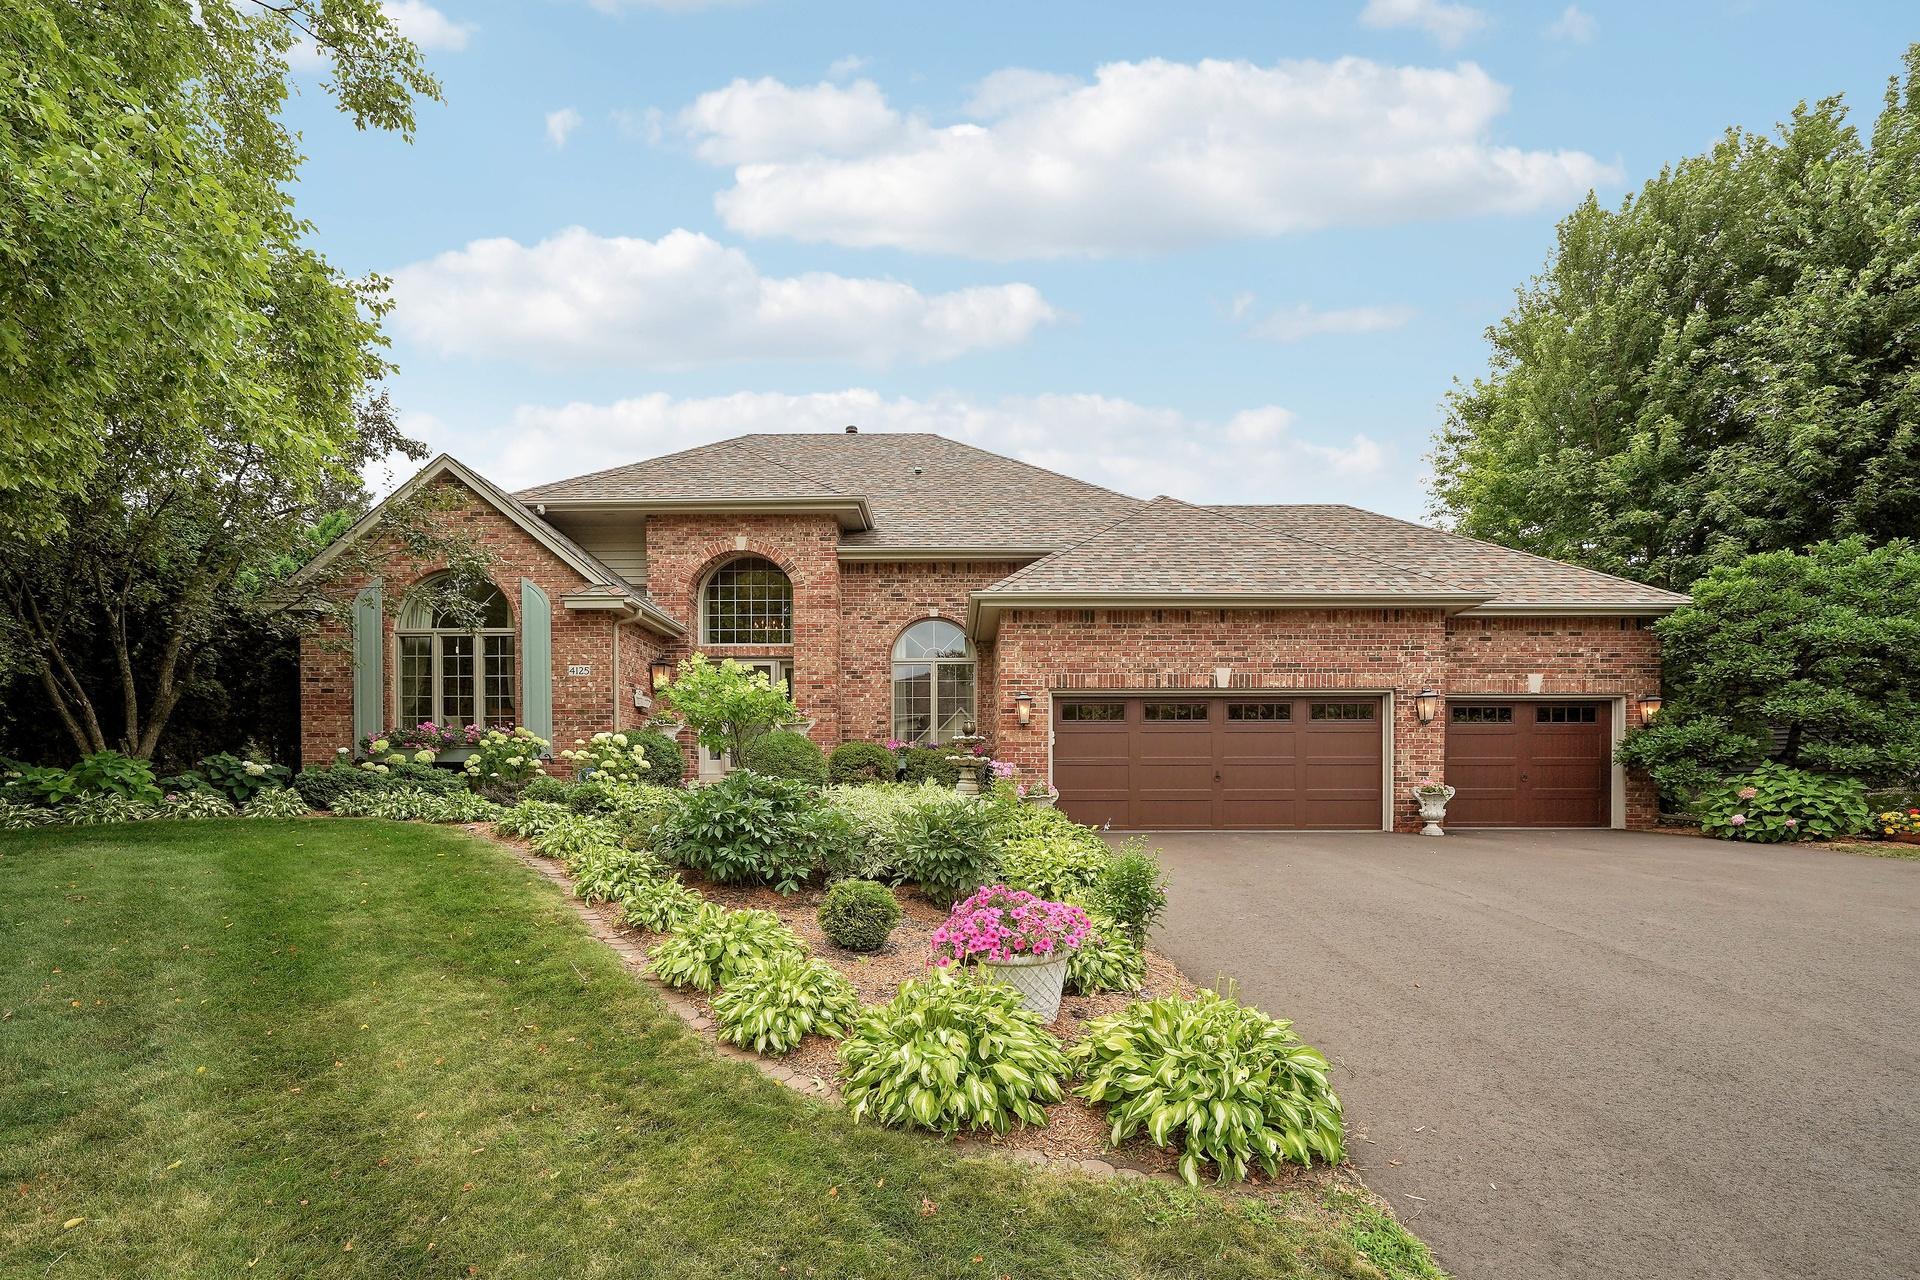



4125 Empire Lane, Plymouth, 55446, MN
Price: $789,000
Status type: For Sale
City: Plymouth
Neighborhood: Plymouth Oaks
Bedrooms: 4
Property Size :4130
Listing Agent: NST19603,NST44346
Property type : Single Family
Zip code: 55446
Street: 4125 Empire Lane
Street: 4125 Empire Lane
Bathrooms: 4
Year: 1994
Listing Brokerage: RE/MAX Advantage Plus
Extensively renovated with over $180,000 invested in the kitchen and owner's suite alone, this exceptional Plymouth home combines timeless craftsmanship with today's most desirable finishes. The stunning Country French-inspired kitchen was completely redesigned with marble countertops, a large center island, custom cabinetry featuring pull-out storage, JennAir appliances including an induction cooktop, and a handcrafted fireplace surround that creates a dramatic focal point for entertaining. Rich site-finished hardwood floors extend throughout the kitchen, dining room, and den. The luxurious owner's suite offers a true retreat with an approximately $80,000 spa-inspired bath featuring a custom tile walk-in shower with decorative glass accents, soaking tub, marble-topped custom vanity, designer cabinetry, and hardwood flooring throughout the bedroom, sitting area, and closets. Additional updates include Andersen clad windows, roof, furnace, central air, driveway, exterior paint, custom window treatments, updated hardware throughout, refreshed lower level, and numerous cosmetic improvements. Every major investment has already been made, allowing you to simply move in and enjoy elegant living from day one. Located in Plymouth Oaks with convenience to schools, parks, shopping & freeway access.
Bedrooms: 4
Fin ft² / Living Area: 4130 ft²
Below Ground Living: 1135ft²
Bathrooms: 4
Above Ground Living: 2995ft²
Basement Details: Block, Daylight/Lookout Windows, Drain Tiled, Egress Window(s), Finished, Storage Space, Sump Basket, Sump Pump,
Appliances Included:
Air Conditioning: Central Air
Garage Spaces: 3
Construction Materials: N/A
Foundation Size: 1537ft²
Unit Amenities:
Heating System:
| Main | Size | ft² |
|---|---|---|
| Deck | 16x14 | 256 ft² |
| Den | 13x10 | 169 ft² |
| Dining Room | 13x12 | 169 ft² |
| Family Room | 21x13 | 441 ft² |
| Kitchen | 20x15 | 400 ft² |
| Laundry | 12x6 | 144 ft² |
| Living Room | 14x13 | 196 ft² |
| Sun Room | 13x13 | 169 ft² |
| Lower | Size | ft² |
|---|---|---|
| Family Room | 28x13 | 784 ft² |
| Bedroom 4 | 14x11 | 196 ft² |
| Office | 13x13 | 169 ft² |
| Upper | Size | ft² |
|---|---|---|
| Bedroom | 22x16 | 484 ft² |
| Bedroom 2 | 13x11 | 169 ft² |
| Bedroom 3 | 12x10 | 144 ft² |
Acres: N/A
Lot Size Dim.: 150x172x61x165
Longitude: 45.0311
Latitude: -93.4604
Zoning: Residential-Single Family
Tax year: 2026
Tax annual amount: $8,070
Fuel System: N/A
Sewer System: City Sewer/Connected
Water System: City Water/Connected
MLS#: NST7938163
Listing Brokerage: RE/MAX Advantage Plus 


