

4042 Queen Avenue, Minneapolis, 55412, MN
Price: $245,000
Status type: For Sale
City: Minneapolis
Neighborhood: 79
Bedrooms: 2
Property Size :1071
Listing Agent: NST1000537,NST50570
Property type : Single Family
Zip code: 55412
Street: 4042 Queen Avenue
Street: 4042 Queen Avenue
Bathrooms: 1
Year: 1925
Listing Brokerage: The Real Estate Collaborative
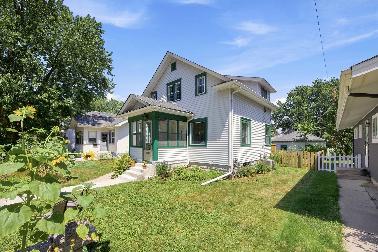
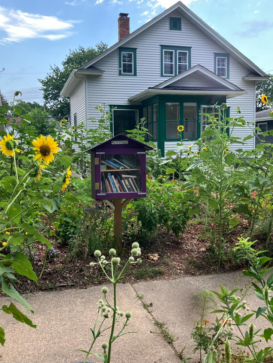
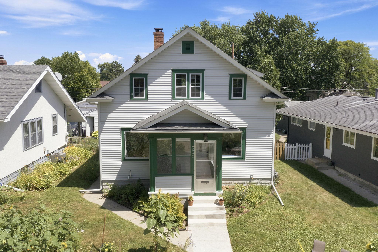
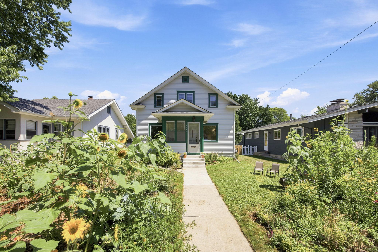
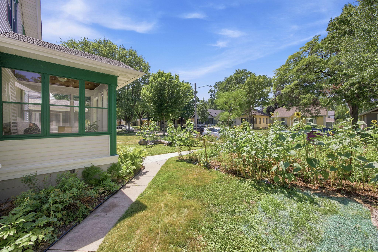
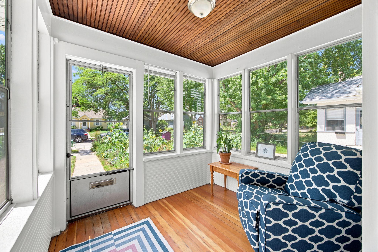
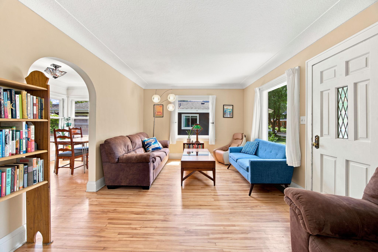
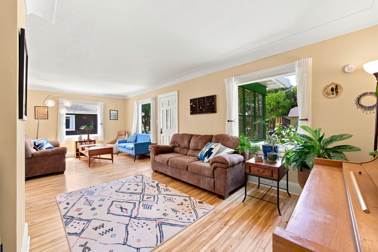
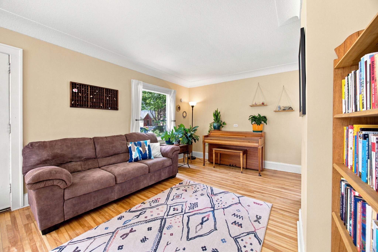
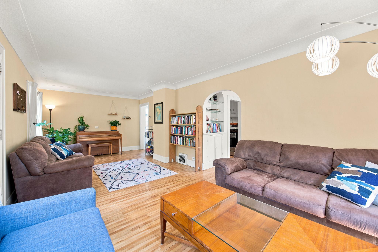
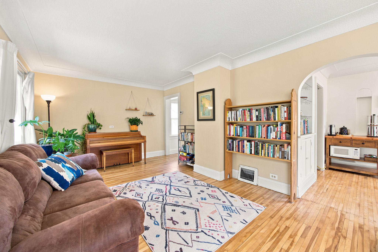
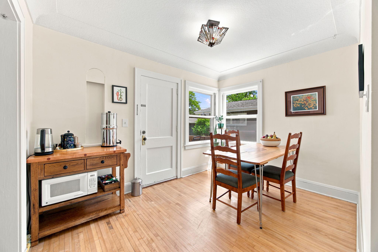
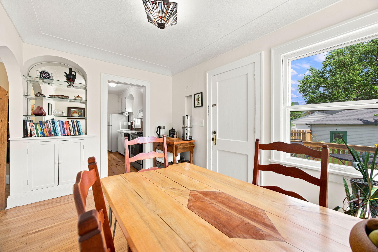
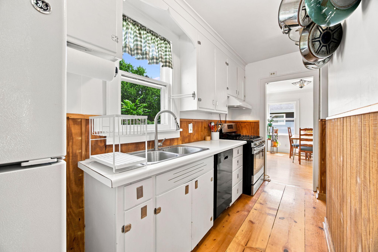
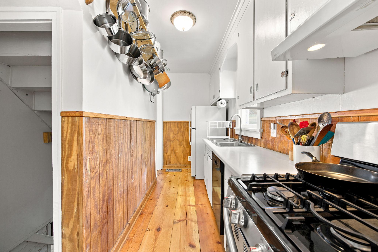
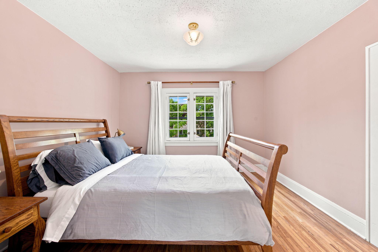
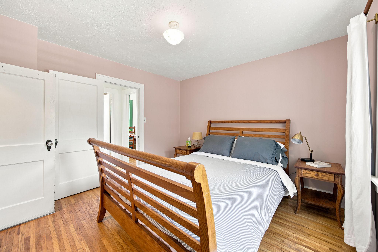
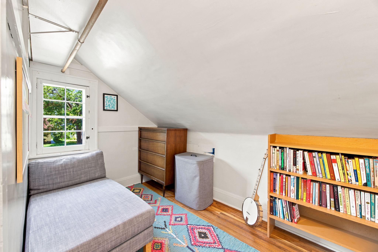
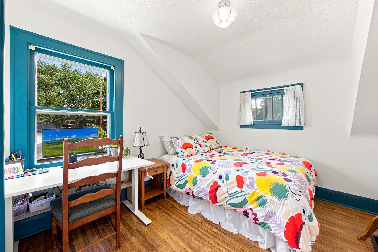
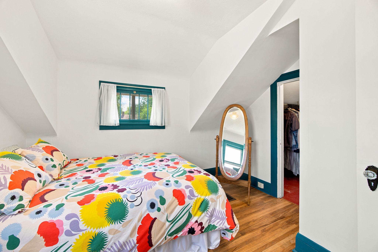
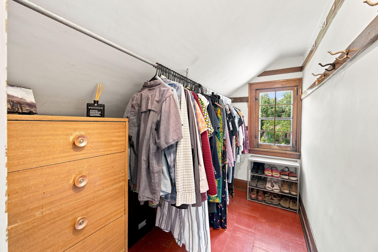
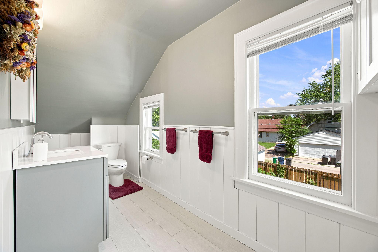
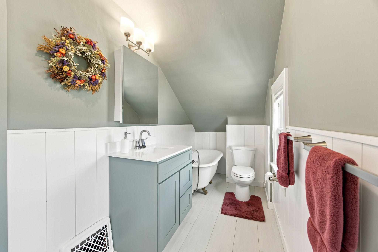
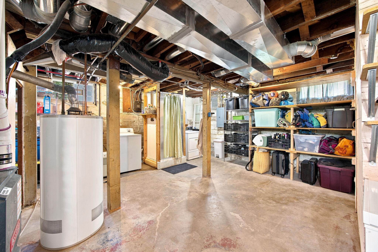
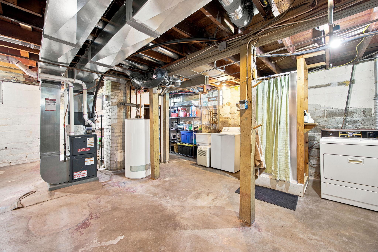
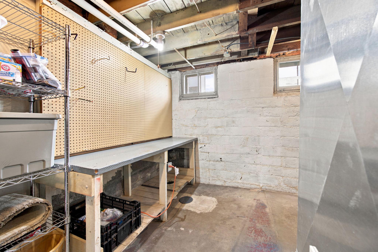
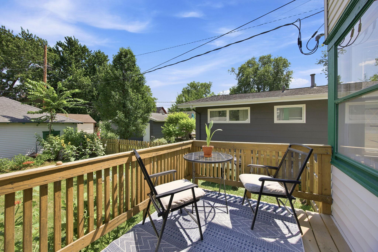
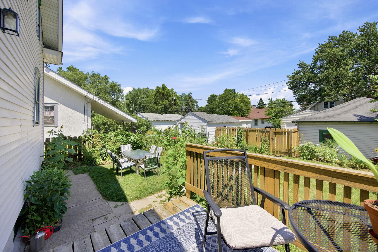
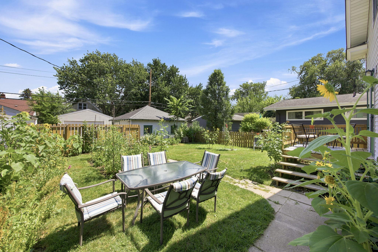
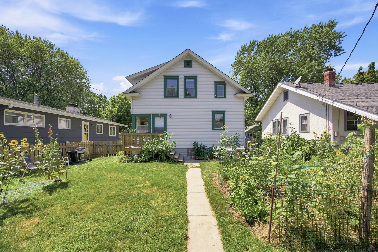
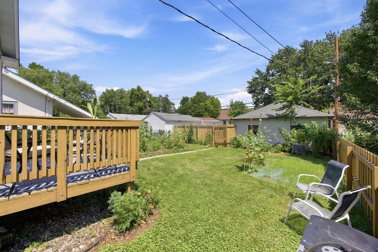
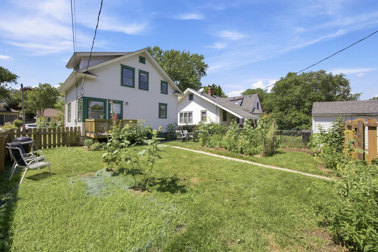
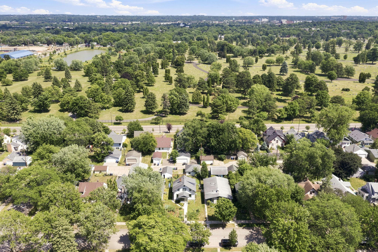
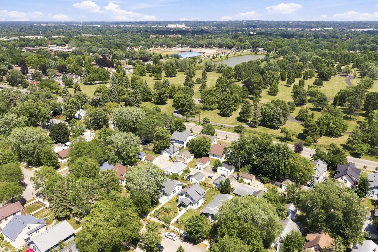
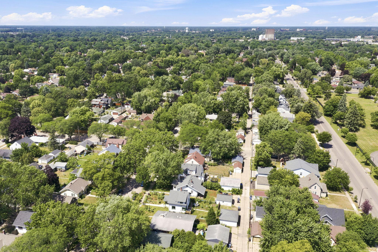
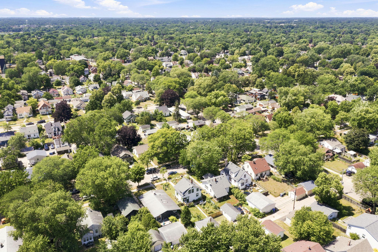
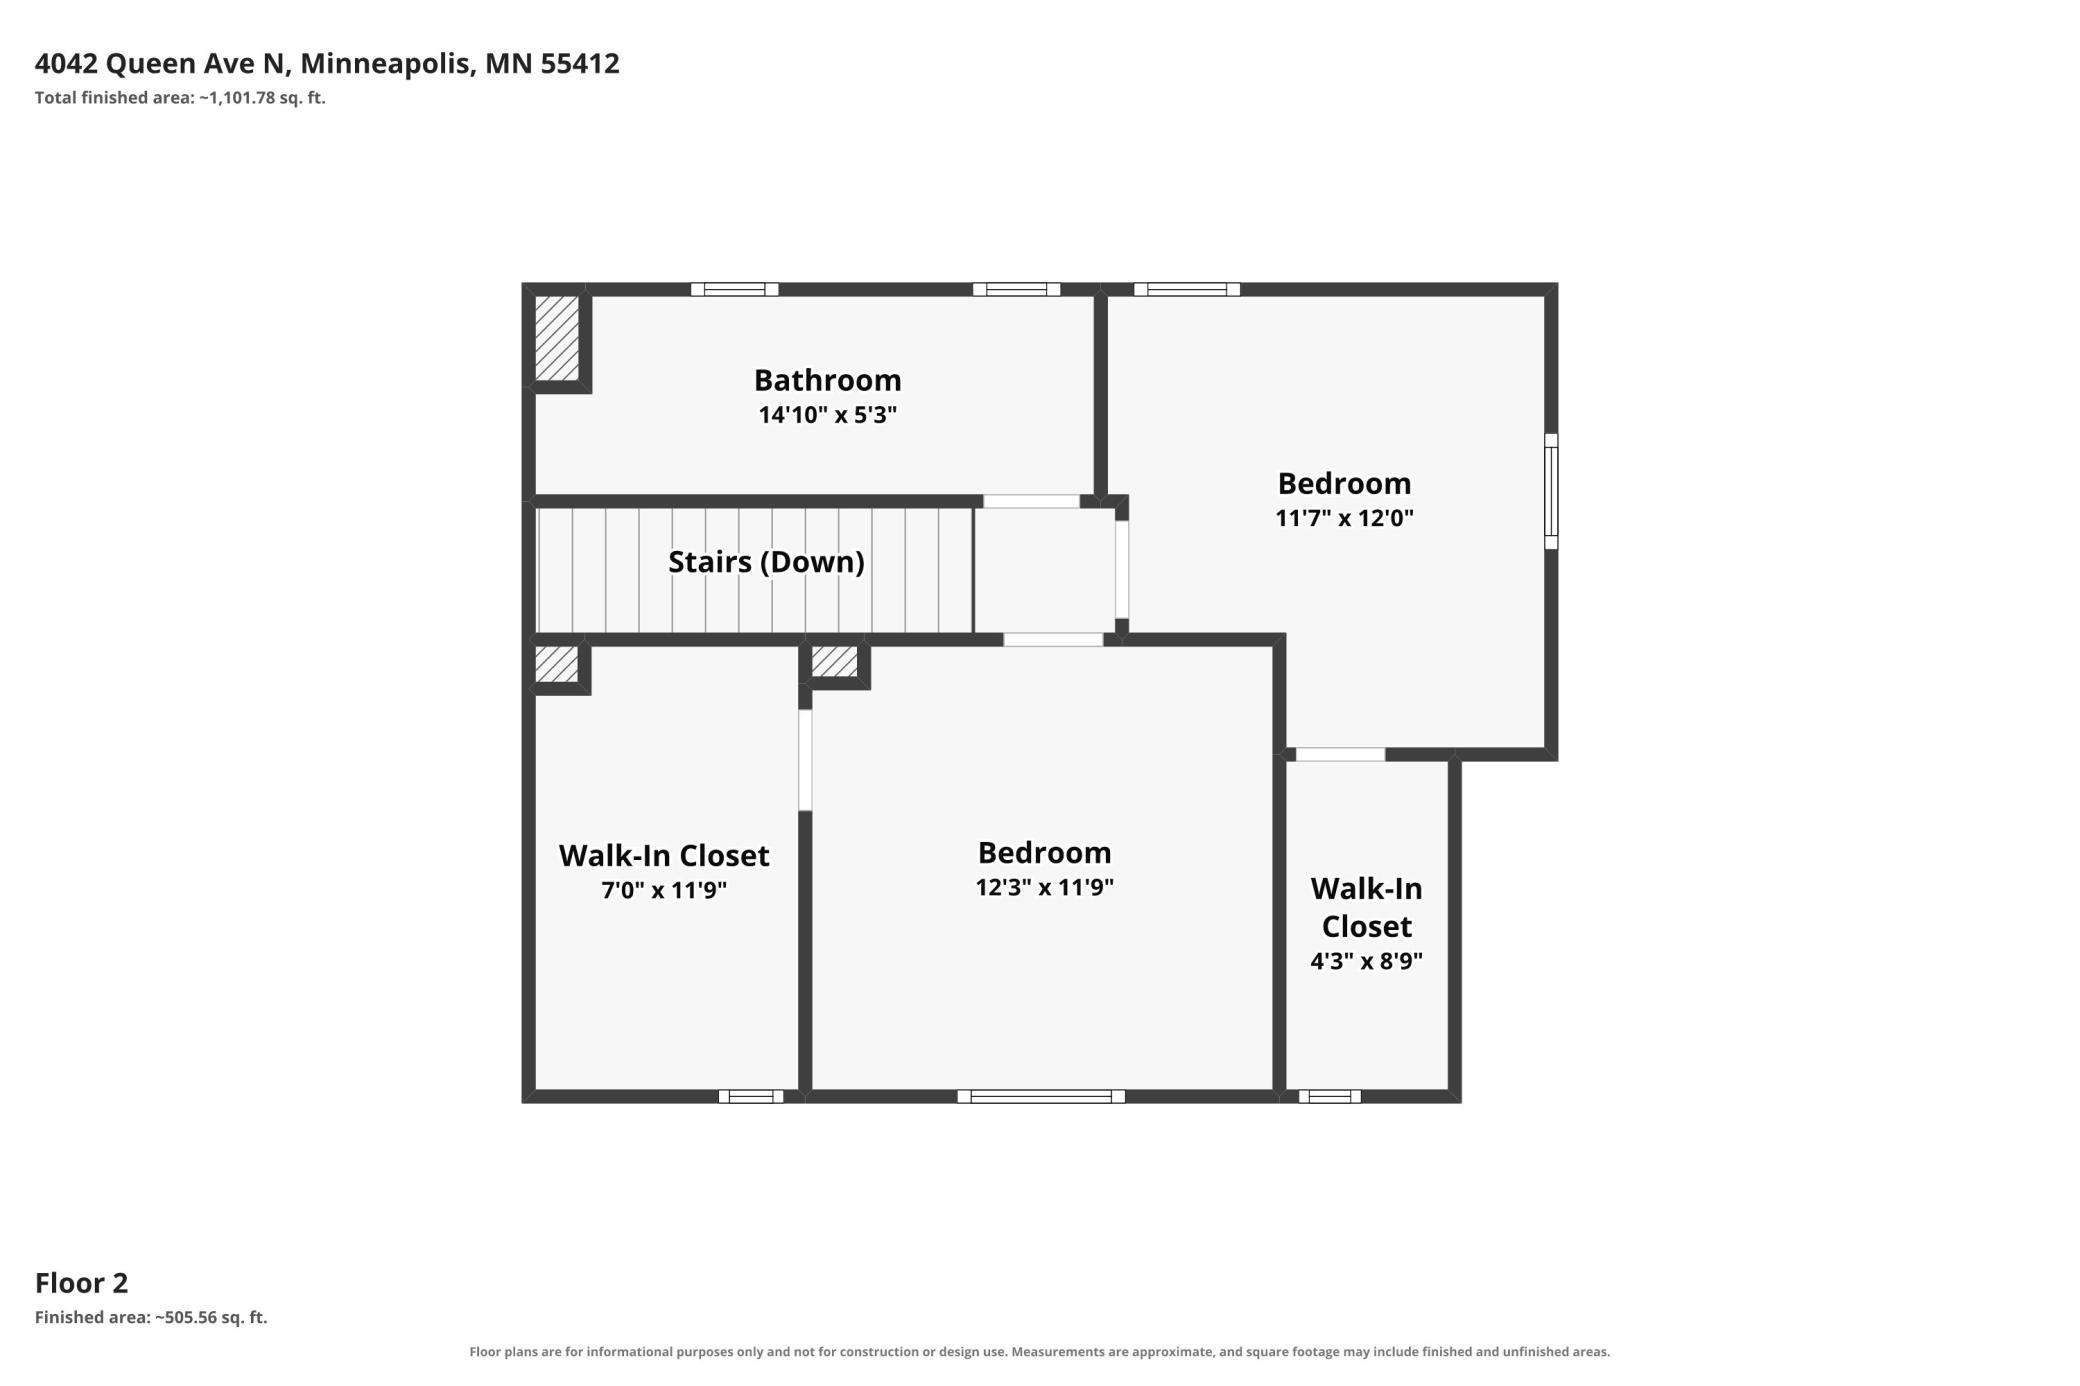
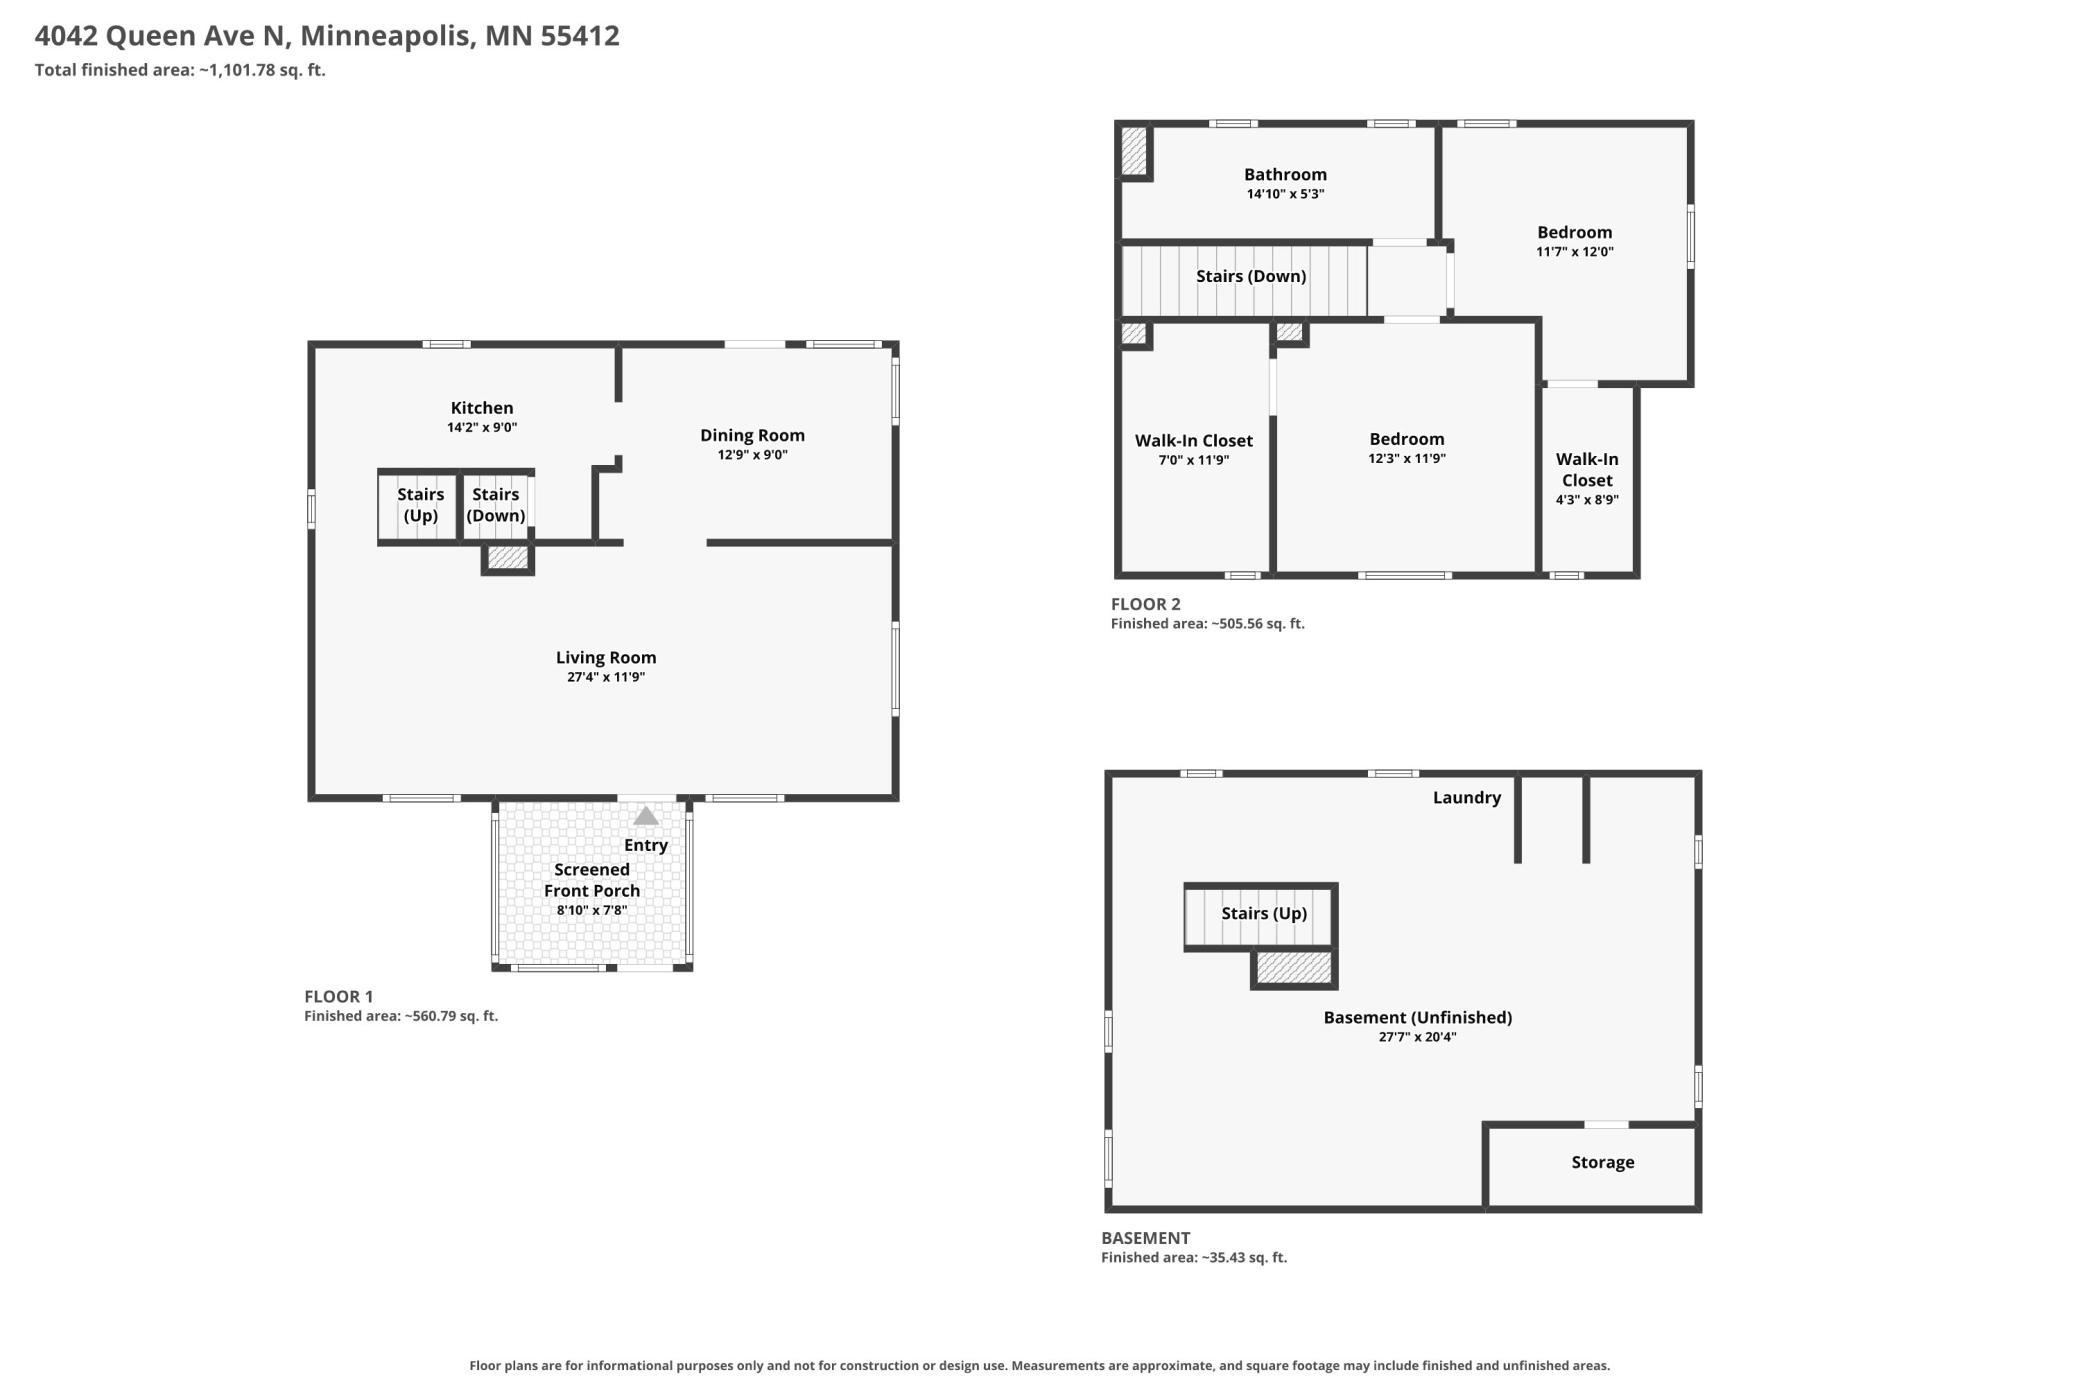
Charming farmhouse style meets a gardener’s dream in the heart of Minneapolis’s iconic Victory neighborhood! This beautifully updated 2-bed, 1-bath home seamlessly combines classic character with smart modern updates. The main level welcomes you with freshly painted interior walls, refinished original hardwood floors, and bright living and dining spaces. Enjoy cooking in the quaint kitchen featuring a brand-new dishwasher and view of the backyard, or relax on your front porch or on your back deck. Outdoors, the yard is a true sanctuary—boasting 15 custom garden beds, lush perennial plantings, a dedicated butterfly habitat, and your very own Little Free Library. Upstairs, two generous bedrooms, each with their own walk-in closets, are anchored by a beautifully renovated full bath featuring a classic clawfoot tub, chic shiplap accents, new vanity, and upgraded water lines/fixtures. The lower level offers clean storage space with built-in shelving, while major capital updates like a new sewer liner provide long-term peace of mind. Complete with a garage plus workshop combo and off-street parking, all just steps from neighborhood trails, dining, and easy commute routes!
Bedrooms: 2
Fin ft² / Living Area: 1071 ft²
Below Ground Living: N/A
Bathrooms: 1
Above Ground Living: 1071ft²
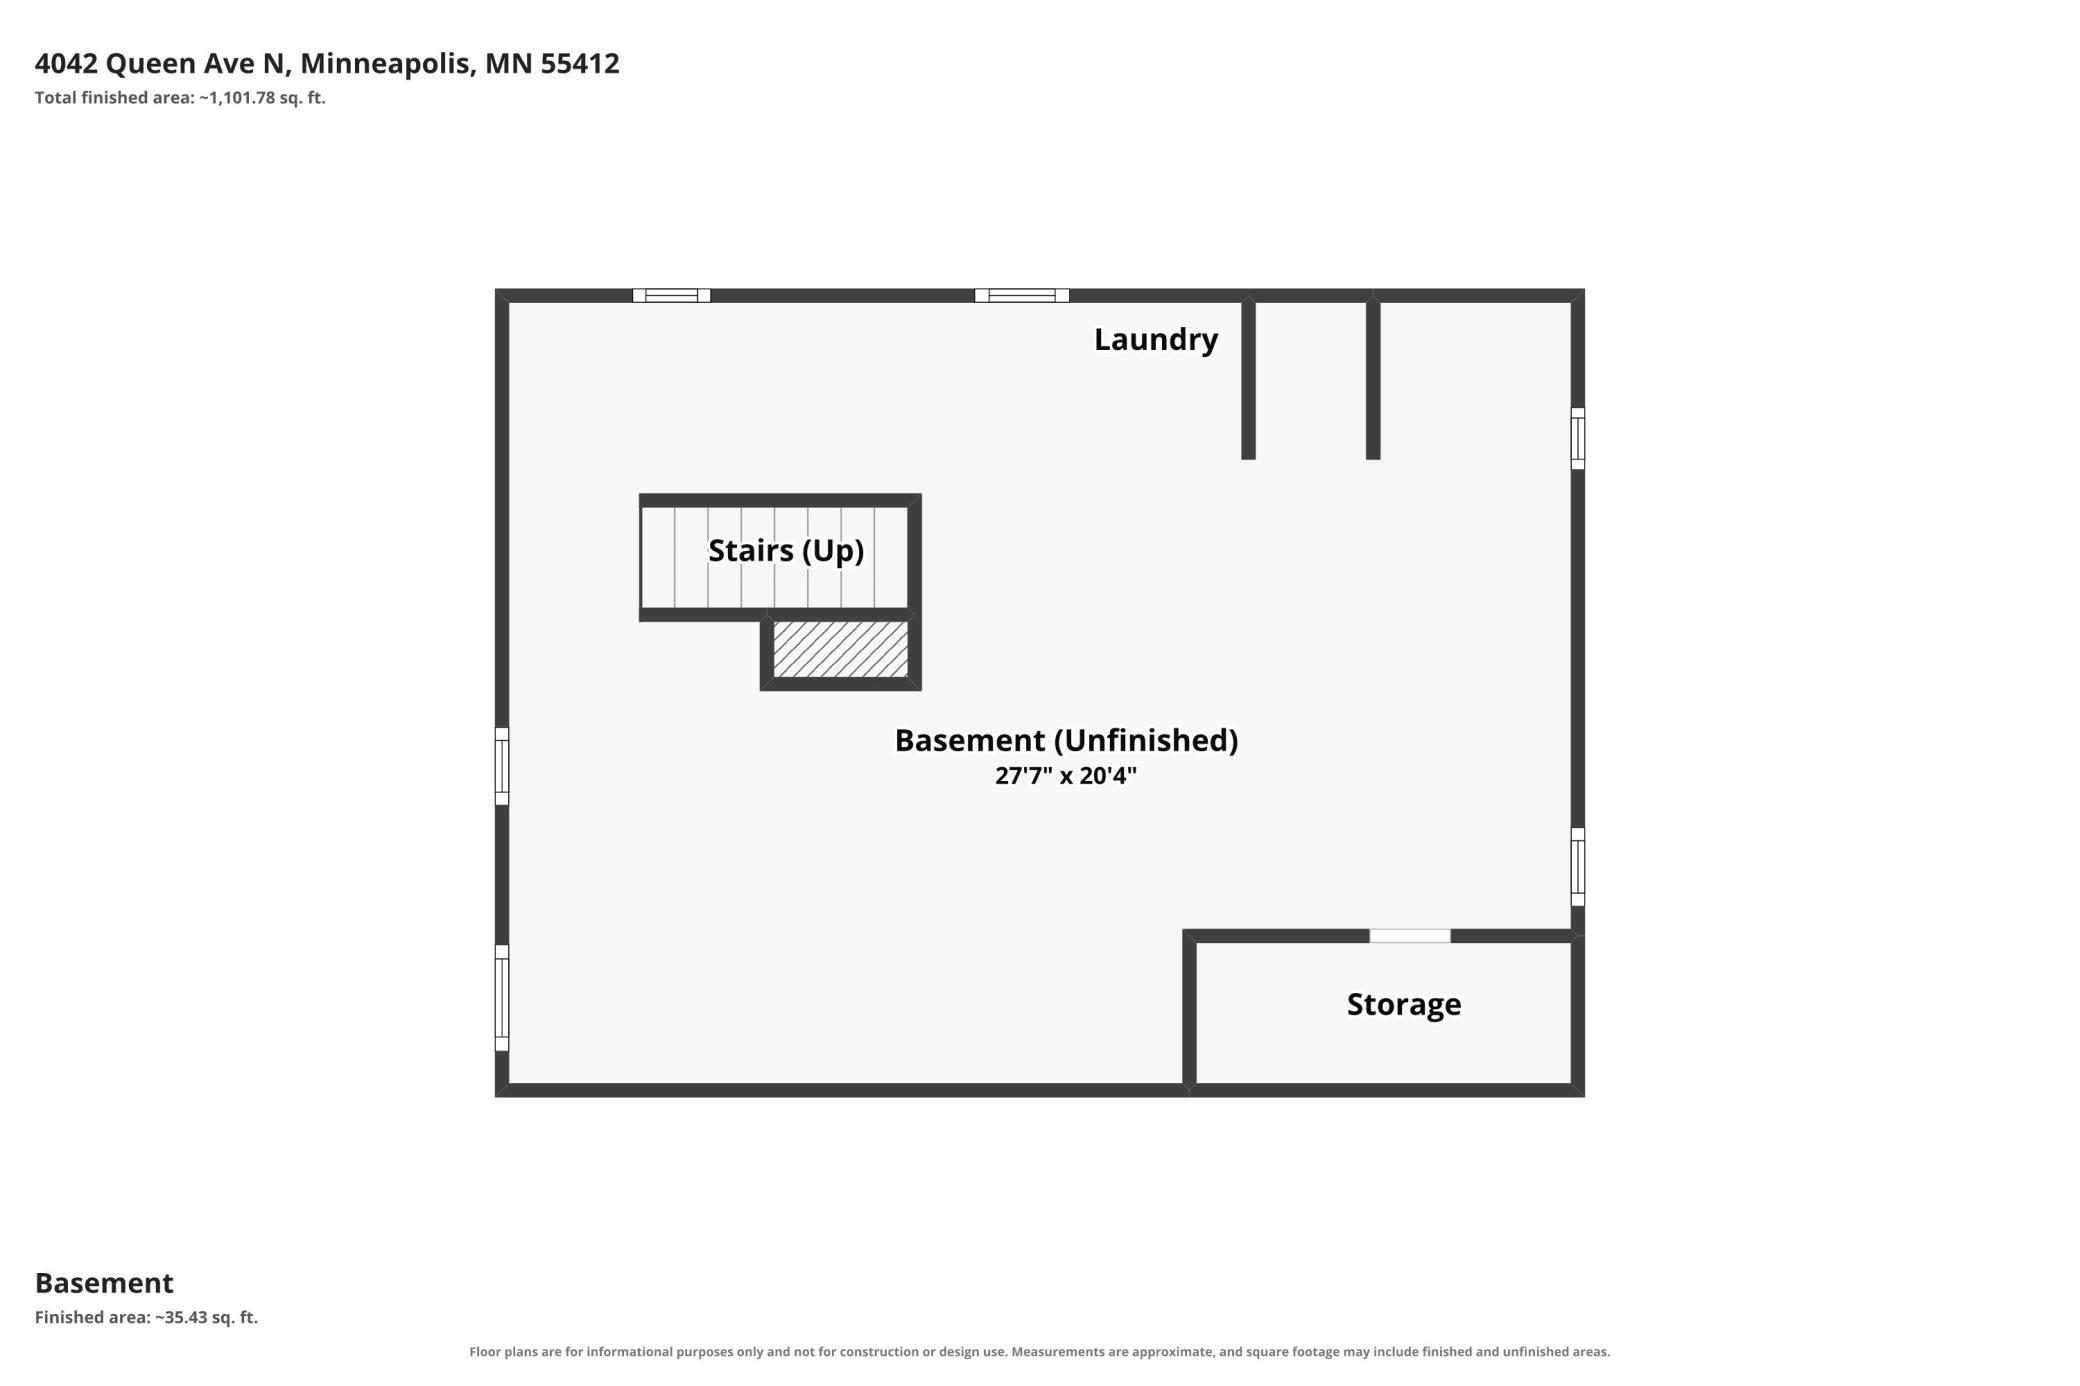
Basement Details: Block, Full,
Appliances Included:
Air Conditioning: Central Air
Garage Spaces: 2
Construction Materials: N/A
Foundation Size: 606ft²
Unit Amenities:
Heating System:
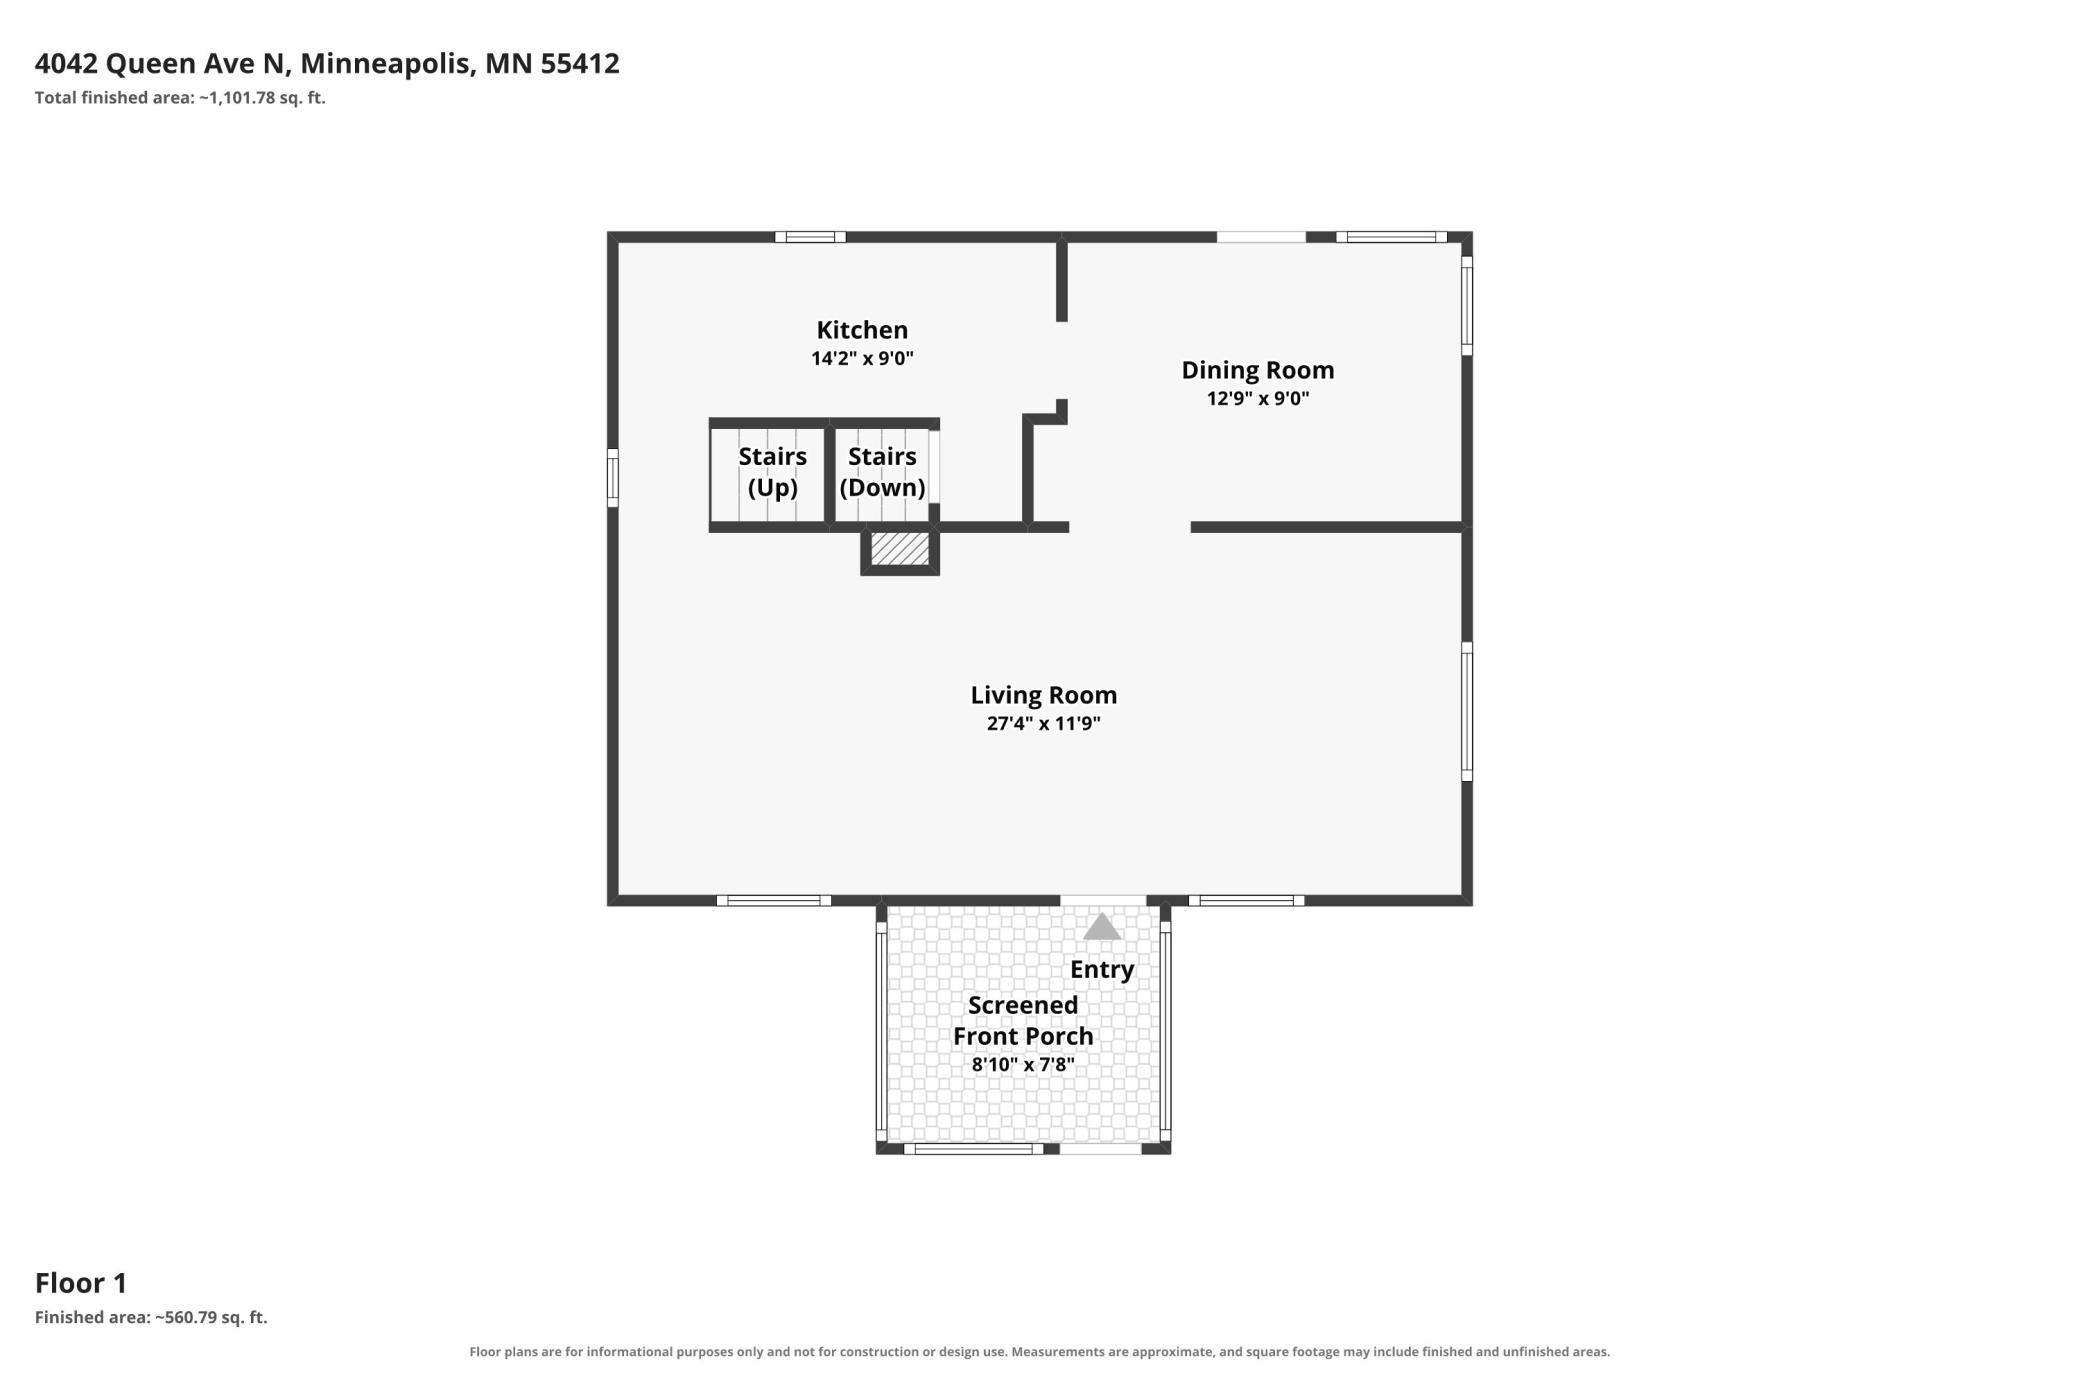
| Main | Size | ft² |
|---|---|---|
| Dining Room | 12"9" x 9' | 108 ft² |
| Kitchen | 14'2" x 9' | 127.5 ft² |
| Living Room | 27'4" x 11'9" | 321.17 ft² |
| Porch | 8'10" x 7'8" | 67.72 ft² |
| Upper | Size | ft² |
|---|---|---|
| Bedroom | 11'7" x 12' | 139 ft² |
| Bedroom 2 | 12'3" x 11'9" | 143.94 ft² |
| Walk-In Closet | 4'3" x 8'9" | 37.19 ft² |
| Walk-In Closet | 7' x 11'9" | 82.25 ft² |
Acres: N/A
Lot Size Dim.: 40 x 123
Longitude: 45.0289
Latitude: -93.3094
Zoning: Residential-Single Family
Tax year: 2026
Tax annual amount: $3,036
Fuel System: N/A
Sewer System: City Sewer/Connected
Water System: City Water/Connected
MLS#: NST7896127
Listing Brokerage: The Real Estate Collaborative 


