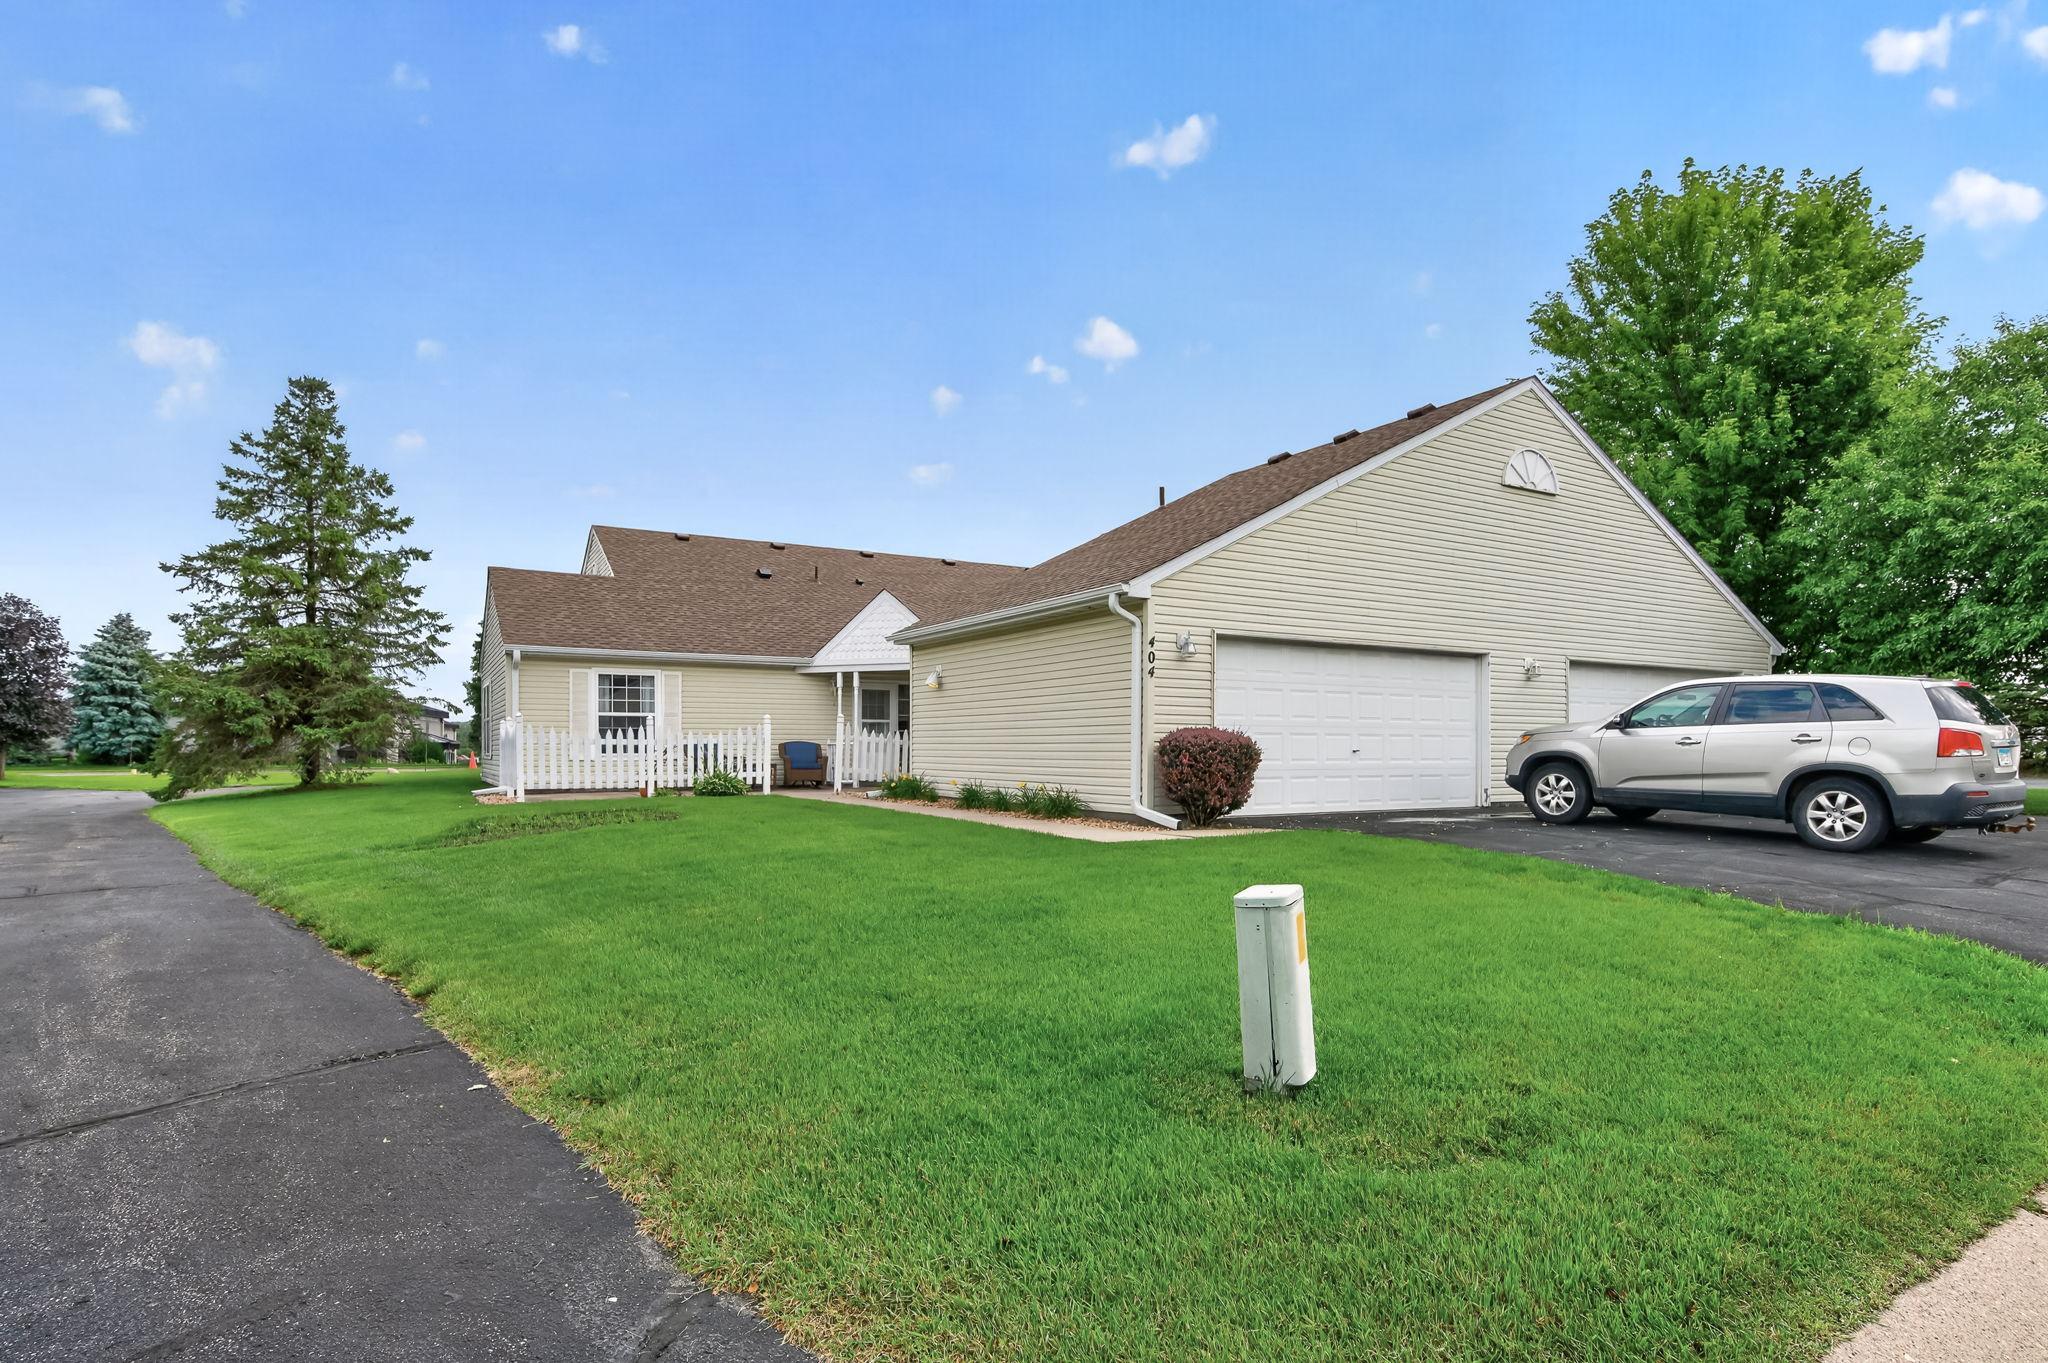



404 Sarazin Street, Shakopee, 55379, MN
Price: $275,000
Status type: For Sale
City: Shakopee
Neighborhood: Canterbury Pointe
Bedrooms: 2
Property Size :1158
Listing Agent: NST1000015,NST113781
Property type : (TH) Side x Side
Zip code: 55379
Street: 404 Sarazin Street
Street: 404 Sarazin Street
Bathrooms: 2
Year: 1995
Listing Brokerage: Real Broker, LLC
Enjoy easy, low-maintenance living in this inviting one-level townhome located in a desirable 55+ community in the heart of Shakopee. Designed for comfort and convenience, this well-maintained home features an open floor plan with spacious living and dining areas, creating an ideal setting for both everyday living and entertaining. The functional kitchen offers ample cabinet and countertop space, while large windows fill the home with natural light. The generous primary suite includes a private bath and walk-in closet, providing a comfortable retreat at the end of the day. A second bedroom and additional full bath offer flexibility for guests, hobbies, or a home office. The attached two-car garage adds convenience and extra storage. Residents enjoy access to community amenities, including a clubhouse, party room, and exercise room, making it easy to stay active and connected. Conveniently located near shopping, restaurants, medical facilities, and everyday essentials, with quick access to Highway 169 for easy travel throughout the southwest metro. Outdoor recreation is just minutes away at Huber Park along the Minnesota River, scenic trails, Canterbury Park, and Valleyfair, offering plenty of opportunities to enjoy everything Shakopee has to offer. If you’re looking for comfortable one-level living in a welcoming 55+ community with outstanding amenities and an unbeatable location, this home is one you won’t want to miss!
Bedrooms: 2
Fin ft² / Living Area: 1158 ft²
Below Ground Living: N/A
Bathrooms: 2
Above Ground Living: 1158ft²
Basement Details: None,
Appliances Included:
Air Conditioning: Central Air
Garage Spaces: 2
Construction Materials: N/A
Foundation Size: 1158ft²
Unit Amenities:
Heating System:
| Main | Size | ft² |
|---|---|---|
| Dining Room | 8 X 13 | 64 ft² |
| Bedroom | 15x12 | 225 ft² |
| Kitchen | 11x12 | 121 ft² |
| Laundry | 06x06 | 36 ft² |
| Living Room | 24x15 | 576 ft² |
| Patio | 11x26 | 121 ft² |
| Porch | 10x26 | 100 ft² |
| Bedroom 2 | 12x15 | 144 ft² |
| Utility Room | 06x06 | 36 ft² |
Acres: N/A
Lot Size Dim.: Common
Longitude: 44.7969
Latitude: -93.5012
Zoning: Residential-Single Family
Tax year: 2026
Tax annual amount: $2,978
Fuel System: N/A
Sewer System: City Sewer/Connected
Water System: City Water/Connected
MLS#: NST7930313
Listing Brokerage: Real Broker, LLC 


