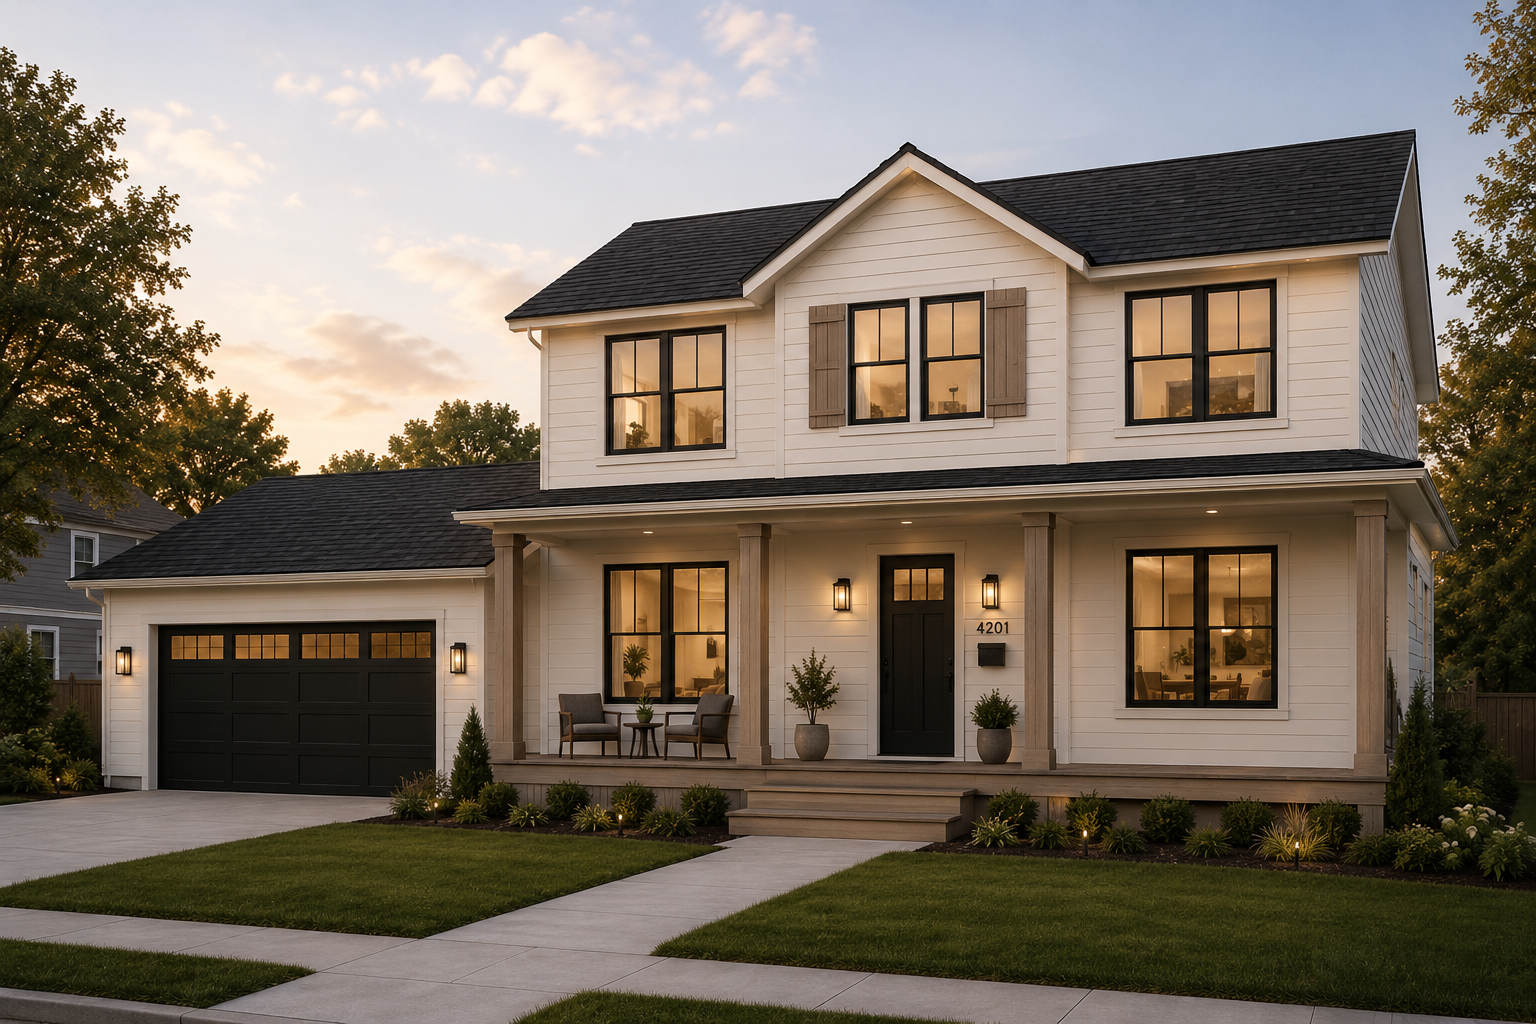



4032 Salem Avenue, Minneapolis (Saint Louis Park), 55416, MN
Property type : Single Family
Zip code: 55416
Street: 4032 Salem Avenue
Street: 4032 Salem Avenue
Bathrooms: 4
Year: 2026
Listing Brokerage: Compass
Set on a quiet, non-through street known for its strong sense of community and easy walkability to neighborhood favorites, this custom-build opportunity by well-known local design-build firm Anchor Builders pairs exceptional design with the uncommon opportunity to build on a flat, 80-foot-wide homesite in Minikahda Vista. Situated on an expansive double lot, this is a chance to build a home that simply isn’t possible on the neighborhood’s typical 40-50-foot lots. The additional width allows for a more attractive streetscape, abundant front- and rear-facing windows, a side-attached garage, expansive living spaces, and a generous backyard. The featured home showcases an open main level centered around a gourmet kitchen with a large center island and walk-in pantry. Rich architectural details, arched openings, hardwood floors, abundant natural light, and an expansive front porch create timeless appeal. Upstairs are three spacious bedrooms, each with a walk-in closet, including a luxurious primary suite, plus a generous laundry room. The finished lower level offers a recreation room, exercise space, and guest suite. The home presented is one example of what can be built at this price point, while the flexibility of this exceptional homesite allows buyers to collaborate with Anchor Builders to tailor the design, floor plan, finishes, and even incorporate a three-car attached garage. Whether it’s morning coffee on the front porch, easy walks to Trader Joe’s and Honey & Rye Bakehouse, or dinner with friends in the backyard, this is a rare opportunity to create a truly custom home in one of the Twin Cities’ most sought-after neighborhoods.
Bedrooms: 4
Fin ft² / Living Area: 3670 ft²
Below Ground Living: 1000ft²
Bathrooms: 4
Above Ground Living: 2670ft²
Basement Details: Egress Window(s), Finished, Full, Storage Space,
Appliances Included:
Air Conditioning: Central Air
Garage Spaces: 2
Construction Materials: N/A
Foundation Size: 1350ft²
Unit Amenities:
Heating System:
| Upper | Size | ft² |
|---|---|---|
| Den | 8 x 12 | 64 ft² |
| Bedroom | 13 x 15 | 169 ft² |
| Laundry | 8 x 9 | 64 ft² |
| Bedroom 2 | 12 x 14 | 144 ft² |
| Bedroom 3 | 12 x 14 | 144 ft² |
| Walk-In Closet | 12 x 13 | 144 ft² |
| Walk-In Closet | 5 x 7 | 25 ft² |
| Walk-In Closet | 5 x 7 | 25 ft² |
| Main | Size | ft² |
|---|---|---|
| Dining Room | 12 x 15 | 144 ft² |
| Kitchen | 15 x 17 | 225 ft² |
| Living Room | 16 x 20 | 256 ft² |
| Mud Room | 9 x 12 | 81 ft² |
| Office | 12 x 12 | 144 ft² |
| Porch | 8 x 37 | 64 ft² |
| Lower | Size | ft² |
|---|---|---|
| Exercise Room | 13 x 20 | 169 ft² |
| Family Room | 20 x 20 | 400 ft² |
| Bedroom 4 | 13 x 14 | 169 ft² |
| Storage | 5 x 10 | 25 ft² |
Acres: N/A
Lot Size Dim.: 80x120x81x127
Longitude: 44.9285
Latitude: -93.3451
Zoning: Residential-Single Family
Tax year: 2026
Tax annual amount: $7,869
Fuel System: N/A
Sewer System: City Sewer/Connected
Water System: City Water/Connected
MLS#: NST7931236
Listing Brokerage: Compass 


