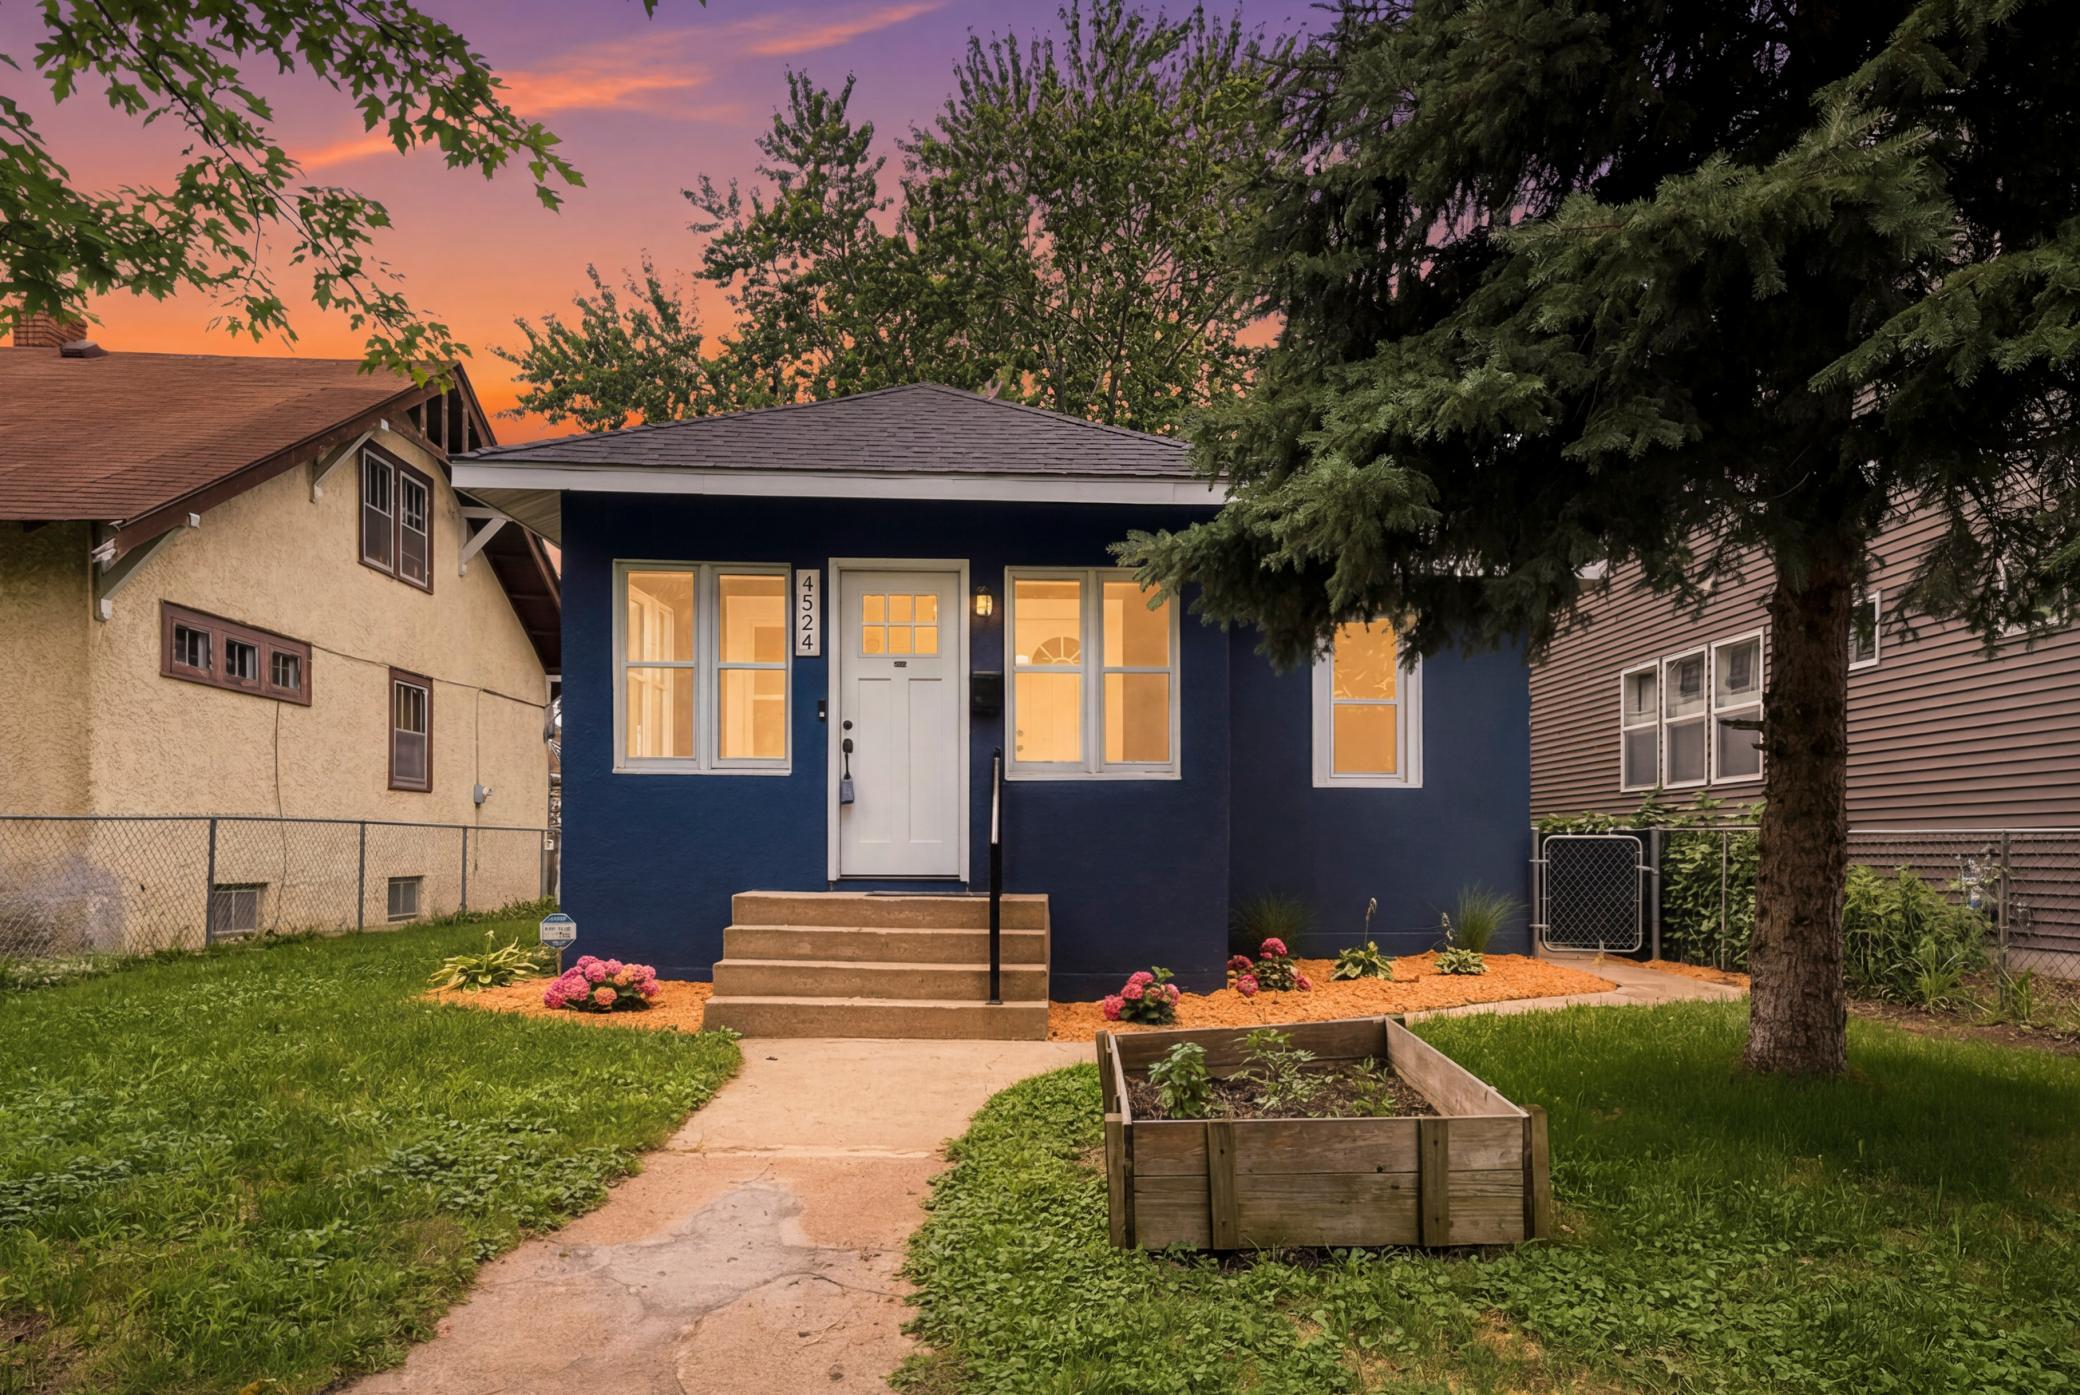



4024 11th Avenue, Minneapolis, 55407, MN
Price: $325,000
Status type: For Sale
City: Minneapolis
Neighborhood: 3
Bedrooms: 3
Property Size :1102
Listing Agent: NST1001966,NST101633
Property type : Single Family
Zip code: 55407
Street: 4024 11th Avenue
Street: 4024 11th Avenue
Bathrooms: 1
Year: 1919
Listing Brokerage: Coldwell Banker Realty
This 3 bed/1 bath move-in ready home in the Bancroft neighborhood offers 2 bedrooms and a full bath with a clawfoot tub on the main level. The well-utilized kitchen features stainless steel appliances, plenty of storage space, access to the back deck, fabulous morning light, and a view of the fully fenced backyard. The partially finished lower level provides another lounge space, the third bedroom, the laundry room, a storage room, and the perfect space to add an additional bathroom to serve the basement and build equity. Refreshed landscaping around the house and a planter box in the front yard give you the option to hone your green thumb or just to enjoy the view from the 3-season porch. UPDATES: Brand new electrical panel and meter, new vinyl fence, and new roof in 2023 w/ a 10 year warranty. Be sure to check out the 3D virtual tour and floor plan sketches - and book your showing today!
Bedrooms: 3
Fin ft² / Living Area: 1102 ft²
Below Ground Living: 238ft²
Bathrooms: 1
Above Ground Living: 864ft²
Basement Details: Egress Window(s), Finished, Full, Partially Finished, Storage Space,
Appliances Included:
Air Conditioning: Central Air
Garage Spaces: 1
Construction Materials: N/A
Foundation Size: 864ft²
Unit Amenities:
Heating System:
| Main | Size | ft² |
|---|---|---|
| Three Season Porch | n/a | 0 ft² |
| Dining Room | 11.5x10.5 | 118.92 ft² |
| Bedroom | 10.5x10 | 109.38 ft² |
| Kitchen | 11.5x11.5 | 130.34 ft² |
| Living Room | 11.5x11.5 | 130.34 ft² |
| Bedroom 2 | 11.5x11 | 131.29 ft² |
| Lower | Size | ft² |
|---|---|---|
| Laundry | n/a | 0 ft² |
| Storage | n/a | 0 ft² |
| Bedroom 3 | 16x10.5 | 166.67 ft² |
| Utility Room | 18x11 | 324 ft² |
Acres: N/A
Lot Size Dim.: 4-x124x40x124
Longitude: 44.9298
Latitude: -93.259
Zoning: Residential-Single Family
Tax year: 2026
Tax annual amount: $4,875
Fuel System: N/A
Sewer System: City Sewer/Connected
Water System: City Water/Connected
MLS#: NST7889649
Listing Brokerage: Coldwell Banker Realty 


