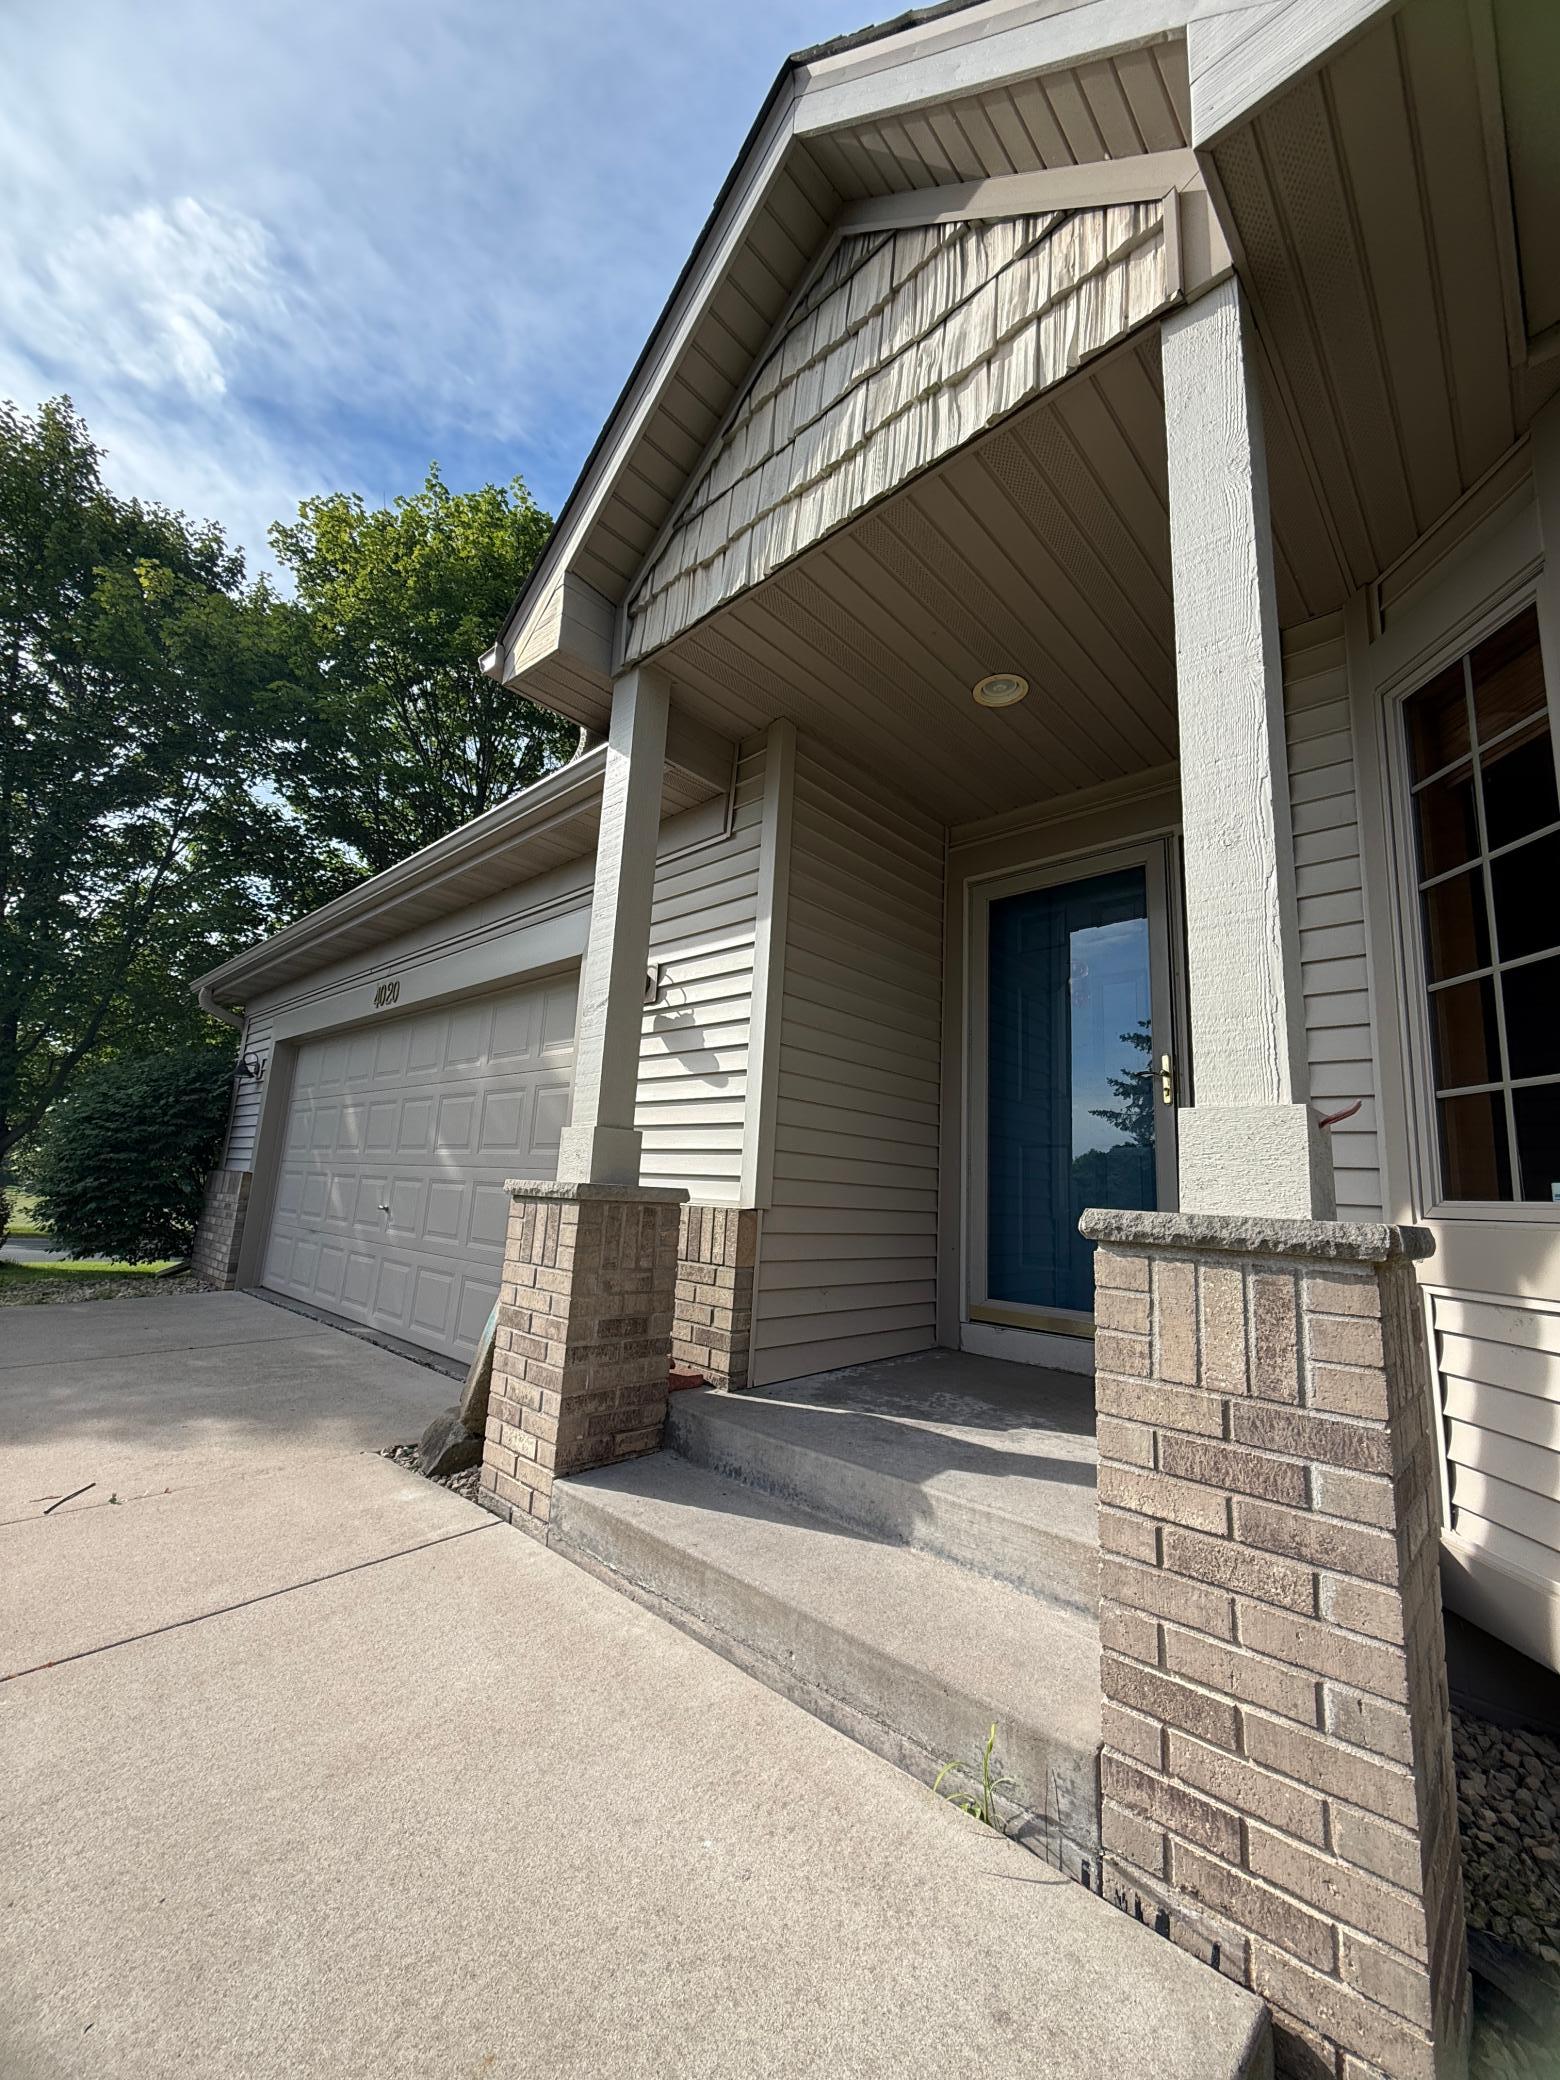


4020 Kindred Way, Lake Elmo, 55042, MN
Price: $584,900
Status type: For Sale
City: Lake Elmo
Neighborhood: Hamlet On Sunfish Lake
Bedrooms: 3
Property Size :3690
Listing Agent: NST16459,NST40248
Property type : (TH) Side x Side
Zip code: 55042
Street: 4020 Kindred Way
Street: 4020 Kindred Way
Bathrooms: 3
Year: 1998
Listing Brokerage: Coldwell Banker Burnet
Tucked into the coveted Hamlet of Sunfish Lake neighborhood in Lake Elmo, this sprawling executive end-unit townhome offers the perfect blend of privacy, space, and effortless living. Set on a beautifully wooded lot, the home is surrounded by quiet, peaceful green space in a park-like setting. The thoughtfully designed main level features an expansive primary bedroom complete with a luxurious ensuite, which includes double sinks, a separate shower and soaking tub, along with multiple closets. Vaulted ceiling elevates the sun-drenched living spaces, while a cozy sunroom with a double-sided fireplace provides the perfect retreat year-round. The oversized kitchen offers abundant space for entertaining and flows directly into a generous great room with tastefully finished hardwood floors. Step outside to the private deck from the main living area. The walk-out lower level extends the living space with a large family room and second fireplace, an additional bedroom with a walk-in closet, 3/4 bath, a full wet bar, a versatile storage room, along with a fully screened-in porch overlooking the private backyard. Offering three bedrooms, a thoughtfully designed layout, access to top-rated schools, and a premier location in one of Lake Elmo's most desirable communities, this home presents an exceptional opportunity to enjoy comfort, convenience, and natural beauty in one remarkable setting.
Bedrooms: 3
Fin ft² / Living Area: 3690 ft²
Below Ground Living: 1789ft²
Bathrooms: 3
Above Ground Living: 1901ft²
Basement Details: Block, Full, Storage Space, Sump Pump, Walkout,
Appliances Included:
Air Conditioning: Central Air
Garage Spaces: 2
Construction Materials: N/A
Foundation Size: 2380ft²
Unit Amenities:
Heating System:
| Main | Size | ft² |
|---|---|---|
| Dining Room | 9x9 | 81 ft² |
| Bedroom | 22x13 | 484 ft² |
| Foyer | 5x12 | 25 ft² |
| Informal Dining Room | 12x7 | 144 ft² |
| Kitchen | 19x16 | 361 ft² |
| Laundry | 11x6 | 121 ft² |
| Living Room | 20x19 | 400 ft² |
| Bedroom 2 | 13x11 | 169 ft² |
| Sun Room | 13x17 | 169 ft² |
| Lower | Size | ft² |
|---|---|---|
| Family Room | 31x16 | 961 ft² |
| Screened Porch | 14x18 | 196 ft² |
| Storage | 13x13 | 169 ft² |
| Bedroom 3 | 16x13 | 256 ft² |
| Utility Room | 11x15 | 121 ft² |
Acres: N/A
Lot Size Dim.: N/A
Longitude: 45.0085
Latitude: -92.8975
Zoning: Residential-Single Family
Tax year: 2025
Tax annual amount: $5,842
Fuel System: N/A
Sewer System: City Sewer - In Street
Water System: City Water/Connected
MLS#: NST7933019
Listing Brokerage: Coldwell Banker Burnet 


