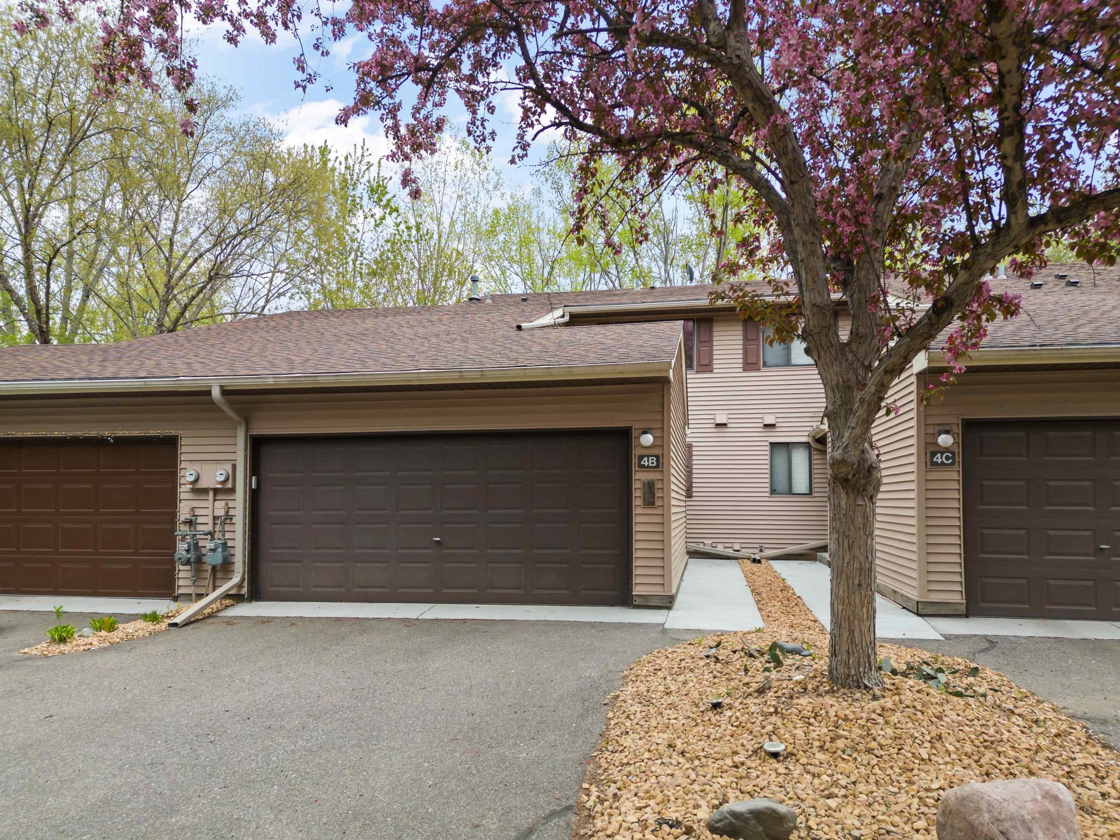
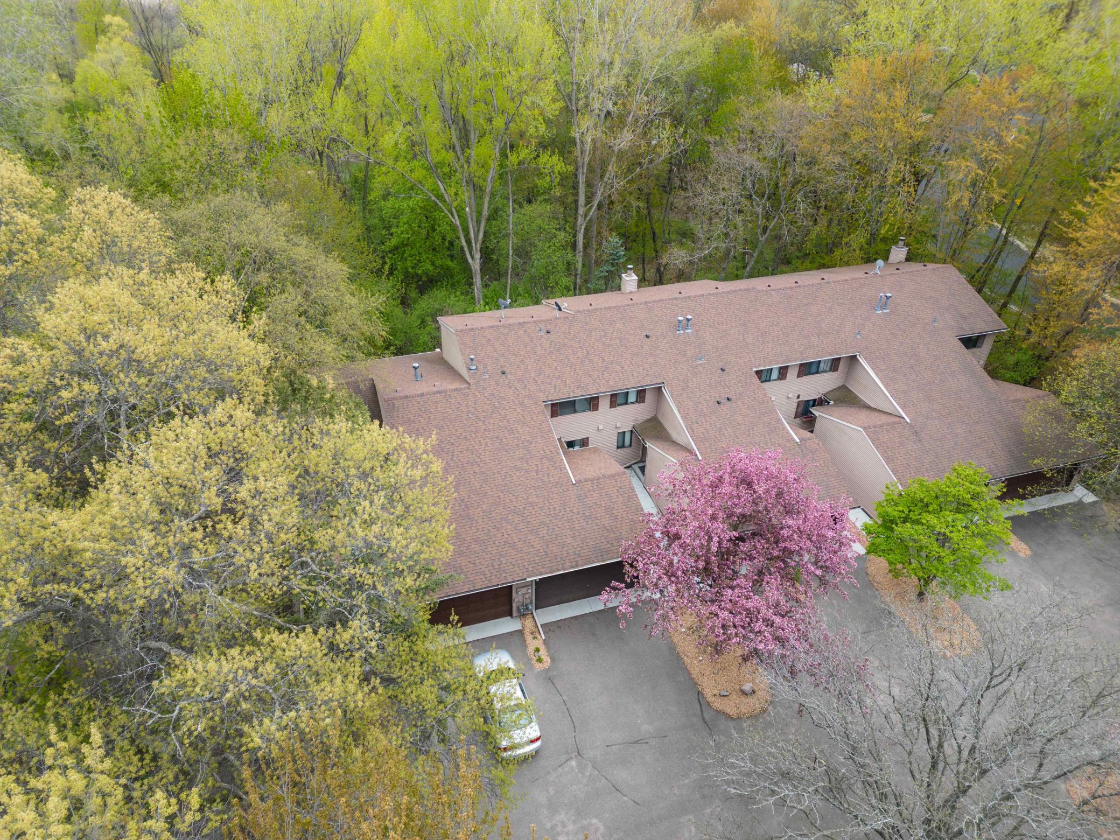
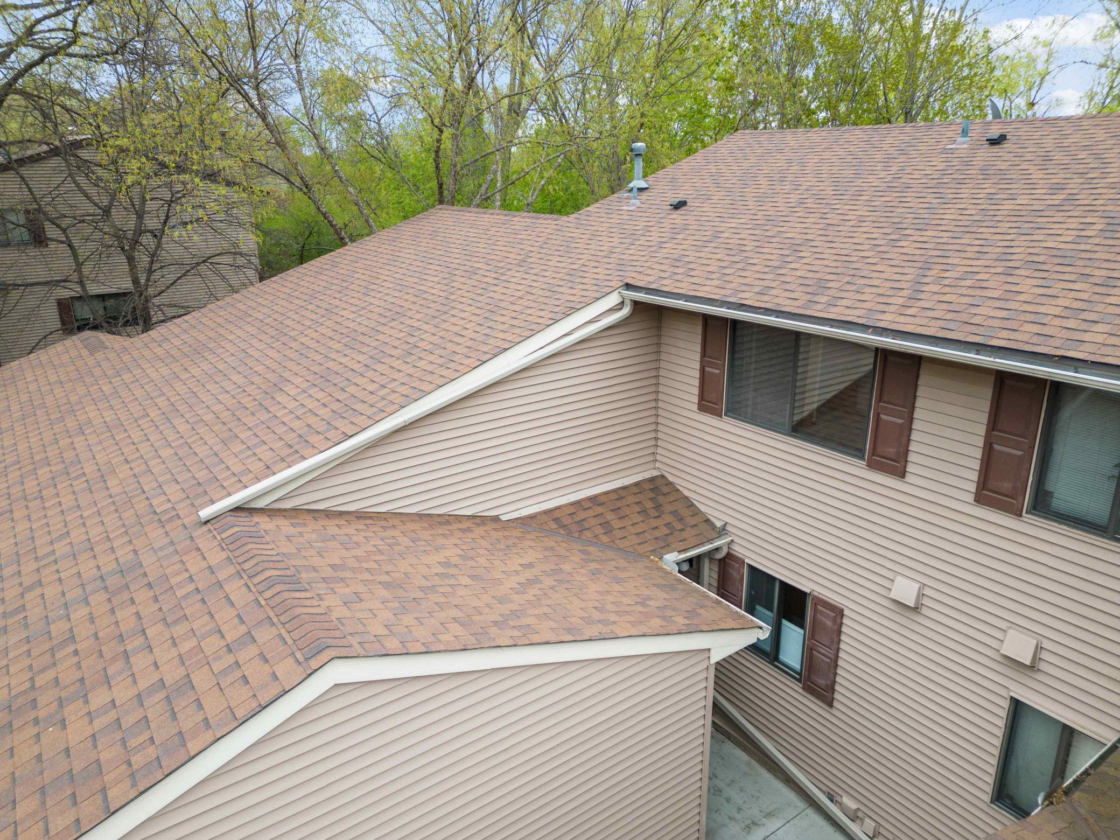
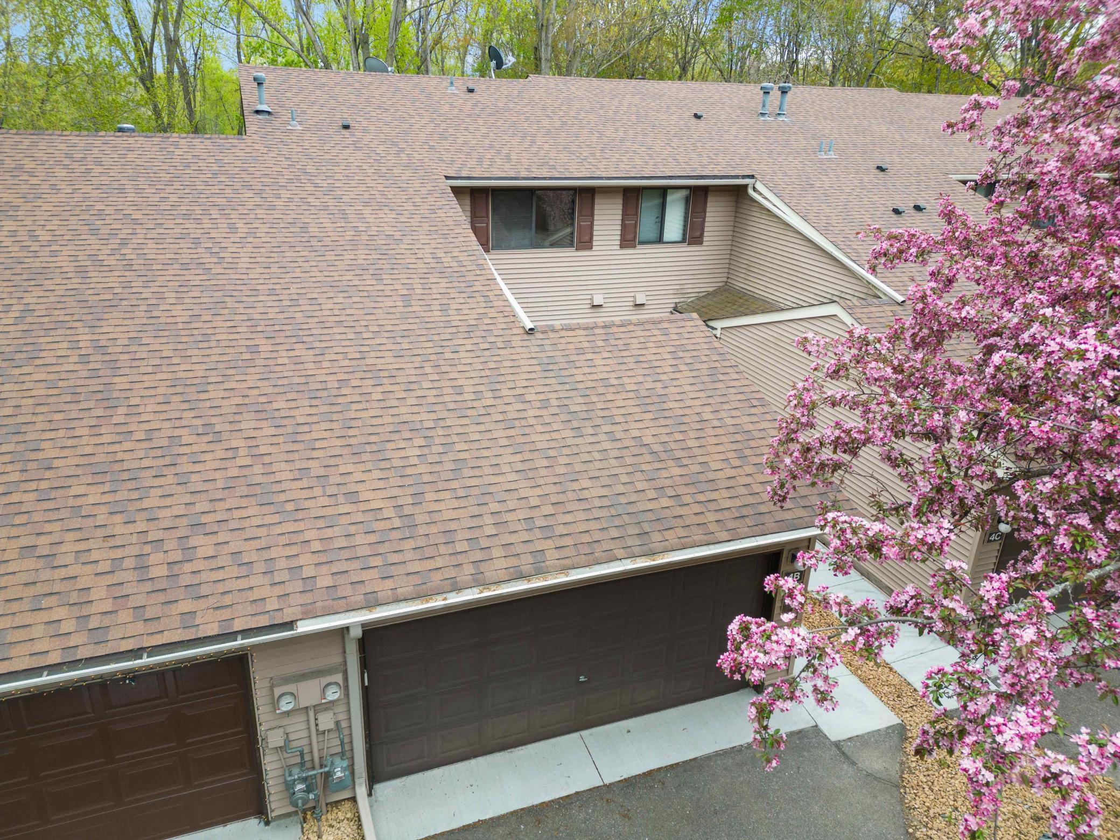
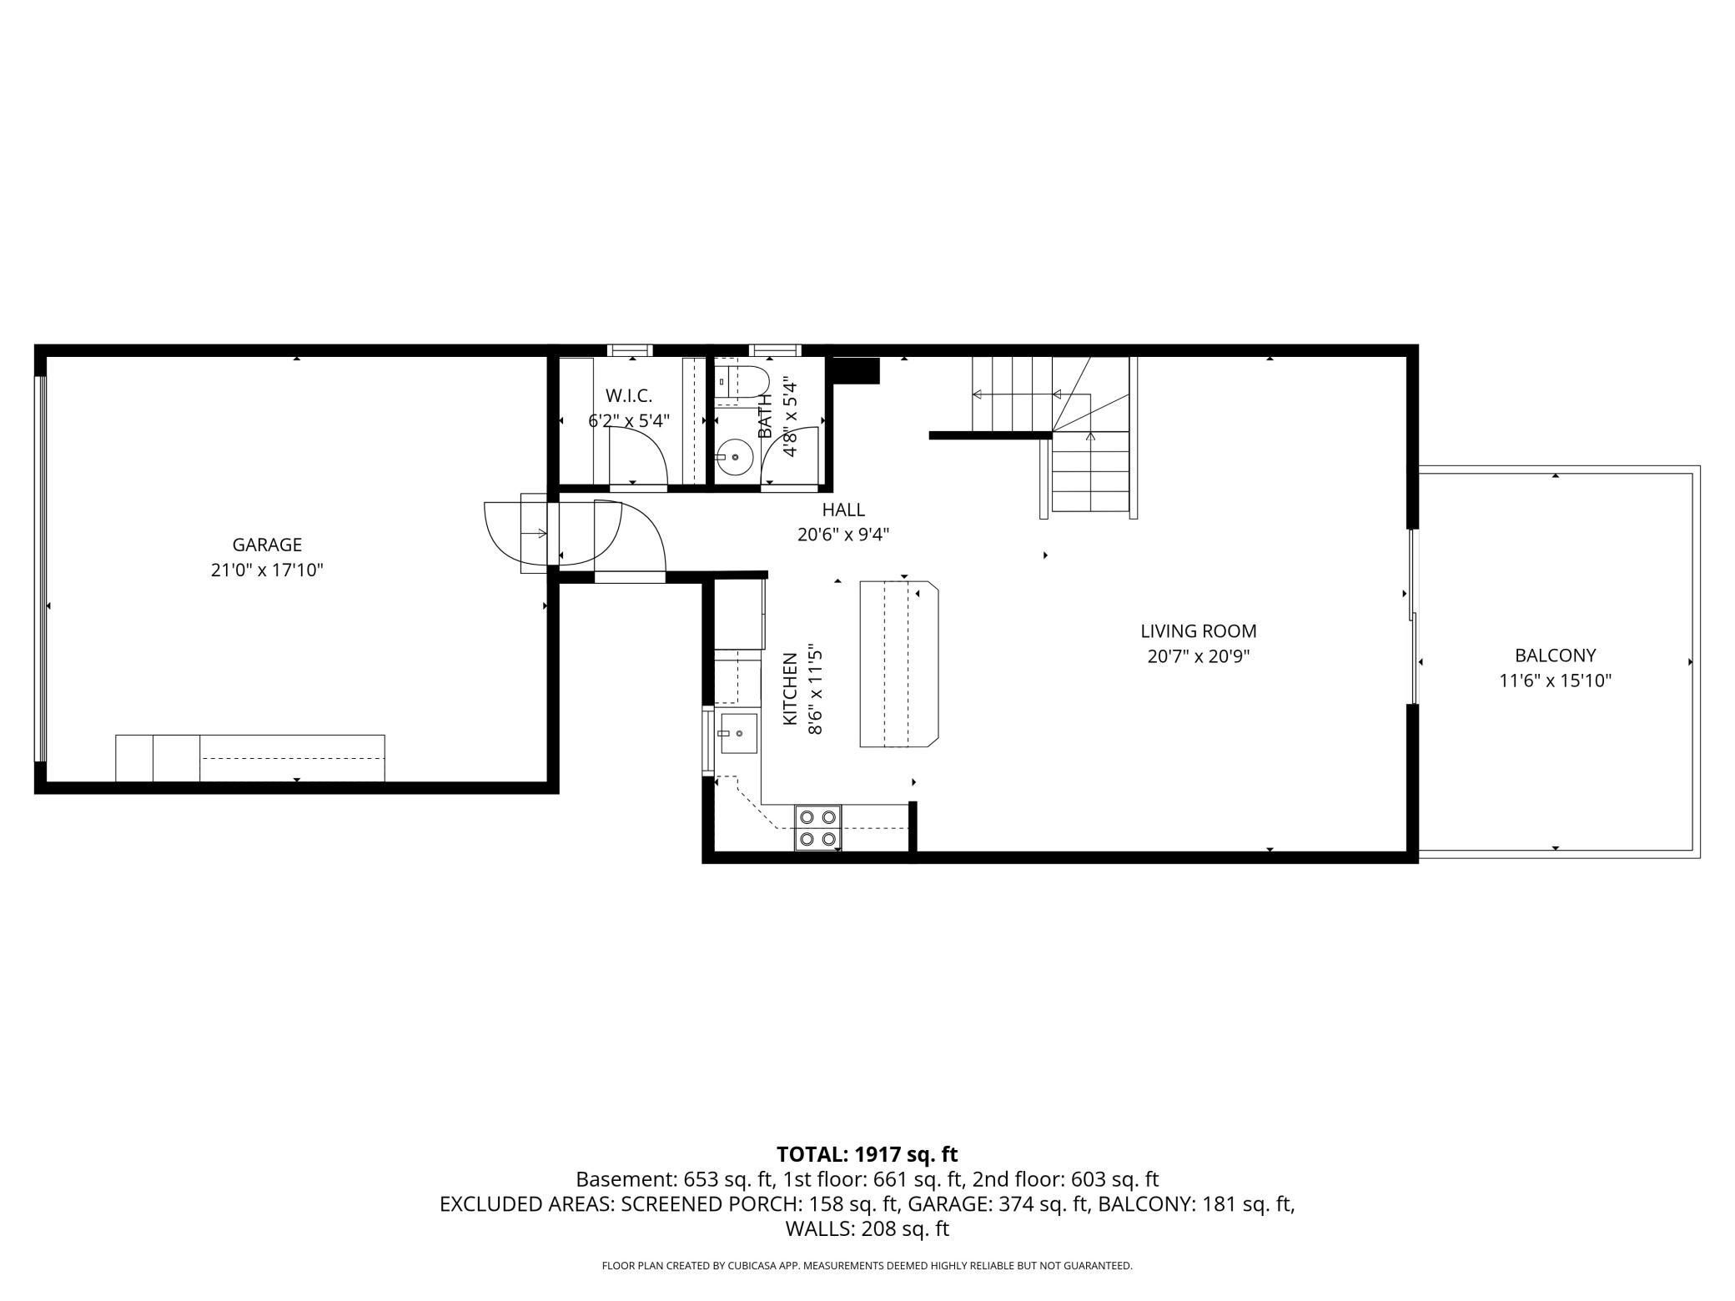
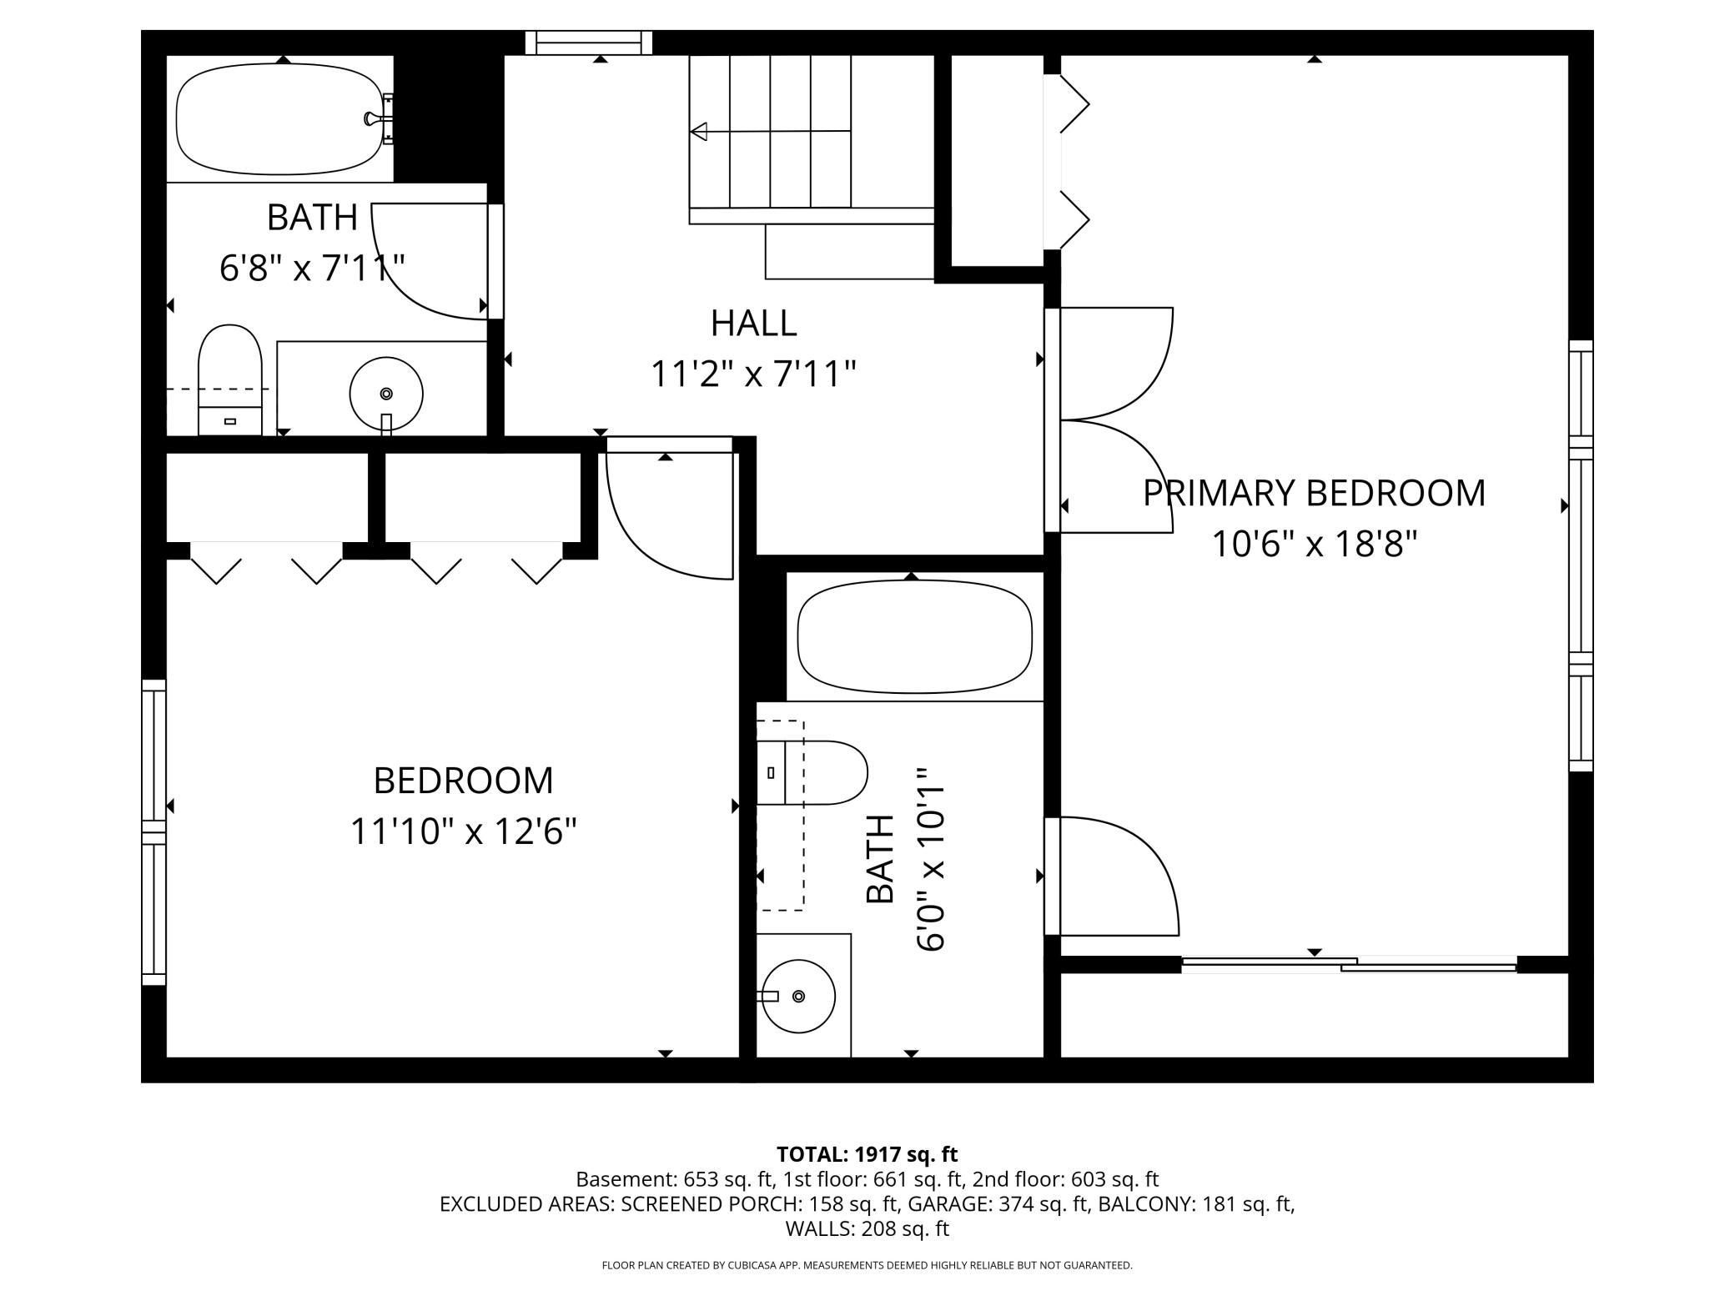
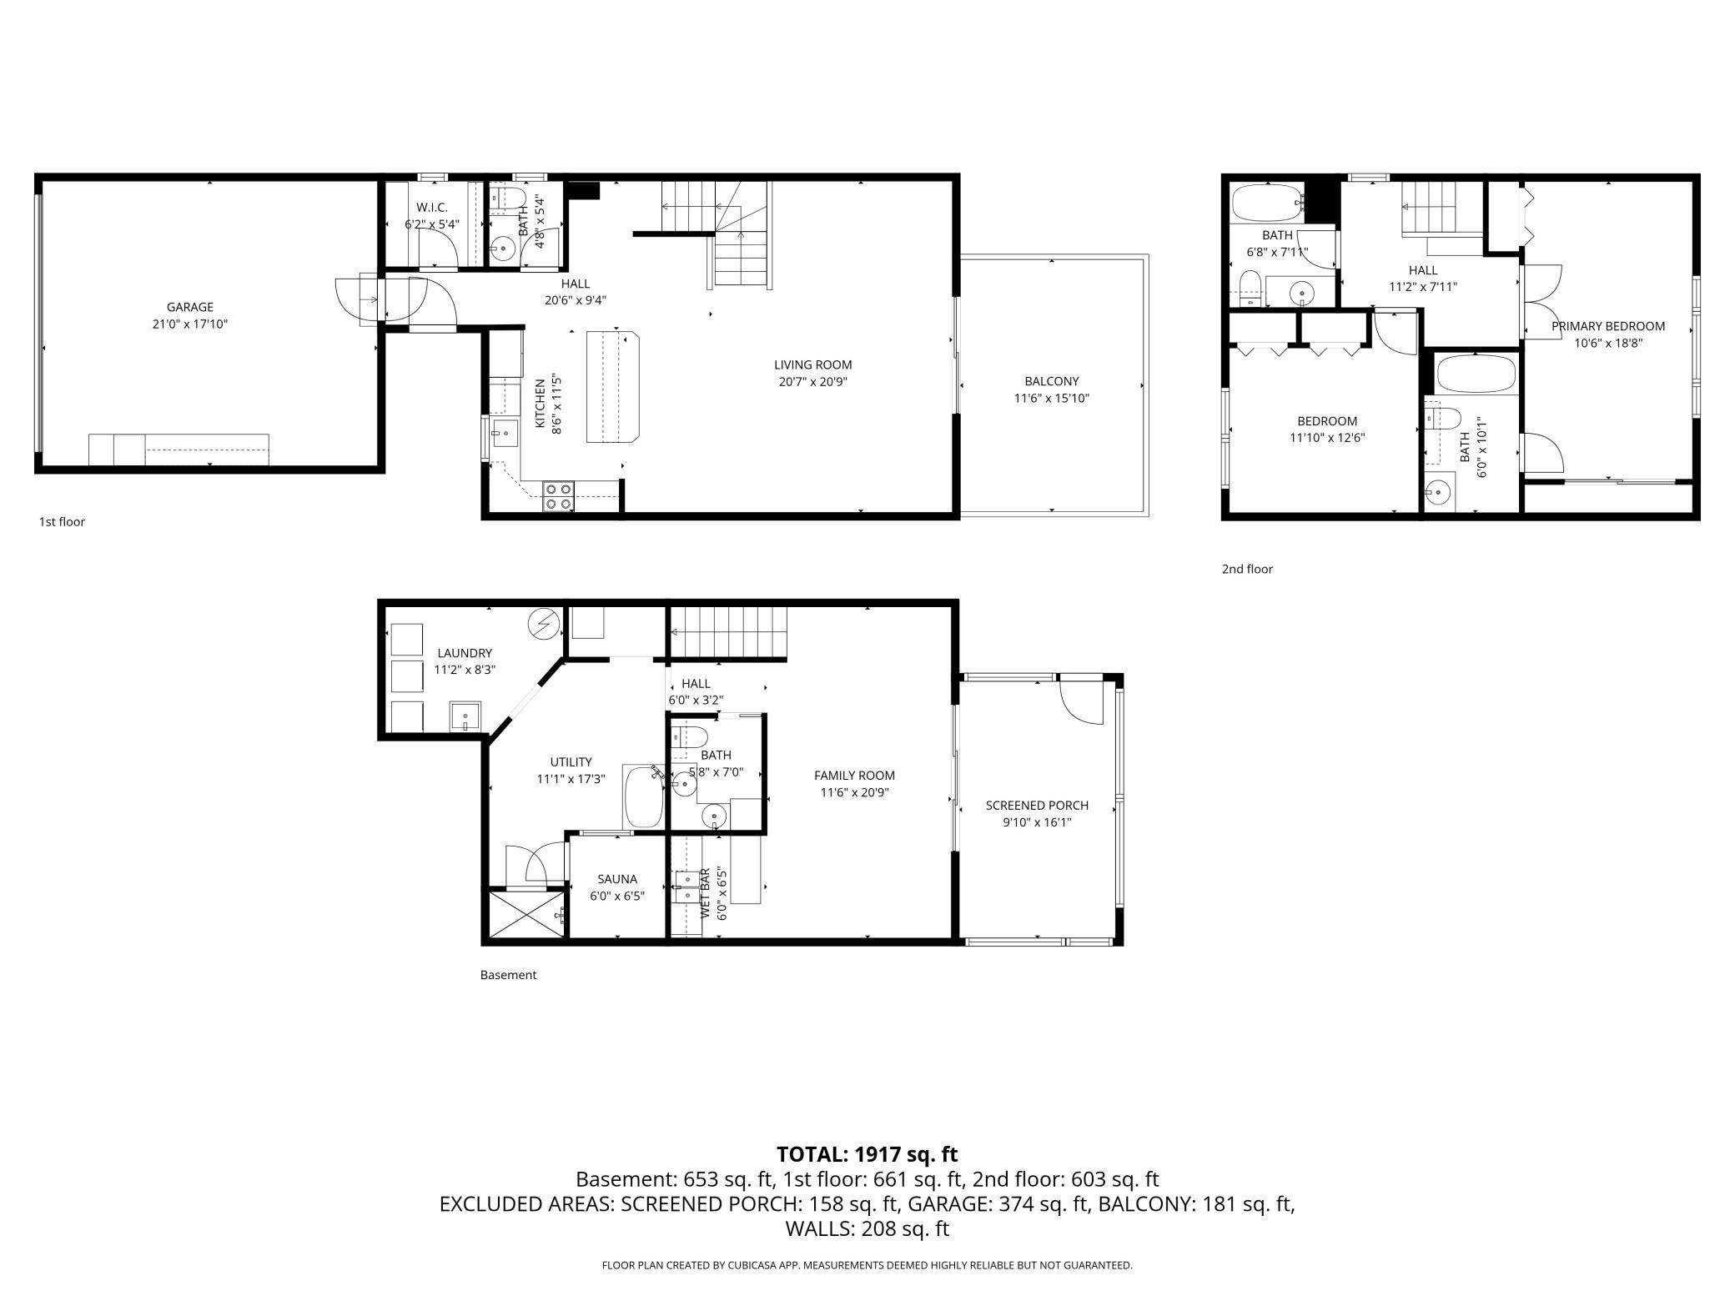


4 Ridge Road, Circle Pines, 55014, MN
Price: $305,000
Status type: For Sale
City: Circle Pines
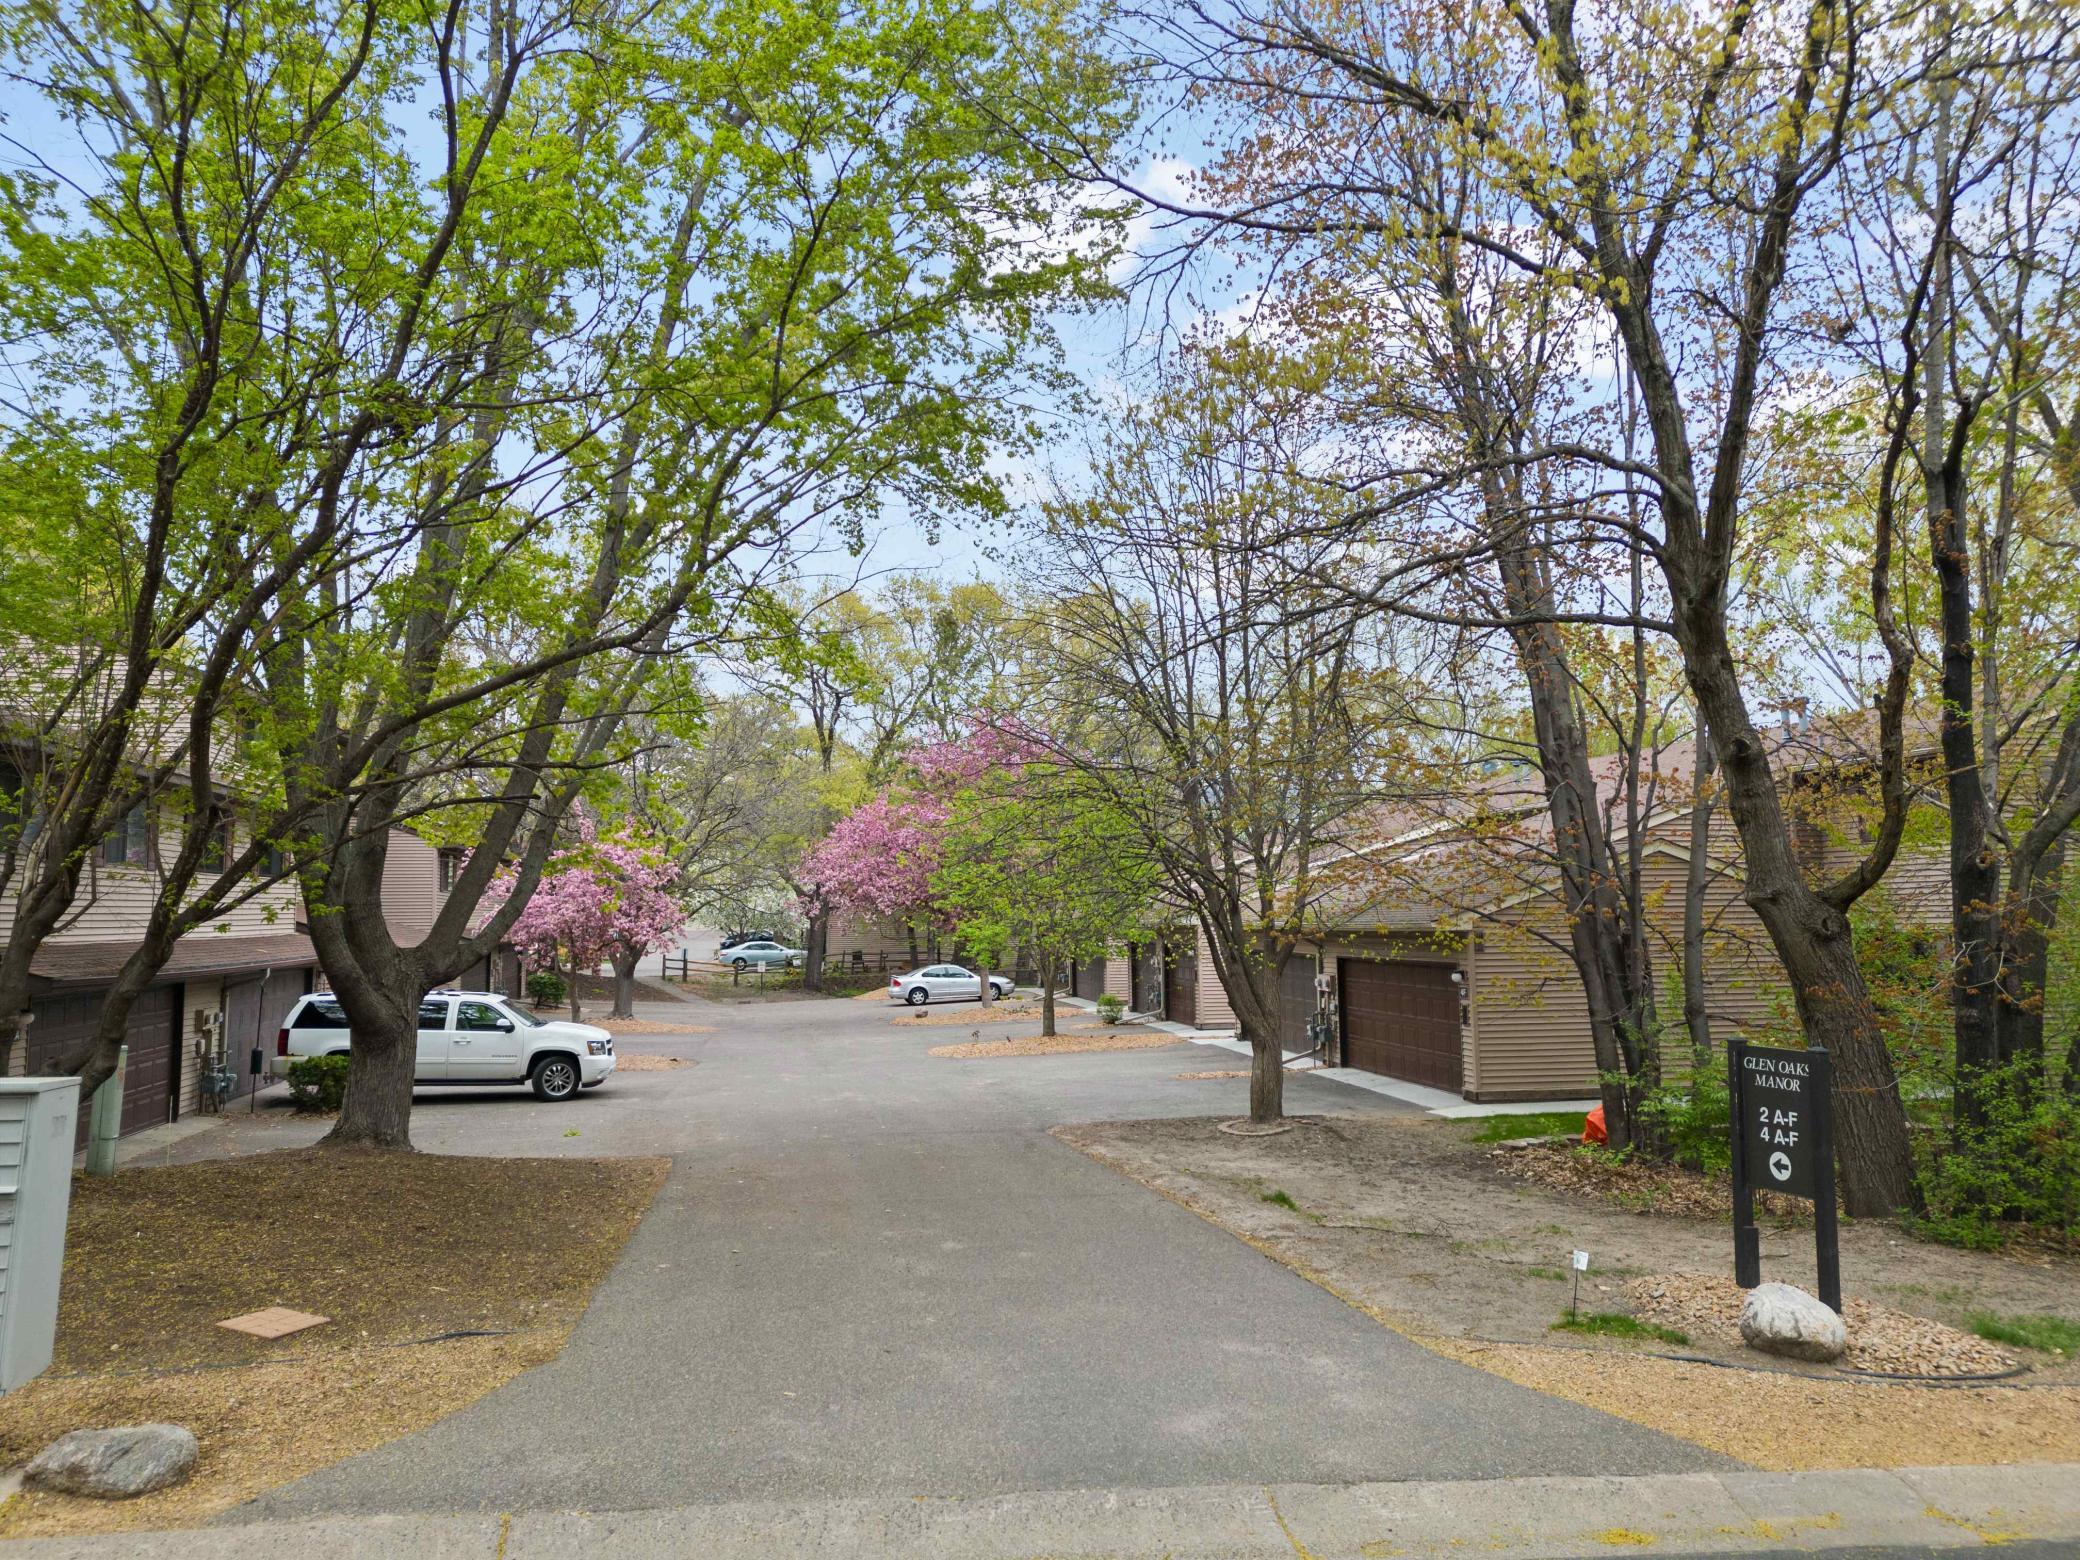
Neighborhood: Glen Oaks Manor T H 3rd Add
Bedrooms: 2
Property Size :1917
Listing Agent: NST11236,NST109018
Property type : (TH) Side x Side
Zip code: 55014
Street: 4 Ridge Road
Street: 4 Ridge Road
Bathrooms: 4
Year: 1986
Listing Brokerage: Keller Williams Integrity Realty
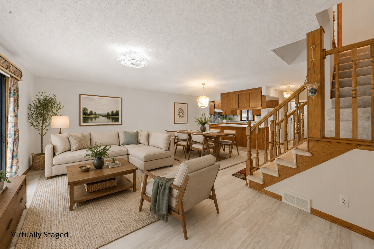
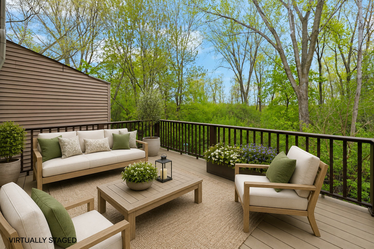
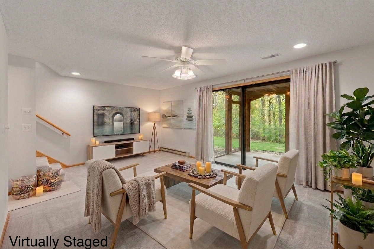
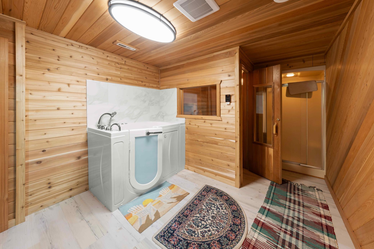
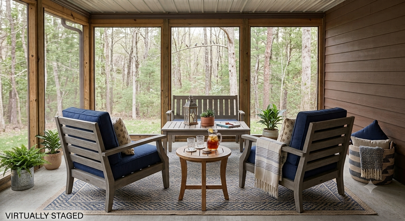
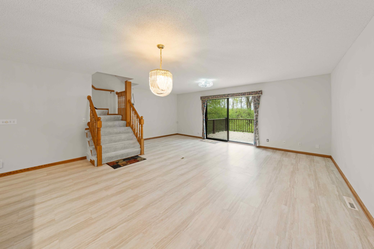
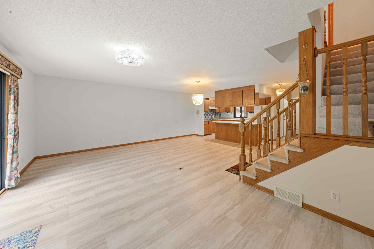
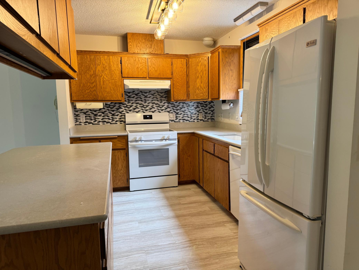
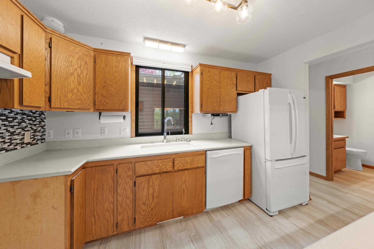
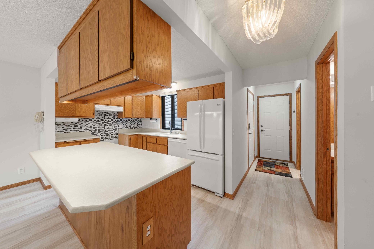
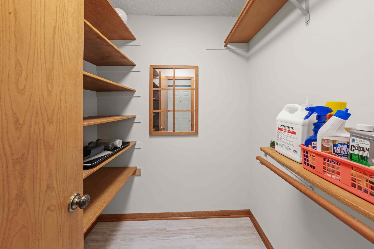
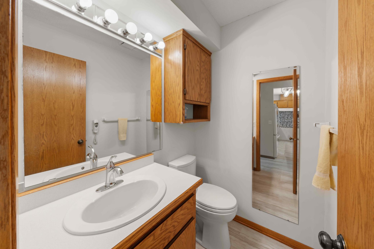
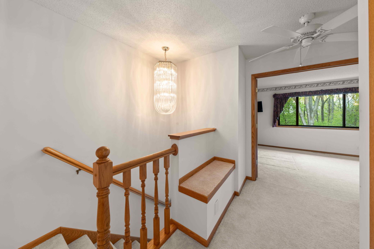
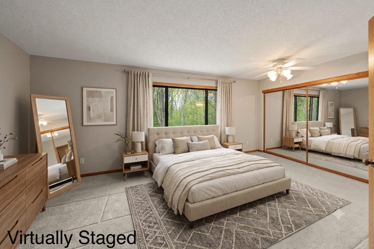
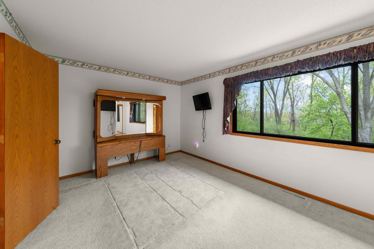
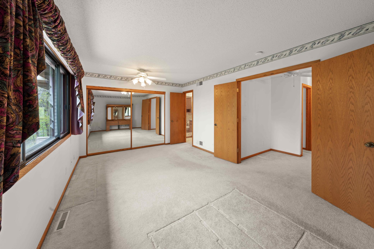
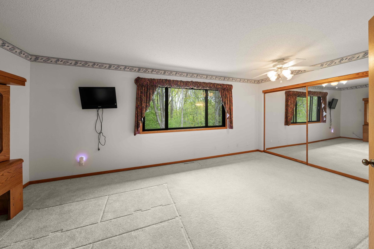
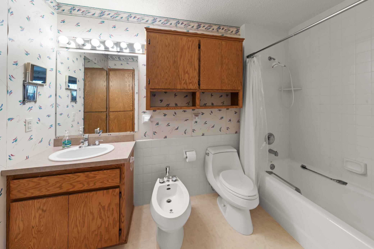
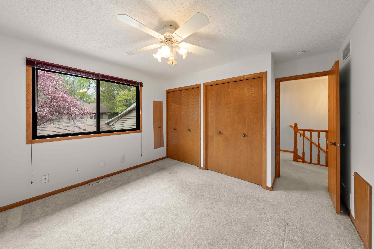
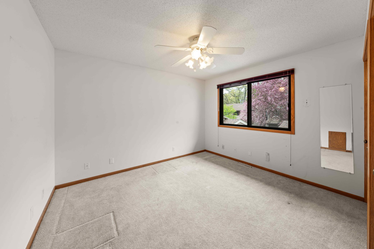
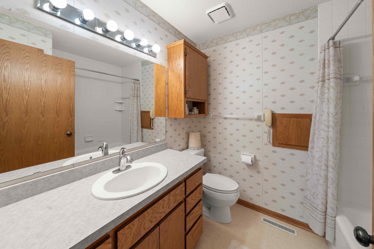
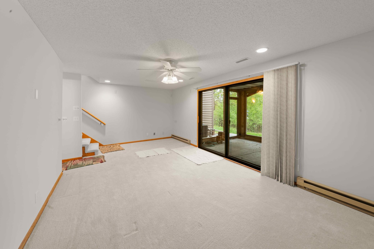
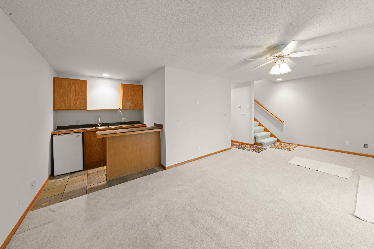
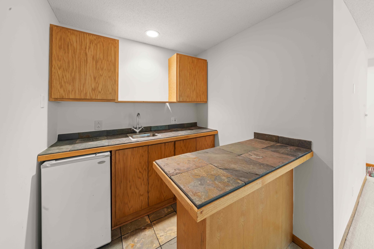
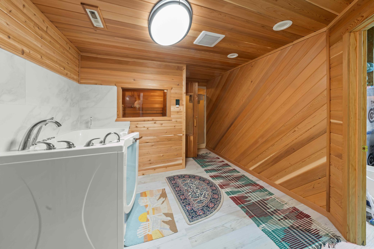
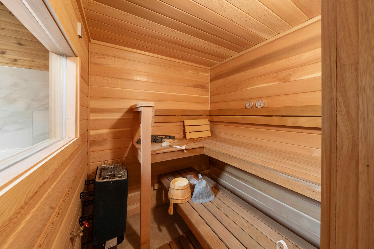
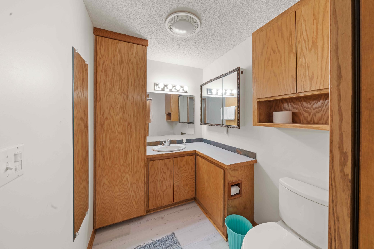
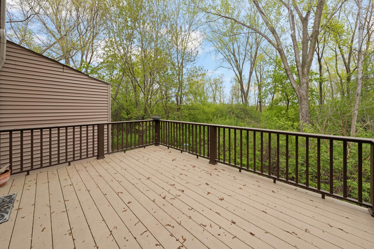
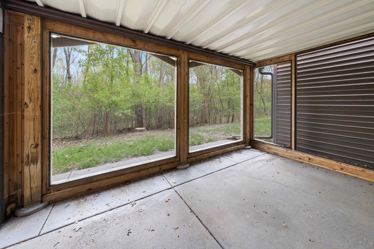
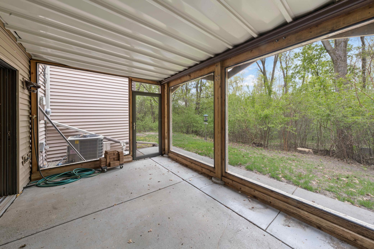
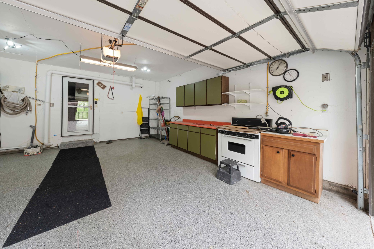
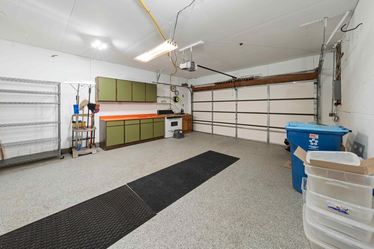
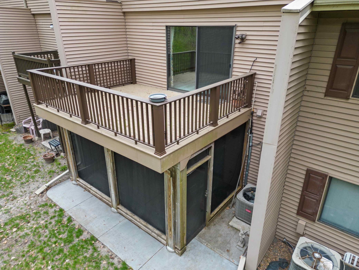
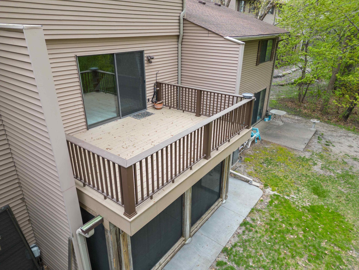
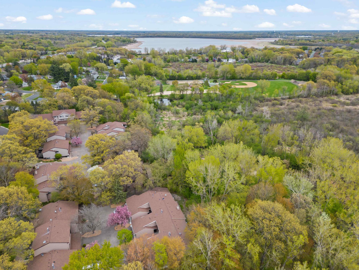
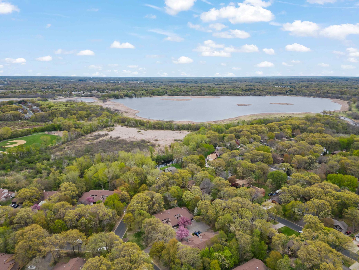
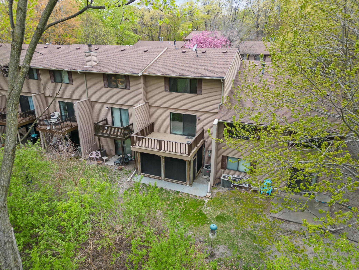
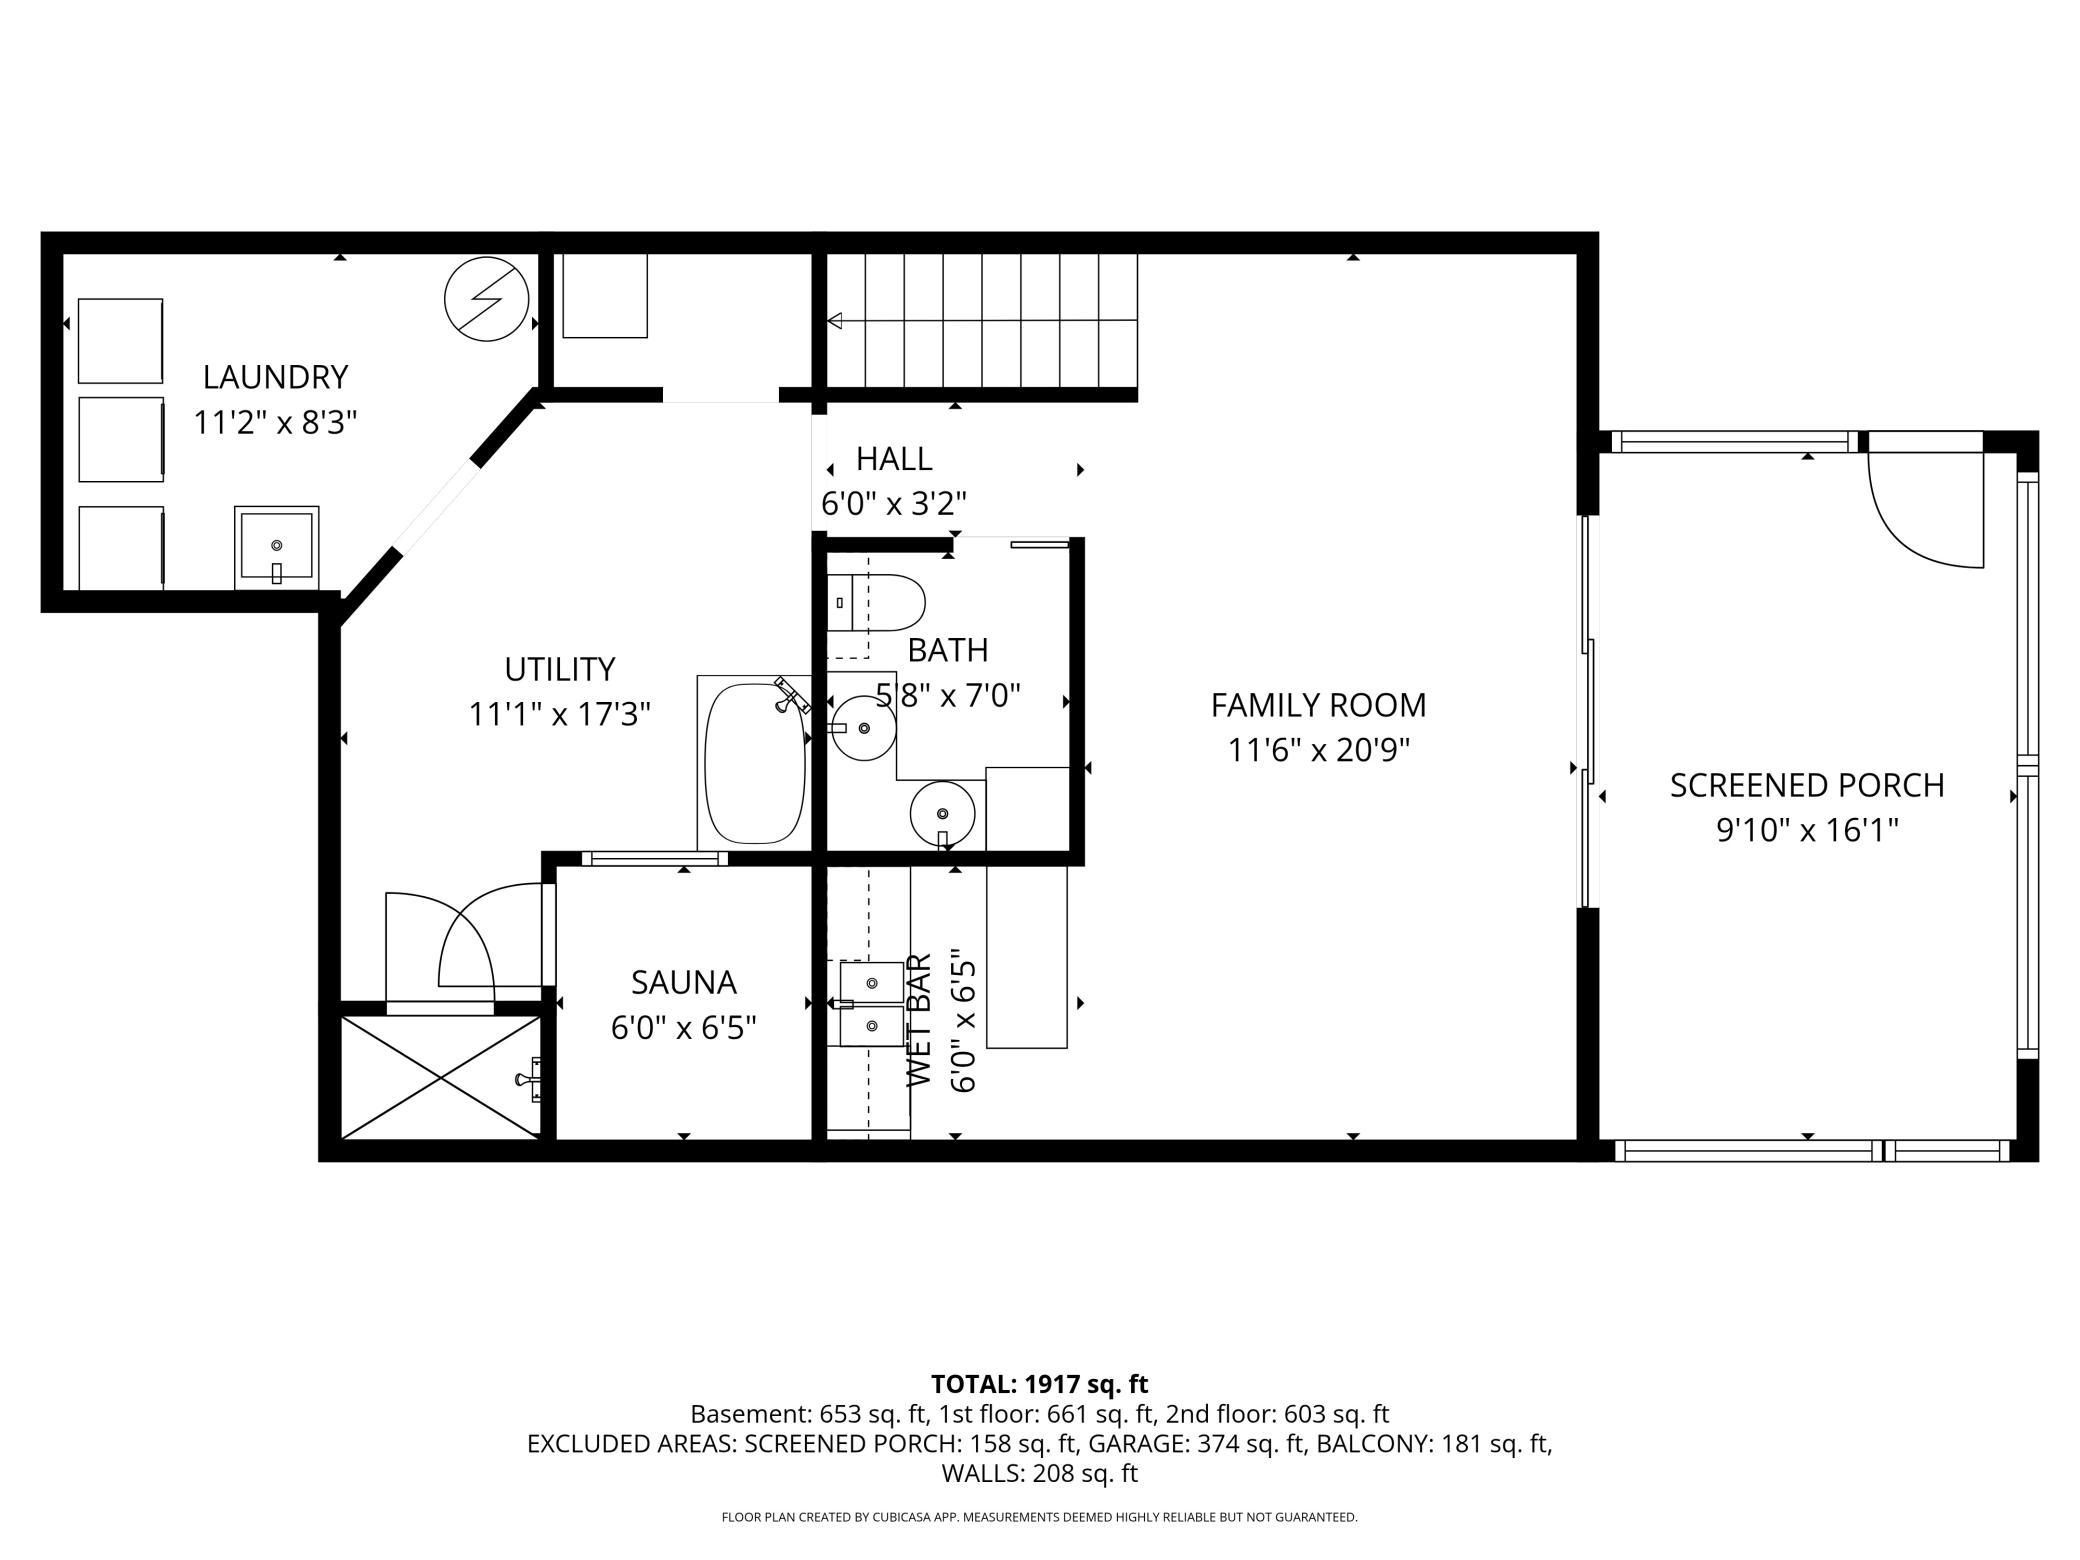
Get that "Up North" spa vibe without the long drive. This meticulously maintained home backs directly onto the Rice Creek Park Reserve, offering stunning views of local wildlife from the maintenance-free deck, the lower-level screened-in dry room, or the massive 8-foot window in the primary suite. The interior is packed with thoughtful upgrades, starting with a kitchen featuring pull-out shelving, ample drawer space, and clever storage solutions. The open living and dining areas lead the eye toward the serene park reserve views, creating a seamless connection to nature. Upstairs, you'll find a spacious primary suite with a private bath and bidet, alongside a comfortable second bedroom and full bath. Oh, and the railing on the landing going upstairs? It is removable for ease of moving furniture! The lower level is a true wellness retreat, boasting a family room with a wet bar and a dedicated spa area complete with a sauna, shower, and walk-in tub. Beyond the aesthetics, the home is engineered for comfort with insulated, quiet plumbing, Toto toilets, and an energy-efficient off-peak heating/cooling setup. Even the garage is top-tier, featuring professional floor coating, gas plumbing, and an additional range. With easy access to miles of hiking, biking, and snowmobile trails and commutes via 35E and 35W, this is truly the standout home of the development.
Bedrooms: 2
Fin ft² / Living Area: 1917 ft²
Below Ground Living: 653ft²
Bathrooms: 4
Above Ground Living: 1264ft²
Basement Details: Finished, Full, Walkout,
Appliances Included:
Air Conditioning: Central Air
Garage Spaces: 2
Construction Materials: N/A
Foundation Size: 741ft²
Unit Amenities:
Heating System:
| Lower | Size | ft² |
|---|---|---|
| Bar/Wet Bar Room | 6x6.5 | 38.5 ft² |
| Bathroom | 11x17 | 121 ft² |
| Family Room | 11.5x21 | 131.29 ft² |
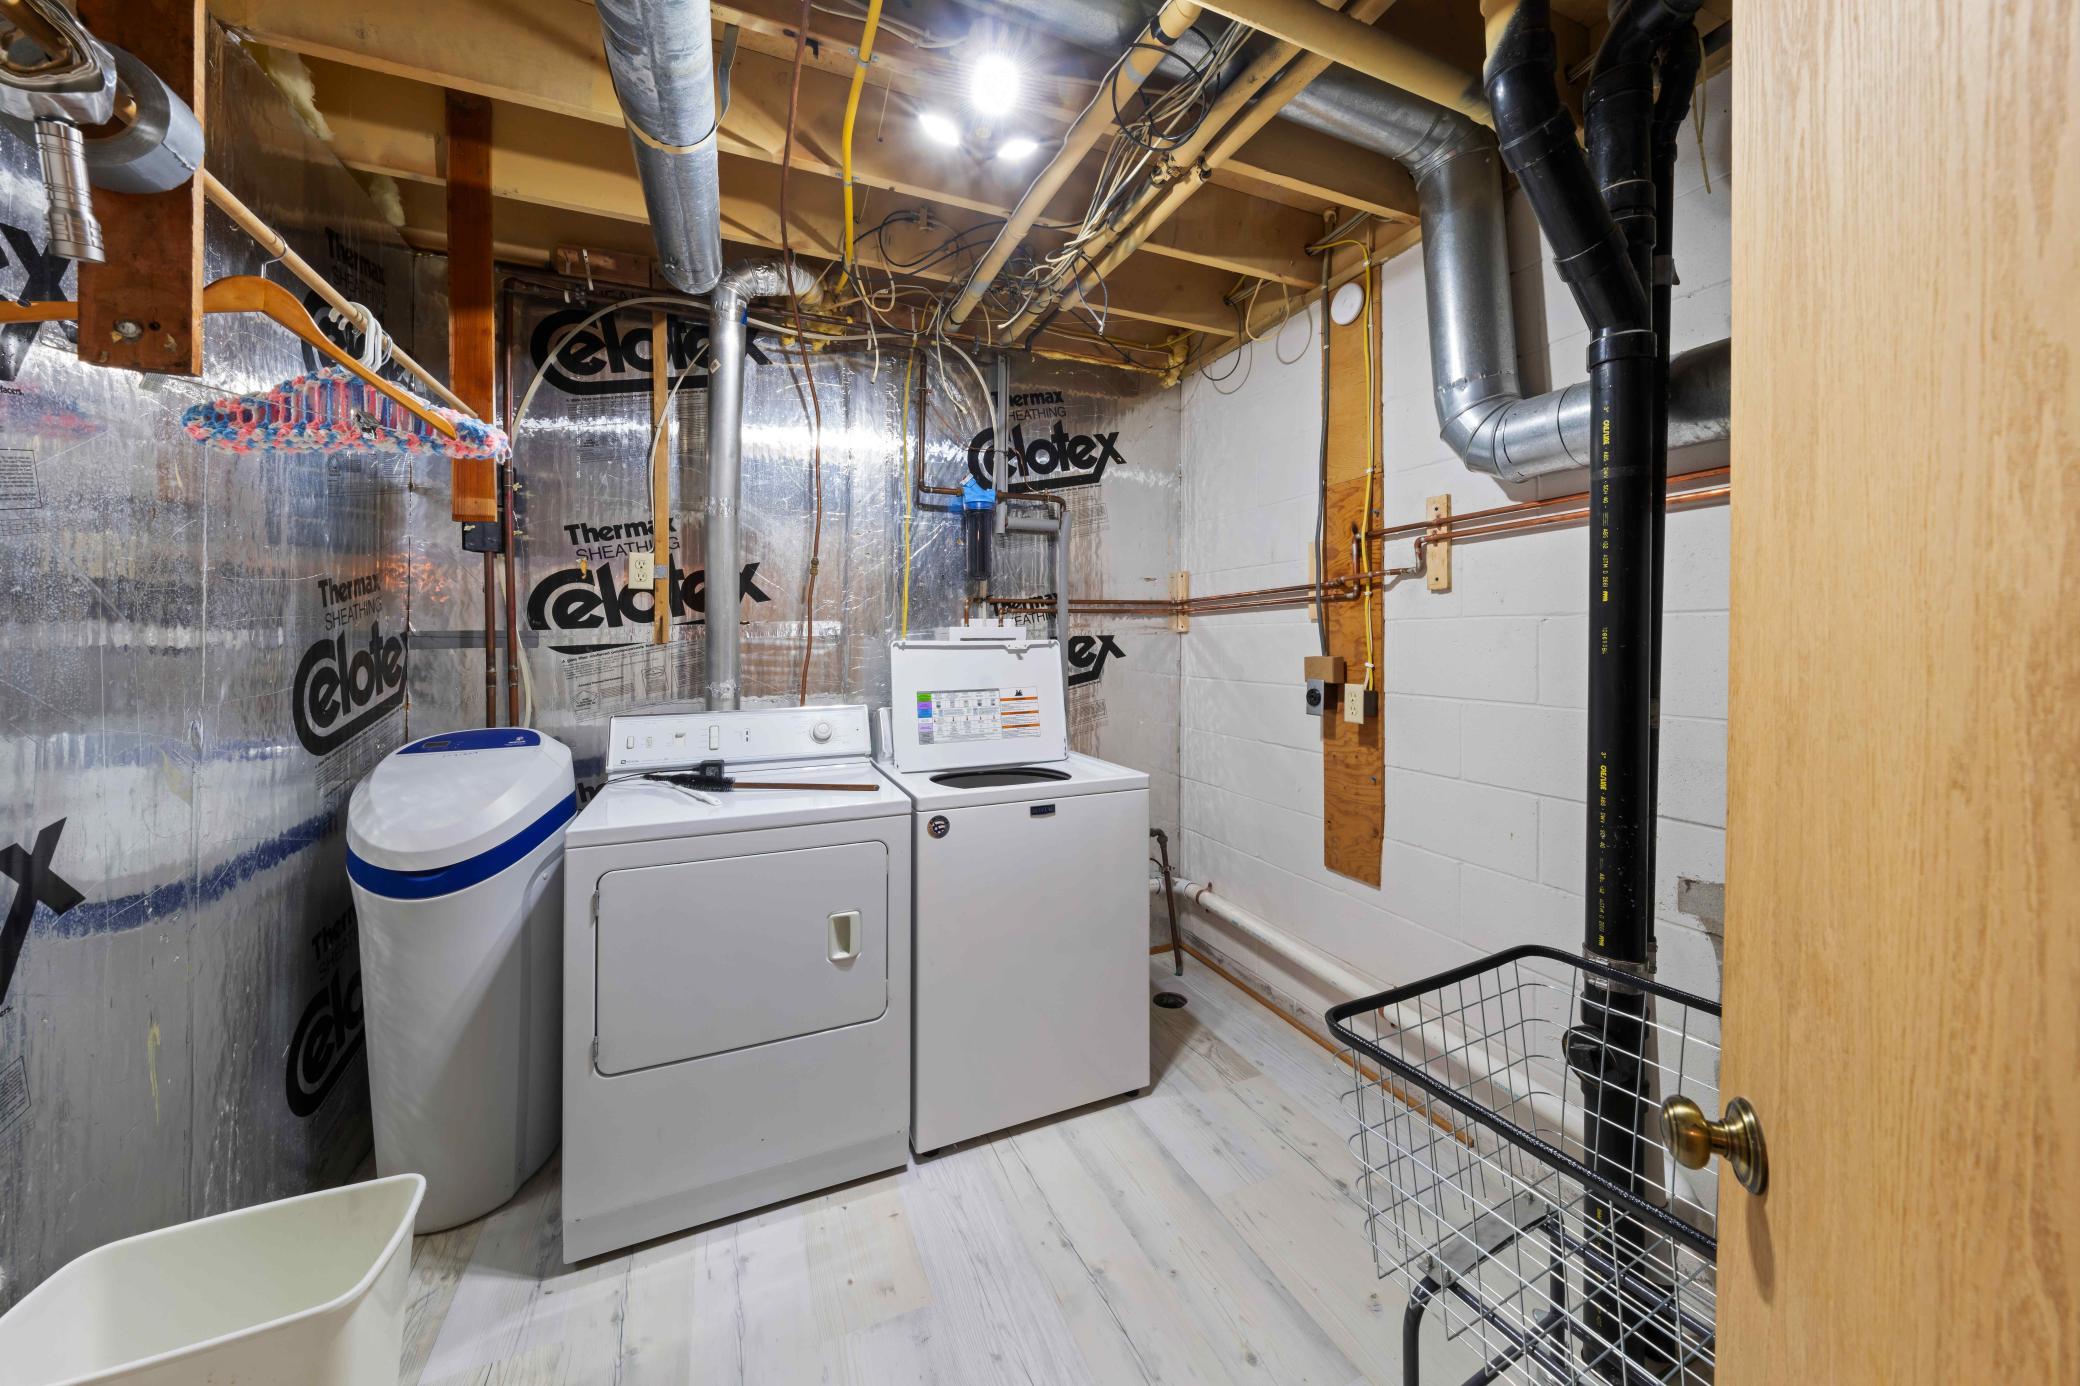
| Laundry | 11x8 | 121 ft² |
| Screened Porch | 10x16 | 100 ft² |
| Main | Size | ft² |
|---|---|---|
| Bathroom | 4.5x5.25 | 31.28 ft² |
| Deck | 11.5x16 | 131.29 ft² |
| Foyer | 20.5x9.25 | 226.28 ft² |
| Kitchen | 8.5x11.5 | 96.09 ft² |
| Living Room | 20.5x20.75 | 535.94 ft² |
| Upper | Size | ft² |
|---|---|---|
| Bathroom | 6.75x8 | 82.69 ft² |
| Bedroom | 10.5x18 | 109.38 ft² |
| Primary Bathroom | 6x10 | 36 ft² |
| Bedroom 2 | 12x12.5 | 149 ft² |
Acres: N/A
Lot Size Dim.: Common
Longitude: 45.1463
Latitude: -93.1441
Zoning: Residential-Single Family
Tax year: 2026
Tax annual amount: $3,192
Fuel System: N/A
Sewer System: City Sewer/Connected
Water System: City Water/Connected
MLS#: NST7933987
Listing Brokerage: Keller Williams Integrity Realty 


