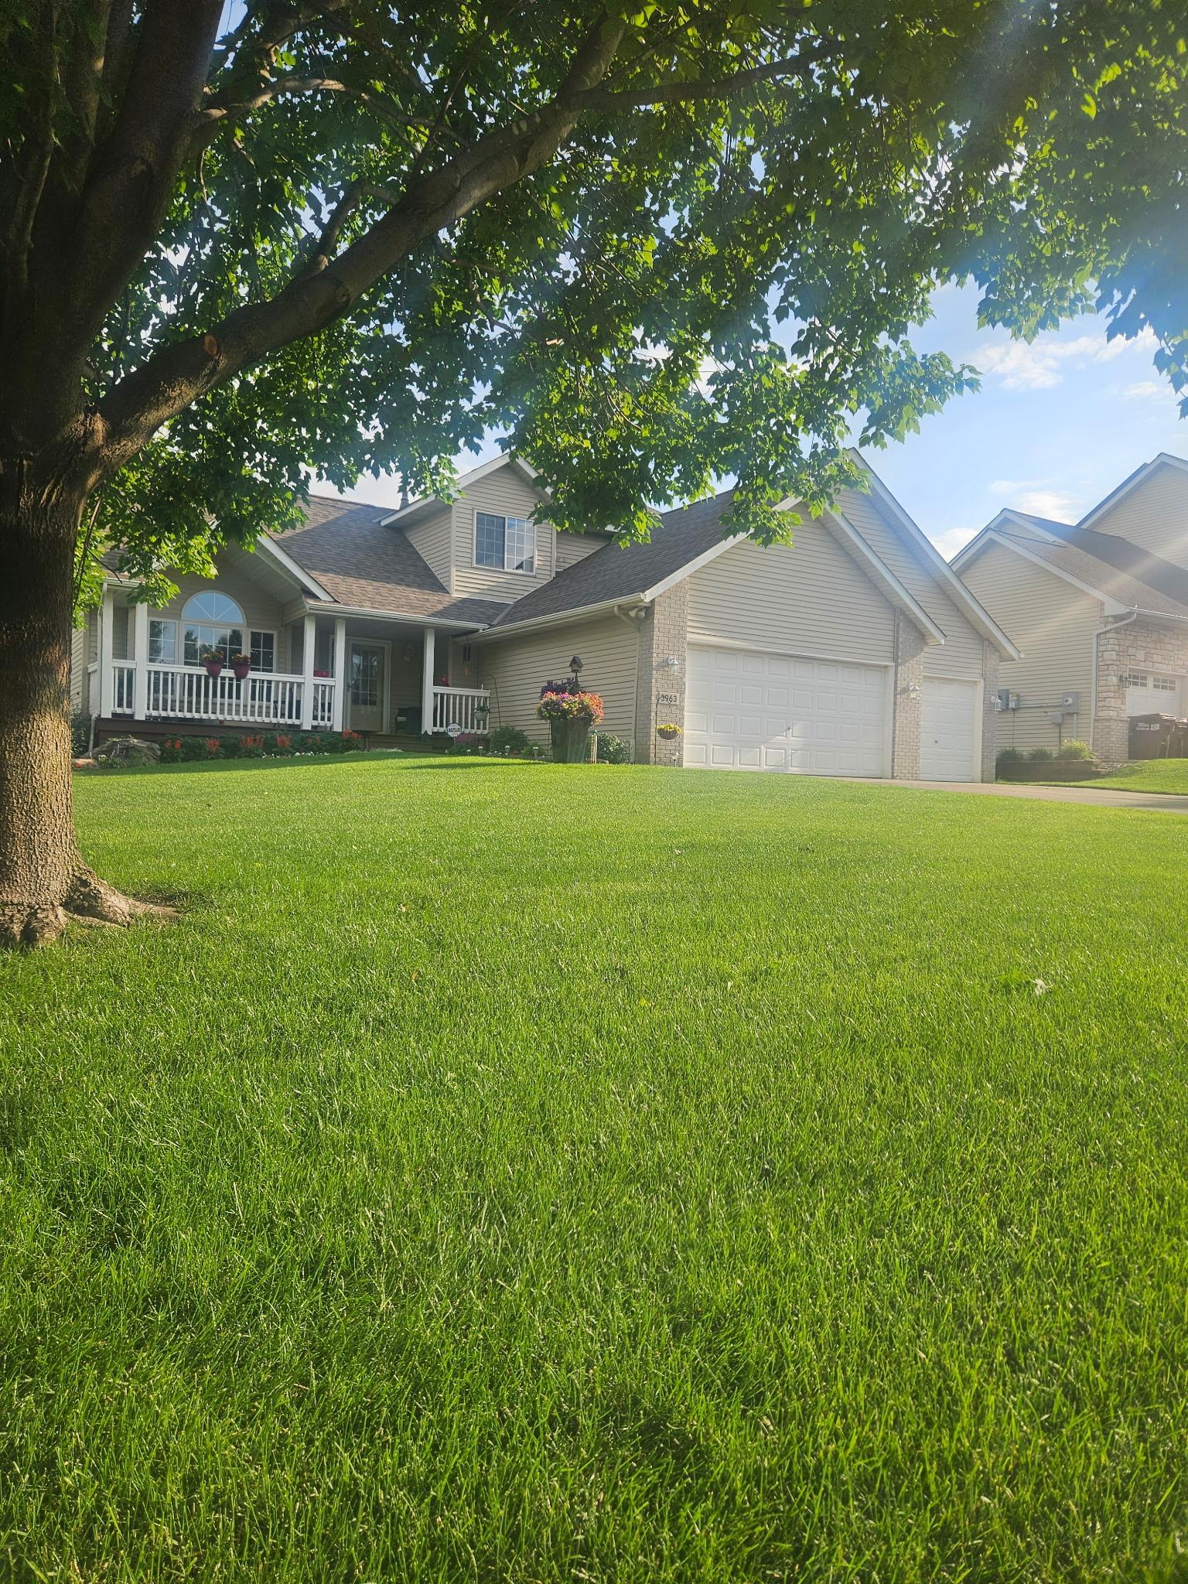
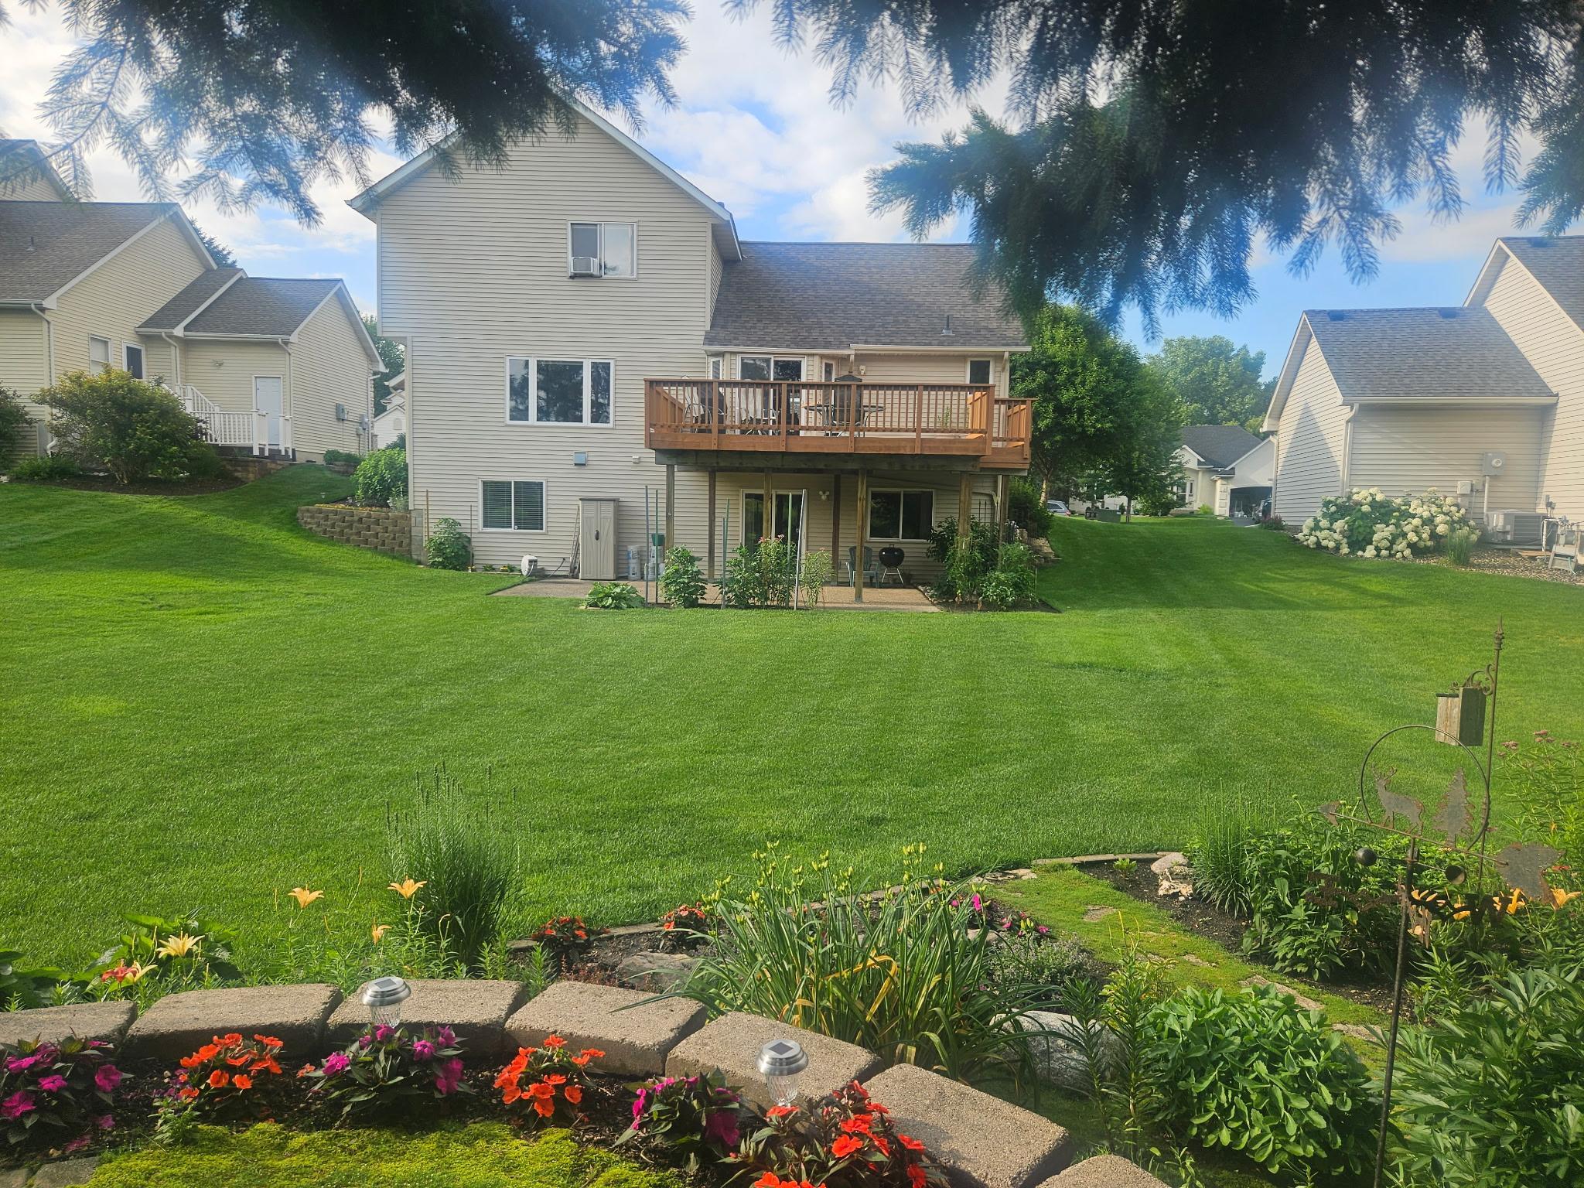




3963 Bailey Ridge Draw , Saint Paul (Woodbury), 55125, MN
Price: $549,717
Status type: For Sale
City: Saint Paul (Woodbury)
Neighborhood: Bailey Ridge 1st Add
Bedrooms: 5
Property Size :3090
Listing Agent: NST17101,NST73424
Property type : Single Family
Zip code: 55125
Street: 3963 Bailey Ridge Draw
Street: 3963 Bailey Ridge Draw
Bathrooms: 4
Year: 1999
Listing Brokerage: AA Realty
Photos coming soon!
Bedrooms: 5
Fin ft² / Living Area: 3090 ft²
Below Ground Living: 960ft²
Bathrooms: 4
Above Ground Living: 2130ft²
Basement Details: Daylight/Lookout Windows, Finished, Full,
Appliances Included:
Air Conditioning: Central Air
Garage Spaces: 3
Construction Materials: N/A
Foundation Size: 1300ft²
Unit Amenities:
Heating System:
| Basement | Size | ft² |
|---|---|---|
| Bedroom 5 | 12x12 | 144 ft² |
| Upper | Size | ft² |
|---|---|---|
| Bedroom | 14x12 | 196 ft² |
| Bedroom 2 | 12x12 | 144 ft² |
| Bedroom 3 | 12x11 | 144 ft² |
| Main | Size | ft² |
|---|---|---|
| Bedroom 4 | 10x10 | 100 ft² |
| Kitchen | 19x12 | 361 ft² |
| Living Room | 21x12 | 441 ft² |
| Sitting Room | 14x10 | 196 ft² |
Acres: N/A
Lot Size Dim.: 58.99x32.96x190x55x190
Longitude: 44.8913
Latitude: -92.9306
Zoning: Residential-Single Family
Tax year: 2025
Tax annual amount: $5,541
Fuel System: N/A
Sewer System: City Sewer/Connected
Water System: City Water/Connected
MLS#: NST7932086
Listing Brokerage: AA Realty 


