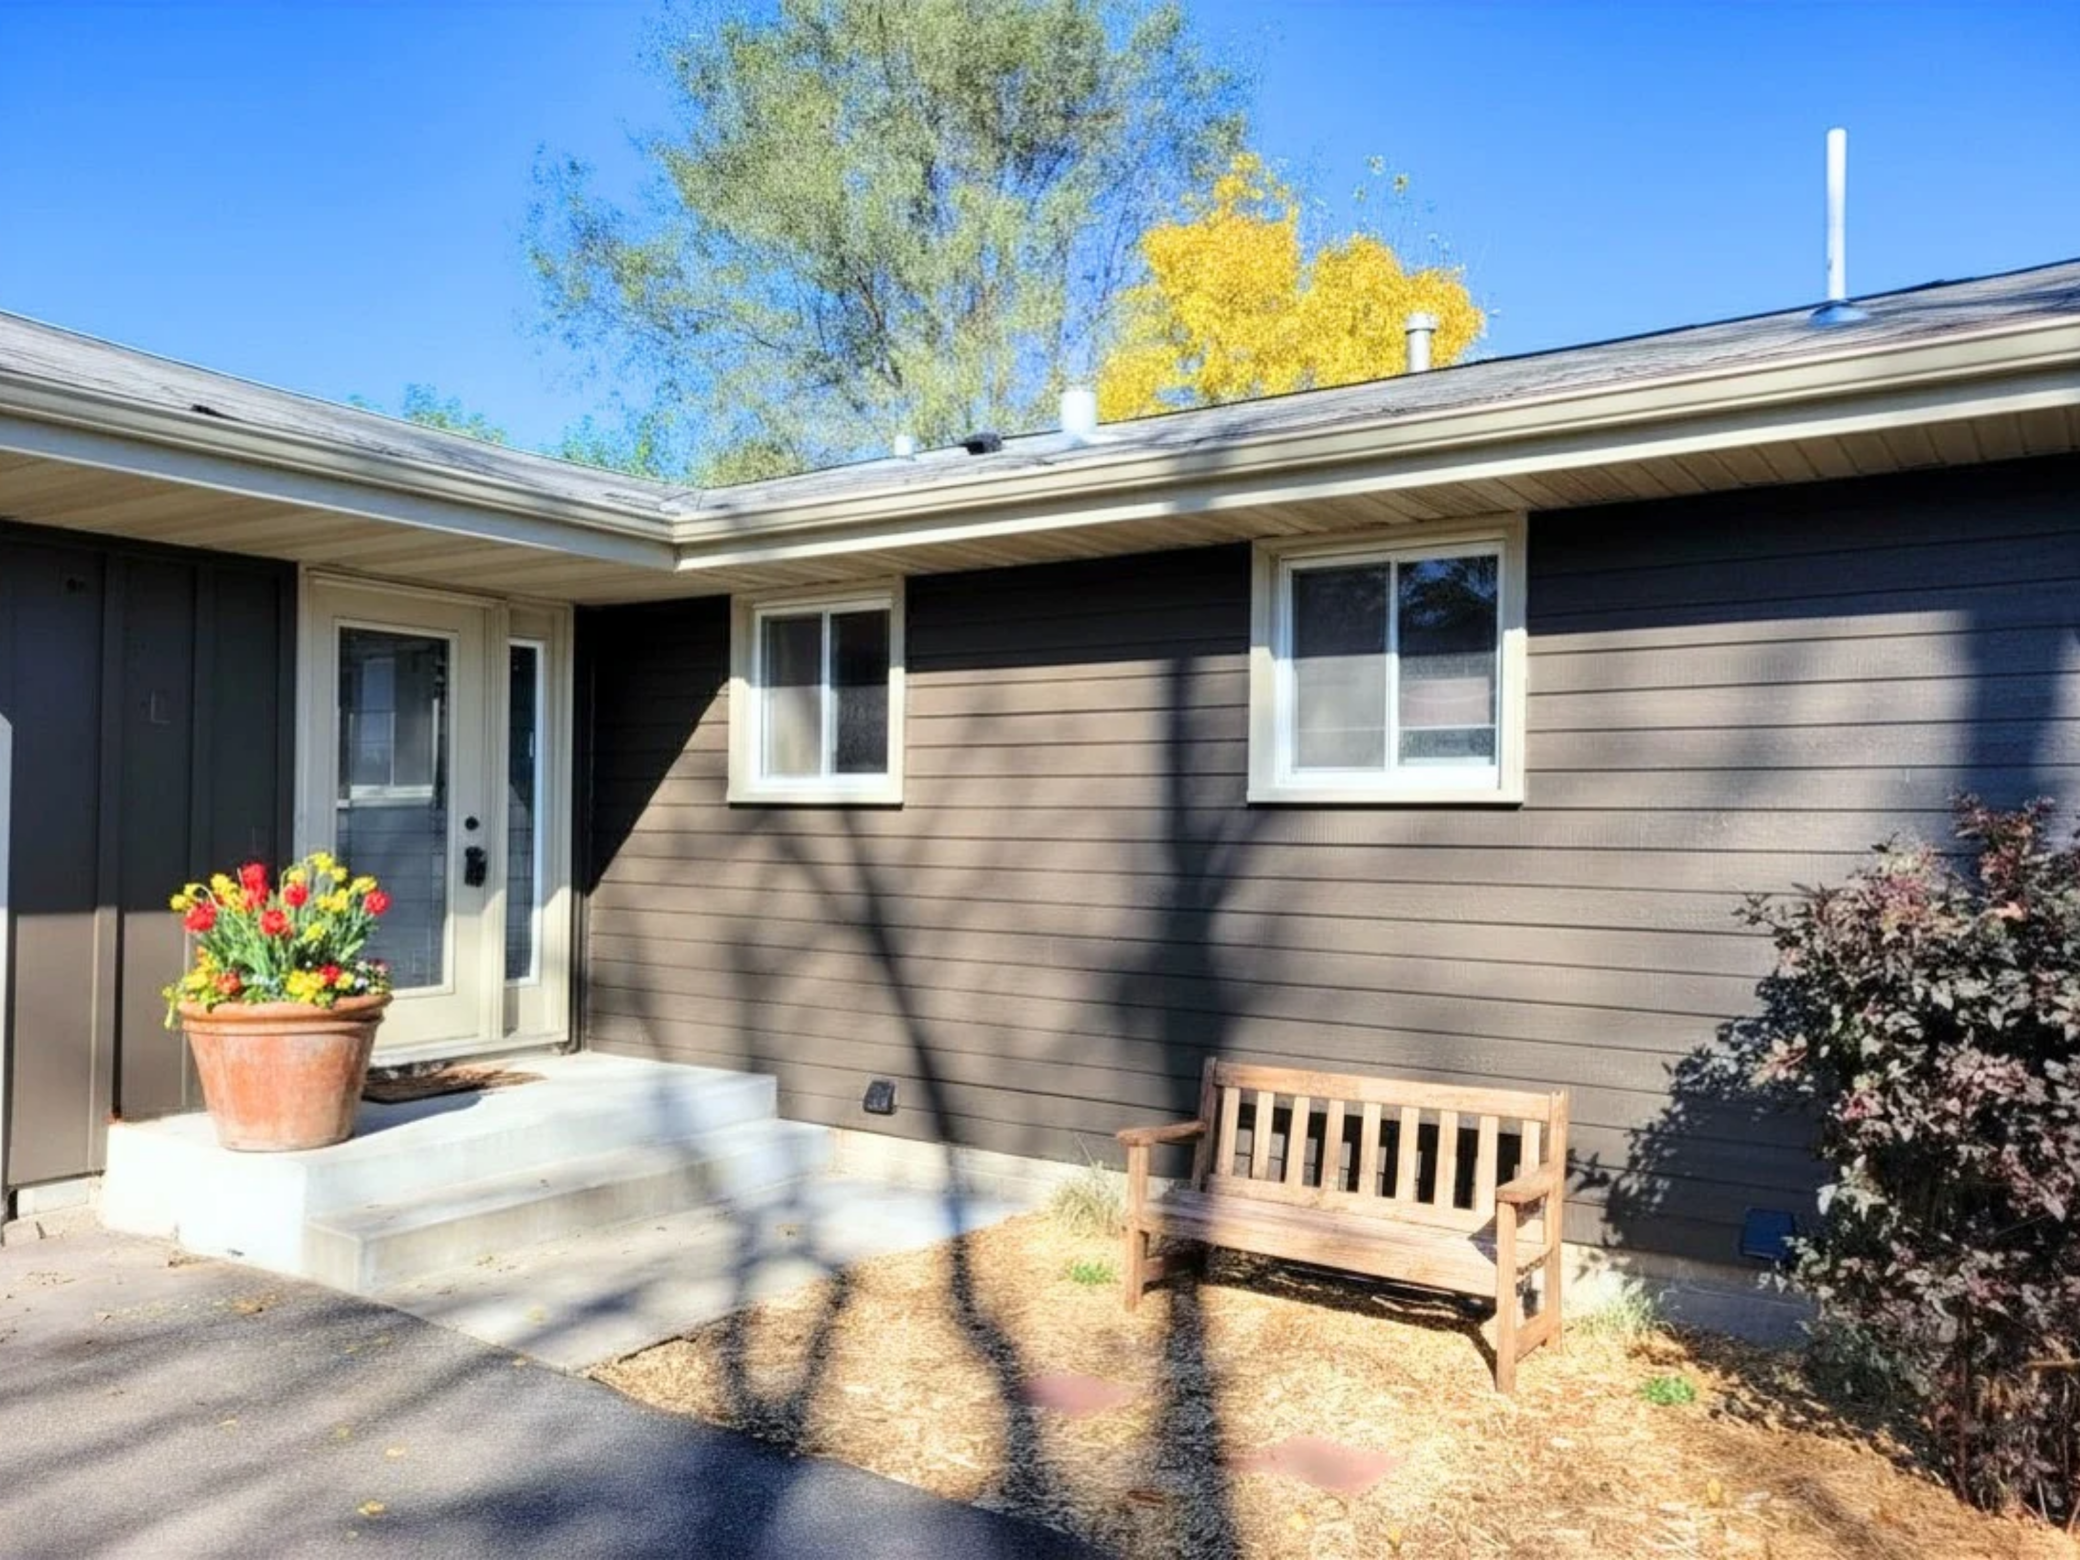



3949 Winnetka Avenue, Minneapolis (New Hope), 55427, MN
Price: $499,000
Status type: For Sale
City: Minneapolis (New Hope)
Neighborhood: Hopewood Hills
Bedrooms: 4
Property Size :2100
Listing Agent: NST21265,NST226166
Property type : Single Family
Zip code: 55427
Street: 3949 Winnetka Avenue
Street: 3949 Winnetka Avenue
Bathrooms: 3
Year: 1964
Listing Brokerage: VSM Real Estate LLC
Completely Renovated 4-Bedroom Home with Primary Suite & Open Floor Plan! Move right into this beautifully renovated home offering 4 bedrooms, 3 bathrooms, and an open floor plan designed for today's lifestyle. Every inch has been thoughtfully updated, including fresh interior and exterior paint, updated electrical, new lighting throughout, and a stylish new front door. The stunning kitchen is the heart of the home, featuring a large center island, pendant lighting, modern finishes, and seamless flow into the main living area. A patio door leads to the freshly painted deck, making it easy to enjoy outdoor entertaining. The spacious primary suite offers a private ¾ bath, walk-in closet, and beautifully tiled finishes. Two additional updated bathrooms provide flexibility for family and guests. Outside, you'll find a fully fenced backyard with mature landscaping, a large storage shed, and plenty of room to relax, garden, or play. The attached 2-car garage offers additional storage, while the newer furnace and central A/C (2022) provide peace of mind. Located in the highly regarded Robbinsdale School District, this home combines modern updates with a convenient location close to parks, shopping, restaurants, and major commuting routes. All measurements are deemed reliable, but should be checked by the buyer. Owner is a licensed real estate agent.
Bedrooms: 4
Fin ft² / Living Area: 2100 ft²
Below Ground Living: 1016ft²
Bathrooms: 3
Above Ground Living: 1084ft²
Basement Details: Egress Window(s), Finished, Full, Sump Pump, Tile Shower,
Appliances Included:
Air Conditioning: Central Air
Garage Spaces: 2
Construction Materials: N/A
Foundation Size: 1081ft²
Unit Amenities:
Heating System:
| Main | Size | ft² |
|---|---|---|
| Bathroom | 8x7.5 | 59.33 ft² |
| Bedroom | 11x15 | 121 ft² |
| Informal Dining Room | 11x8 | 121 ft² |
| Kitchen | 12x11 | 144 ft² |
| Living Room | 21x17 | 441 ft² |
| Primary Bathroom | 8x7.5 | 59.33 ft² |
| Bedroom 2 | 8.5x11 | 71.54 ft² |
| Walk-In Closet | 8x4 | 64 ft² |
| Lower | Size | ft² |
|---|---|---|
| Bathroom | 6x7.5 | 44.5 ft² |
| Family Room | 26.5x15 | 700.04 ft² |
| Bedroom 4 | 11x10 | 121 ft² |
| Laundry | 8x10 | 64 ft² |
| Storage | 6.5x6 | 41.71 ft² |
| Bedroom 3 | 11x13 | 121 ft² |
| Utility Room | 5x7 | 25 ft² |
| Walk-In Closet | 6x5 | 36 ft² |
| Walk-In Closet | 4x5 | 16 ft² |
Acres: N/A
Lot Size Dim.: 75X152X75X160
Longitude: 45.0283
Latitude: -93.3807
Zoning: Residential-Single Family
Tax year: 2025
Tax annual amount: $4,665
Fuel System: N/A
Sewer System: City Sewer/Connected
Water System: City Water/Connected
MLS#: NST7919778
Listing Brokerage: VSM Real Estate LLC 


