

3947 Bailey Ridge Draw , Saint Paul (Woodbury), 55125, MN
Price: $599,000
Status type: For Sale
City: Saint Paul (Woodbury)
Neighborhood: Bailey Ridge 1st Add
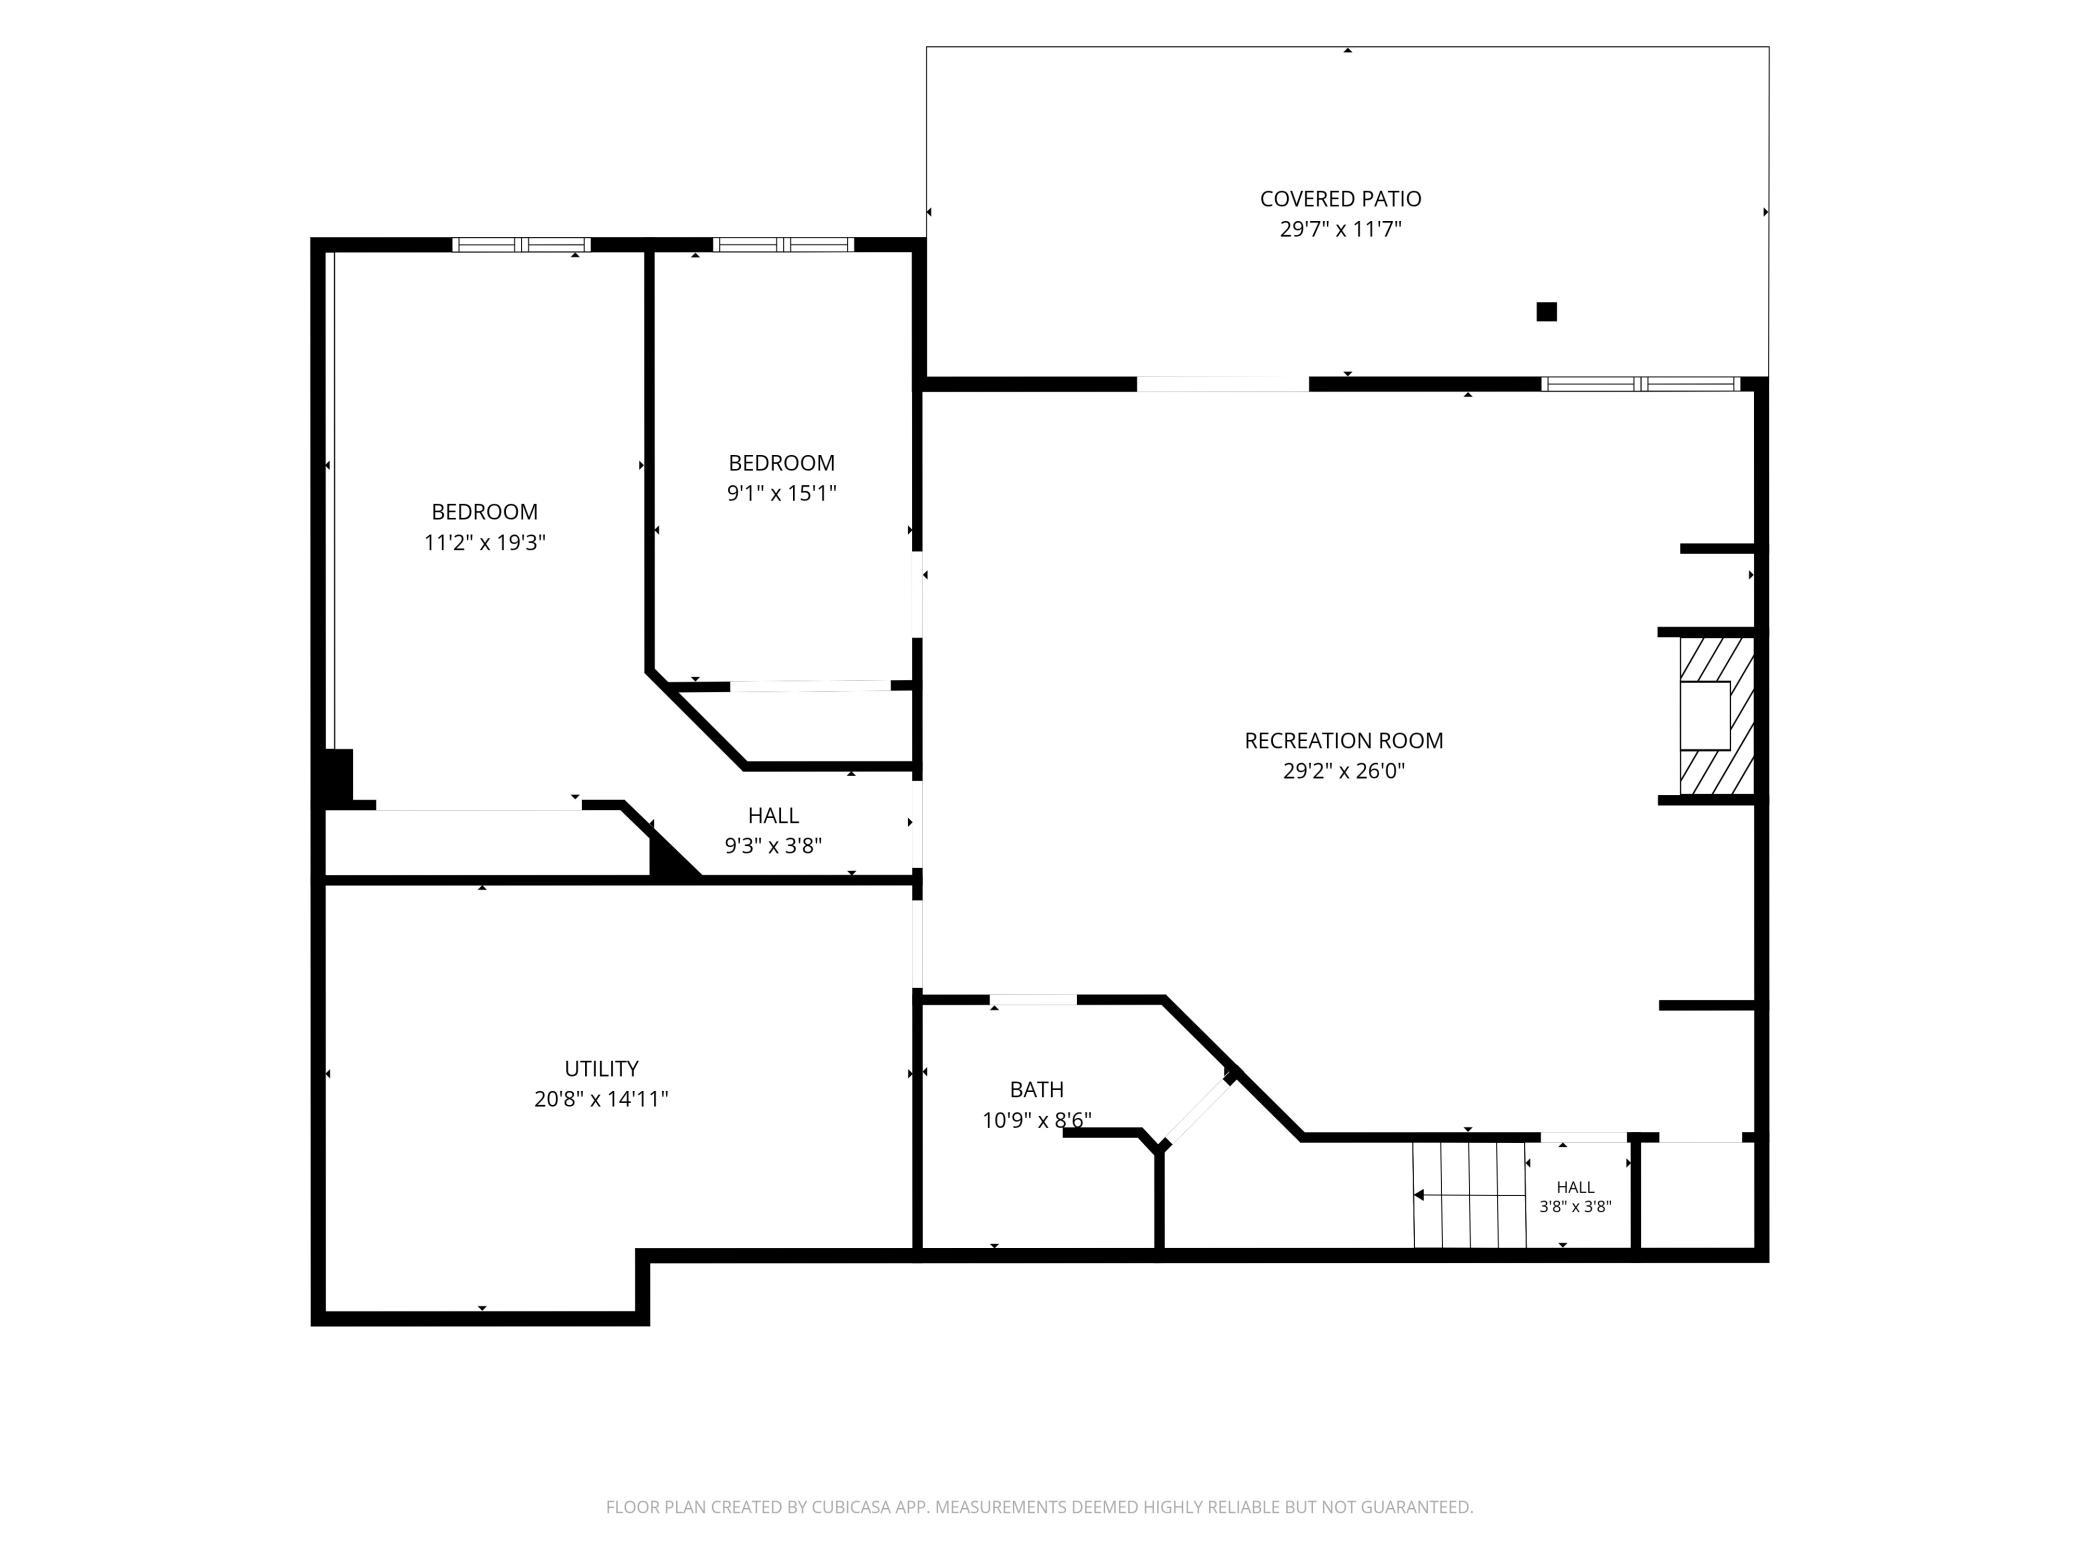
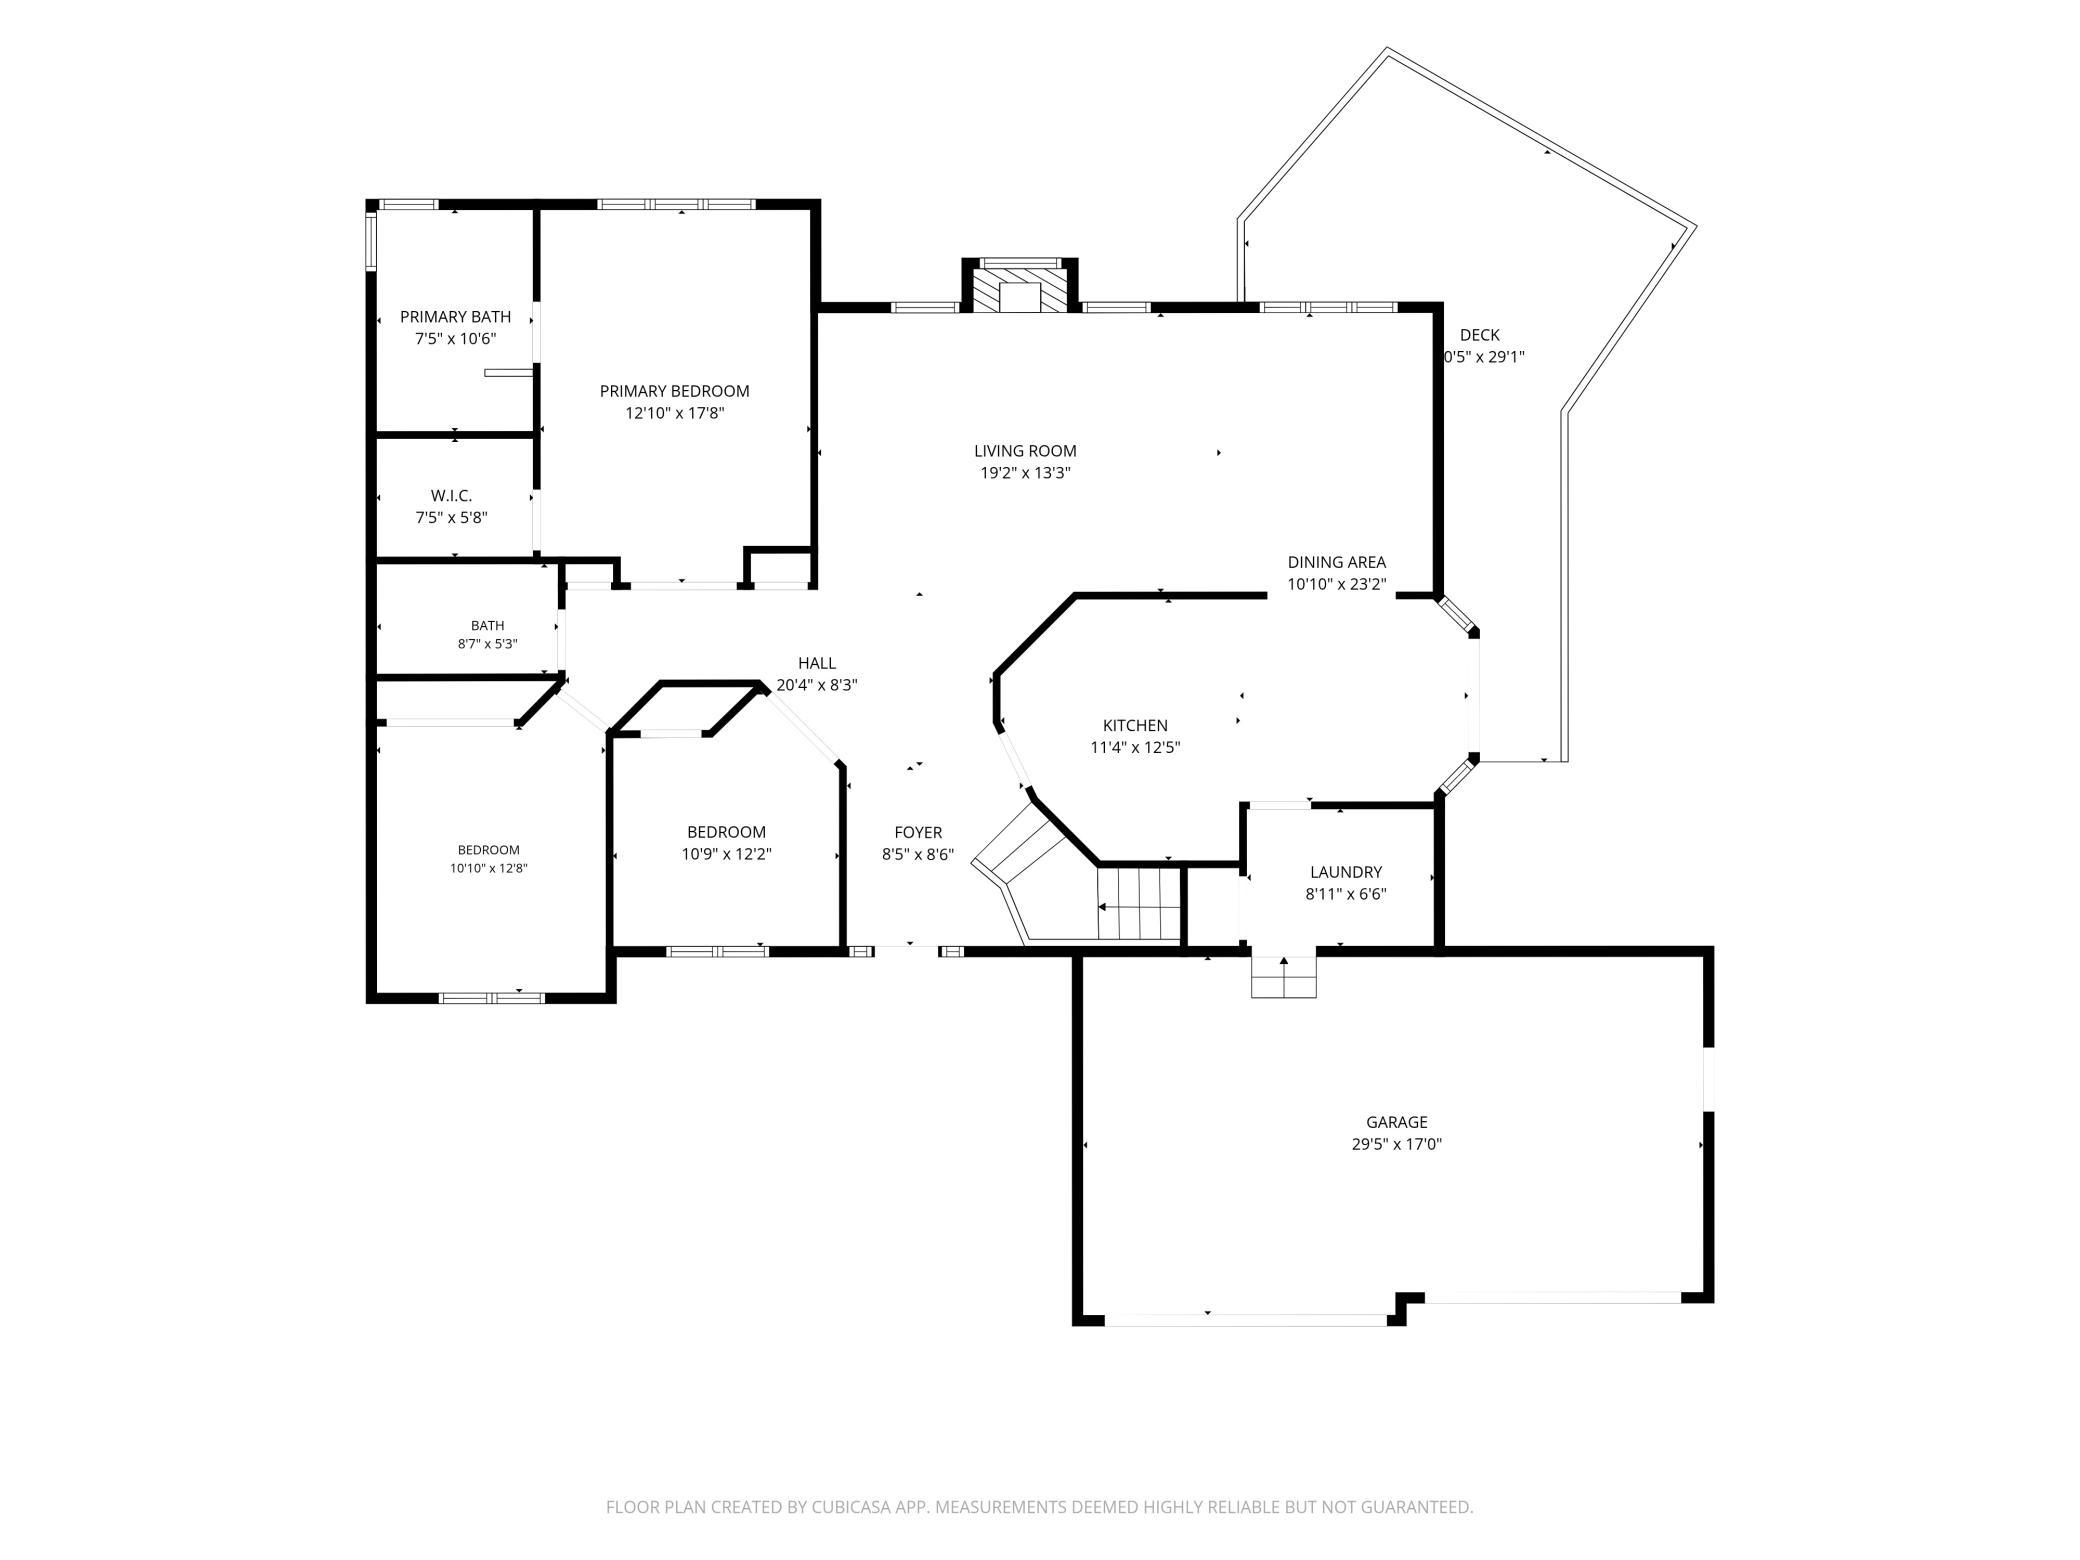
Bedrooms: 5
Property Size :3213
Listing Agent: NST15469,NST225800
Property type : Single Family
Zip code: 55125
Street: 3947 Bailey Ridge Draw
Street: 3947 Bailey Ridge Draw
Bathrooms: 3
Year: 1995
Listing Brokerage: Home Avenue - Agent
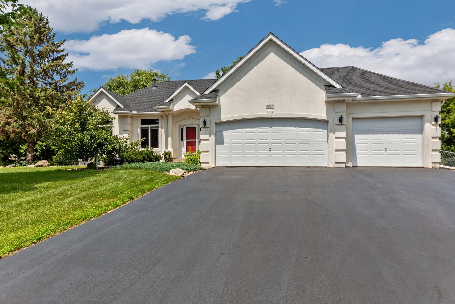
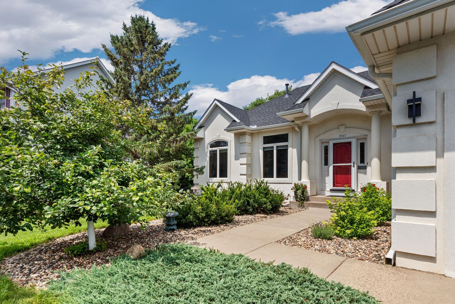
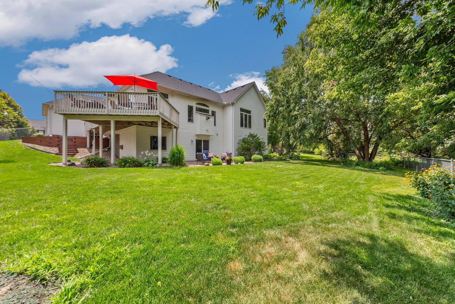
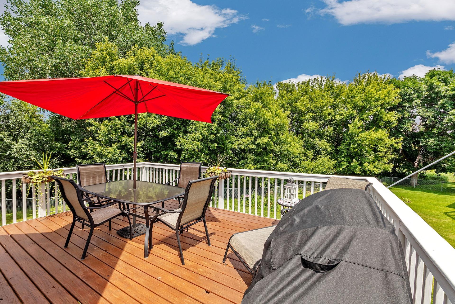
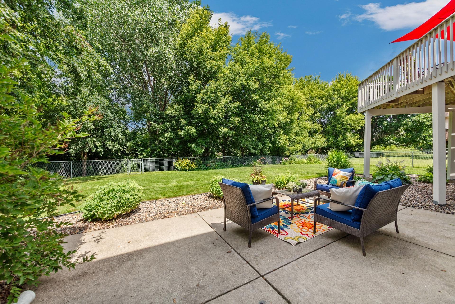
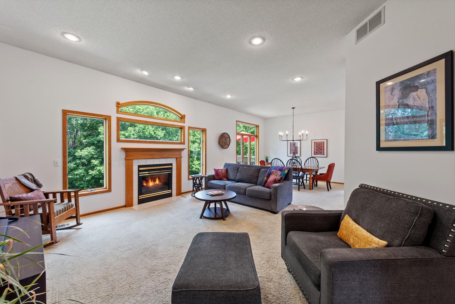
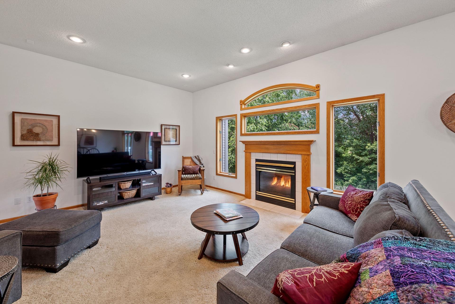
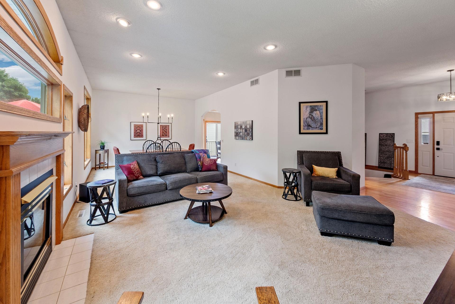
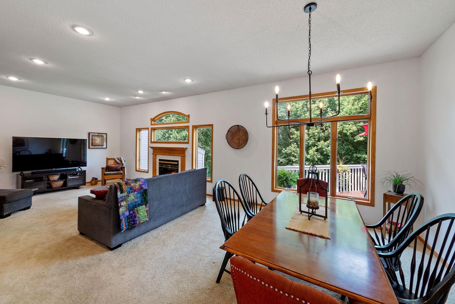
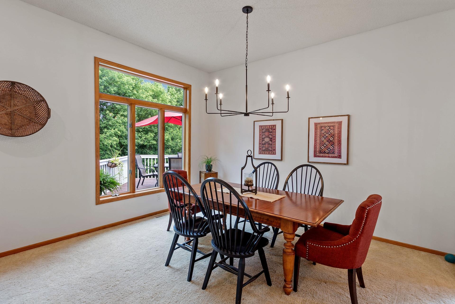
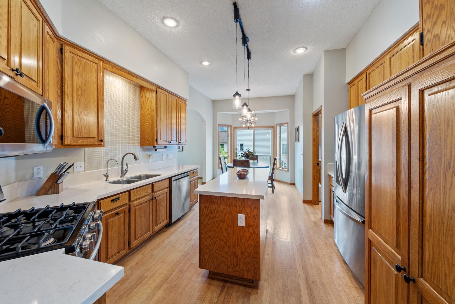
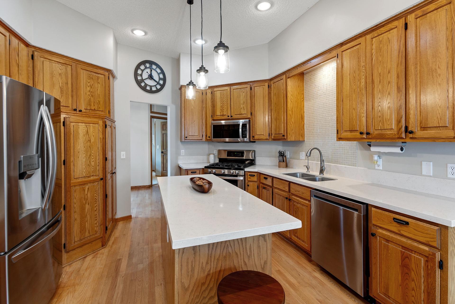
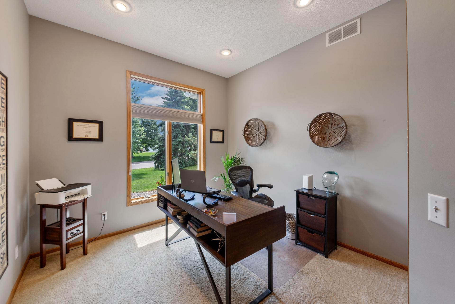
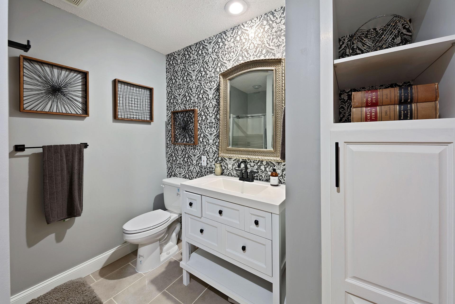
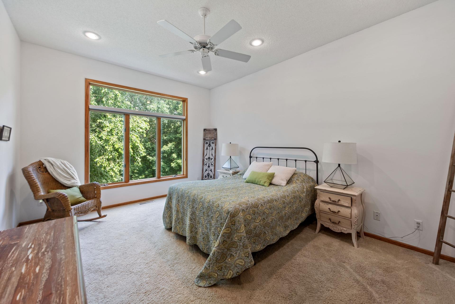
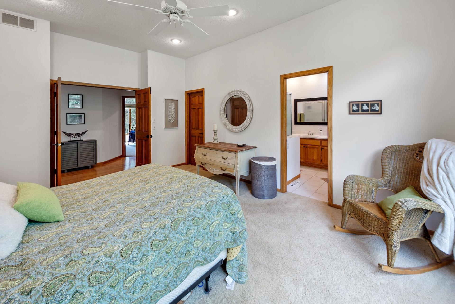
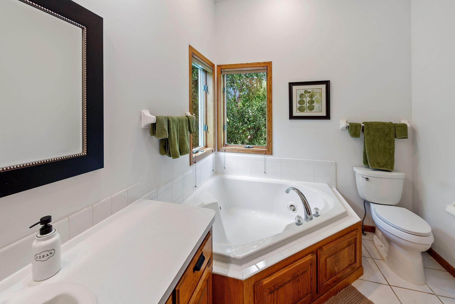
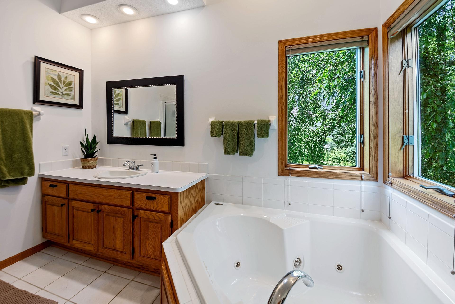
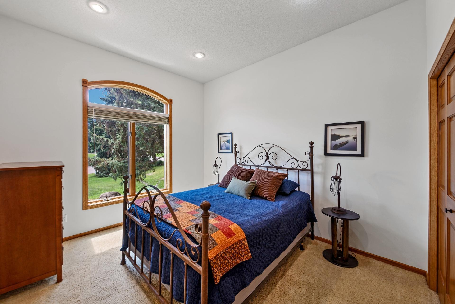
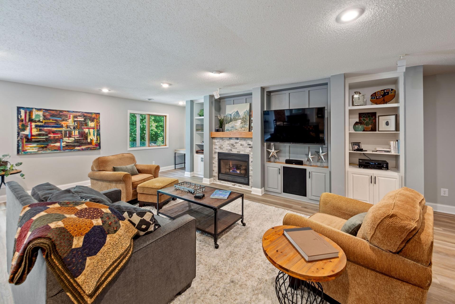
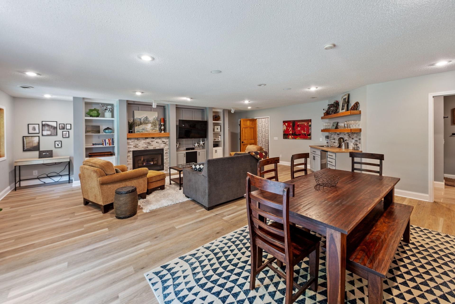
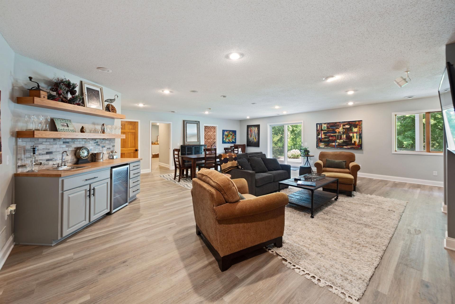
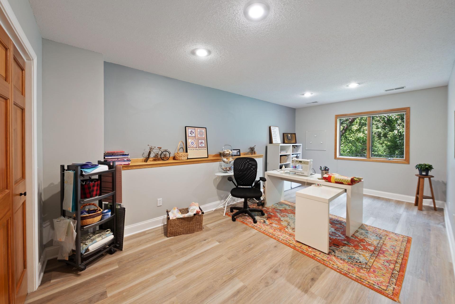
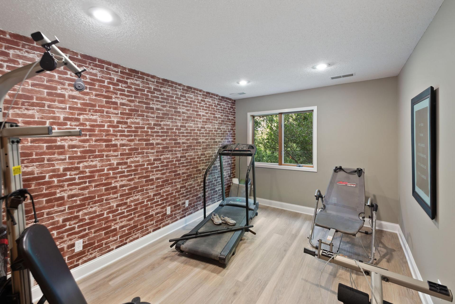
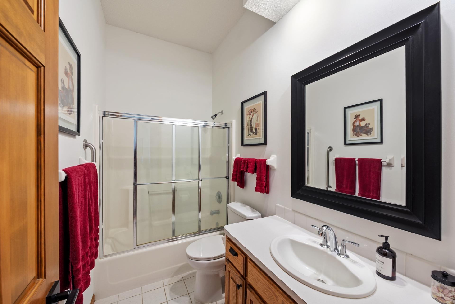
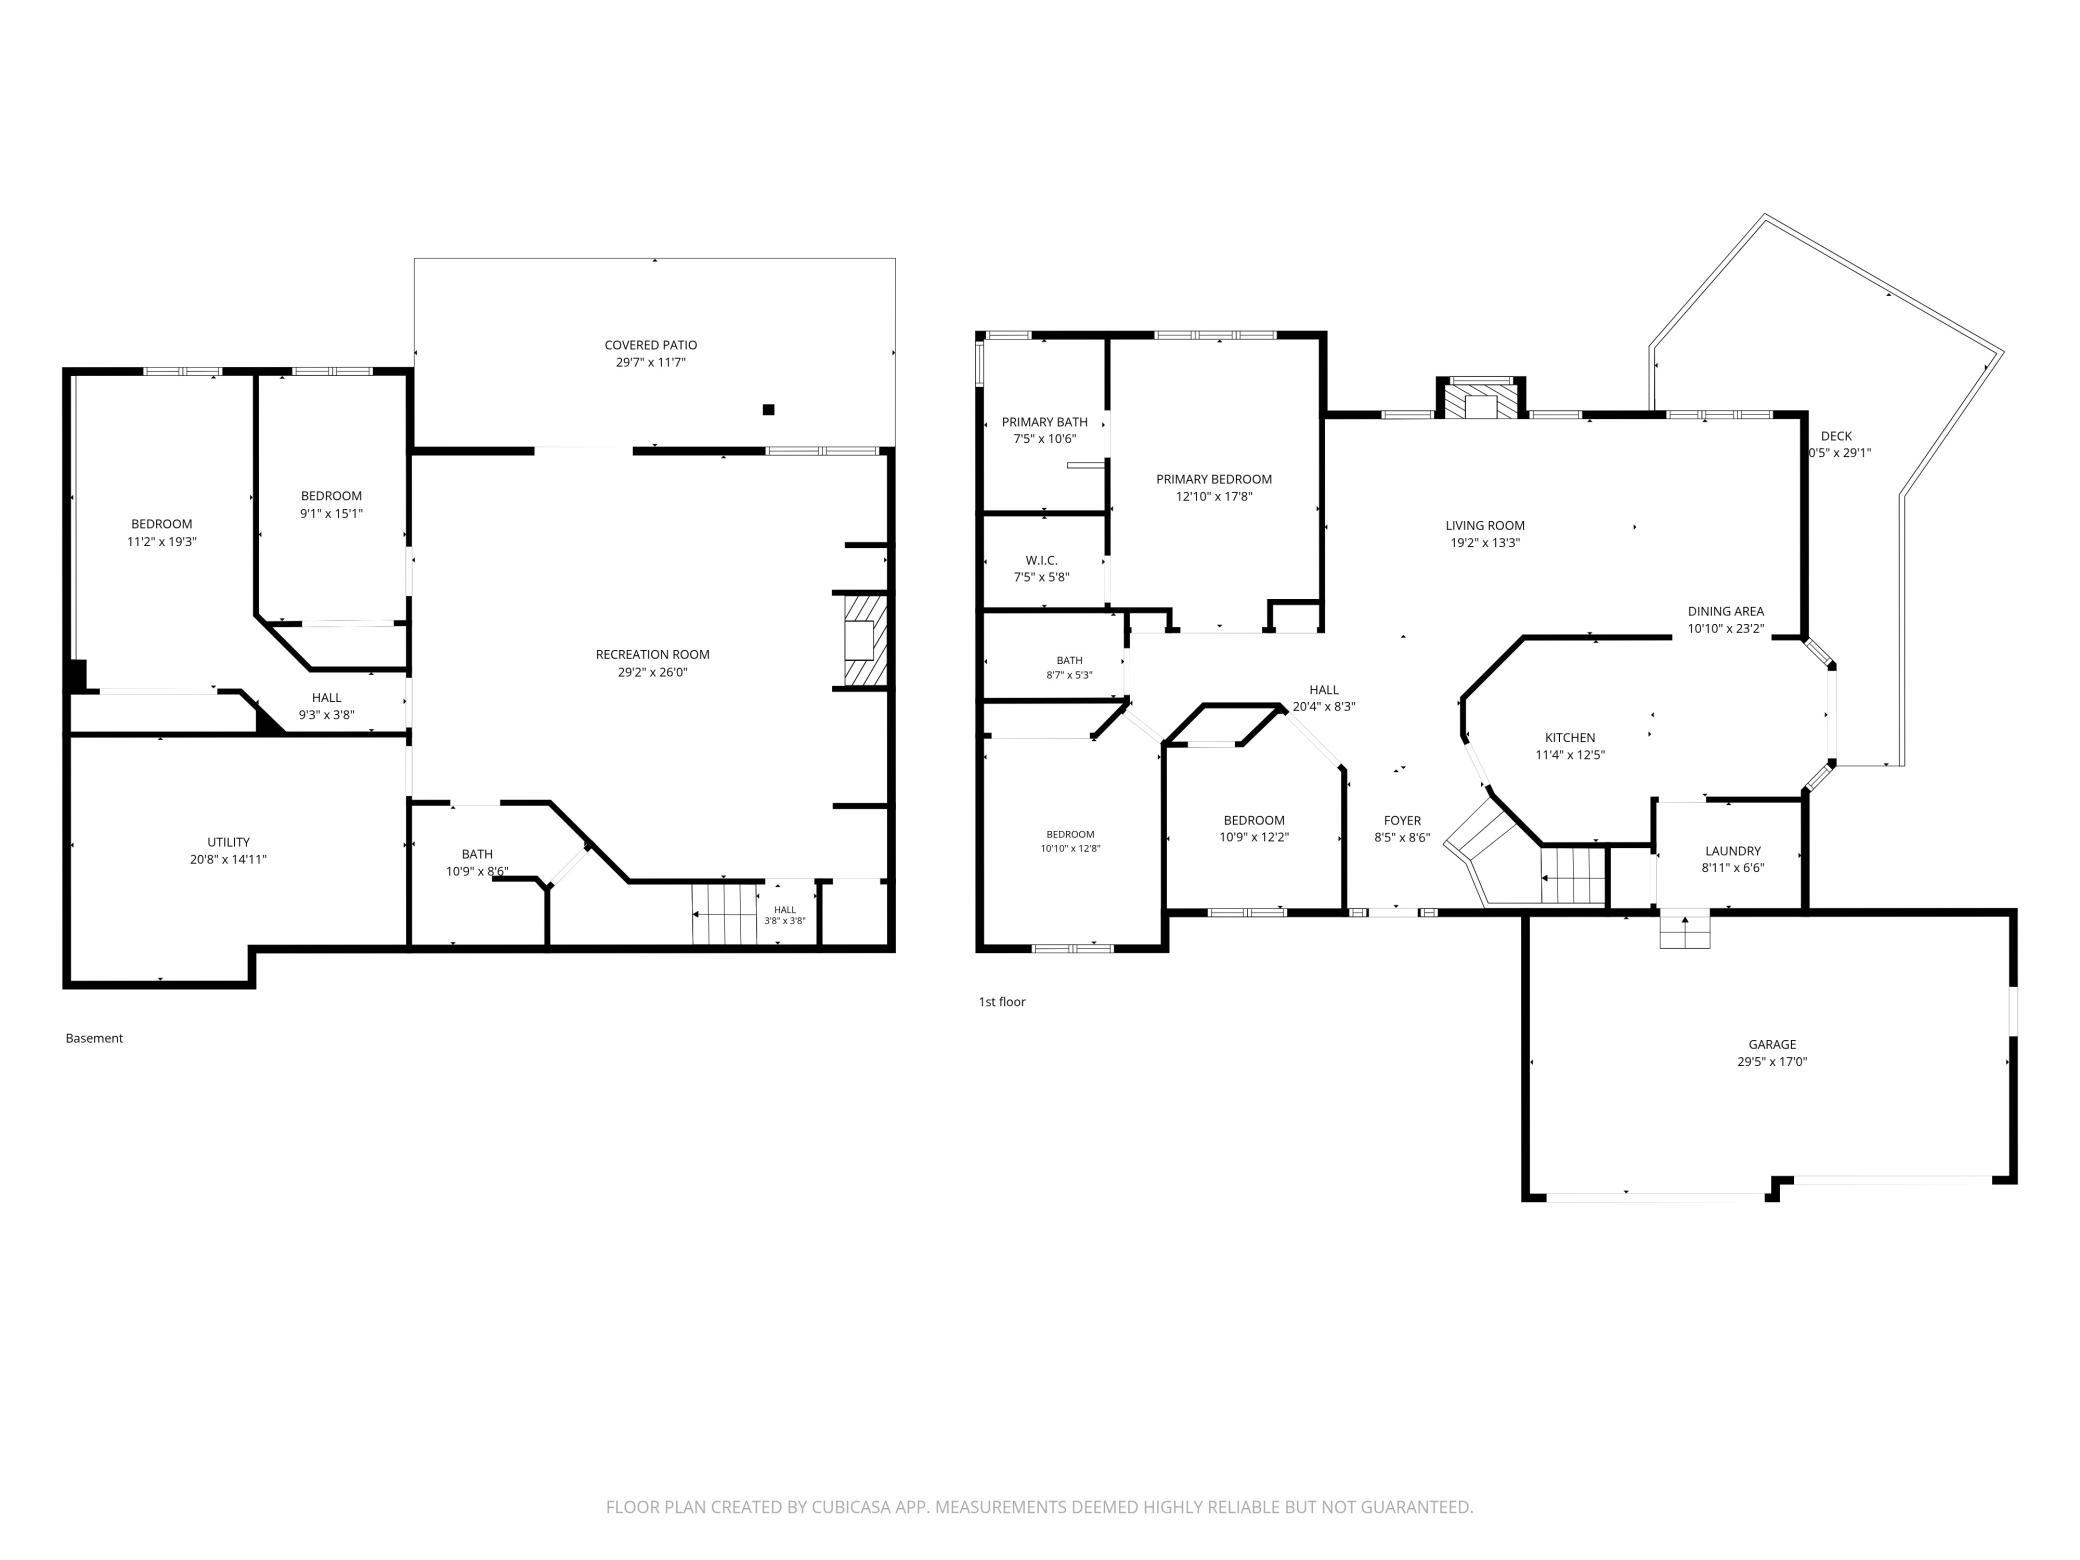
Nestled on a beautifully wooded homesite, this charming rambler offers a private backyard retreat that perfectly blends comfort and nature. From the moment you arrive, the timeless stucco exterior, inviting curb appeal, and thoughtfully landscaped grounds create a warm and welcoming first impression. Step inside to soaring 10-foot ceilings and rich hardwood floors that guide you into the light-filled living space, where expansive windows frame peaceful views of the wooded backyard. Just beyond, the beautifully updated kitchen features new stainless steel appliances, quartz countertops, and a functional layout ideal for both everyday living and entertaining. The informal dining area opens to a spacious deck overlooking the tranquil backyard—an ideal setting for grilling, outdoor dining, or simply relaxing while surrounded by mature trees and nature. The private owner's suite is thoughtfully positioned to capture serene backyard views and includes a well-appointed en suite bath with a spa-like jetted soaking tub, creating the perfect place to unwind. The walkout lower level has been tastefully refreshed with entertaining in mind. Gather around the elegant marble fireplace, enjoy the custom built-in entertainment center, or host guests at the stylish wet bar featuring a marble tile backsplash. Two additional bedrooms and a full bath complete the lower level, each offering views of the picturesque backyard. Ideally located in one of Woodbury's most sought-after neighborhoods, this move-in-ready home offers the perfect combination of modern updates, exceptional privacy, and everyday convenience. Enjoy walking distance to East Ridge High School and HealthEast Sports Center, along with front-row views of the community's spectacular Fourth of July fireworks display.
Bedrooms: 5
Fin ft² / Living Area: 3213 ft²
Below Ground Living: 1400ft²
Bathrooms: 3
Above Ground Living: 1813ft²
Basement Details: Finished, Full,
Appliances Included:
Air Conditioning: Central Air
Garage Spaces: 3
Construction Materials: N/A
Foundation Size: 1786ft²
Unit Amenities:
Heating System:
Acres: N/A
Lot Size Dim.: Irregular
Longitude: 44.8919
Latitude: -92.9302
Zoning: Residential-Single Family
Tax year: 2025
Tax annual amount: $6,383
Fuel System: N/A
Sewer System: City Sewer/Connected
Water System: City Water/Connected
MLS#: NST7935778
Listing Brokerage: Home Avenue - Agent 


