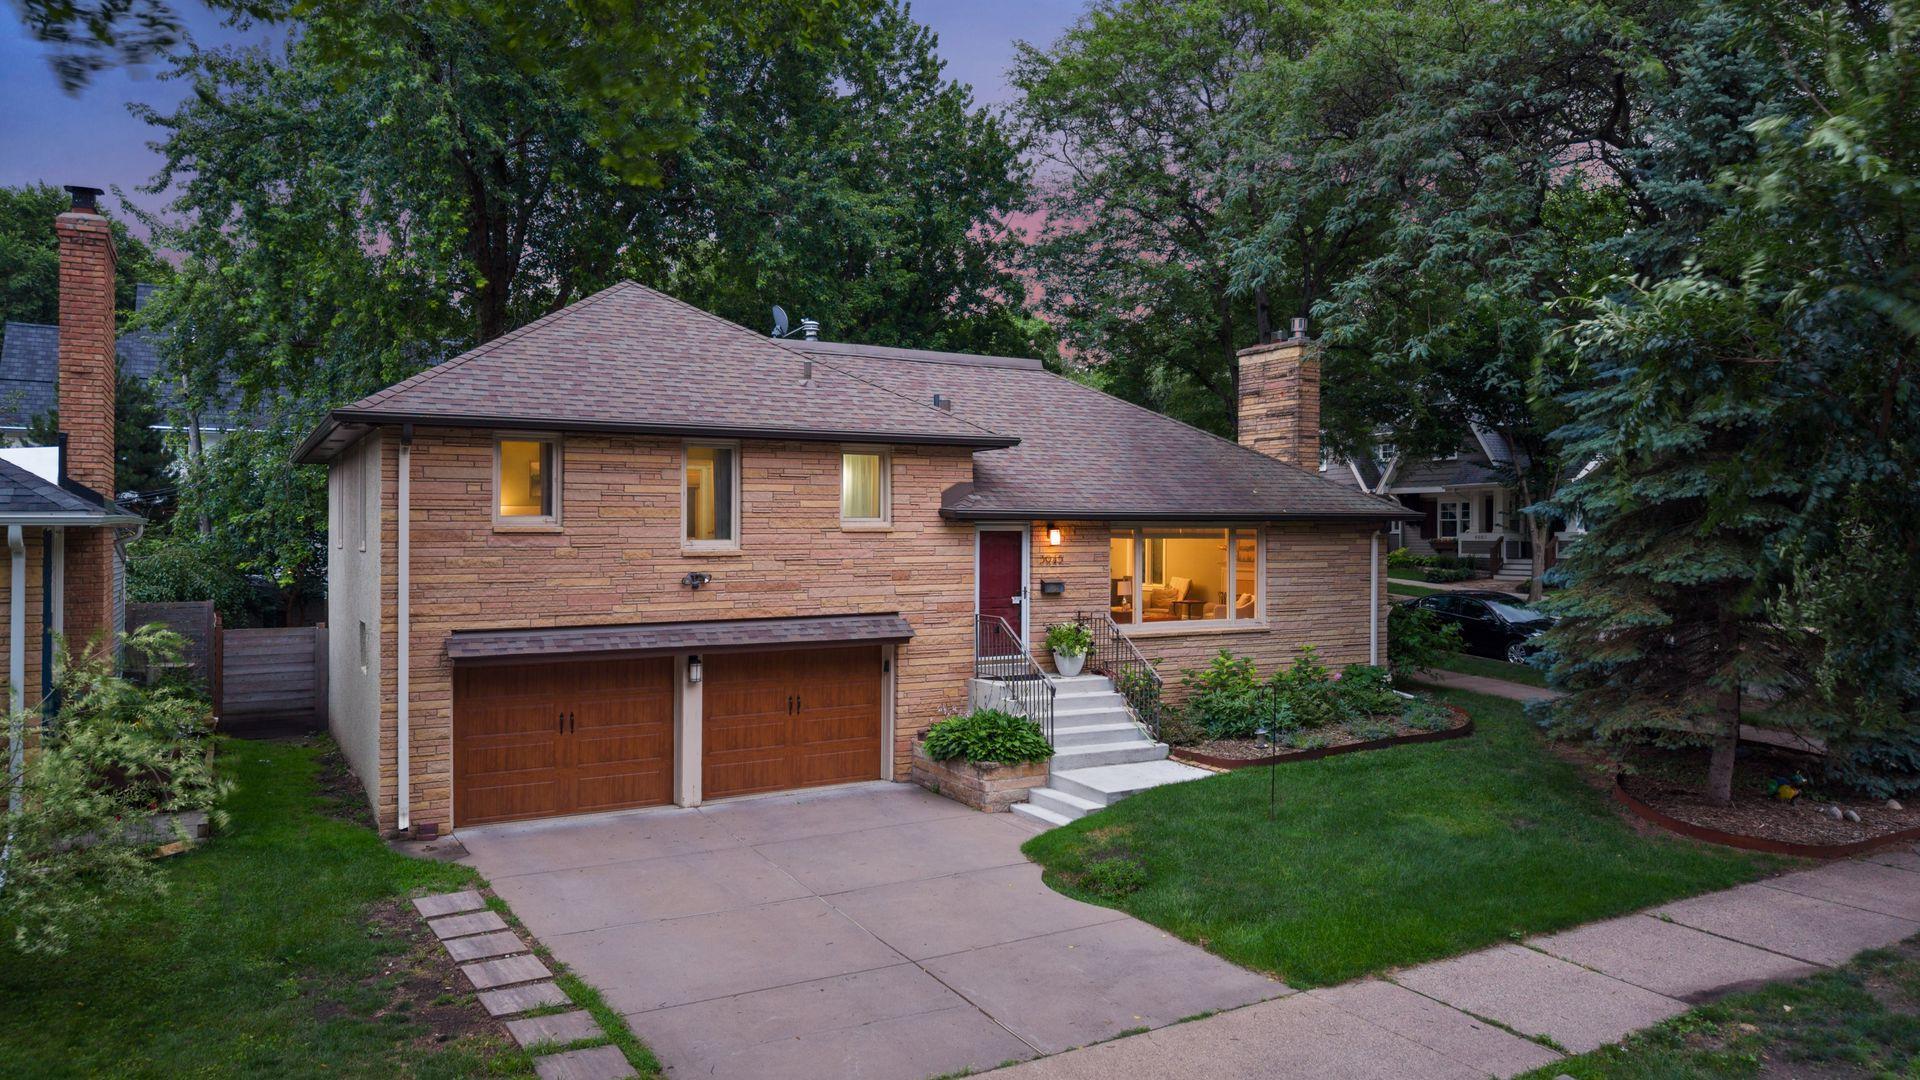



3945 Xerxes Avenue, Minneapolis, 55410, MN
Price: $800,000
Status type: For Sale
City: Minneapolis
Neighborhood: 42
Bedrooms: 4
Property Size :2459
Listing Agent: NST18378,NST41911
Property type : Single Family
Zip code: 55410
Street: 3945 Xerxes Avenue
Street: 3945 Xerxes Avenue
Bathrooms: 3
Year: 1956
Listing Brokerage: Lakes Sotheby's International Realty
Welcome to Life in Linden Hills! Perfectly positioned on a picturesque corner lot in one of Minneapolis' most coveted neighborhoods, this beautifully updated residence offers a rare opportunity to experience the very best of Linden Hills living. Just a short stroll from the scenic Bde Maka Ska Parkway and moments from the sparkling shoreline of the lake, your days can begin with sunrise walks, paddleboarding, neighborhood cafés, boutique shopping, and all the vibrant amenities in the city's most sought-after destinations. Inside, timeless architecture is paired with thoughtful modern updates, creating a home that is both inviting and functional. Sunlight pours through the main level, illuminating rich hardwood floors and a beautifully remodeled kitchen featuring an expansive center island that naturally becomes the heart of the home for everyday living and effortless entertaining. The spacious primary suite offers a private ¾ bath and generous walk-in closet, while the secluded upper-level fourth bedroom provides exceptional flexibility as a guest retreat, home office, or creative studio. Step outside to your own private backyard sanctuary, where mature trees, a deck, and a fully fenced yard create an incredibly peaceful setting with exceptional privacy. Whether gathering around the fire pit with friends or enjoying a quiet evening beneath the trees, this outdoor retreat was designed for relaxing and entertaining throughout every season. Recent improvements, including a new epoxy garage floor, updated garage doors and openers, a newer furnace and central air conditioning system, an in-ground sprinkler system, and freshly painted lower-level living spaces, provide added peace of mind while complementing the home's exceptional style and livability. This isn't simply a home it's an invitation to embrace the unmistakable Linden Hills lifestyle, where timeless charm, modern comfort, and an unbeatable location come together to create something truly special.
Bedrooms: 4
Fin ft² / Living Area: 2459 ft²
Below Ground Living: 641ft²
Bathrooms: 3
Above Ground Living: 1818ft²
Basement Details: Finished, Storage Space, Walkout,
Appliances Included:
Air Conditioning: Central Air
Garage Spaces: 2
Construction Materials: N/A
Foundation Size: 1639ft²
Unit Amenities:
Heating System:
| Main | Size | ft² |
|---|---|---|
| Deck | 22x10 | 484 ft² |
| Dining Room | 13x11 | 169 ft² |
| Foyer | 03x03 | 9 ft² |
| Kitchen | 15x13 | 225 ft² |
| Living Room | 23x13 | 529 ft² |
| Basement | Size | ft² |
|---|---|---|
| Family Room | 26x23 | 676 ft² |
| Laundry | 13x10 | 169 ft² |
| Storage | 10x03 | 100 ft² |
| Second | Size | ft² |
|---|---|---|
| Bedroom | 17x13 | 289 ft² |
| Bedroom 2 | 13x10 | 169 ft² |
| Bedroom 3 | 10x08 | 100 ft² |
| Third | Size | ft² |
|---|---|---|
| Bedroom 4 | 13x13 | 169 ft² |
| Lower | Size | ft² |
|---|---|---|
| Garage | 27x18 | 729 ft² |
| Mud Room | 09x09 | 81 ft² |
Acres: N/A
Lot Size Dim.: 62x115
Longitude: 44.9307
Latitude: -93.3185
Zoning: Residential-Single Family
Tax year: 2026
Tax annual amount: $12,235
Fuel System: N/A
Sewer System: City Sewer/Connected
Water System: City Water/Connected
MLS#: NST7933595
Listing Brokerage: Lakes Sotheby's International Realty 


