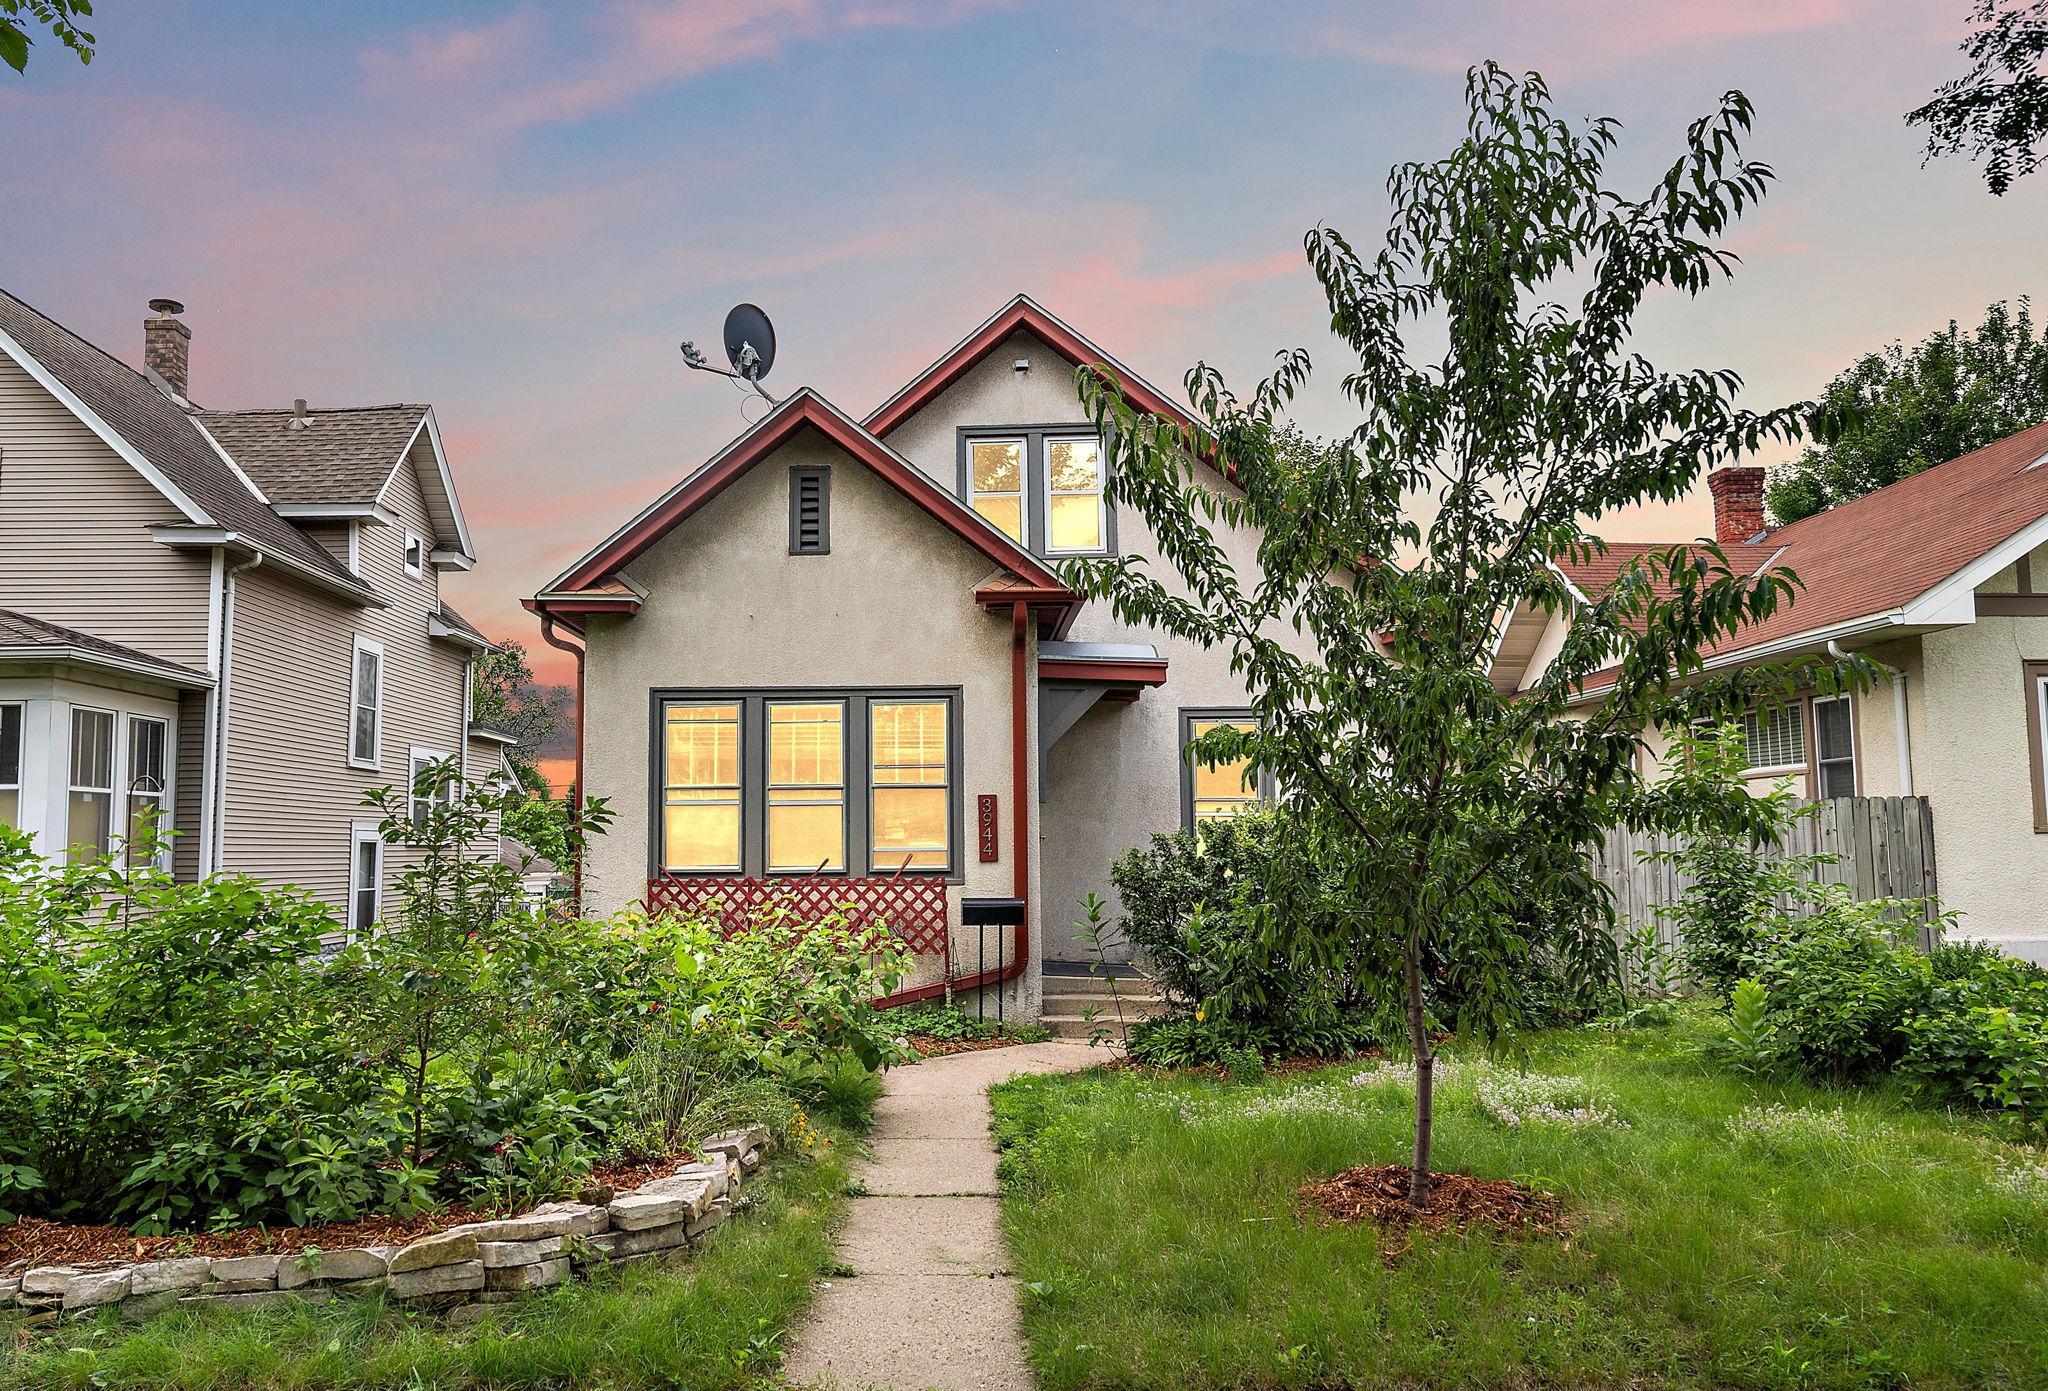



3944 17th Avenue, Minneapolis, 55407, MN
Price: $345,000
Status type: For Sale
City: Minneapolis
Neighborhood: 3
Bedrooms: 4
Property Size :1593
Listing Agent: NST11236,NST38879
Property type : Single Family
Zip code: 55407
Street: 3944 17th Avenue
Street: 3944 17th Avenue
Bathrooms: 2
Year: 1911
Listing Brokerage: Keller Williams Integrity Realty
Rare! 4 BR, 2 BA Arts and Crafts bungalow in lovely Bancroft neighborhood. New windows upstairs. his classic home features four bedrooms, including a unique upstairs space with a large "salón" area perfect for a walk-in closet or office area. The main level showcases beautiful French doors opening off the dining room into a flexible room ideal for a bedroom, office, or library. There are two full bathrooms, conveniently split with one on each level of the home. The flooring is a blend of classic hardwood floors and carpet. Downstairs, the unfinished basement offers ample utility with built-in storage shelving and a dedicated tool bench. The bright, airy kitchen comes complete with stainless steel appliances, including a refrigerator, range/oven, microwave, dishwasher, and garbage disposal. A washer and dryer are also included with the property. The property sits on a 4,871-square-foot lot featuring a durable stucco exterior. The outdoor space is an eco-friendly oasis, boasting a vibrant pollinator yard filled with native plantings and established fruit trees. Beautiful stone retaining walls add structure to the landscape, and the back yard features a sustainable, low-maintenance no-mow lawn. For parking and extra storage, there is a detached garage located on the property.
Bedrooms: 4
Fin ft² / Living Area: 1593 ft²
Below Ground Living: N/A
Bathrooms: 2
Above Ground Living: 1593ft²
Basement Details: Daylight/Lookout Windows, Unfinished,
Appliances Included:
Air Conditioning: Central Air
Garage Spaces: 1
Construction Materials: N/A
Foundation Size: 976ft²
Unit Amenities:
Heating System:
| Main | Size | ft² |
|---|---|---|
| Dining Room | 11x12 | 121 ft² |
| Bedroom | 9x12 | 81 ft² |
| Kitchen | 14x9 | 196 ft² |
| Living Room | 11x23 | 121 ft² |
| Bedroom 2 | 9x11 | 81 ft² |
| Upper | Size | ft² |
|---|---|---|
| Flex Room | 10x10 | 100 ft² |
| Bedroom 4 | 13x13 | 169 ft² |
| Bedroom 3 | 9x11 | 81 ft² |
Acres: N/A
Lot Size Dim.: 40x121
Longitude: 44.9309
Latitude: -93.2503
Zoning: Residential-Single Family
Tax year: 2026
Tax annual amount: $4,496
Fuel System: N/A
Sewer System: City Sewer/Connected
Water System: City Water/Connected
MLS#: NST7875349
Listing Brokerage: Keller Williams Integrity Realty 


