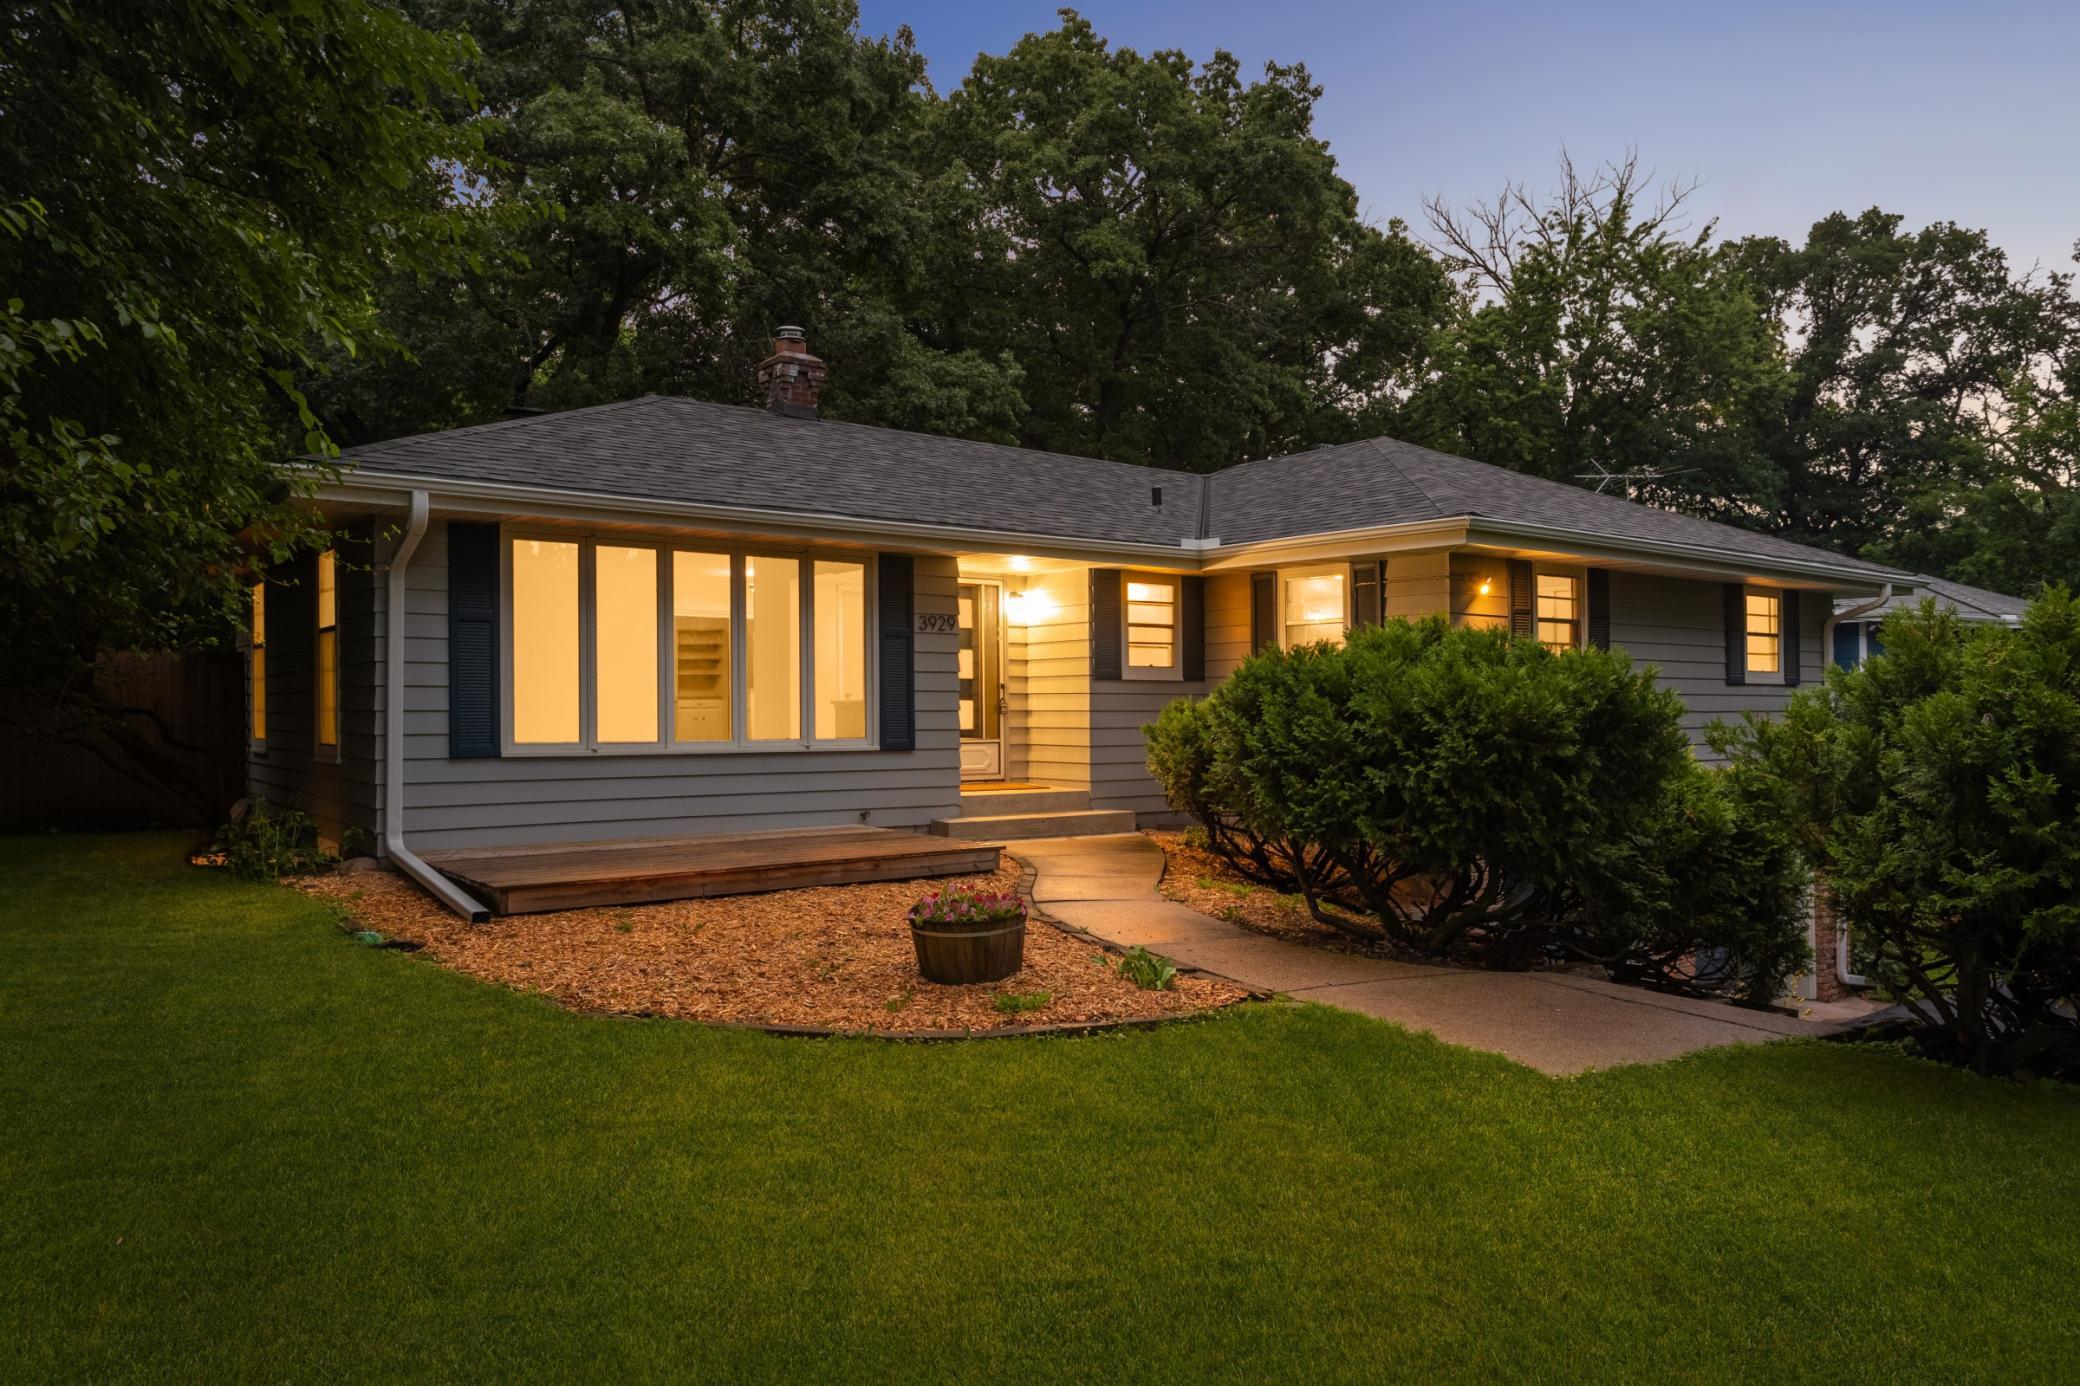



3929 Williston Road, Minnetonka, 55345, MN
Price: $500,000
Status type: For Sale
City: Minnetonka
Neighborhood: N/A
Bedrooms: 4
Property Size :1800
Listing Agent: NST16629,NST57309
Property type : Single Family
Zip code: 55345
Street: 3929 Williston Road
Street: 3929 Williston Road
Bathrooms: 3
Year: 1957
Listing Brokerage: Edina Realty, Inc.
Beautifully updated, sun-filled walkout rambler perched atop a gently sloping hill across from McKenzie Park! Oversized windows fill the living room with natural light, highlighting the hardwood floors and inviting spaces. The updated eat-in kitchen features stainless steel appliances, luxury vinyl plank flooring, and overlooks the private, park-like backyard. The adjoining dining room offers custom built-ins and sliding doors to the expansive deck for easy indoor-outdoor entertaining. The main level includes three spacious bedrooms, a full bath, and a convenient powder room. The walkout lower level features a private fourth bedroom ideal as a primary suite, complete with a newly updated three-quarter bath. Enjoy multiple outdoor living spaces, including a large deck with charming tea lighting, a backyard patio perfect for fires and stargazing, and a welcoming front deck surrounded by mature trees and greenery. Recent updates include a new roof, new furnace, new dishwasher, newer washer and dryer, newer water heater, and an HSA 7 Star Upgrade Home Warranty for added peace of mind. Conveniently located near Highway 7 and Minnetonka Boulevard with easy access to restaurants, shopping, grocery stores, and parks. Move-in ready with a quick close possible!
Bedrooms: 4
Fin ft² / Living Area: 1800 ft²
Below Ground Living: 456ft²
Bathrooms: 3
Above Ground Living: 1344ft²
Basement Details: Daylight/Lookout Windows, Egress Window(s), Full, Partially Finished, Sump Pump, Walkout,
Appliances Included:
Air Conditioning: Central Air
Garage Spaces: 2
Construction Materials: N/A
Foundation Size: 1344ft²
Unit Amenities:
Heating System:
| Main | Size | ft² |
|---|---|---|
| Deck | 10x10 | 100 ft² |
| Deck | 28x10 | 784 ft² |
| Dining Room | 10x8 | 100 ft² |
| Bedroom 4 | 11x9 | 121 ft² |
| Kitchen | 16x12 | 256 ft² |
| Living Room | 21x15 | 441 ft² |
| Bedroom 2 | 16x12 | 256 ft² |
| Bedroom 3 | 12x11 | 144 ft² |
| Lower | Size | ft² |
|---|---|---|
| Bedroom | 20x15 | 400 ft² |
| Laundry | 10x7 | 100 ft² |
| Patio | 10x10 | 100 ft² |
Acres: N/A
Lot Size Dim.: N/A
Longitude: 44.9312
Latitude: -93.4666
Zoning: Residential-Single Family
Tax year: 2025
Tax annual amount: $4,835
Fuel System: N/A
Sewer System: City Sewer/Connected
Water System: City Water/Connected
MLS#: NST7930250
Listing Brokerage: Edina Realty, Inc. 


