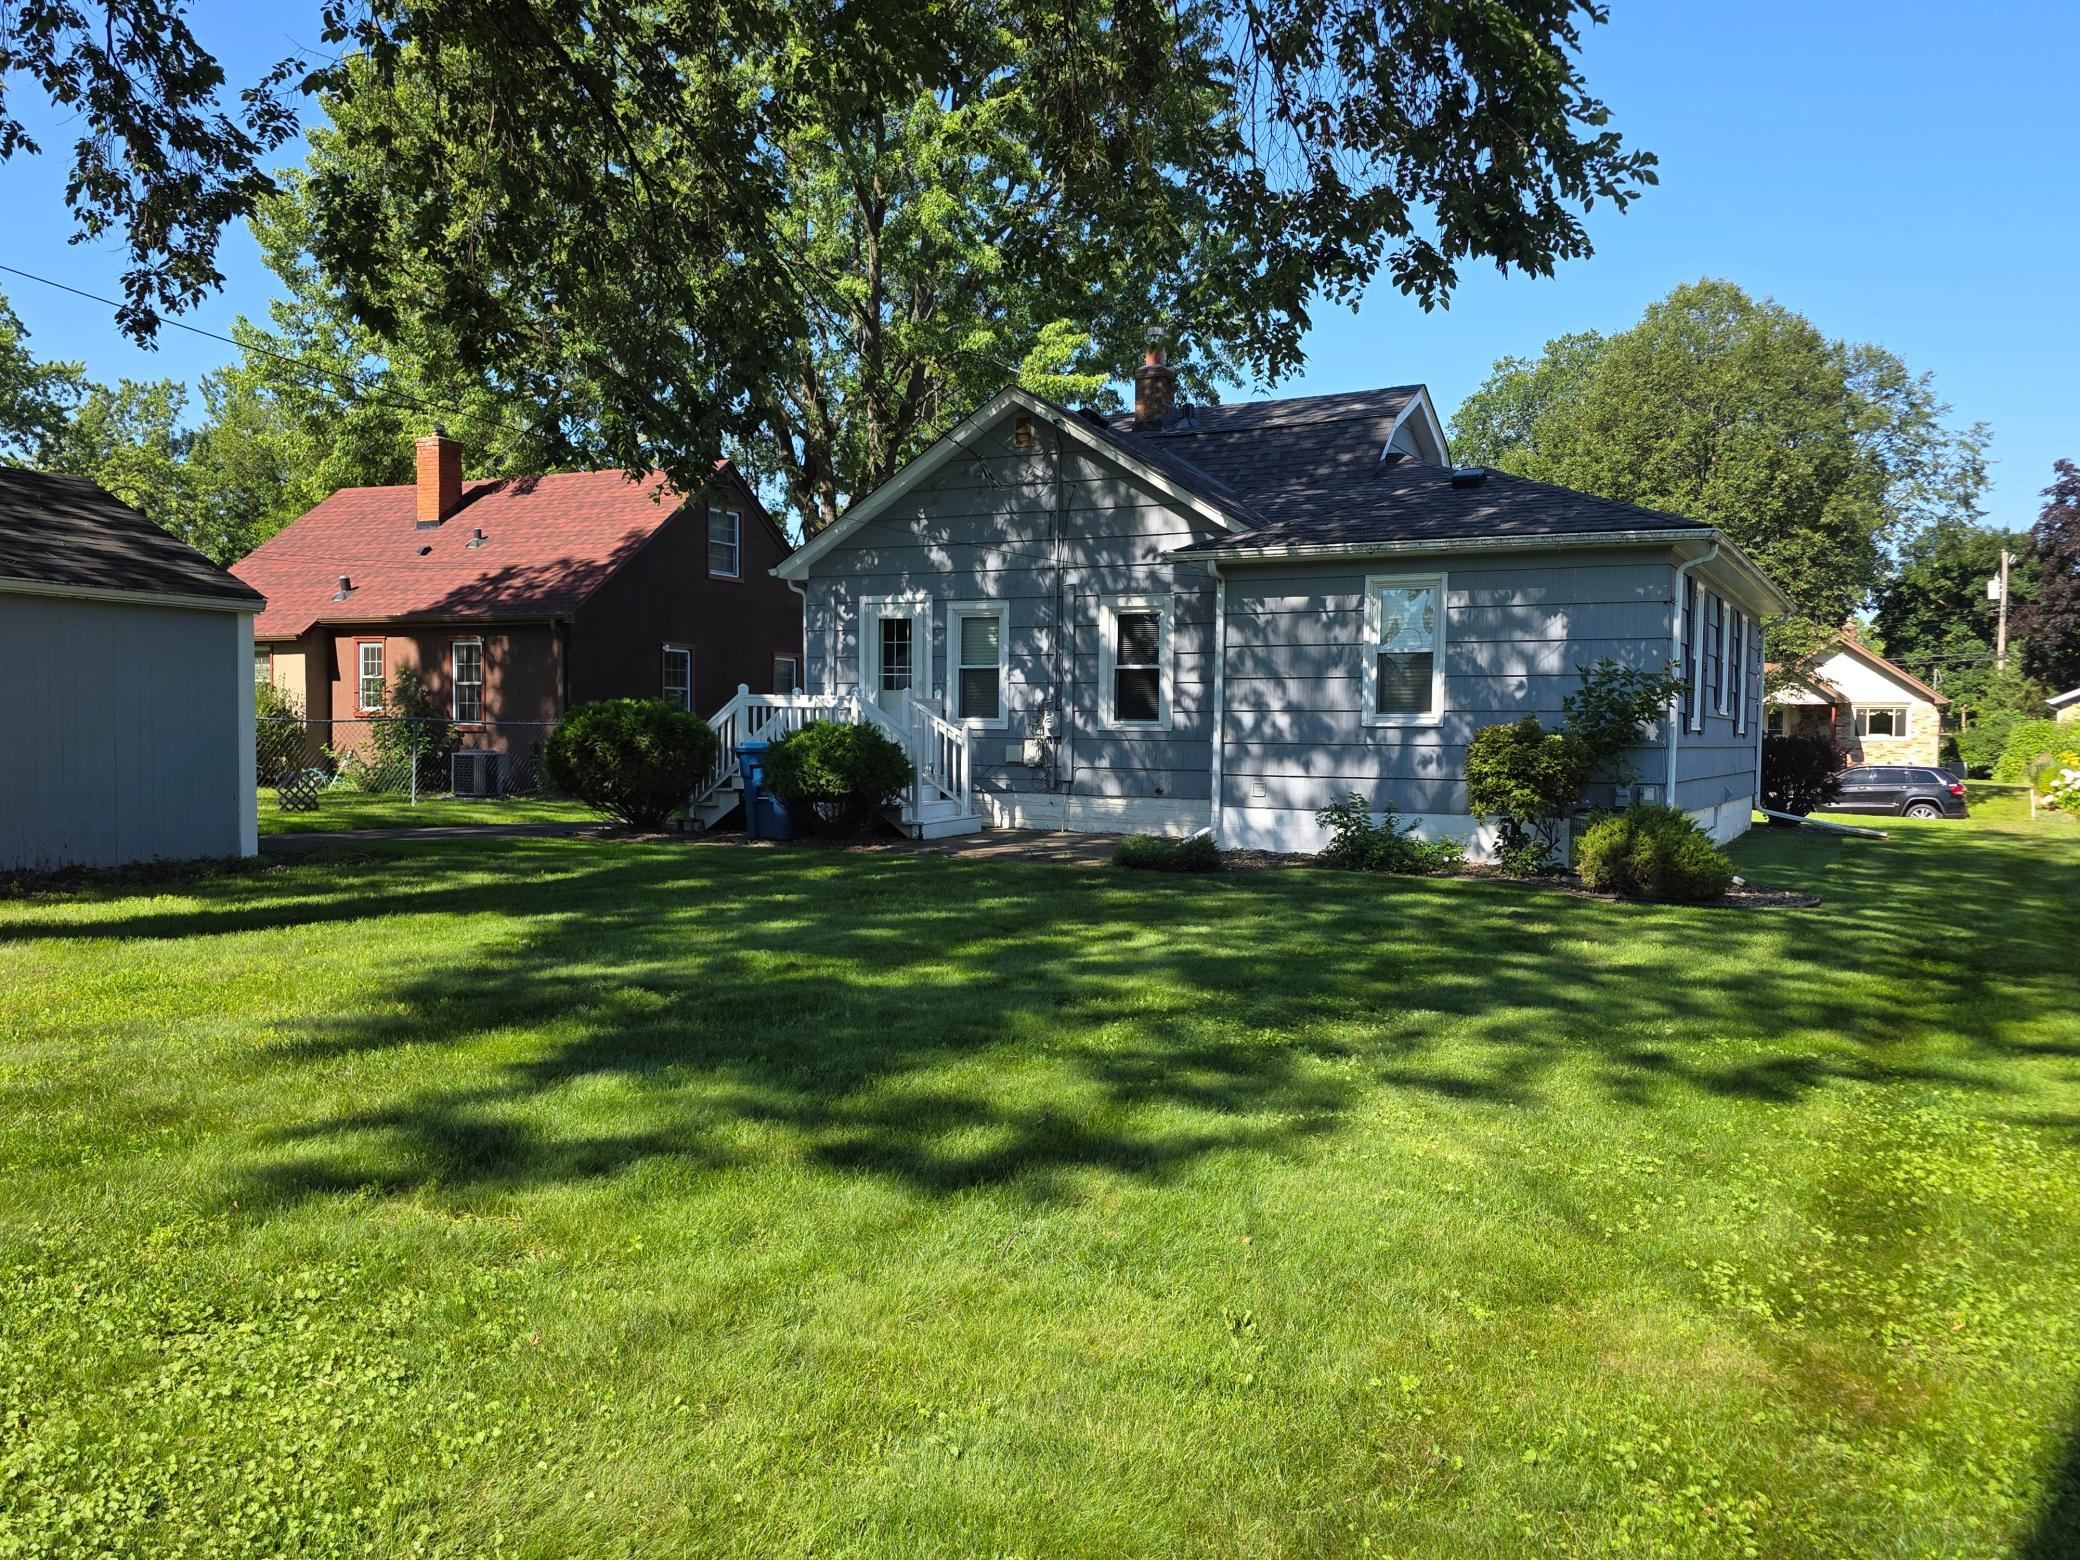



3922 Zane Avenue, Robbinsdale, 55422, MN
Price: $274,900
Status type: For Sale
City: Robbinsdale
Neighborhood: Confer Bros Glenwood Manor 2nd Add
Bedrooms: 3
Property Size :1600
Listing Agent: NST16655,NST52364
Property type : Single Family
Zip code: 55422
Street: 3922 Zane Avenue
Street: 3922 Zane Avenue
Bathrooms: 2
Year: 1931
Listing Brokerage: RE/MAX Results
Welcome to this well-maintained home featuring a two-year-old roof, fresh interior paint, and brand-new carpet in all bedrooms. Hardwood floors add warmth and character throughout the main level, while the functional kitchen offers generous cabinet and counter space. Additional living space in the lower level provides flexibility for a family room, office, or hobby area. Outside, enjoy a spacious yard with mature trees, a detached garage, and a private driveway. Conveniently located near parks, schools, shopping, restaurants, public transportation, and major highways.
Bedrooms: 3
Fin ft² / Living Area: 1600 ft²
Below Ground Living: 365ft²
Bathrooms: 2
Above Ground Living: 1235ft²
Basement Details: Block, Finished, Full,
Appliances Included:
Air Conditioning: Central Air
Garage Spaces: 1
Construction Materials: N/A
Foundation Size: 1035ft²
Unit Amenities:
Heating System:
| Main | Size | ft² |
|---|---|---|
| Dining Room | 14x9 | 196 ft² |
| Bedroom | 13x12 | 169 ft² |
| Kitchen | 14x10 | 196 ft² |
| Living Room | 18x11 | 324 ft² |
| Bedroom 2 | 12x12 | 144 ft² |
| Lower | Size | ft² |
|---|---|---|
| Family Room | 18x11 | 324 ft² |
| Upper | Size | ft² |
|---|---|---|
| Bedroom 3 | 18x11 | 324 ft² |
Acres: N/A
Lot Size Dim.: 60x135
Longitude: 45.0267
Latitude: -93.3546
Zoning: Residential-Single Family
Tax year: 2026
Tax annual amount: $3,863
Fuel System: N/A
Sewer System: City Sewer/Connected
Water System: City Water/Connected
MLS#: NST7940479
Listing Brokerage: RE/MAX Results 


