

3909 Xylon Avenue, Minneapolis (New Hope), 55427, MN
Price: $415,000
Status type: For Sale
City: Minneapolis (New Hope)
Neighborhood: Hopewood Hills
Bedrooms: 4
Property Size :2244
Listing Agent: NST16444,NST47190
Property type : Single Family
Zip code: 55427
Street: 3909 Xylon Avenue
Street: 3909 Xylon Avenue
Bathrooms: 3
Year: 1963
Listing Brokerage: Edina Realty, Inc.
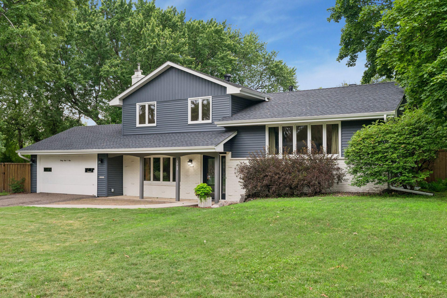
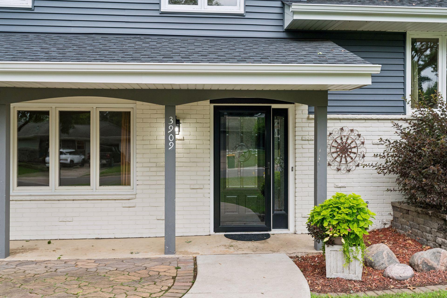
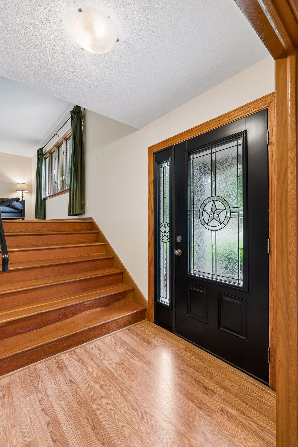
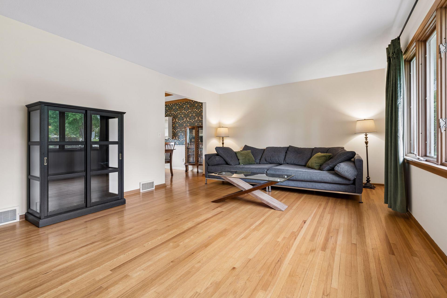
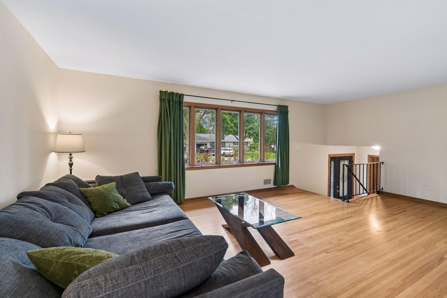
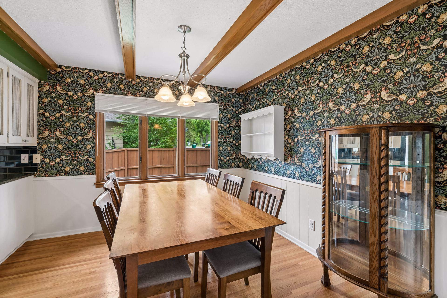
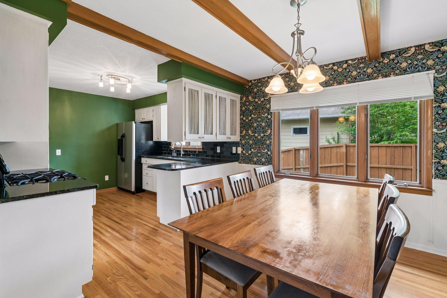
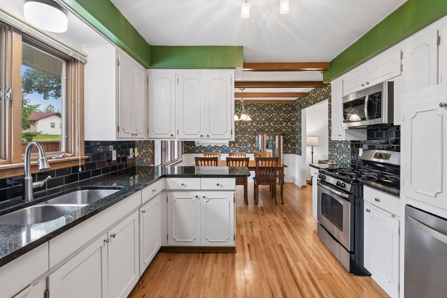
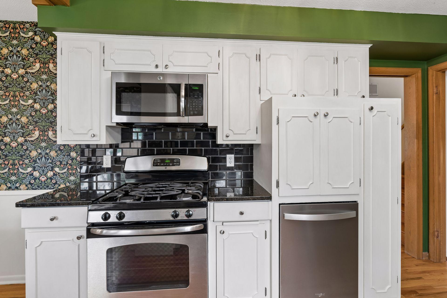
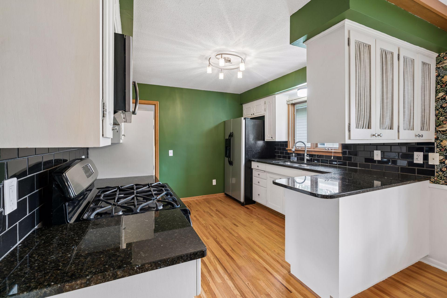
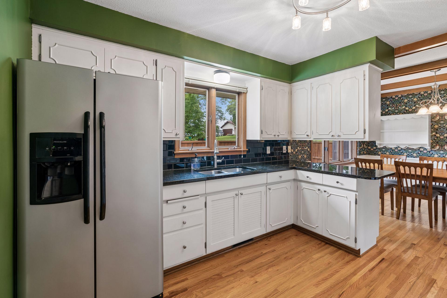
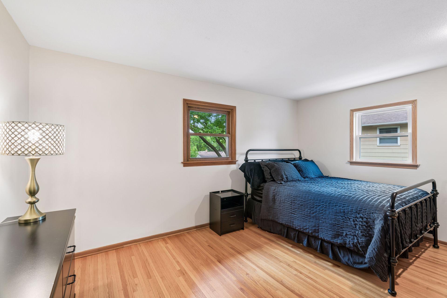
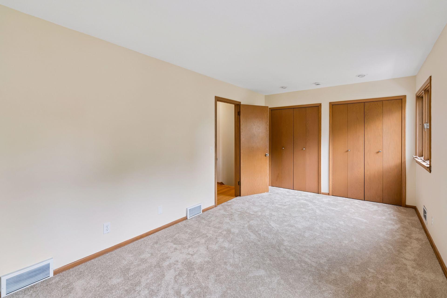
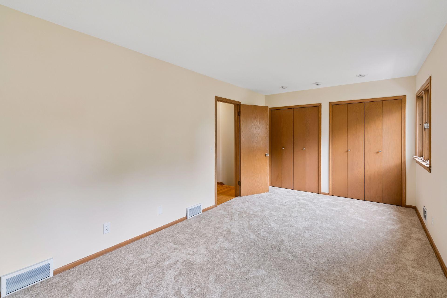
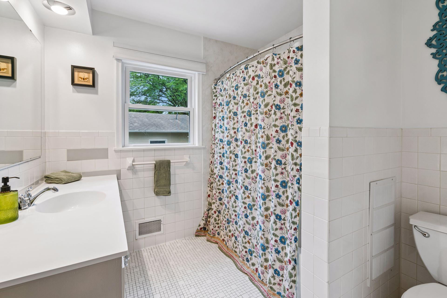
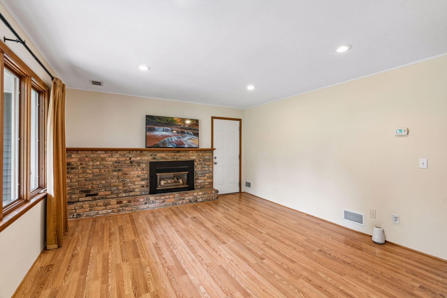
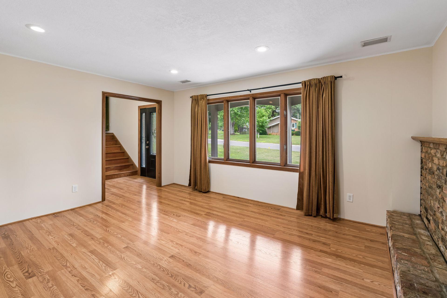
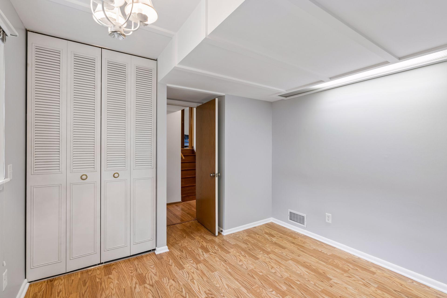
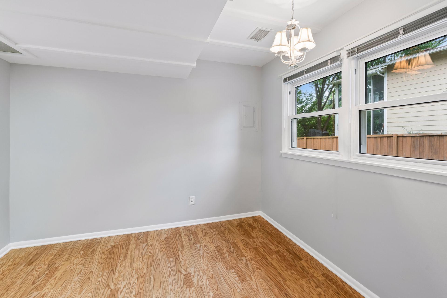
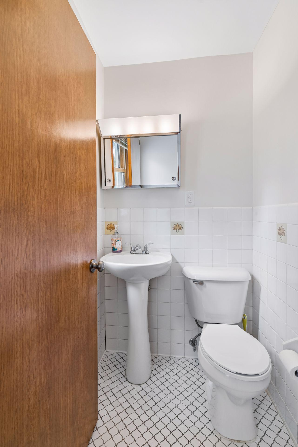
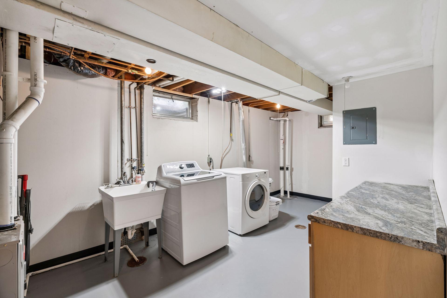
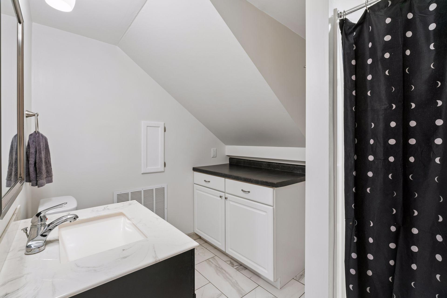
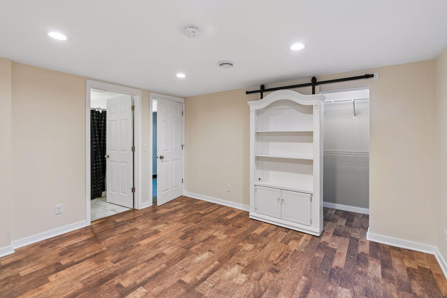
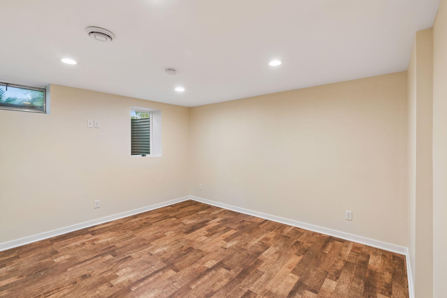
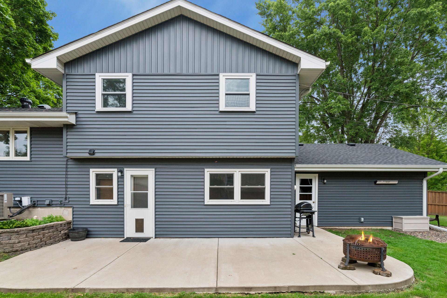
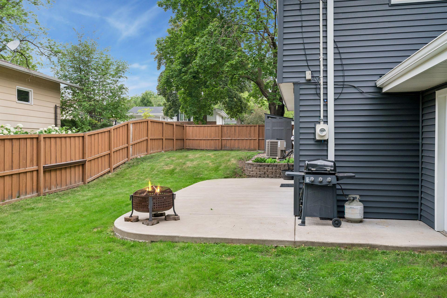
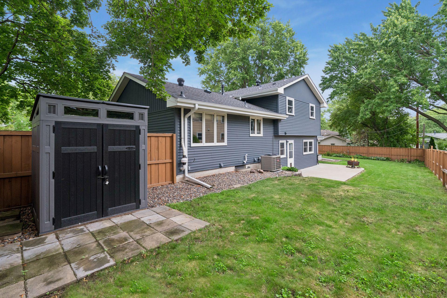
Beautifully updated 4-bedroom, 3 bath 4 level in a wonderful location! Spacious Foyer, Main Floor Family Room with Brick Faced Gas Fireplace & Bedroom, Bright Living Room with Gorgeous White Oak Hardwood Floors, Updated Kitchen with Stainless Steel Appliances and Granite Counter Tops, Informal Dining Room with Hardwood Floors overlooking the back yard. Large Upper Level Primary Bedroom with new carpet and White Oak Hardwood Floors in 2nd bedroom. Full Upper-Level Bath with Ceramic Floors and Large Vanity. Lower Level is brightly lit with Large Laundry Area Including Granite Topped Cabinet for All Your Laundry needs, Lower-Level 4th Bedroom is Newly Finished with LVT Flooring and an Incredible Ceramic En-Suite ¾ Bath. Walk out from the Main Level to the Large Patio overlooking the Perennial Gardens & Lush Lawn enclosed with a Wood Privacy Fence. Perfect for Grilling and Lounging. Great Home – Great Location – Great Opportunity!
Bedrooms: 4
Fin ft² / Living Area: 2244 ft²
Below Ground Living: 337ft²
Bathrooms: 3
Above Ground Living: 1907ft²
Basement Details: Block, Drain Tiled, Egress Window(s), Finished, Partial, Sump Basket, Sump Pump, Tile Shower,
Appliances Included:
Air Conditioning: Central Air
Garage Spaces: 2
Construction Materials: N/A
Foundation Size: 1122ft²
Unit Amenities:
Heating System:
| Main | Size | ft² |
|---|---|---|
| Dining Room | 10x10 | 100 ft² |
| Family Room | 15x13 | 225 ft² |
| Kitchen | 12x10 | 144 ft² |
| Living Room | 21x14 | 441 ft² |
| Patio | 11x27 | 121 ft² |
| Bedroom 3 | 10x10 | 100 ft² |
| Upper | Size | ft² |
|---|---|---|
| Bedroom | 18x10 | 324 ft² |
| Bedroom 2 | 15x11 | 225 ft² |
| Basement | Size | ft² |
|---|---|---|
| Bedroom 4 | 12.5x13 | 155.21 ft² |
| Laundry | 4x13 | 16 ft² |
Acres: N/A
Lot Size Dim.: 155x83x150x86
Longitude: 45.0268
Latitude: -93.3864
Zoning: Residential-Single Family
Tax year: 2026
Tax annual amount: $5,875
Fuel System: N/A
Sewer System: City Sewer/Connected
Water System: City Water/Connected
MLS#: NST7930324
Listing Brokerage: Edina Realty, Inc. 


