


3865 Hillcrest Road, Wayzata (Deephaven), 55391, MN
Price: $1,525,000
Status type: For Sale
City: Wayzata (Deephaven)
Neighborhood: N/A
Bedrooms: 5
Property Size :7822
Listing Agent: NST16633,NST44496
Property type : Single Family
Zip code: 55391
Street: 3865 Hillcrest Road
Street: 3865 Hillcrest Road
Bathrooms: 7
Year: 1952
Listing Brokerage: Coldwell Banker Burnet
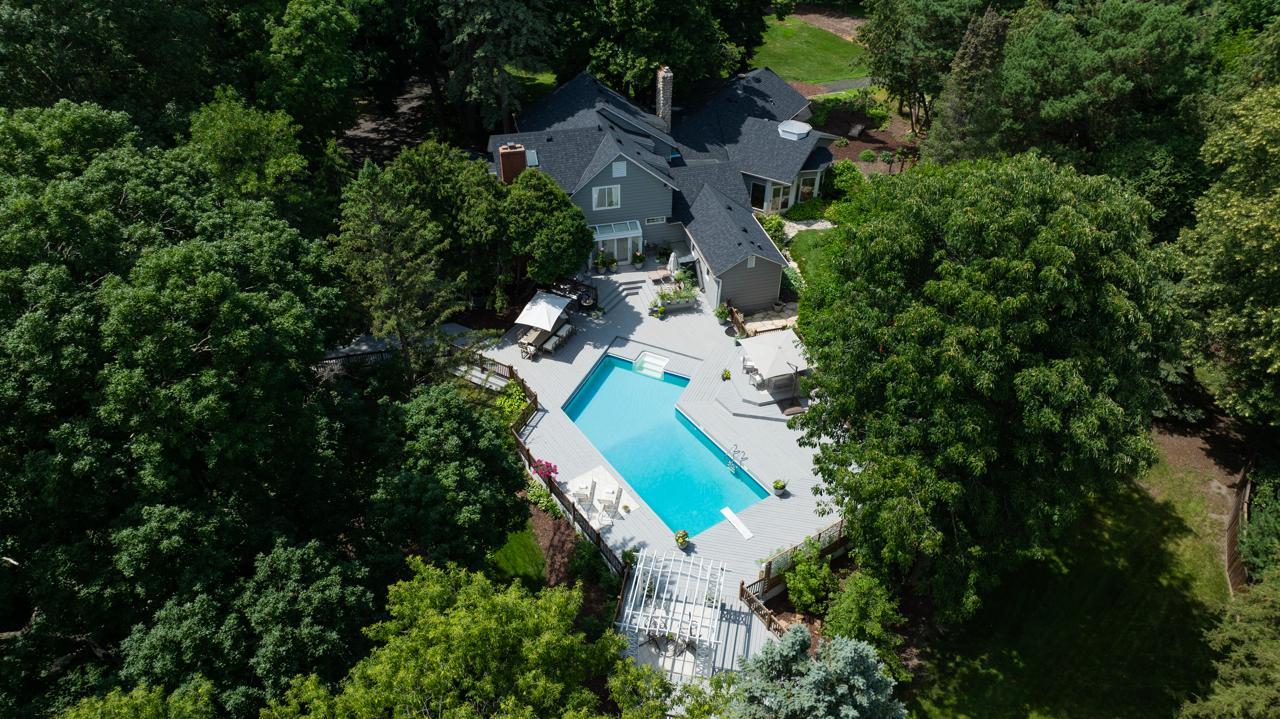
Private 1.8 acre setting in the heart of Deephaven! Enjoy the main-level offering a large family room with walls of windows showcasing the tranquil backyard; spacious gourmet kitchen with informal dining area; formal dining room with beautiful wood beam accents and hidden bar, ideal for when entertaining! Additional main-level features include the large office with fireplace + walls of built-ins; large guest suite and spacious primary suite with library/den, sunroom and beverage bar. The upper-level offers a junior suite, two guest bedrooms and guest bath! The open flowing lower-level features an open floorplan with family room, billiards/game area, wet bar and exercise room with sauna! Additional features include two laundry rooms (main + lower-levels) and significant storage space throughout. Serene resort-like backyard with outdoor entertaining space, pool and gazebo all surrounded by soaring mature trees! * * Recent updates including brand new roof + window replacements; bathroom improvements; refinished wood floors, new carpet and new driveway! * * Premier Minnetonka School District-- Deephaven Elementary. Just steps to Thorpe Park and just minutes to all the amenities downtown Wayzata + downtown Excelsior have to offer!
Bedrooms: 5
Fin ft² / Living Area: 7822 ft²
Below Ground Living: 2182ft²
Bathrooms: 7
Above Ground Living: 5640ft²
Basement Details: Finished,
Appliances Included:
Air Conditioning: Central Air
Garage Spaces: 3
Construction Materials: N/A
Foundation Size: 4333ft²
Unit Amenities:
Heating System:
| Lower | Size | ft² |
|---|---|---|
| Amusement Room | 17 x 13 | 289 ft² |
| Bar/Wet Bar Room | 12 x 8 | 144 ft² |
| Exercise Room | 18 x 12 | 324 ft² |
| Main | Size | ft² |
|---|---|---|
| Dining Room | 19 x 16 | 361 ft² |
| Family Room | 19 x 15 | 361 ft² |
| Bedroom | 24 x 18 | 576 ft² |
| Informal Dining Room | 11 x 8 | 121 ft² |
| Kitchen | 17 x 13 | 289 ft² |
| Living Room | 23 x 16 | 529 ft² |
| Office | 17 x 12 | 289 ft² |
| Bedroom 2 | 18 x 12 | 324 ft² |
| Upper | Size | ft² |
|---|---|---|
| Bedroom 5 | 15 x 10 | 225 ft² |
| Bedroom 4 | 14 x 10 | 196 ft² |
| Bedroom 3 | 12 x 11 | 144 ft² |
Acres: N/A
Lot Size Dim.: Irregular
Longitude: 44.9336
Latitude: -93.5123
Zoning: Residential-Single Family
Tax year: 2026
Tax annual amount: $20,652
Fuel System: N/A
Sewer System: City Sewer/Connected
Water System: Well
MLS#: NST7940036
Listing Brokerage: Coldwell Banker Burnet 


