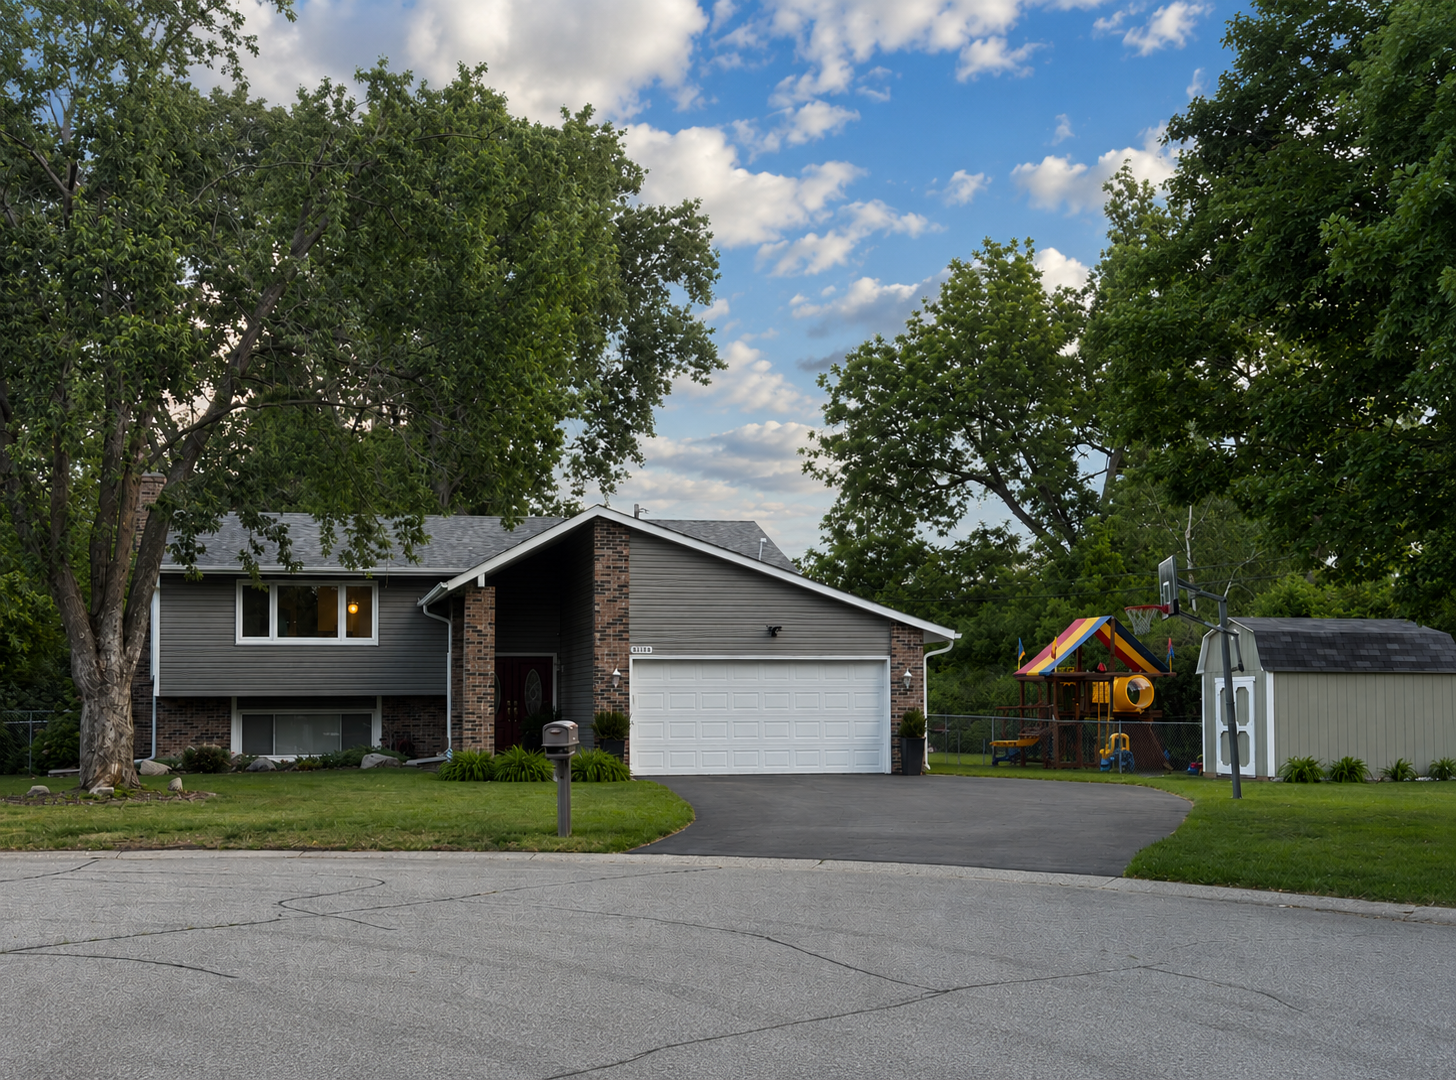



3856 Cinnabar Drive, Eagan, 55122, MN
Price: $424,900
Status type: For Sale
City: Eagan
Neighborhood: Cedar Grove 9
Bedrooms: 4
Property Size :2233
Listing Agent: NST10511,NST60230
Property type : Single Family
Zip code: 55122
Street: 3856 Cinnabar Drive
Street: 3856 Cinnabar Drive
Bathrooms: 2
Year: 1977
Listing Brokerage: Keller Williams Classic Rlty NW
Well-maintained 4-bedroom, 2-bath home situated on a quiet cul-de-sac with a heated in-ground pool andprivate, tree-lined backyard. The beautifully updated kitchen features new cabinets, updated appliances, a stylish backsplash, and newer flooring. Fresh interior paint and numerous updates throughout make the home move-in ready. The main level offers a bright living room, dining area, and a spacious three-season porch overlooking the backyard. The finished lower level includes a large family room, two additional bedrooms, a 3/4 bath, and ample space for everyday living or entertaining. New carpet will be installed in the lower level living room, bedroom on the right, hall and both sets of stairs. Additional features include two fireplaces, a deck, central air, an attached 2-car garage, heated garage, and a heated in-ground pool. Pool equipment, play system, & sheds are included. Conveniently located near parks, schools, shopping, and major commuter routes.
Bedrooms: 4
Fin ft² / Living Area: 2233 ft²
Below Ground Living: 986ft²
Bathrooms: 2
Above Ground Living: 1247ft²
Basement Details: Block, Daylight/Lookout Windows, Drain Tiled, Full, Sump Basket, Sump Pump,
Appliances Included:
Air Conditioning: Central Air
Garage Spaces: 2
Construction Materials: N/A
Foundation Size: 1134ft²
Unit Amenities:
Heating System:
| Upper | Size | ft² |
|---|---|---|
| Three Season Porch | 12x12 | 144 ft² |
| Dining Room | 12x10 | 144 ft² |
| Bedroom | 12x10 | 144 ft² |
| Kitchen | 23x18 | 529 ft² |
| Living Room | 17x14 | 289 ft² |
| Bedroom 2 | 15x13 | 225 ft² |
| Lower | Size | ft² |
|---|---|---|
| Bedroom 4 | 14x9 | 196 ft² |
| Bedroom 3 | 13x10 | 169 ft² |
Acres: N/A
Lot Size Dim.: 74x172x71x121
Longitude: 44.8166
Latitude: -93.1978
Zoning: Residential-Single Family
Tax year: 2025
Tax annual amount: $4,774
Fuel System: N/A
Sewer System: City Sewer/Connected
Water System: City Water/Connected
MLS#: NST7935873
Listing Brokerage: Keller Williams Classic Rlty NW 


