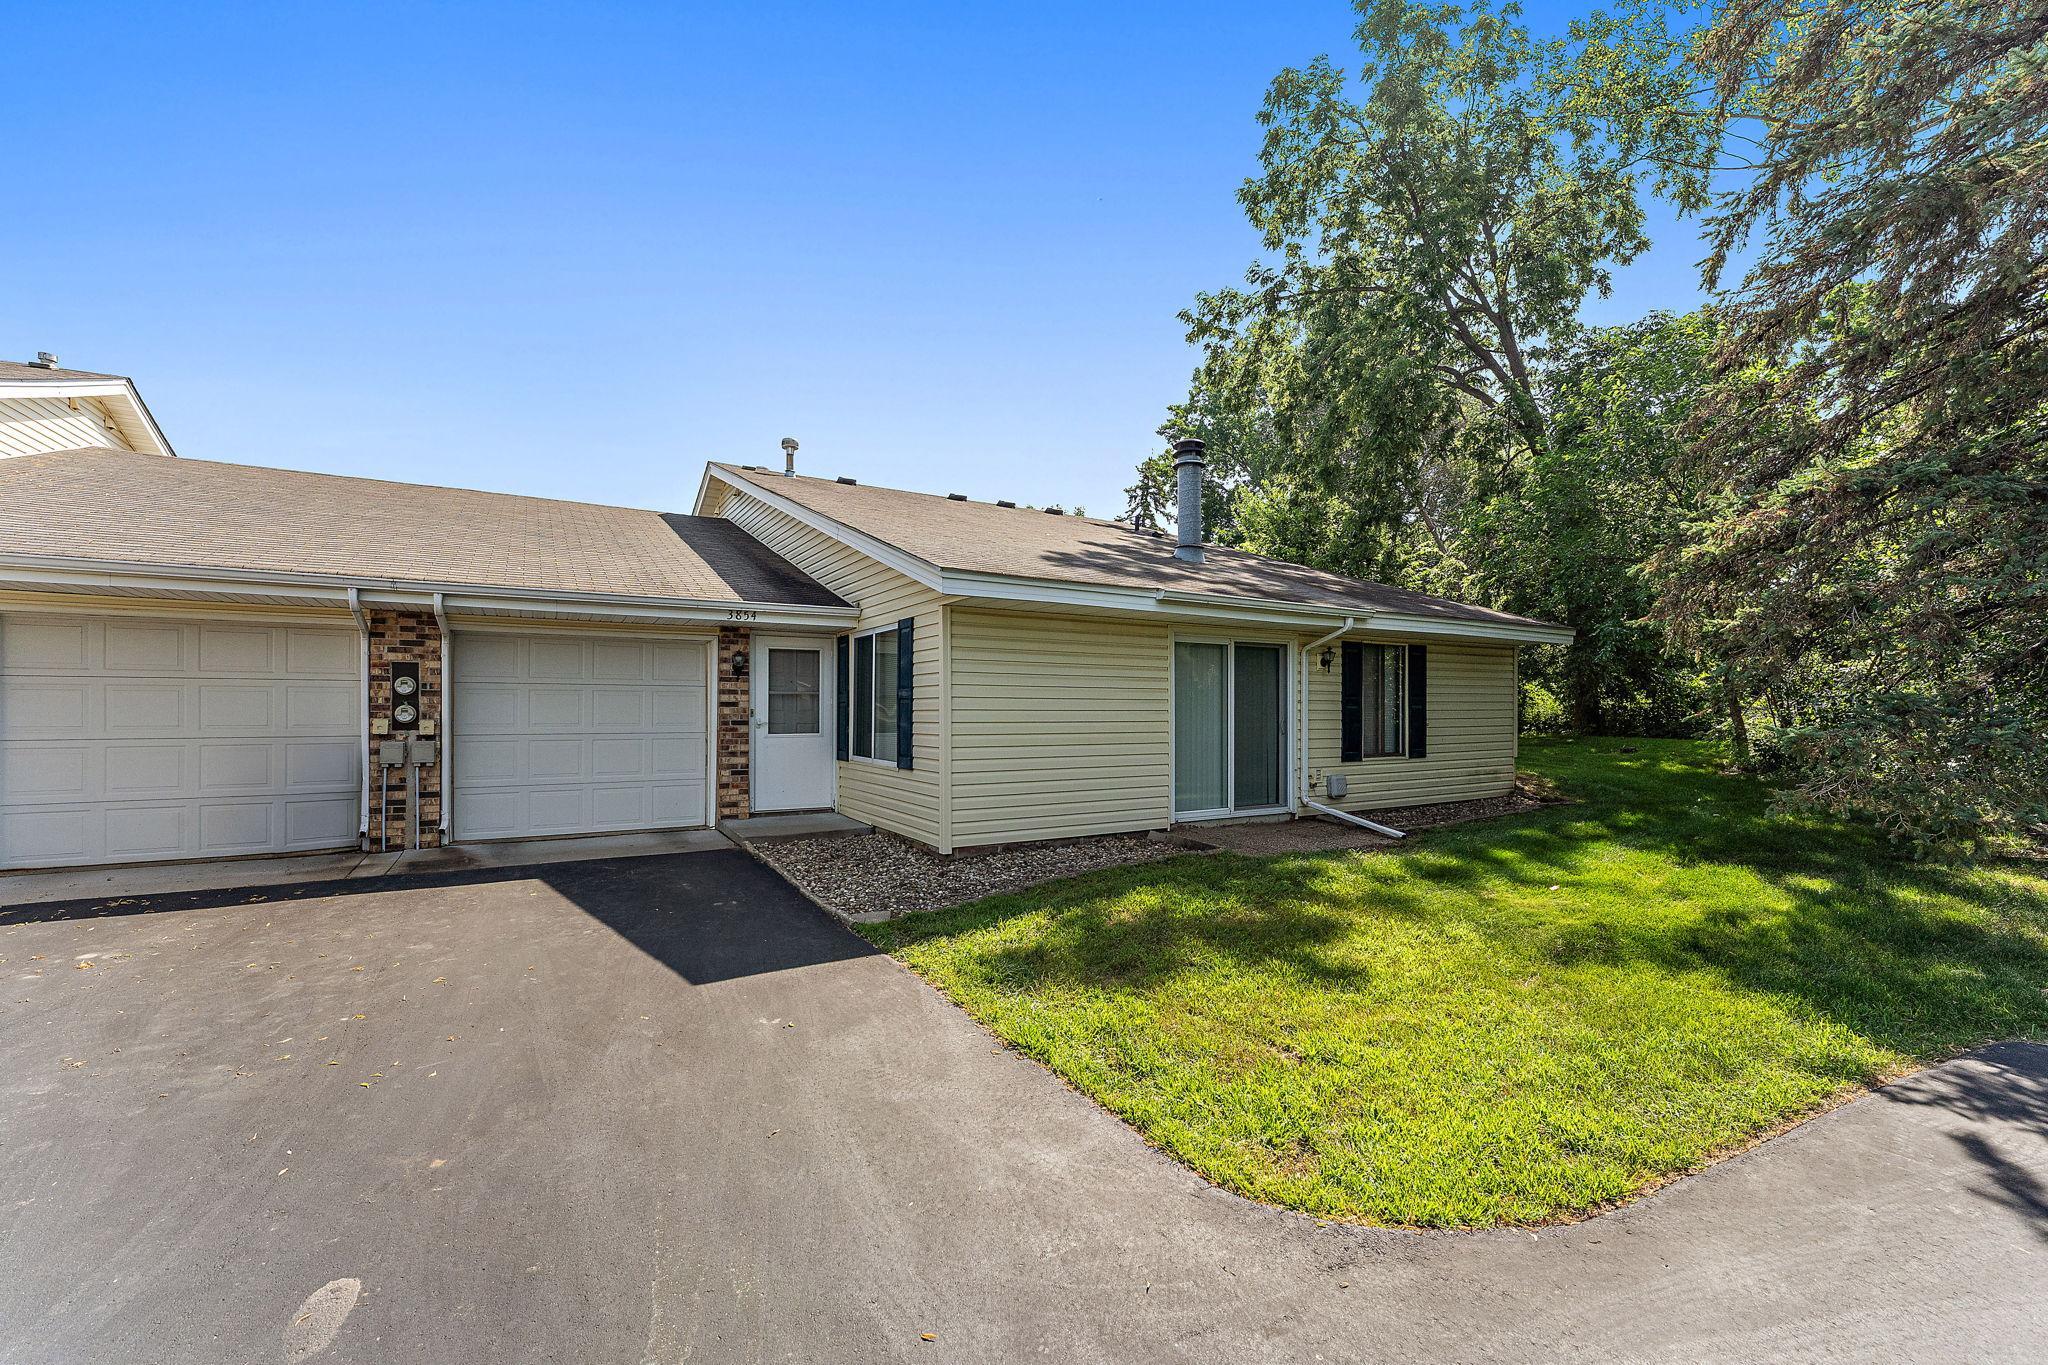



3854 Heather Drive, Saint Paul (Eagan), 55122, MN
Price: $219,900
Status type: For Sale
City: Saint Paul (Eagan)
Neighborhood: Briar Hill 4th Add
Bedrooms: 2
Property Size :988
Listing Agent: NST16683,NST45145
Property type : (TH) Quad/4 Corners
Zip code: 55122
Street: 3854 Heather Drive
Street: 3854 Heather Drive
Bathrooms: 1
Year: 1983
Listing Brokerage: RE/MAX Results
Outstanding One Level Townhome. Enjoy the simplicity of true one-level living in this updated townhome tucked away on a quiet corner surrounded by mature trees. Offering privacy, comfort, and an outstanding location, this move-in ready home is perfect for buyers seeking an easy, low-maintenance lifestyle. The thoughtfully designed floor plan features two spacious bedrooms, a full bath, and comfortable living room with fireplace and filled with natural light. The updated kitchen offers modern finishes and efficient workspace, while the open living and dining areas create an inviting atmosphere for everyday living. Step outside and enjoy the peaceful setting overlooking mature trees-a rare feature that provides both privacy and beautiful views. With no interior stairs, convenient one-level living, and a location close to shopping, restaurants, parks, and major commuter routes, this home offers exceptional value in today's market. Whether you're purchasing your first home, downsizing, or simply looking for the convenience of one-level living, this is an opportunity you won't want to miss.
Bedrooms: 2
Fin ft² / Living Area: 988 ft²
Below Ground Living: N/A
Bathrooms: 1
Above Ground Living: 988ft²
Basement Details: None,
Appliances Included:
Air Conditioning: Central Air
Garage Spaces: 1
Construction Materials: N/A
Foundation Size: 988ft²
Unit Amenities:
Heating System:
| Main | Size | ft² |
|---|---|---|
| Dining Room | 13x9 | 169 ft² |
| Bedroom | 15.5x11 | 238.96 ft² |
| Foyer | 4x4 | 16 ft² |
| Garage | 21x13 | 441 ft² |
| Kitchen | 9.5x8 | 89.46 ft² |
| Laundry | 7x6 | 49 ft² |
| Living Room | 15x14 | 225 ft² |
| Bedroom 2 | 11x10 | 121 ft² |
Acres: N/A
Lot Size Dim.: common
Longitude: 44.817
Latitude: -93.1983
Zoning: Residential-Single Family
Tax year: 2026
Tax annual amount: $2,106
Fuel System: N/A
Sewer System: City Sewer/Connected
Water System: City Water/Connected
MLS#: NST7929497
Listing Brokerage: RE/MAX Results 


