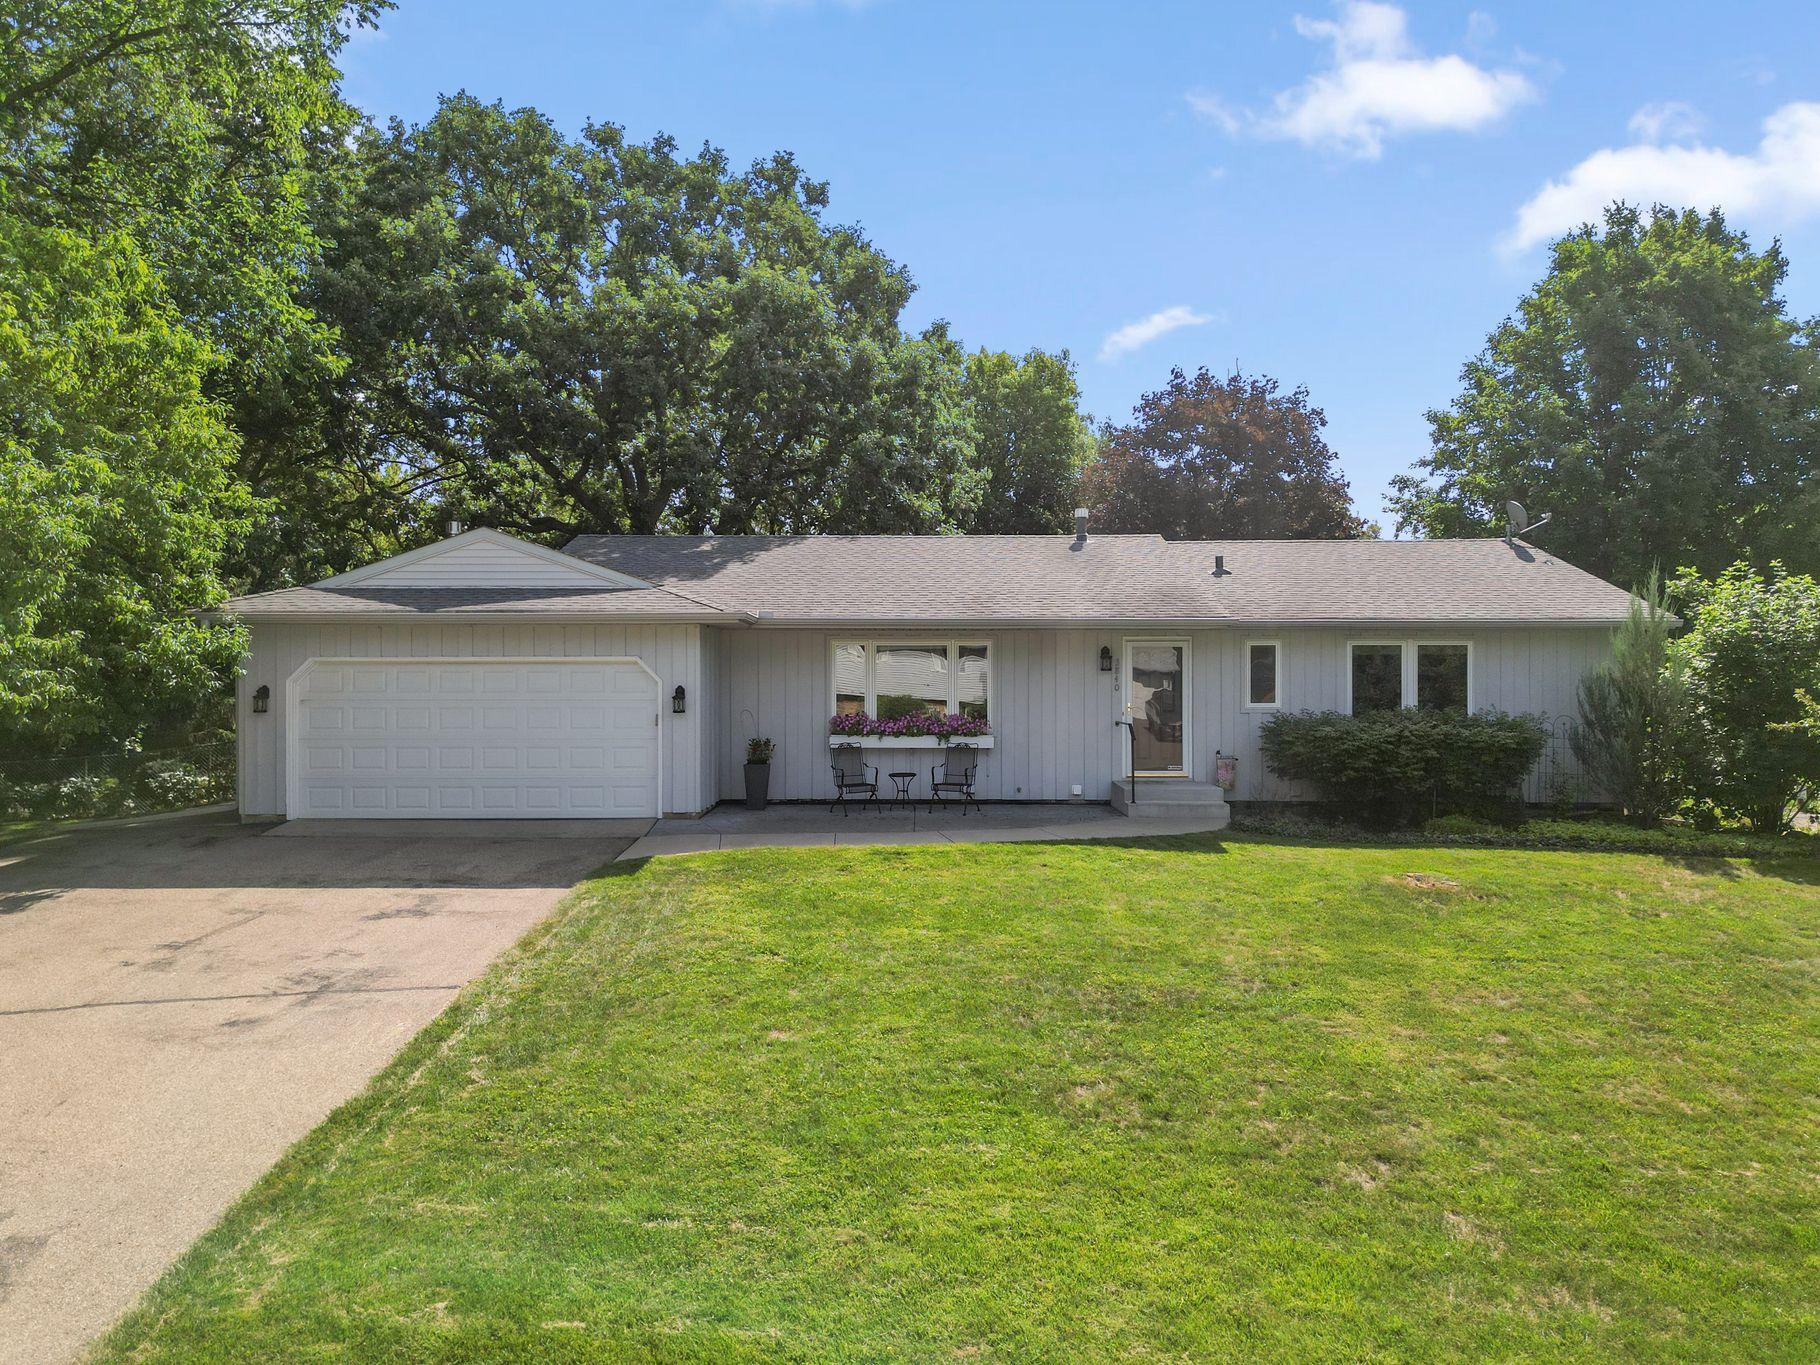



3840 Riverton Avenue, Saint Paul (Eagan), 55122, MN
Price: $399,900
Status type: For Sale
City: Saint Paul (Eagan)
Neighborhood: Cedar Grove 8
Bedrooms: 5
Property Size :2374
Listing Agent: NST15037,NST223663
Property type : Single Family
Zip code: 55122
Street: 3840 Riverton Avenue
Street: 3840 Riverton Avenue
Bathrooms: 3
Year: 1973
Listing Brokerage: RE/MAX Advantage Plus
Welcome home to this beautifully maintained rambler nestled on an expansive lot in the heart of Eagan! Offering 5 spacious bedrooms and 3 bathrooms, this home provides the perfect blend of comfort, functionality, and room to grow. The main level features three generously sized bedrooms, gleaming hardwood floors, and an inviting layout filled with natural light thanks to updated windows throughout. The spacious living areas flow seamlessly, creating an ideal space for both everyday living and entertaining. The finished lower level offers two additional bedrooms, a kitchenette, a third bathroom, and plenty of flexible living space perfect for a family room, home office, workout area, or guest accommodations. Outside, enjoy the privacy and possibilities of the huge lot—ideal for outdoor gatherings, gardening, play, or simply relaxing in your own backyard retreat. Conveniently located near parks, schools, shopping, dining, and major commuter routes, this Eagan gem offers the space, updates, and location you've been searching for.
Bedrooms: 5
Fin ft² / Living Area: 2374 ft²
Below Ground Living: 902ft²
Bathrooms: 3
Above Ground Living: 1472ft²
Basement Details: Egress Window(s), Finished, Kitchenette, Walkout,
Appliances Included:
Air Conditioning: Central Air
Garage Spaces: 2
Construction Materials: N/A
Foundation Size: 1472ft²
Unit Amenities:
Heating System:
| Lower | Size | ft² |
|---|---|---|
| Athletic Court | 35x15 | 1225 ft² |
| Bedroom 5 | 12x13 | 144 ft² |
| Bedroom 4 | 12x11 | 144 ft² |
| Laundry | 24x14 | 576 ft² |
| Main | Size | ft² |
|---|---|---|
| Deck | 44x15 | 1936 ft² |
| Dining Room | 8x12 | 64 ft² |
| Family Room | 22x12 | 484 ft² |
| Bedroom | 14x12 | 196 ft² |
| Kitchen | 12x12 | 144 ft² |
| Living Room | 19x12 | 361 ft² |
| Bedroom 2 | 12x12 | 144 ft² |
| Bedroom 3 | 11x12 | 121 ft² |
Acres: N/A
Lot Size Dim.: 133x140x133x140
Longitude: 44.8177
Latitude: -93.1877
Zoning: Residential-Single Family
Tax year: 2026
Tax annual amount: $4,604
Fuel System: N/A
Sewer System: City Sewer/Connected
Water System: City Water/Connected
MLS#: NST7920912
Listing Brokerage: RE/MAX Advantage Plus 


