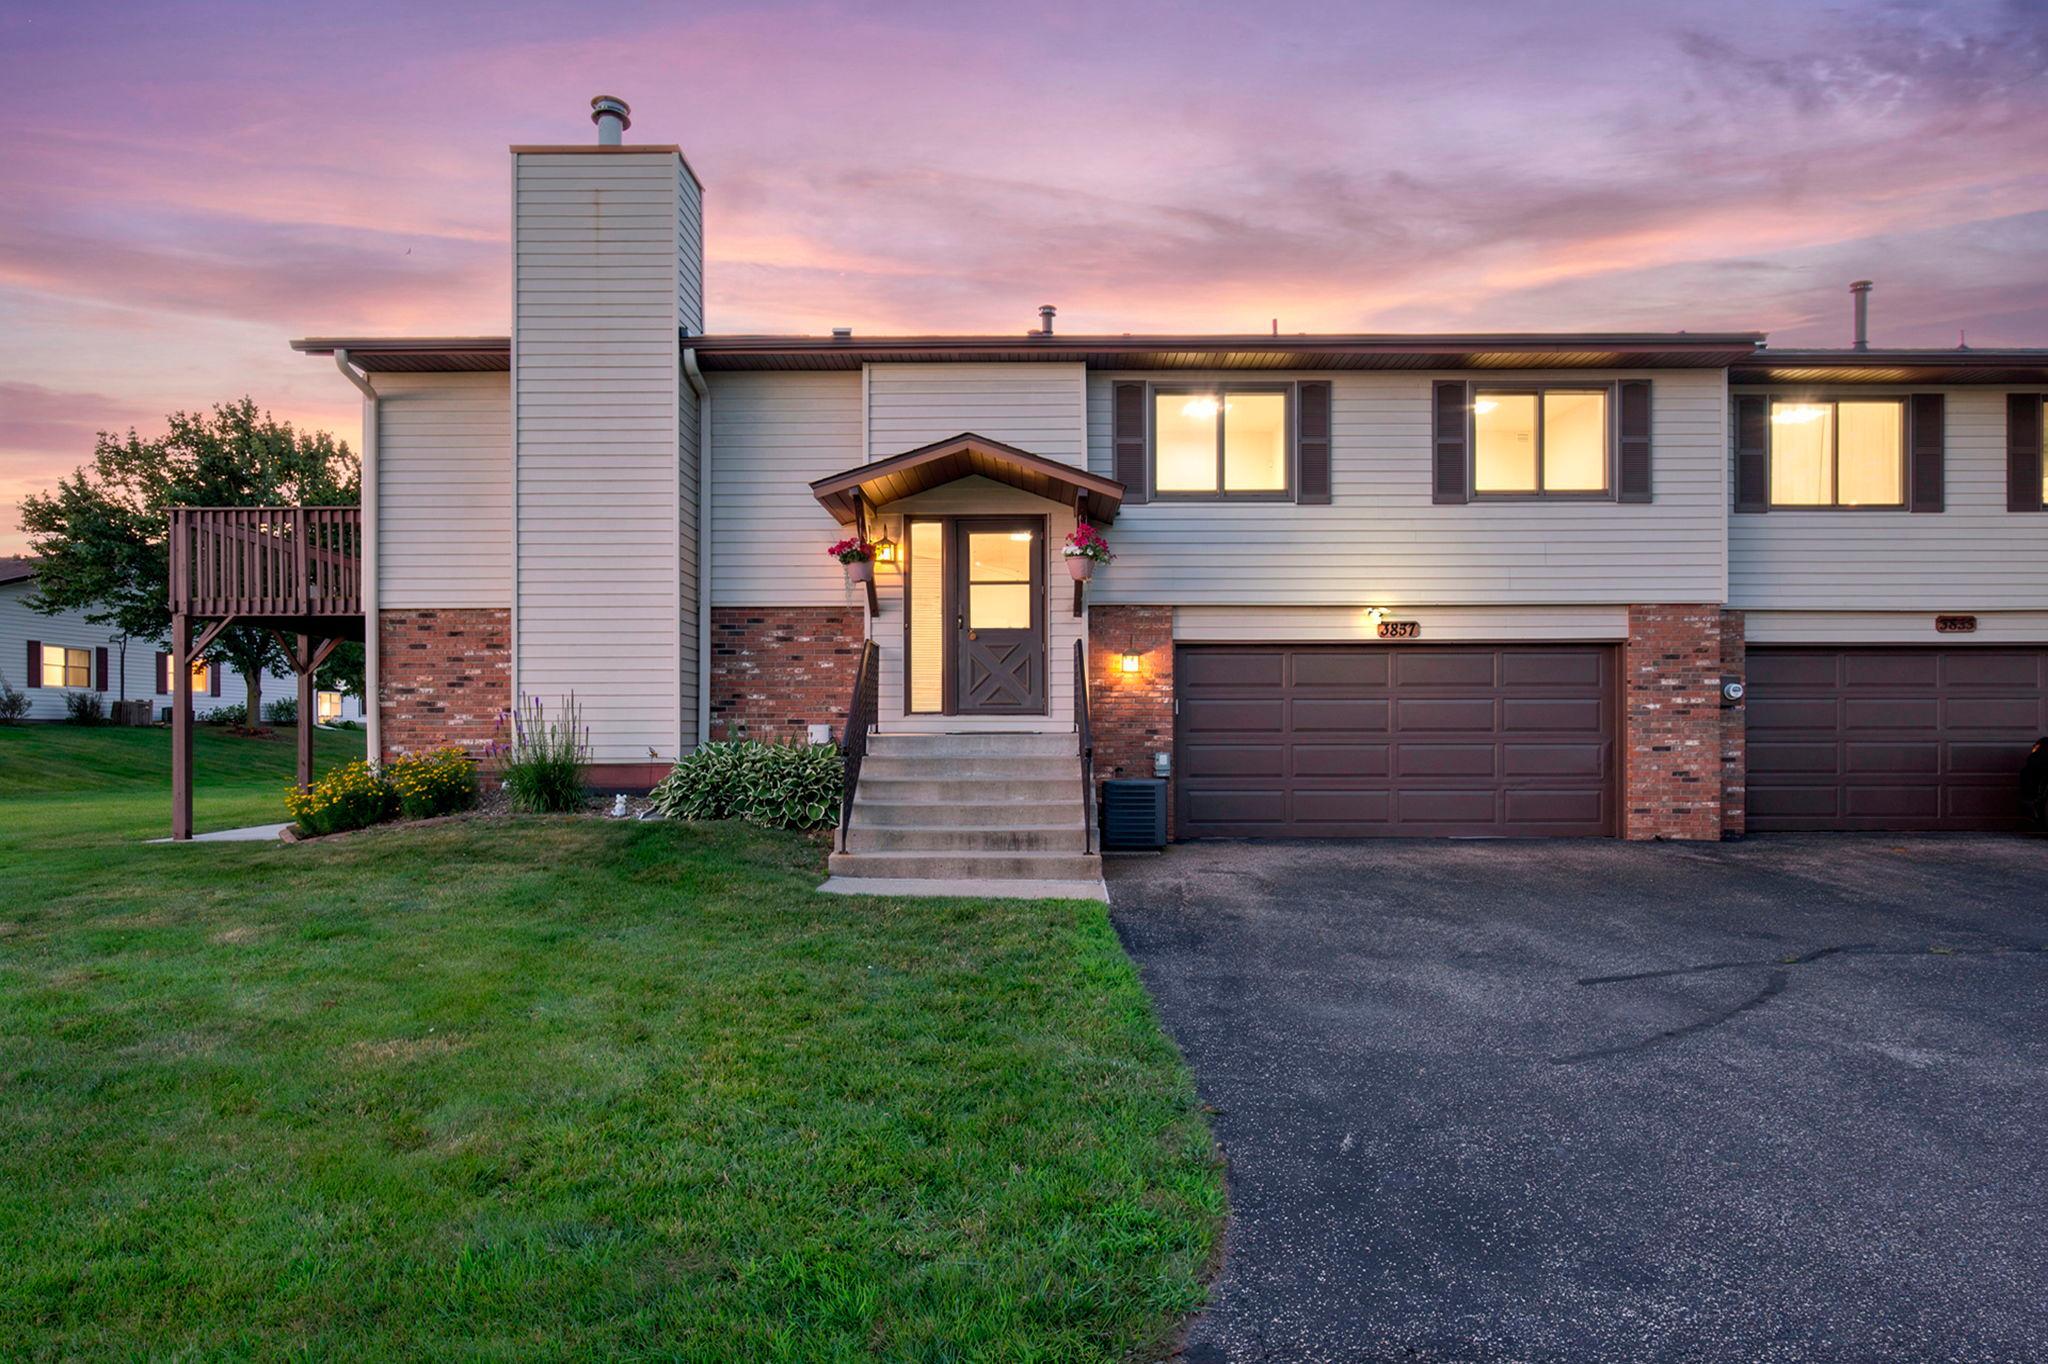



3837 Gershwin Avenue, Oakdale, 55128, MN
Price: $299,900
Status type: For Sale
City: Oakdale
Neighborhood: Minnesotas Eastwoode Add 02
Bedrooms: 2
Property Size :1759
Listing Agent: NST16593,NST102894
Property type : (TH) Quad/4 Corners
Zip code: 55128
Street: 3837 Gershwin Avenue
Street: 3837 Gershwin Avenue
Bathrooms: 3
Year: 1980
Listing Brokerage: RE/MAX Results
Welcome home to this beautifully updated 2-bedroom, 3-bath Croix townhome offering the perfect blend of style, comfort, and convenience! You'll love the open floor plan featuring soaring vaulted ceilings and an abundance of natural light. The spacious kitchen flows effortlessly into the dining area, where patio doors lead to a huge deck-perfect for entertaining, grilling, or simply relaxing outdoors. The finished lower-level family room beneath the garage is the perfect place to unwind, featuring a cozy wood-burning fireplace and plenty of space for movie nights, a home office, workout area, or guests. With three bathrooms and thoughtful updates throughout, this home is truly move-in ready. Major updates provide peace of mind, including all new Anderson windows and a new Andersen patio door installing in 2020, plus a new concrete patio completed in 2022. The deck is also being refreshed with new deck boards, making the outdoor living space ready to enjoy for years to come. Located in the heart of Oakdale, you'll enjoy quick access to Interstate 94 and Interstate 694, making commuting a breeze. You're just minutes from shopping, restaurants, grocery stores, parks, walking and biking trails, golf courses, and all the conveniences of nearby Woodbury. If you're looking for low-maintenance living with generous indoor and outdoor space in a fantastic location, this is one you won't want to miss!
Bedrooms: 2
Fin ft² / Living Area: 1759 ft²
Below Ground Living: 563ft²
Bathrooms: 3
Above Ground Living: 1196ft²
Basement Details: Daylight/Lookout Windows, Partially Finished, Walkout,
Appliances Included:
Air Conditioning: Central Air
Garage Spaces: 2
Construction Materials: N/A
Foundation Size: 1196ft²
Unit Amenities:
Heating System:
| Main | Size | ft² |
|---|---|---|
| Den | 20x10 | 400 ft² |
| Dining Room | 10x9 | 100 ft² |
| Bedroom | 17x12 | 289 ft² |
| Kitchen | 14x9 | 196 ft² |
| Living Room | 18x14 | 324 ft² |
| Bedroom 2 | 12x10 | 144 ft² |
| Lower | Size | ft² |
|---|---|---|
| Family Room | 22x16 | 484 ft² |
Acres: N/A
Lot Size Dim.: 62x77x75x78
Longitude: 45.0045
Latitude: -92.9779
Zoning: Residential-Single Family
Tax year: 2026
Tax annual amount: $2,924
Fuel System: N/A
Sewer System: City Sewer/Connected
Water System: City Water/Connected
MLS#: NST7928706
Listing Brokerage: RE/MAX Results 


