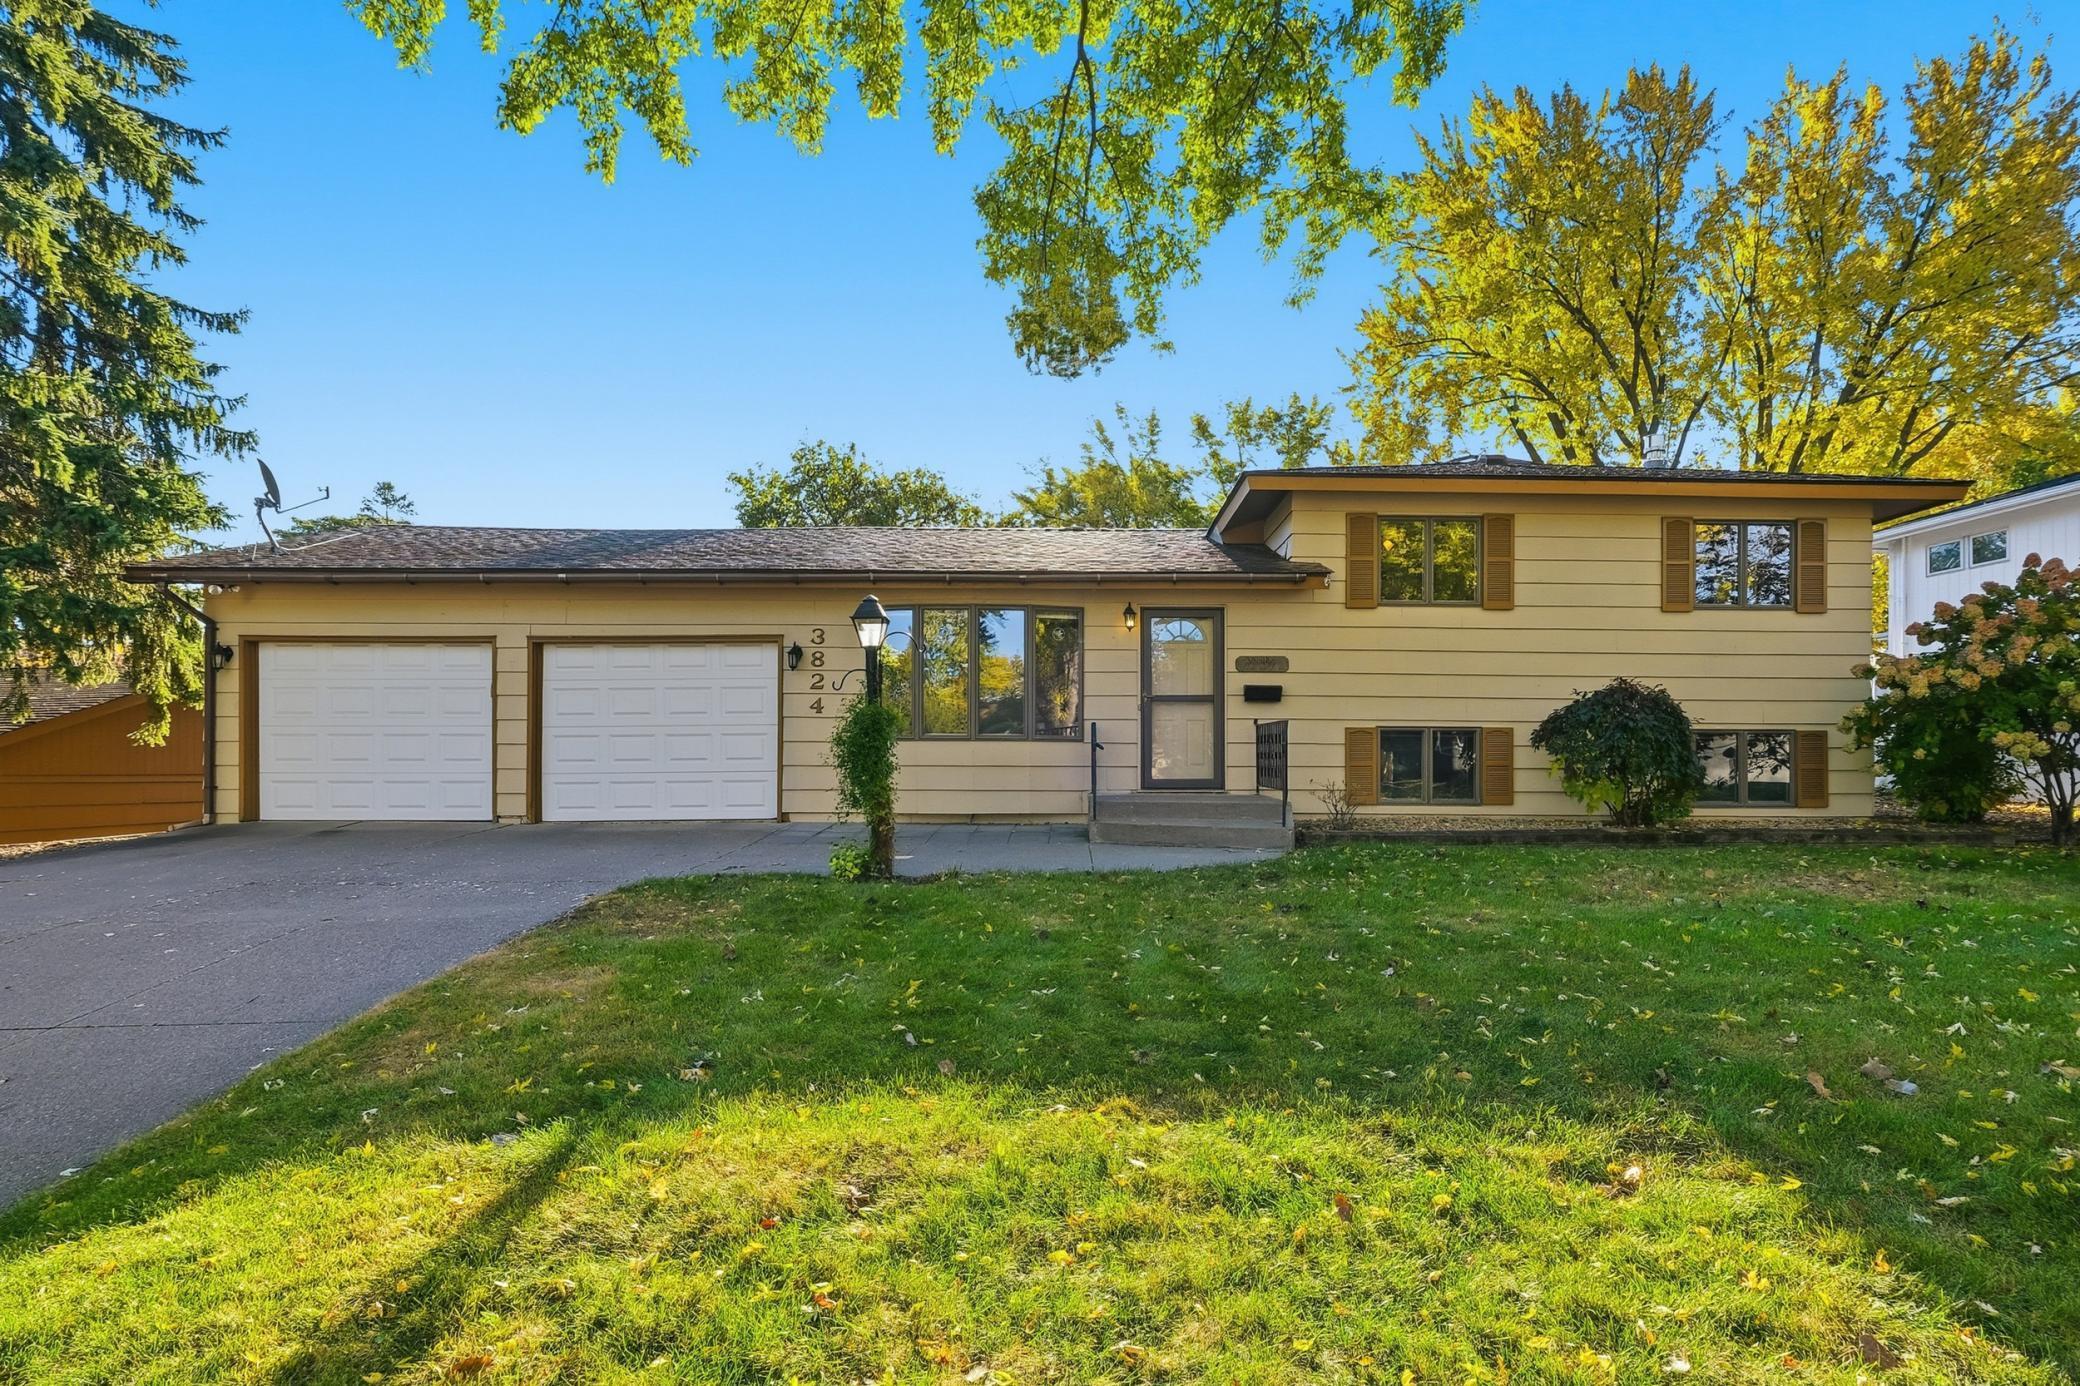



3824 Gettysburg Avenue, Minneapolis (New Hope), 55427, MN
Price: $385,000
Status type: For Sale
City: Minneapolis (New Hope)
Neighborhood: Northwood Terrace 2nd Add
Bedrooms: 3
Property Size :1848
Listing Agent: NST19321,NST72756
Property type : Single Family Residence
Zip code: 55427
Street: 3824 Gettysburg Avenue
Street: 3824 Gettysburg Avenue
Bathrooms: 2
Year: 1964
Listing Brokerage: Keller Williams Realty Integrity-Edina
3 Bedrooms on one level. Great kitchen with granite, center island, tons or cabinets and counter tops. Huge laundry/storage/exercise room in lower level. Built-ins and shelving throughout. Large wrap around deck and shed in the back yard for your tools/toys etc. Good access to 169, close to schools, shopping, restaurants and parks!
Bedrooms: 3
Fin ft² / Living Area: 1848 ft²
Below Ground Living: 850ft²
Bathrooms: 2
Above Ground Living: 998ft²
Basement Details: Block, Crawl Space, Finished, Storage Space, Tile Shower,
Appliances Included:
Air Conditioning: Central Air
Garage Spaces: 2
Construction Materials: N/A
Foundation Size: 504ft²
Unit Amenities:
Heating System:
| Main | Size | ft² |
|---|---|---|
| Living Room | 15'5" x 13' | 200.42 ft² |
| Kitchen | 6'11" x 9'8" | 66.86 ft² |
| Sitting Room | 20'8" x 9' | 186 ft² |
| Deck | 22x11 | 484 ft² |
| Deck | 32x12 | 1024 ft² |
| Lower | Size | ft² |
|---|---|---|
| Living Room | 18'10" x 19'8" | 370.39 ft² |
| Bar/Wet Bar Room | 17'6" x 9'2" | 160.42 ft² |
| Dining Room | 22'11" x 14'7" | 334.2 ft² |
| Upper | Size | ft² |
|---|---|---|
| Bedroom 1 | 10'6" x 13'4" | 140 ft² |
| Bedroom 2 | 10'6" x 9 | 111.3 ft² |
| Bedroom 3 | 8'4" x 10 | 70 ft² |
| Basement | Size | ft² |
|---|---|---|
| Other Room | 17'6" x 22'8" | 396.67 ft² |
Acres: N/A
Lot Size Dim.: 78x120
Longitude: 45.0261
Latitude: -93.3954
Zoning: Residential-Single Family
Tax year: 2025
Tax annual amount: $796
Fuel System: N/A
Sewer System: City Sewer/Connected
Water System: City Water/Connected
MLS#: NST7820194
Listing Brokerage: Keller Williams Realty Integrity-Edina 


