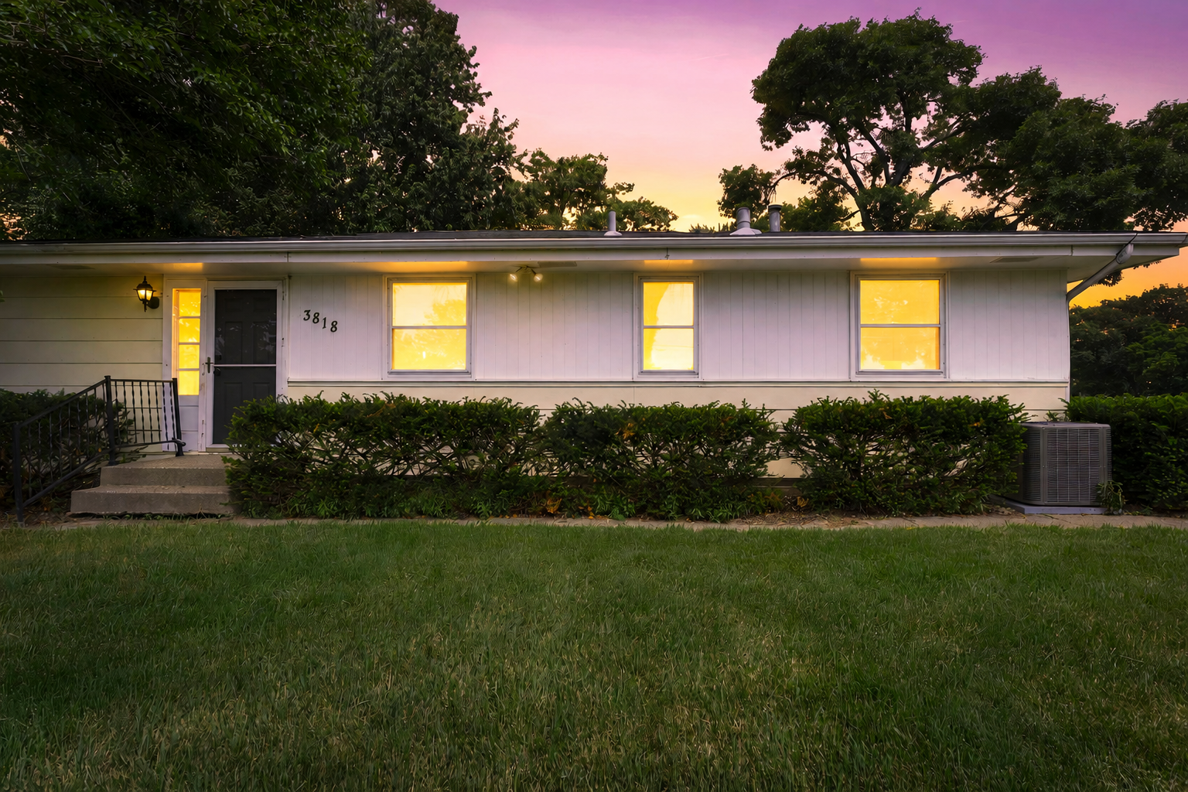
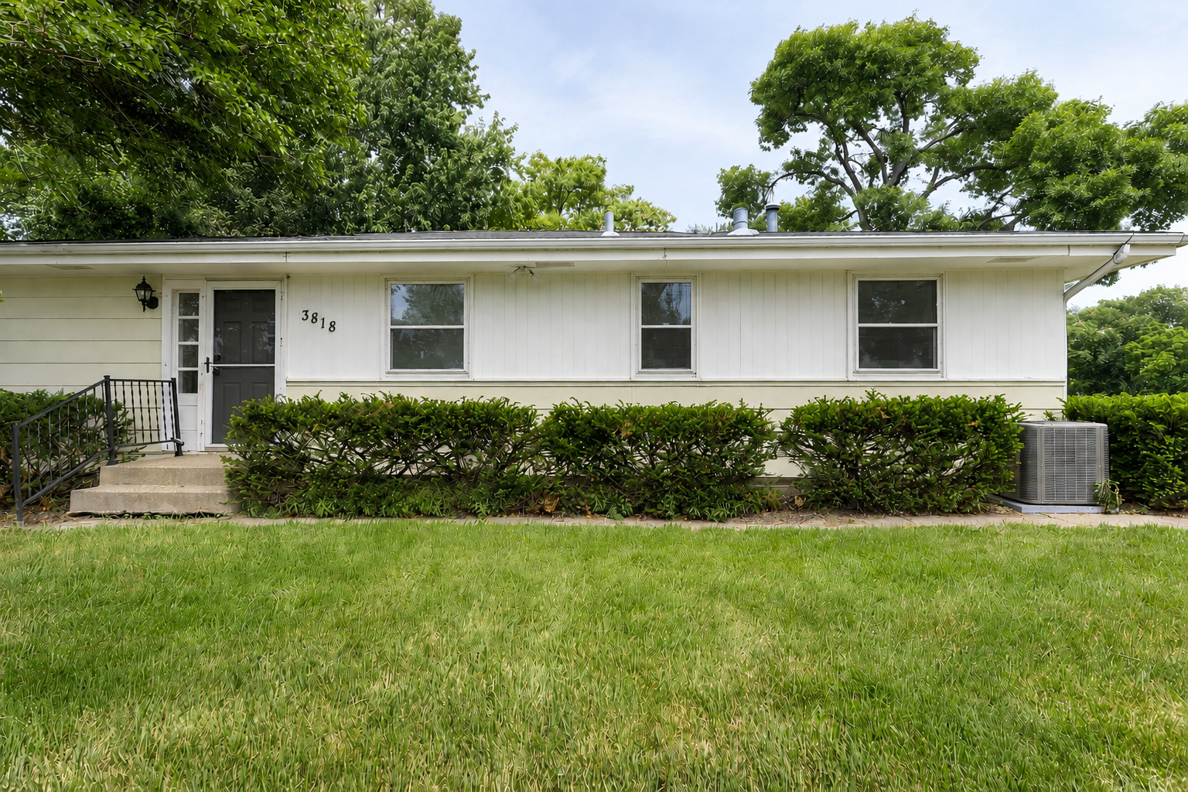
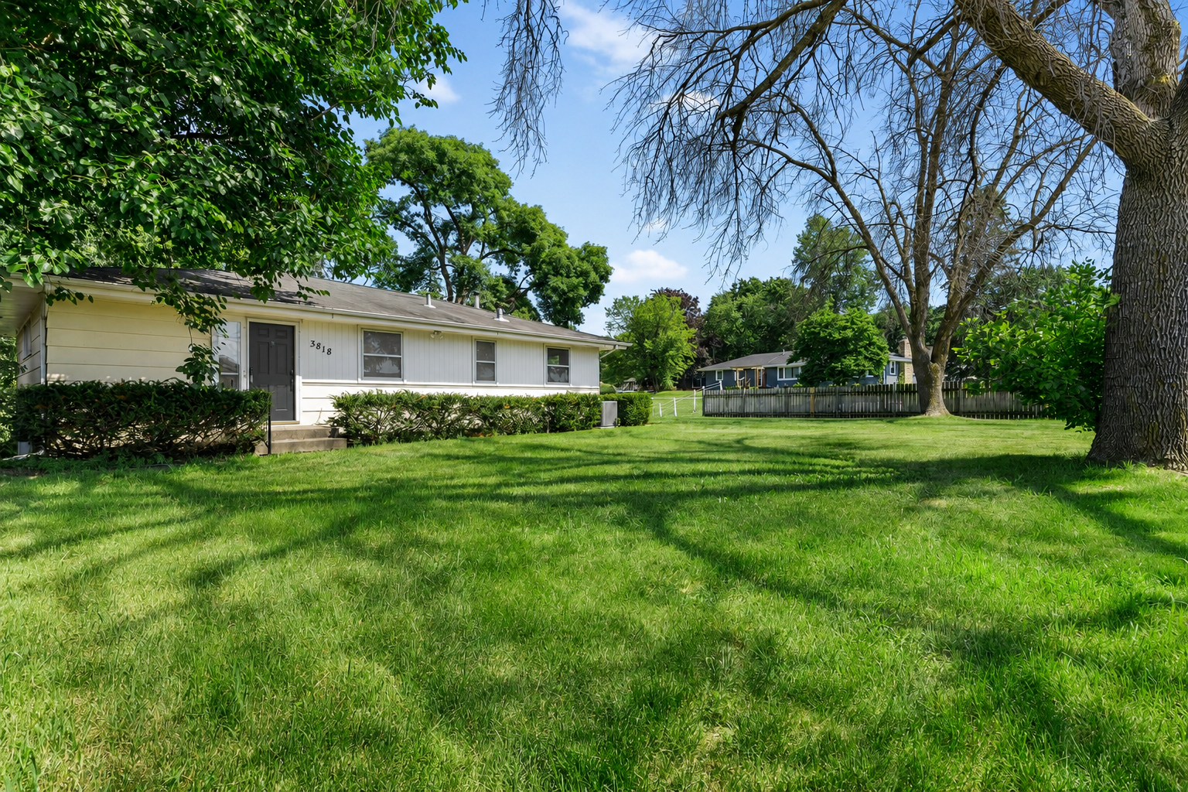
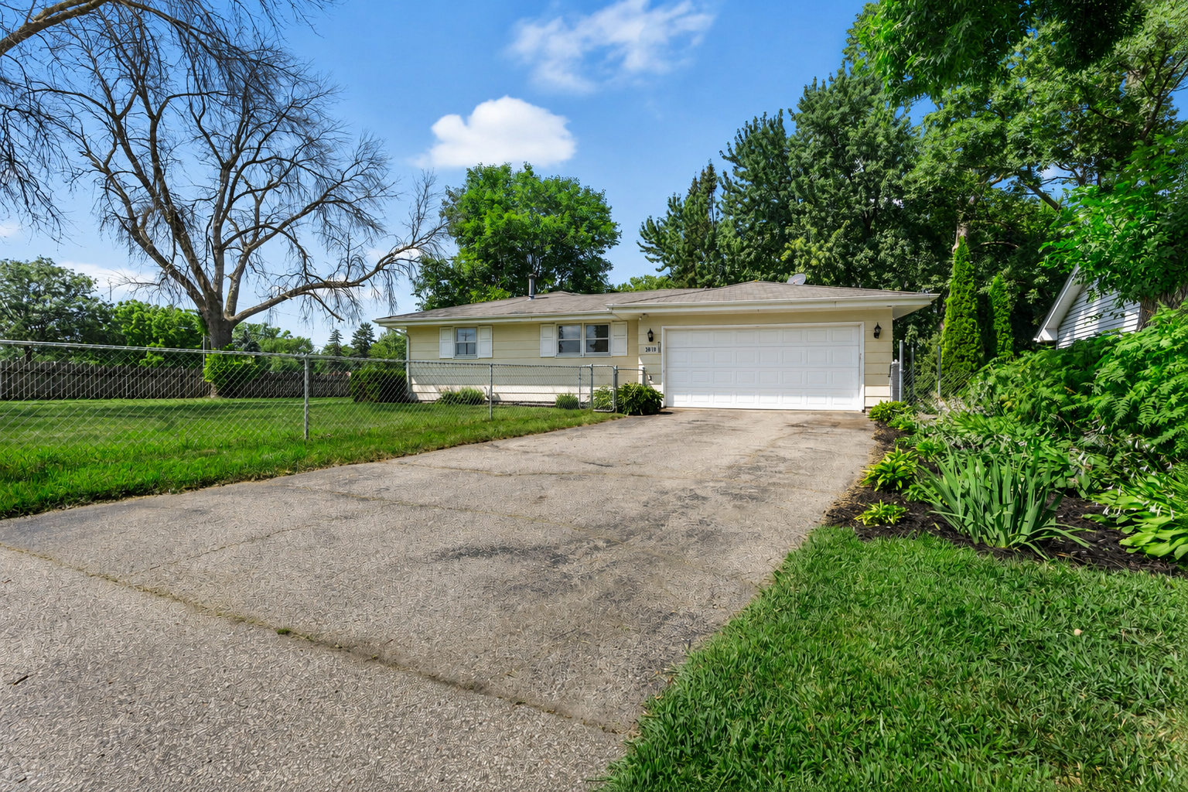


3818 103rd Street, Minneapolis (Bloomington), 55431, MN
Price: $414,900
Status type: For Sale
Neighborhood: Canterbury Oaks 1st Add
Bedrooms: 5
Property Size :2028
Listing Agent: NST20680,NST58850
Property type : Single Family
Zip code: 55431
Street: 3818 103rd Street
Street: 3818 103rd Street
Bathrooms: 2
Year: 1967
Listing Brokerage: Realty Exchange
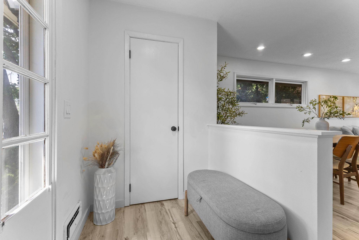
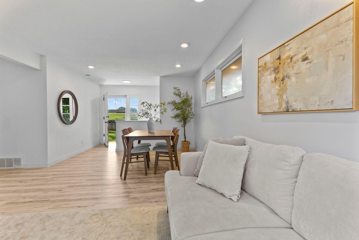
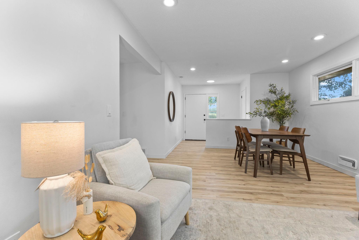
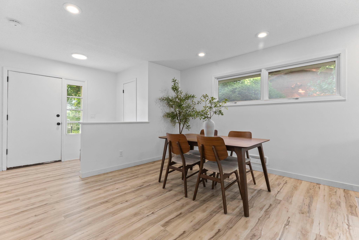
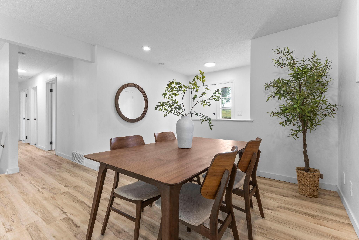
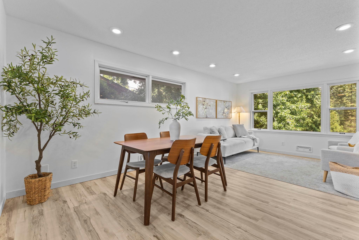
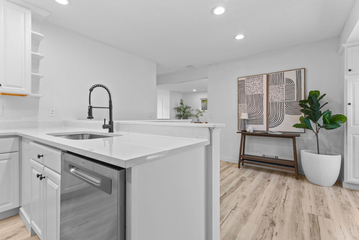
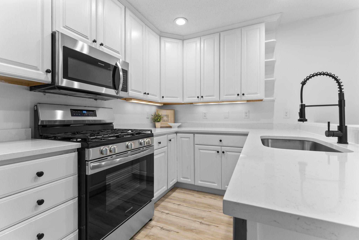
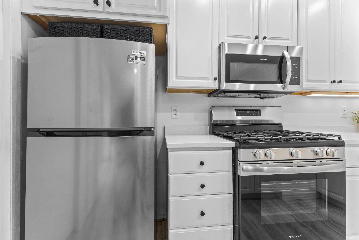
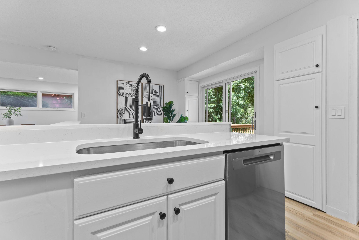
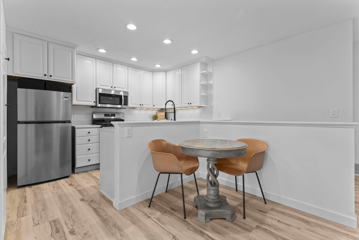
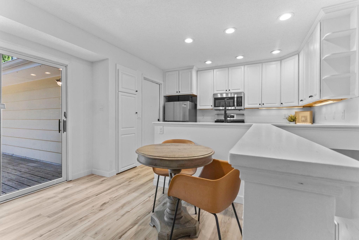
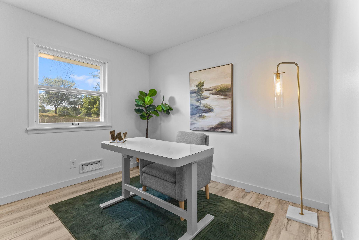
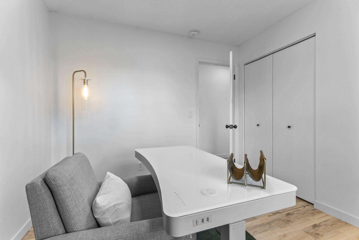
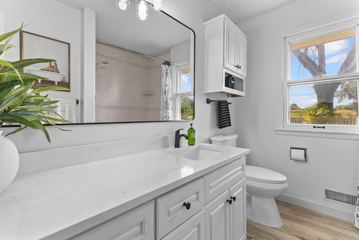
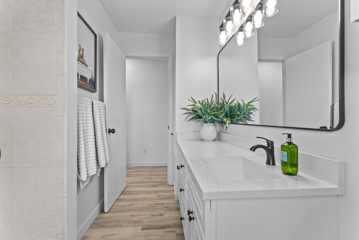
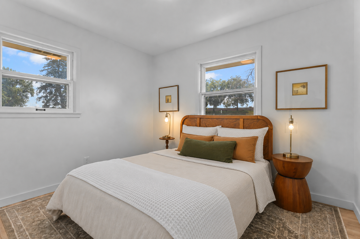
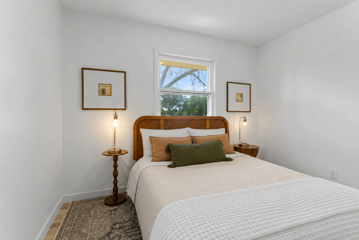
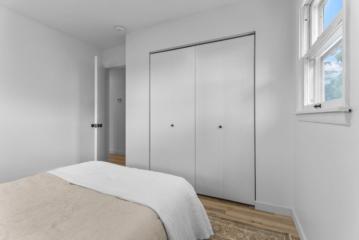
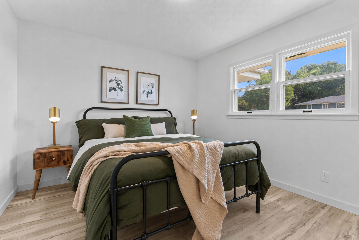
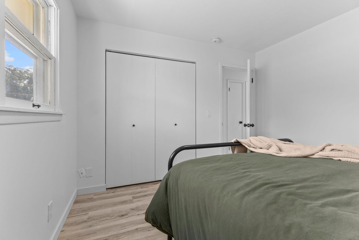
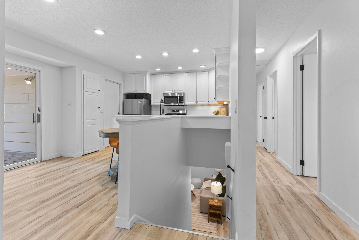
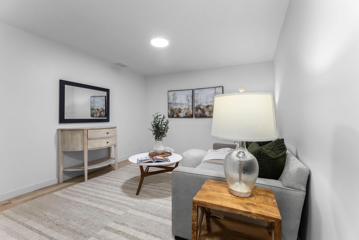
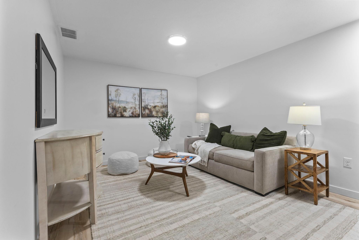
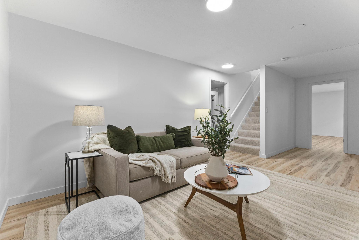
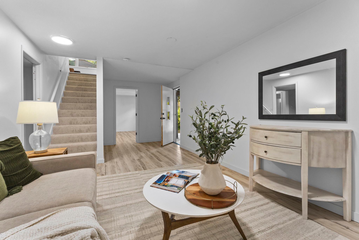
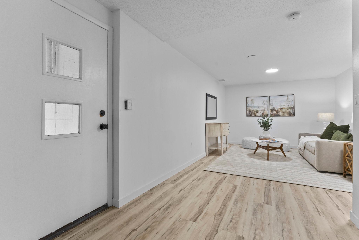
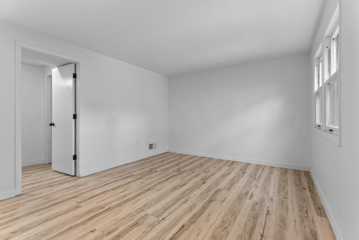
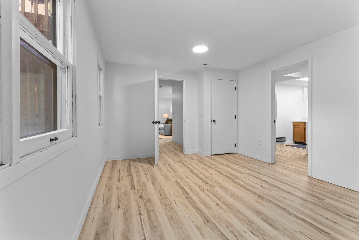
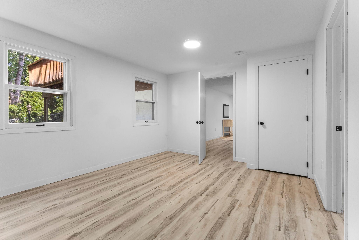
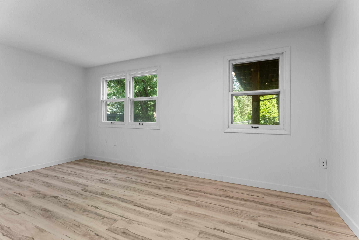
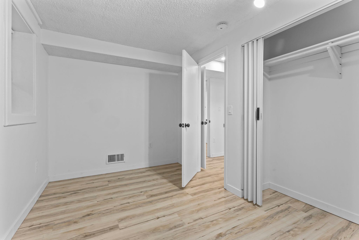
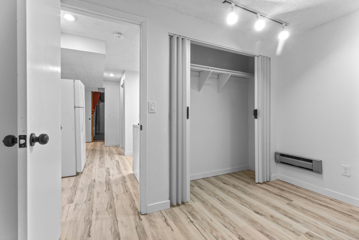
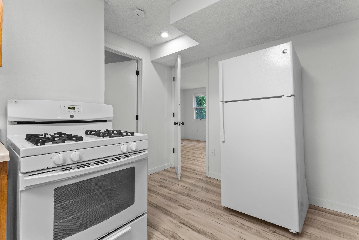
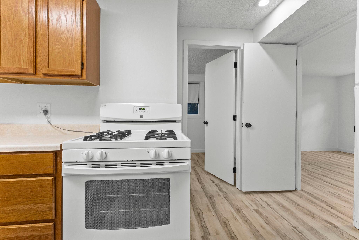
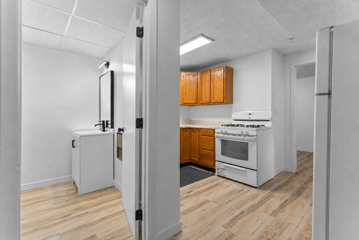
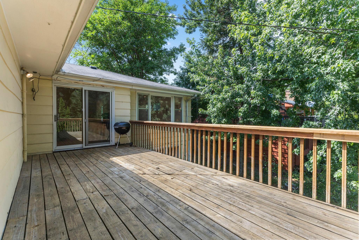
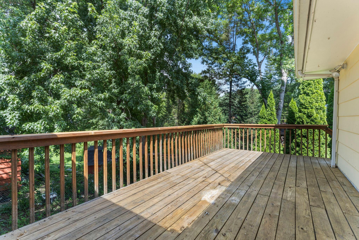
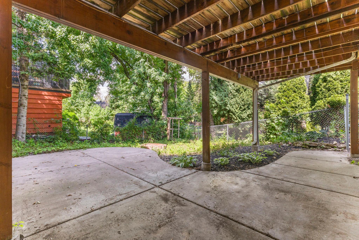
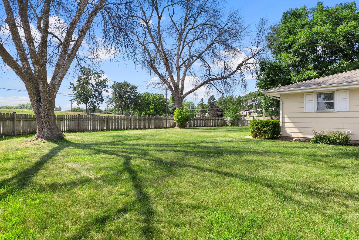
This nicely renovated 5-bedroom home feels fresh and light and offers flexibility with a great custom layout. Whether you're looking for a family home with ample bedrooms for all, or you're exploring rental income, this home could be the one! The whole home has been updated with new flooring and paint throughout. On the main level, new kitchen countertops, stainless steel appliances, new bathroom fixtures and updated lighting give the home a modern inviting feel. Downstairs, the fully finished walk-out lower level features its own kitchen, 2 bedrooms, full bath, separate living space and private entrance, making it ideal for a private apartment, guest suite, or multi-generational living. Step outside to enjoy the deck and fenced yard—perfect for pets, play, or relaxing evenings outdoors. Home is in a great West Bloomington location - right across the street from Jefferson High School, Olson Middle School, and Olson Elementary, and just blocks from Normandale Community College. It's also walkable to Valley West Shopping Center with grocery store, restaurants, coffee shops, pharmacy and more conveniently close. Come see all this home and neighborhood have to offer!
Bedrooms: 5
Fin ft² / Living Area: 2028 ft²
Below Ground Living: 936ft²
Bathrooms: 2
Above Ground Living: 1092ft²
Basement Details: Daylight/Lookout Windows, Finished, Full, Kitchenette,
Appliances Included:
Air Conditioning: Central Air
Garage Spaces: 2
Construction Materials: N/A
Foundation Size: 1092ft²
Unit Amenities:
Heating System:
| Main | Size | ft² |
|---|---|---|
| Dining Room | 10x9 | 100 ft² |
| Bedroom | 12x11 | 144 ft² |
| Kitchen | 12x8 | 144 ft² |
| Living Room | 21x13 | 441 ft² |
| Bedroom 2 | 11x9 | 121 ft² |
| Bedroom 3 | 10x10 | 100 ft² |
| Lower | Size | ft² |
|---|---|---|
| Family Room | 23x17 | 529 ft² |
| Bedroom 5 | 16x13 | 256 ft² |
| Bedroom 4 | 13x8 | 169 ft² |
| Kitchen- 2nd | 14x12 | 196 ft² |
Acres: N/A
Lot Size Dim.: 70x66x120x98
Longitude: 44.8185
Latitude: -93.3291
Zoning: Residential-Single Family
Tax year: 2026
Tax annual amount: $4,964
Fuel System: N/A
Sewer System: City Sewer/Connected
Water System: City Water/Connected
MLS#: NST7936062
Listing Brokerage: Realty Exchange 


