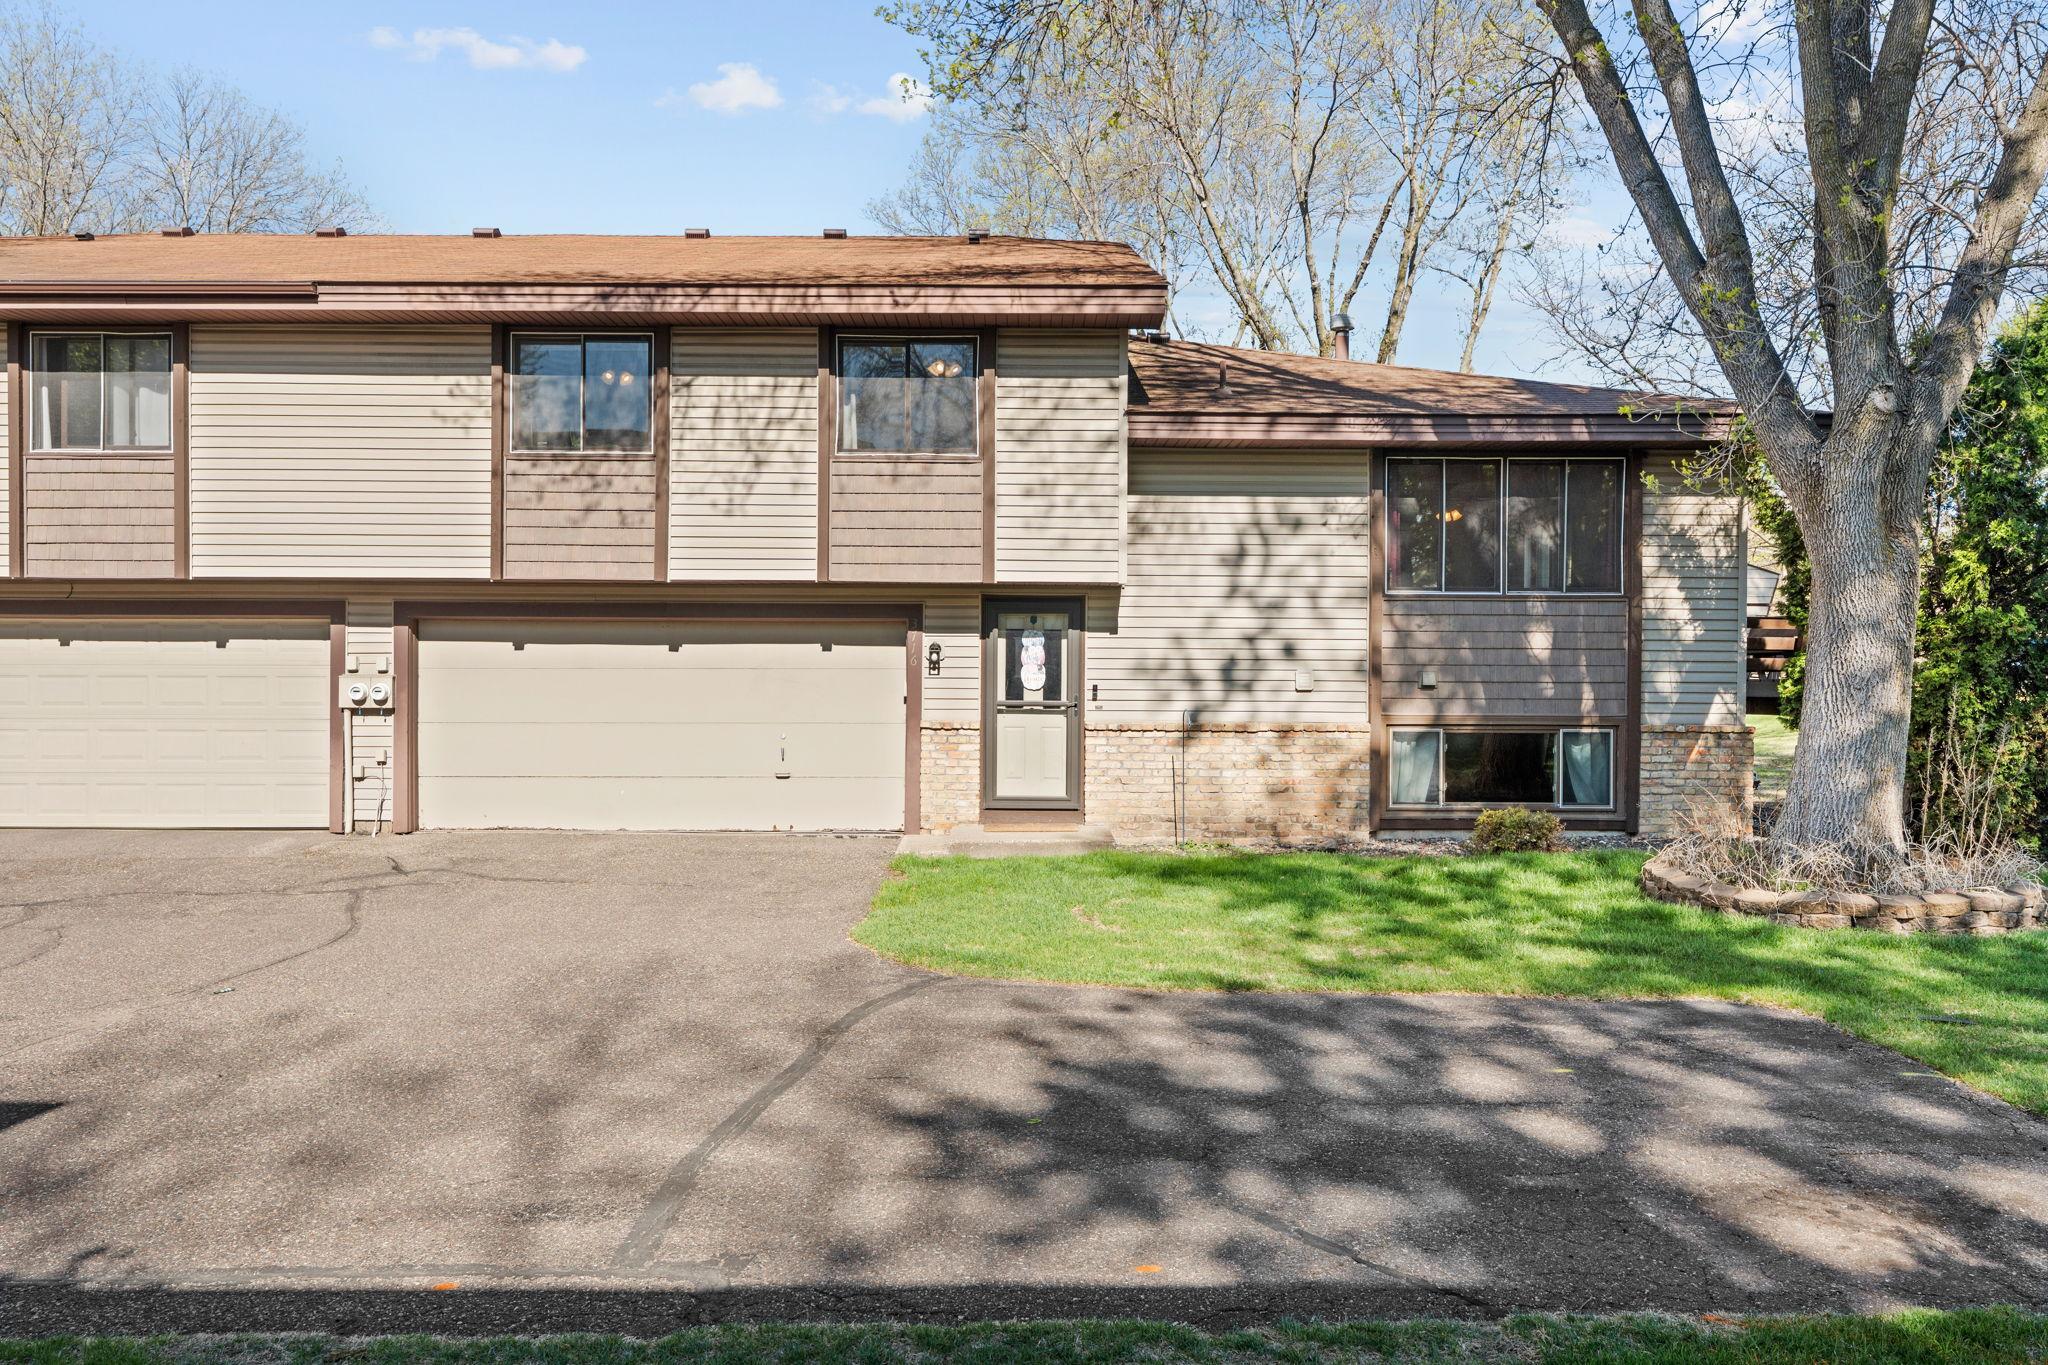



3716 Brookdale Circle, Brooklyn Park, 55443, MN
Price: $203,000
Status type: For Sale
City: Brooklyn Park
Neighborhood: Parkwood Terrace
Bedrooms: 2
Property Size :1262
Listing Agent: NST11236,NST107725
Property type : (TH) Quad/4 Corners
Zip code: 55443
Street: 3716 Brookdale Circle
Street: 3716 Brookdale Circle
Bathrooms: 2
Year: 1982
Listing Brokerage: Keller Williams Integrity Realty
Tucked into the Parkwood Terrace neighborhood in Brooklyn Park, this 2-bedroom, 2-bath quad townhome offers comfortable, functional living space across a split-entry layout that just works. The main level flows from a bright living room into an informal dining area and kitchen — all with hardwood floors and natural light that make the space feel bigger than it is. The kitchen keeps things practical with stainless appliances, wood cabinetry, and plenty of counter space for everyday living. Upstairs, two generously sized bedrooms — including a primary with a walk-in closet and makeup vanity — share a full bath. The lower level adds a spacious family room, a half bath, and laundry, making this home feel complete and livable from day one. Step outside to a 12x10 deck that backs to light tree coverage — the right amount of outdoor space without the maintenance headache. The attached tuck-under 2-car garage, in-ground sprinkler system, and an HOA that covers hazard insurance, lawn care, snow removal, outside maintenance, and sanitation means your to-do list stays short. Buyers and buyer's agents: This is a short sale, subject to lender approval. Please read all supplements in full before submitting an offer. The short sale disclosure, lender requirements, and process timeline are outlined there — understanding them upfront will make this a smoother experience for everyone involved.
Bedrooms: 2
Fin ft² / Living Area: 1262 ft²
Below Ground Living: 315ft²
Bathrooms: 2
Above Ground Living: 947ft²
Basement Details: Block, Daylight/Lookout Windows, Finished, Full,
Appliances Included:
Air Conditioning: Central Air
Garage Spaces: 2
Construction Materials: N/A
Foundation Size: 1016ft²
Unit Amenities:
Heating System:
| Main | Size | ft² |
|---|---|---|
| Deck | 11x11 | 121 ft² |
| Dining Room | 9x9 | 81 ft² |
| Kitchen | 10x8 | 100 ft² |
| Living Room | 19x12 | 361 ft² |
| Upper | Size | ft² |
|---|---|---|
| Bedroom | 14x17 | 196 ft² |
| Bedroom 2 | 10x11 | 100 ft² |
| Lower | Size | ft² |
|---|---|---|
| Recreation Room | 14x20 | 196 ft² |
Acres: N/A
Lot Size Dim.: 27x52
Longitude: 45.0989
Latitude: -93.3301
Zoning: Residential-Single Family
Tax year: 2026
Tax annual amount: $2,869
Fuel System: N/A
Sewer System: City Sewer/Connected
Water System: City Water/Connected
MLS#: NST7938952
Listing Brokerage: Keller Williams Integrity Realty 


