

3709 Grand Way, Saint Louis Park, 55416, MN
Price: $399,900
Status type: For Sale
City: Saint Louis Park
Neighborhood: Excelsior & Grand
Bedrooms: 1
Property Size :1028
Listing Agent: NST16633,NST38696
Property type : (CC) High Rise (4+ Levels)
Zip code: 55416
Street: 3709 Grand Way
Street: 3709 Grand Way
Bathrooms: 2
Year: 2004
Listing Brokerage: Coldwell Banker Burnet
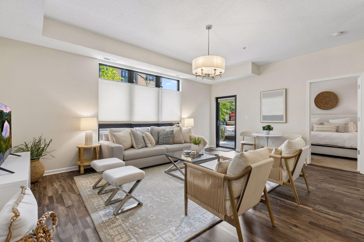
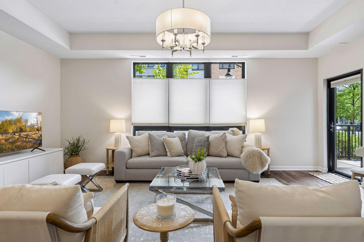
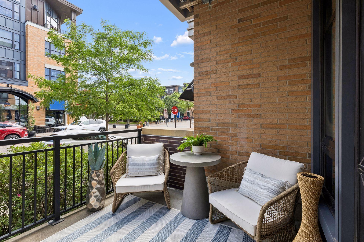
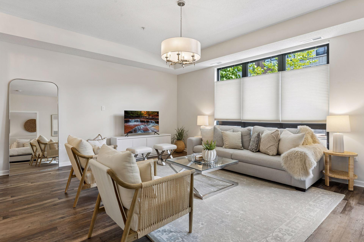
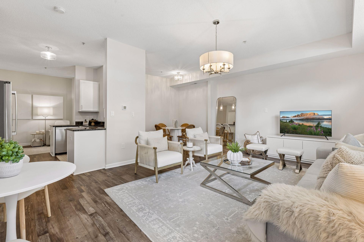
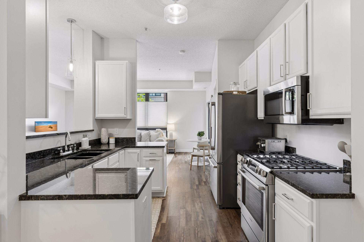
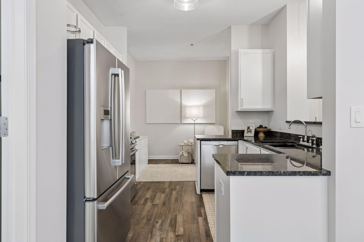
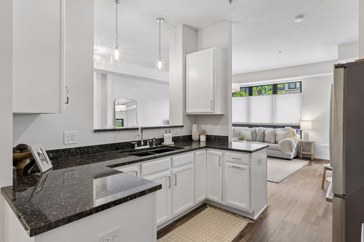
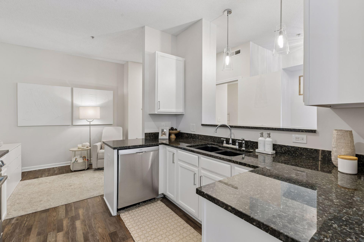
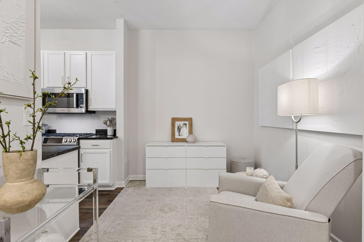
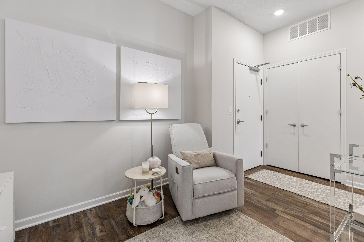
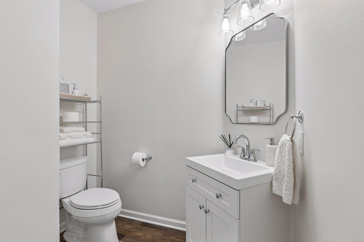
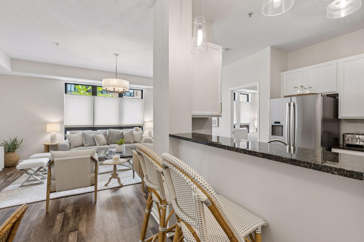
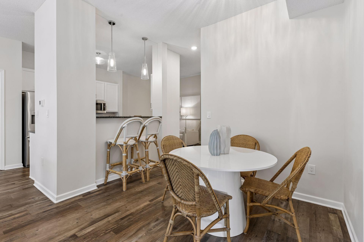
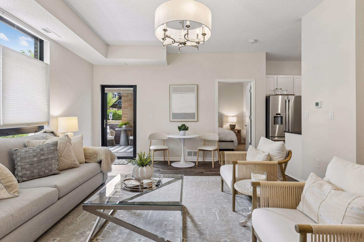
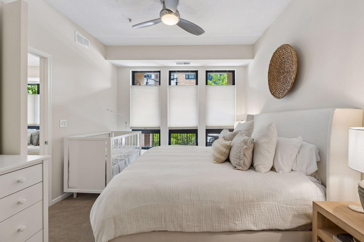
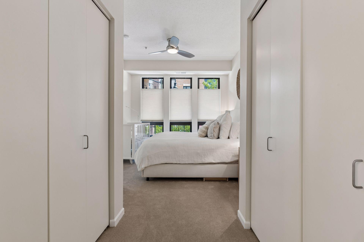
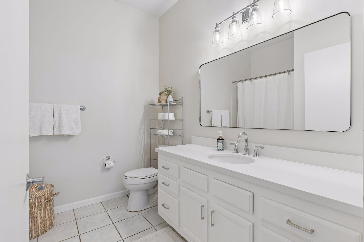
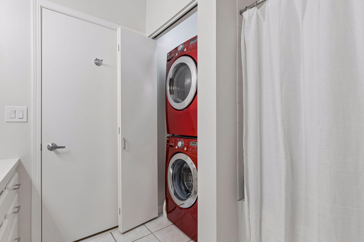
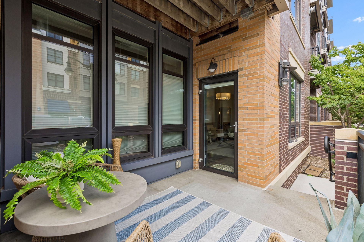
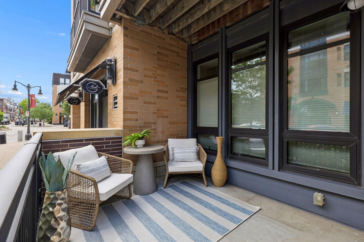
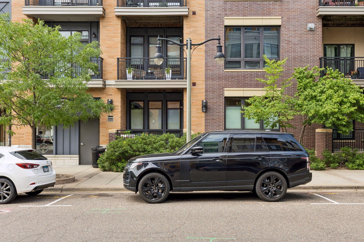
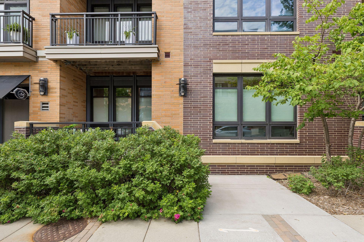
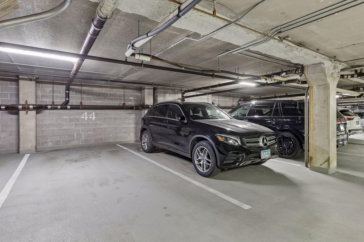
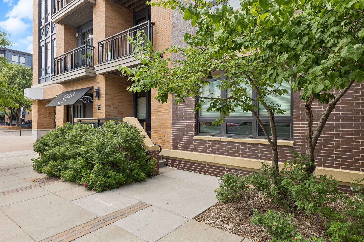
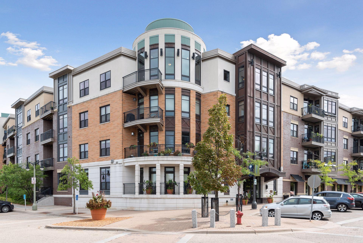
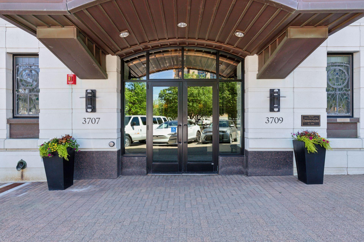
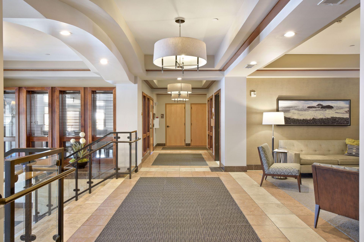
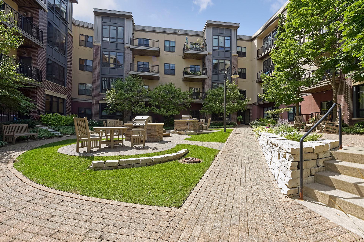
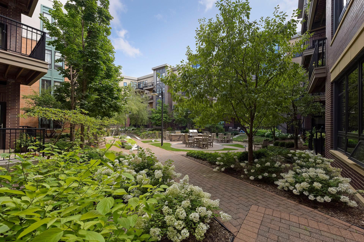
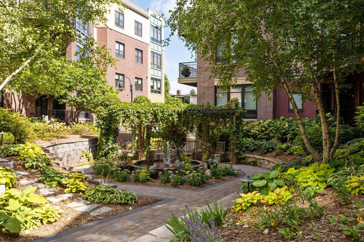
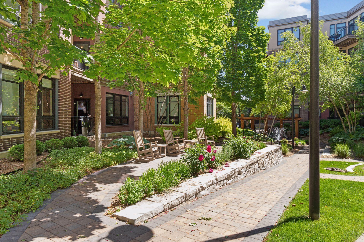
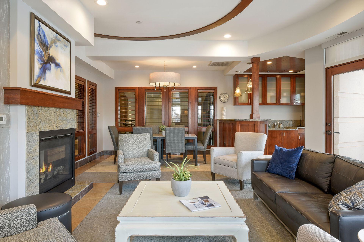
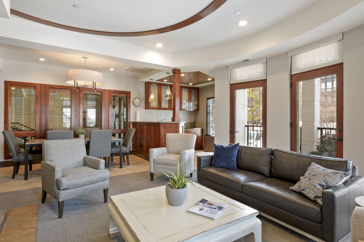
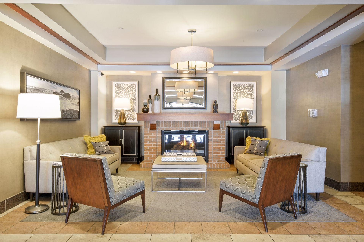
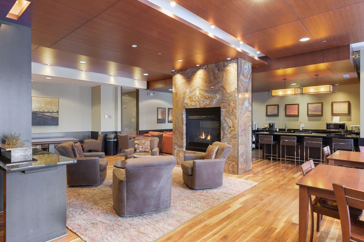
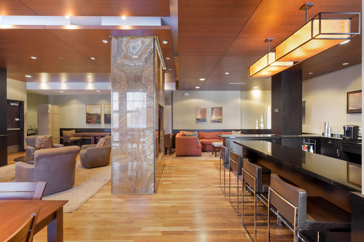
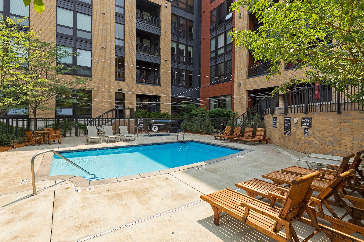
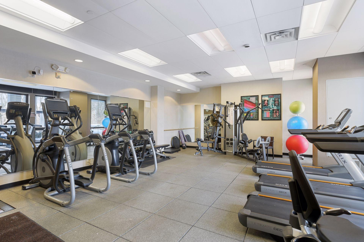
A special soft contemporary style complements this light filled, SOUTH facing condo at Excelsior and Grand. You will LOVE this main floor accessibility. Step right outside onto your private patio, perfect for easy dog walking. You will also catch the vibe of this vibrant location and the unrivaled convenience of living here. Extra high ceilings of 9+ feet and nearly floor to ceiling windows lend an airy and spacious feel. Newer flooring flows throughout the main living area, enabling flexible use spaces. Two interchangeable spaces offer den, dining and home office location options. A sleeper sofa for an overnight guest is another great option with the half bath nearby. Clean, bright and professionally painted throughout are walls/woodwork/cabinetry and doors - all in a fresh neutral tone. Enjoy all new sophisticated lighting. Additional lighting locations were added which feature a pretty chandelier that captivates the living/dining area. Appliances in the kitchen are stainless steel and highly upgraded from the original. The luxurious primary bedroom suite has another set of tall windows. A king size bed is easily accommodated and a full bath plus laundry are in this wing. Two double closets offer ample clothing storage and a large closet near the condo entrance offers even more. This condo is especially beautiful. It is located very near an elevator leading to the underground heated parking stall #43. In addition to immediate patio/street access from the unit, it is just a short walk down the hall to the mail and package areas, the courtyard, community room, and lobby. An amenity rich collaboration between buildings includes a fitness room, outdoor heated pool, guest suite, and large community room....all of which are directly across the street in The Grand. Meanwhile, the lush courtyard with grills and great seating is available only for this building....The Park!
Bedrooms: 1
Fin ft² / Living Area: 1028 ft²
Below Ground Living: N/A
Bathrooms: 2
Above Ground Living: 1028ft²
Basement Details: None,
Appliances Included:
Air Conditioning: Central Air
Garage Spaces: 1
Construction Materials: N/A
Foundation Size: 1028ft²
Unit Amenities:
Heating System:
| Main | Size | ft² |
|---|---|---|
| Den | 10 X 8 | 100 ft² |
| Dining Room | 11 X 7 | 121 ft² |
| Bedroom | 20 X 12 | 400 ft² |
| Kitchen | 10 X 9 | 100 ft² |
| Living Room | 20 X 15 | 400 ft² |
| Patio | 12 X 7 | 144 ft² |
Acres: N/A
Lot Size Dim.: N/A
Longitude: 44.9348
Latitude: -93.3404
Zoning: Residential-Single Family
Tax year: 2026
Tax annual amount: $4,615
Fuel System: N/A
Sewer System: City Sewer/Connected
Water System: City Water/Connected
MLS#: NST7926696
Listing Brokerage: Coldwell Banker Burnet 


