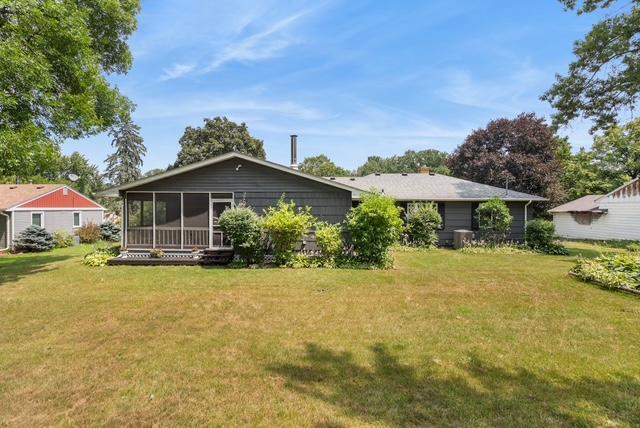
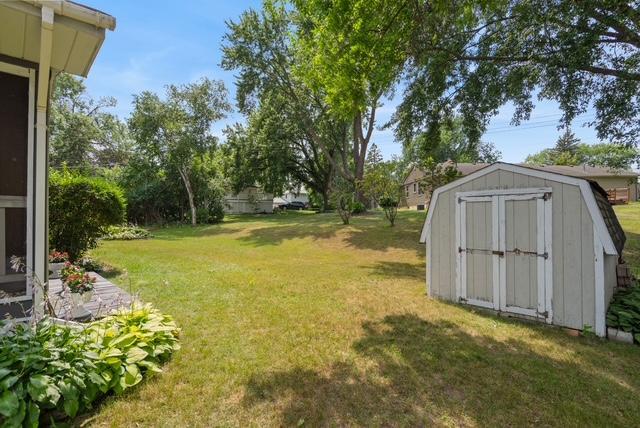


3662 Robin Lane, Minnetonka, 55305, MN
Price: $625,000
Status type: For Sale
City: Minnetonka
Neighborhood: Robinwood
Bedrooms: 4
Property Size :2504
Listing Agent: NST16248,NST65506
Property type : Single Family
Zip code: 55305
Street: 3662 Robin Lane
Street: 3662 Robin Lane
Bathrooms: 2
Year: 1953
Listing Brokerage: Fish MLS Realty
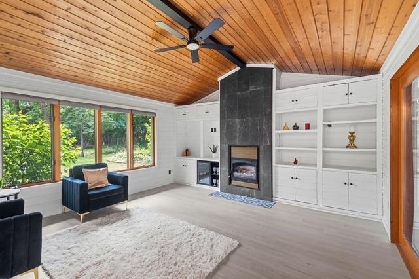
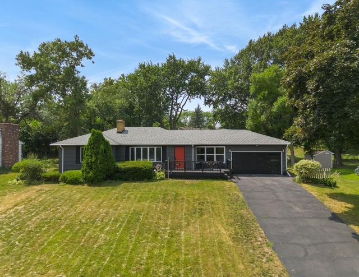
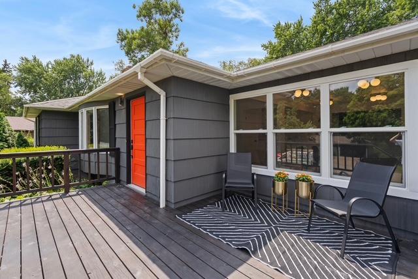
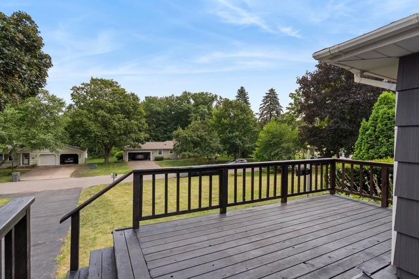
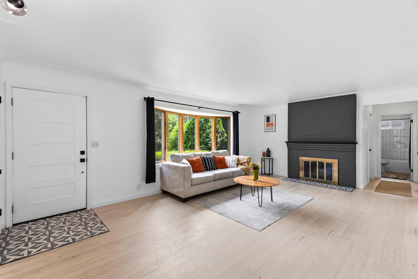
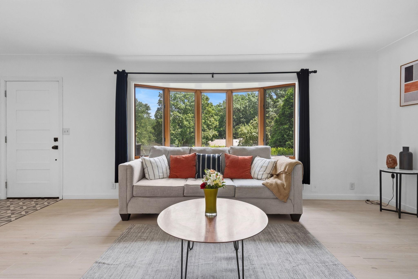
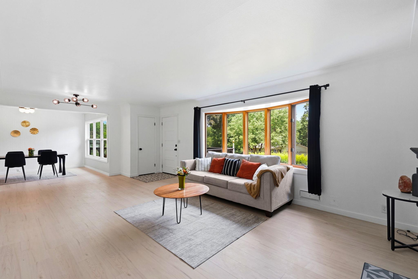
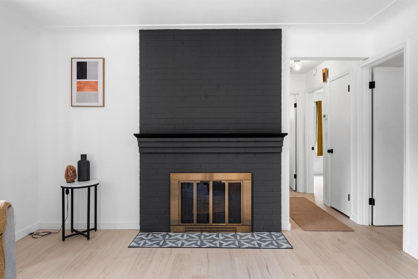
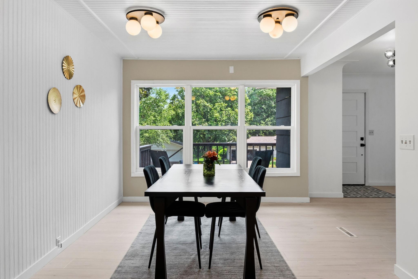
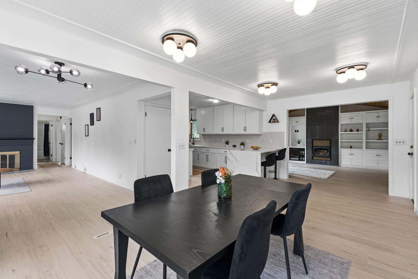
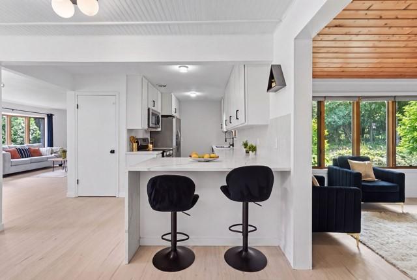
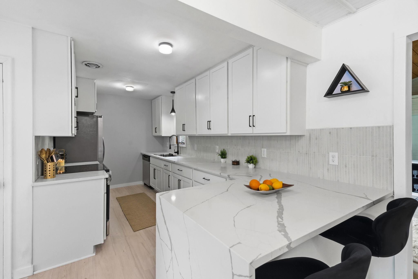
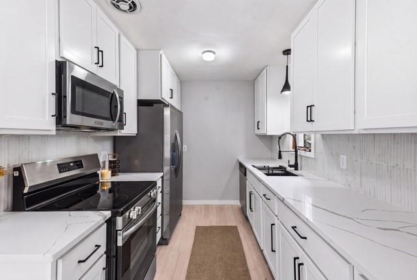
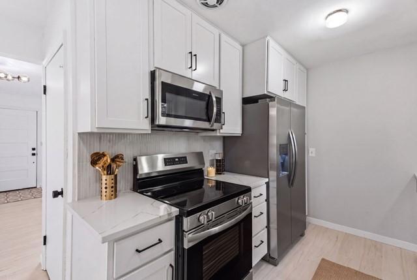
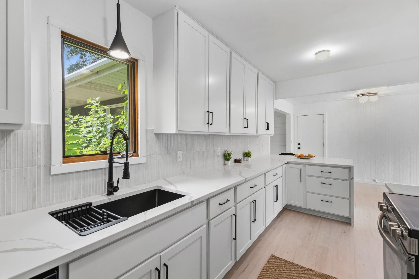
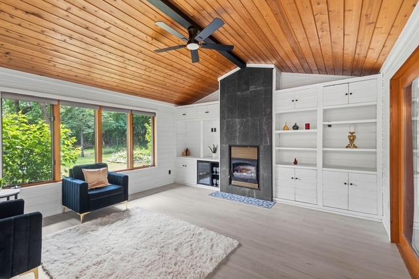
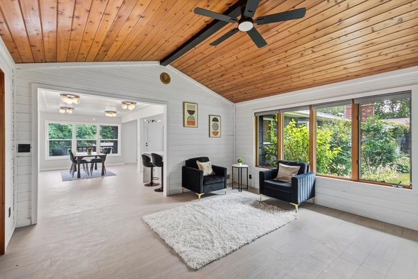
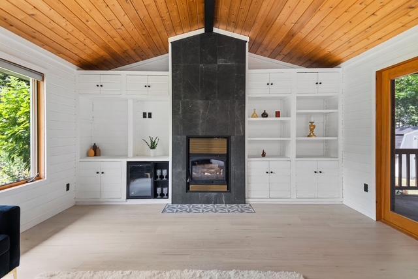
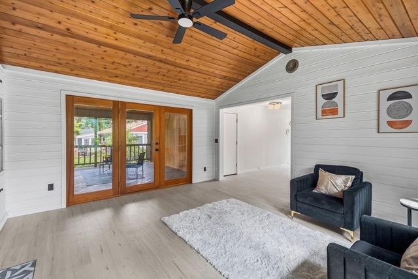
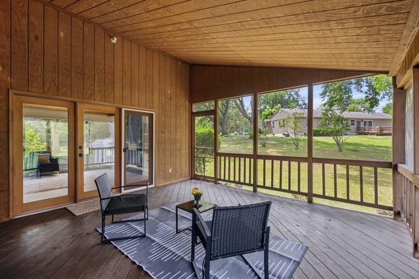
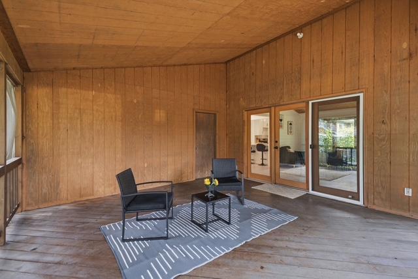
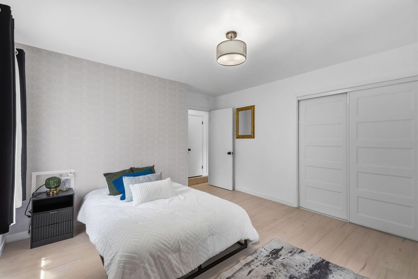
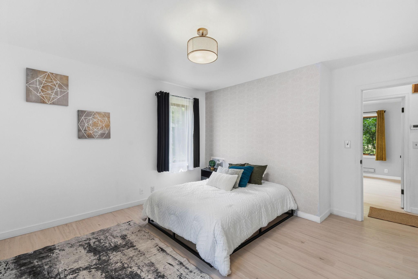
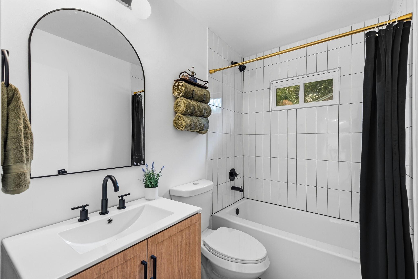
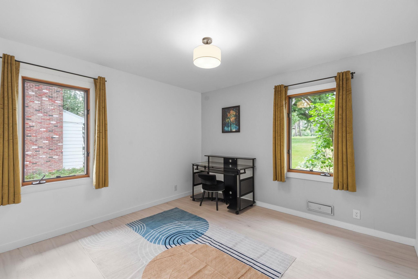
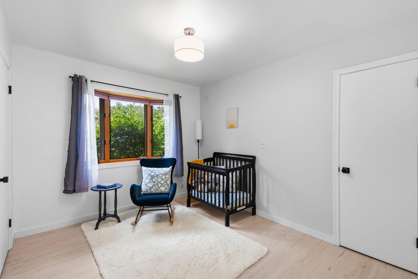
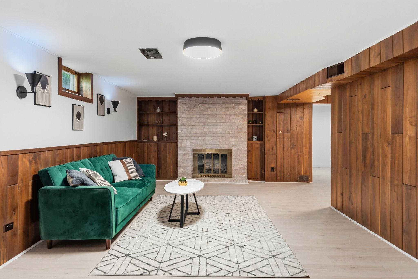
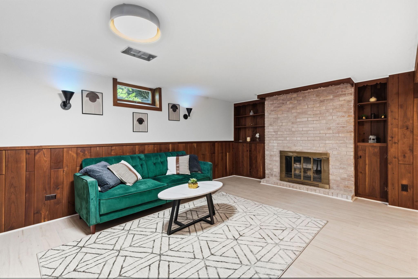
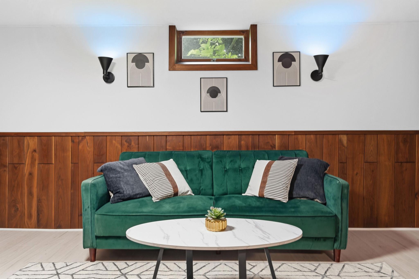
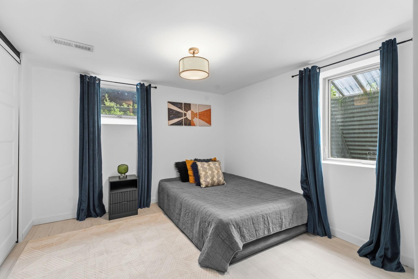
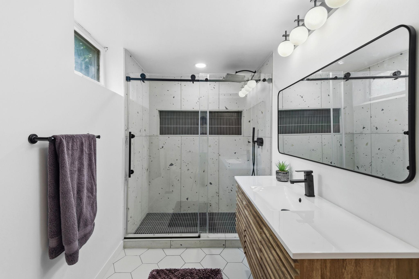
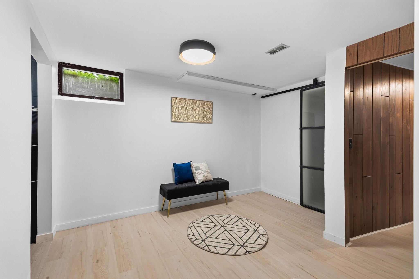
Welcome home to this beautifully updated and thoughtfully designed 4 bedroom, 2 bathroom spacious rambler in highly desirable Minnetonka. Nestled in a quiet, well-established neighborhood just minutes from local parks, scenic trials and fantastic entertainment, this home perfectly blends style, comfort and everyday functionality. No detail was overlooked in this stunning renovation. Step inside to discover a bright open floor plan, showcasing fresh paint, modern lighting and gorgeous new flooring throughout. The heart of the home is a spectacular new kitchen boasting custom cabinetry, sleek quartz countertops, all new stainless steel appliances and a show stopping waterfall-edge peninsula. Designed with entertaining in mind, the kitchen flows seamlessly into a large dining area, a spacious living room, and an inviting family room. Extend your gatherings to the large screened-in deck overlooking a nice size yard, or enjoy cozy evenings indoors next to one of the homes three wood burning fireplaces! The main level also offers three bedrooms and a full bathroom with deep soaker tub giving a spa-like feel. Retreat to the finished lower level to find an expansive living space, 4th bedroom and a luxurious bathroom showcasing Italian terrazzo tile and floating vanity. A dedicated laundry room and newly added closet provide excellent storage. Complete with a new modern garage door this home is turnkey and ready for you to enjoy.
Bedrooms: 4
Fin ft² / Living Area: 2504 ft²
Below Ground Living: 934ft²
Bathrooms: 2
Above Ground Living: 1570ft²
Basement Details: Block, Daylight/Lookout Windows, Egress Window(s), Finished,
Appliances Included:
Air Conditioning: Central Air
Garage Spaces: 2
Construction Materials: N/A
Foundation Size: 1104ft²
Unit Amenities:
Heating System:
| Main | Size | ft² |
|---|---|---|
| Dining Room | 20x11 | 400 ft² |
| Family Room | 16x15 | 256 ft² |
| Bedroom | 14x13 | 196 ft² |
| Kitchen | 13x12 | 169 ft² |
| Living Room | 26x13 | 676 ft² |
| Screened Porch | 16x15 | 256 ft² |
| Bedroom 2 | 12x12 | 144 ft² |
| Bedroom 3 | 12x10 | 144 ft² |
| Basement | Size | ft² |
|---|---|---|
| Family Room | 25x18 | 625 ft² |
| Bedroom 4 | 12x11 | 144 ft² |
| Laundry | 20x13 | 400 ft² |
| Storage | 9x4 | 81 ft² |
| Utility Room | 16x12 | 256 ft² |
Acres: N/A
Lot Size Dim.: 150x100
Longitude: 44.9374
Latitude: -93.4324
Zoning: Residential-Single Family
Tax year: 2026
Tax annual amount: $5,270
Fuel System: N/A
Sewer System: City Sewer/Connected
Water System: City Water/Connected
MLS#: NST7938353
Listing Brokerage: Fish MLS Realty 


