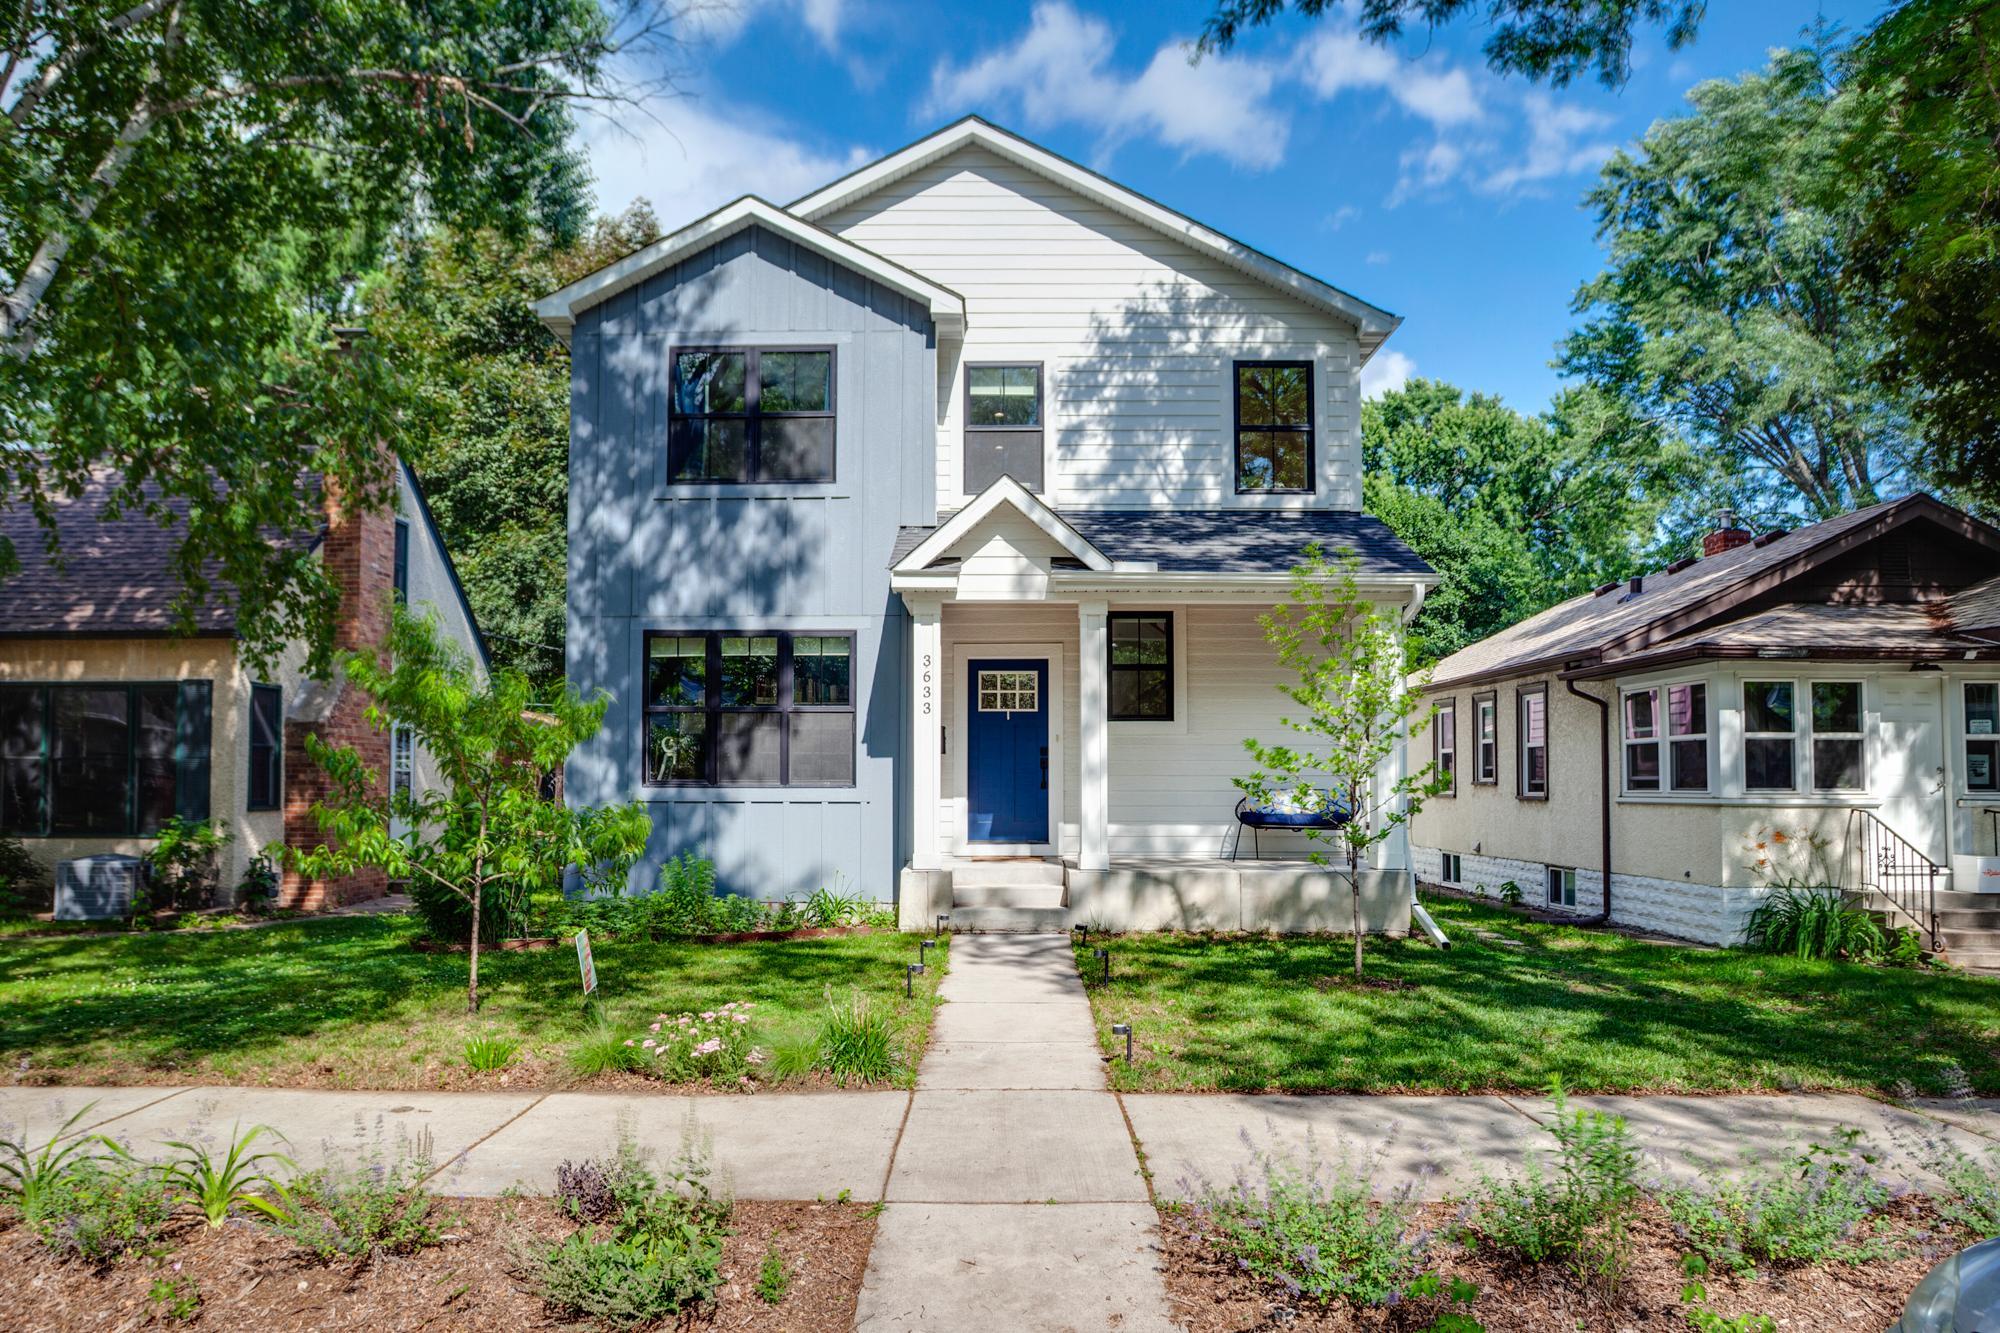



3633 41st Avenue, Minneapolis, 55406, MN
Price: $750,000
Status type: For Sale
City: Minneapolis
Neighborhood: 34
Bedrooms: 4
Property Size :3099
Listing Agent: NST16208,NST76713
Property type : Single Family
Zip code: 55406
Street: 3633 41st Avenue
Street: 3633 41st Avenue
Bathrooms: 4
Year: 2020
Listing Brokerage: Lakes Area Realty
Admire this thoughtful open floor plan with versatile spaces, quality finishes and light-filled rooms throughout. Appreciate the gourmet kitchen with high-end appliances and counter tops, open to the adjoining living and dining rooms. Notice the beautiful wood floors added to the upper level including the spacious primary suite with walk-in closet and generous bathroom. Entertain in the lower level family room with a wet bar. Gather in the large back yard with patio and plenty of seating space. Value the solar system providing plenty of power to the home and garage with a charging station. Close to schools, dining and shopping. Hiking and bike trails along the river. Quick access to freeways. Perfect for all of your individual or family lifestyle needs.
Bedrooms: 4
Fin ft² / Living Area: 3099 ft²
Below Ground Living: 1033ft²
Bathrooms: 4
Above Ground Living: 2066ft²
Basement Details: Daylight/Lookout Windows, Drain Tiled, Egress Window(s), Finished, Full, Sump Pump,
Appliances Included:
Air Conditioning: Central Air
Garage Spaces: 2
Construction Materials: N/A
Foundation Size: 1033ft²
Unit Amenities:
Heating System:
| Main | Size | ft² |
|---|---|---|
| Dining Room | 12 x 10 | 144 ft² |
| Kitchen | 19 x 10 | 361 ft² |
| Living Room | 17 x 15 | 289 ft² |
| Mud Room | 11 x 8 | 121 ft² |
| Office | 12 x 10 | 144 ft² |
| Lower | Size | ft² |
|---|---|---|
| Family Room | 15 x 26 | 225 ft² |
| Guest Room | 10 x 15 | 100 ft² |
| Upper | Size | ft² |
|---|---|---|
| Bedroom | 15 x 14 | 225 ft² |
| Laundry | 6 x 12 | 36 ft² |
| Bedroom 2 | 12 x 10 | 144 ft² |
| Bedroom 3 | 12 x 10 | 144 ft² |
Acres: N/A
Lot Size Dim.: 42 x 128
Longitude: 44.9368
Latitude: -93.2137
Zoning: Residential-Single Family
Tax year: 2025
Tax annual amount: $11,285
Fuel System: N/A
Sewer System: City Sewer/Connected
Water System: City Water/Connected
MLS#: NST7935920
Listing Brokerage: Lakes Area Realty 


