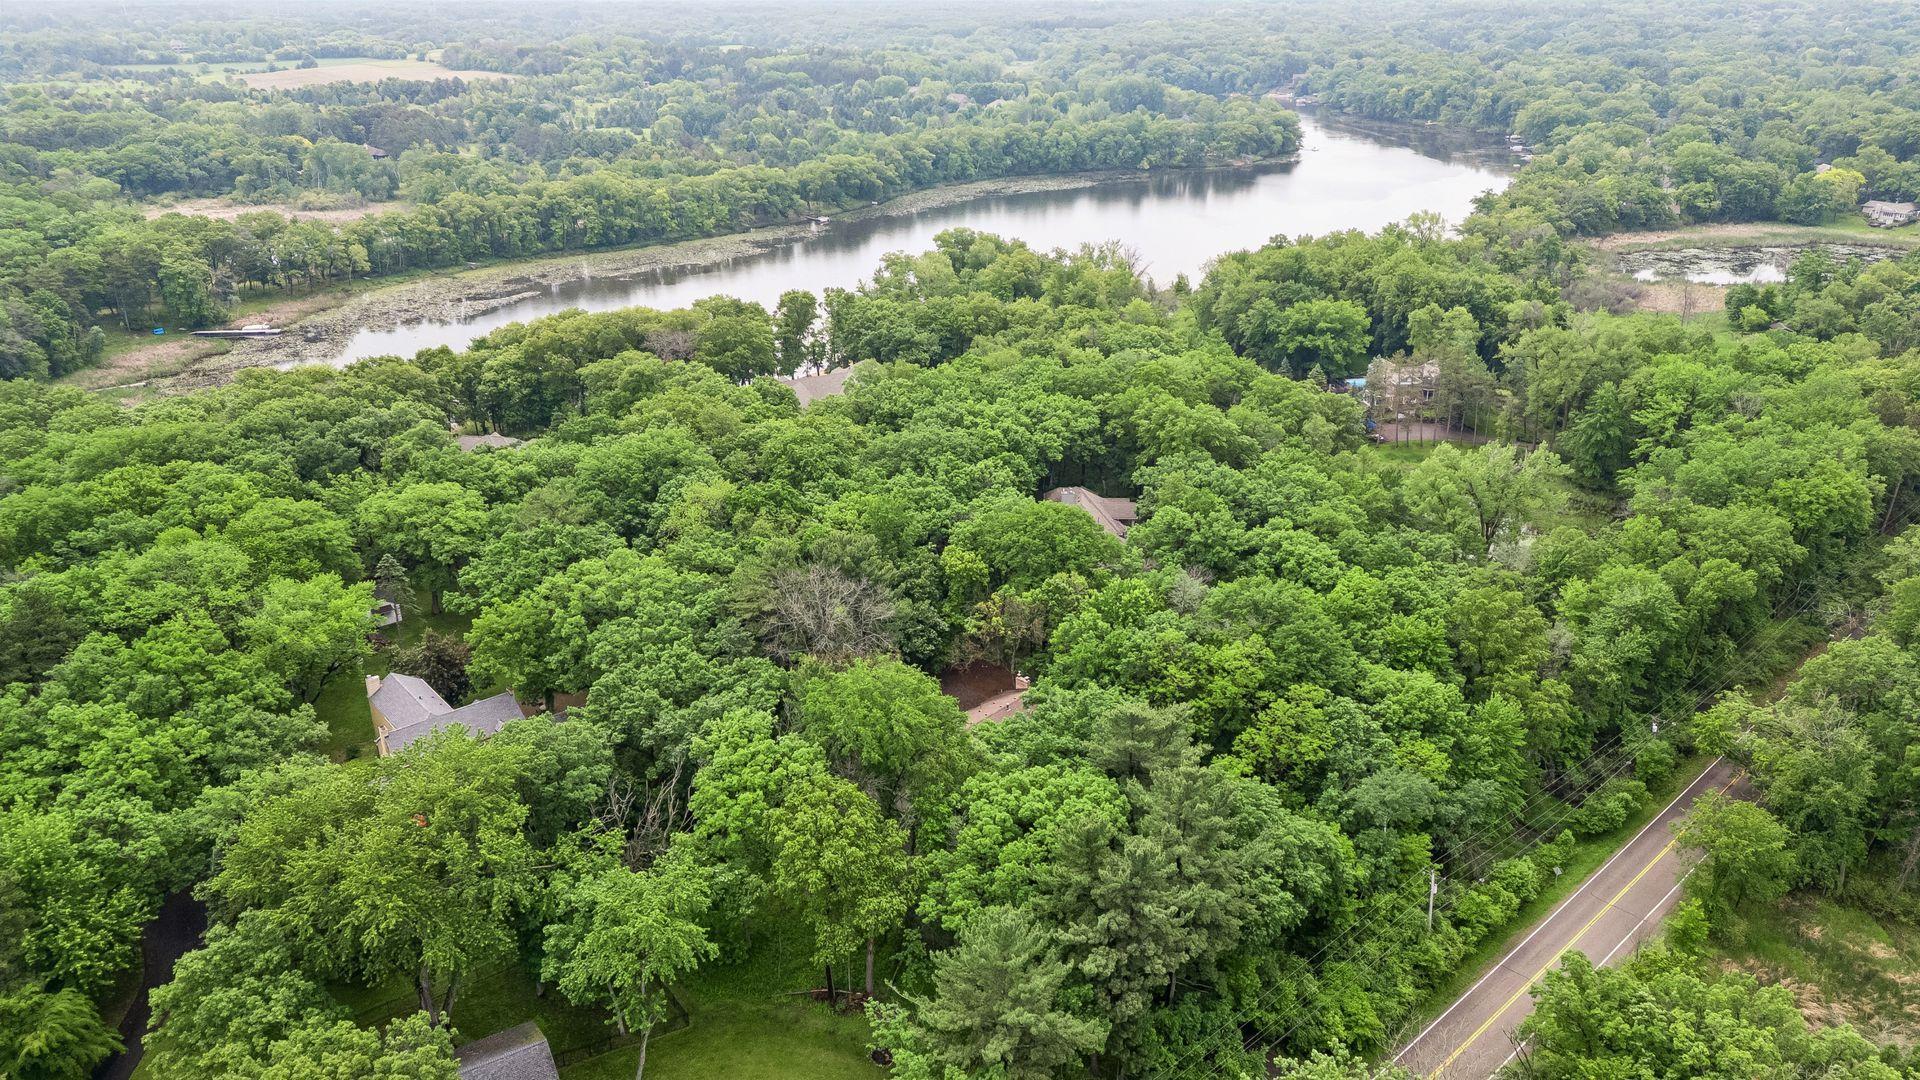



360 Quail Road, Saint Paul (Dellwood), 55110, MN
Price: $739,900
Status type: For Sale
City: Saint Paul (Dellwood)
Neighborhood: N/A
Bedrooms: 4
Property Size :2851
Listing Agent: NST18379,NST98349
Property type : Single Family
Zip code: 55110
Street: 360 Quail Road
Street: 360 Quail Road
Bathrooms: 3
Year: 1976
Listing Brokerage: Lakes Sotheby's International Realty
**BRAND NEW SEPTIC SYSTEM!** SELLER IS IN PROCESS OF REPLACING SEPTIC TO A MOUND SYSTEM, REMOVING SOME TREES, REMOVING ROCK IN BACKYARD, AND SEEDING TO CREATE A FRESH GREEN SPACE IN BACK! Incredible opportunity in Dellwood. Situated atop a nicely wooded and private acre lot, this lovingly cared for two-story home, offers four generously sized bedrooms including primary ensuite on the upper level. Main level offers multiple entertainment spaces + three-season porch with access to the deck. Enjoy beautiful seasonal wooded views from every room. Move in and enjoy or bring your ideas to create your dream home in the award-winning Mahtomedi School District. A short drive to Dellwood Country Club, White Bear Yacht Club + 7 Vines Vineyard. Enjoy the best dining and shopping in downtown Mahtomedi, White Bear Lake and Willernie. 15-minute drive to Stillwater. Walk or bike to Gateway Trail. Location is unbeatable. The layout, bones and structure of this home are truly fantastic, must see in person!
Bedrooms: 4
Fin ft² / Living Area: 2851 ft²
Below Ground Living: 571ft²
Bathrooms: 3
Above Ground Living: 2280ft²
Basement Details: Full, Partially Finished, Storage Space,
Appliances Included:
Air Conditioning: Central Air
Garage Spaces: 2
Construction Materials: N/A
Foundation Size: 1137ft²
Unit Amenities:
Heating System:
| Main | Size | ft² |
|---|---|---|
| Three Season Porch | 17x12 | 289 ft² |
| Dining Room | 13x11 | 169 ft² |
| Family Room | 16x15 | 256 ft² |
| Foyer | 12x04 | 144 ft² |
| Informal Dining Room | 12x09 | 144 ft² |
| Kitchen | 12x09 | 144 ft² |
| Living Room | 18x13 | 324 ft² |
| Lower | Size | ft² |
|---|---|---|
| Family Room | 23x12 | 529 ft² |
| Game Room | 13x13 | 169 ft² |
| Workshop | 13x11 | 169 ft² |
| Upper | Size | ft² |
|---|---|---|
| Bedroom | 19x11 | 361 ft² |
| Bedroom 4 | 13x12 | 169 ft² |
| Bedroom 2 | 14x12 | 196 ft² |
| Bedroom 3 | 13x12 | 169 ft² |
Acres: N/A
Lot Size Dim.: Irregular
Longitude: 45.0829
Latitude: -92.9541
Zoning: Residential-Single Family
Tax year: 2026
Tax annual amount: $5,368
Fuel System: N/A
Sewer System: Mound Septic,Private Sewer,Septic System Compliant - Yes
Water System: Well
MLS#: NST7935686
Listing Brokerage: Lakes Sotheby's International Realty 


