




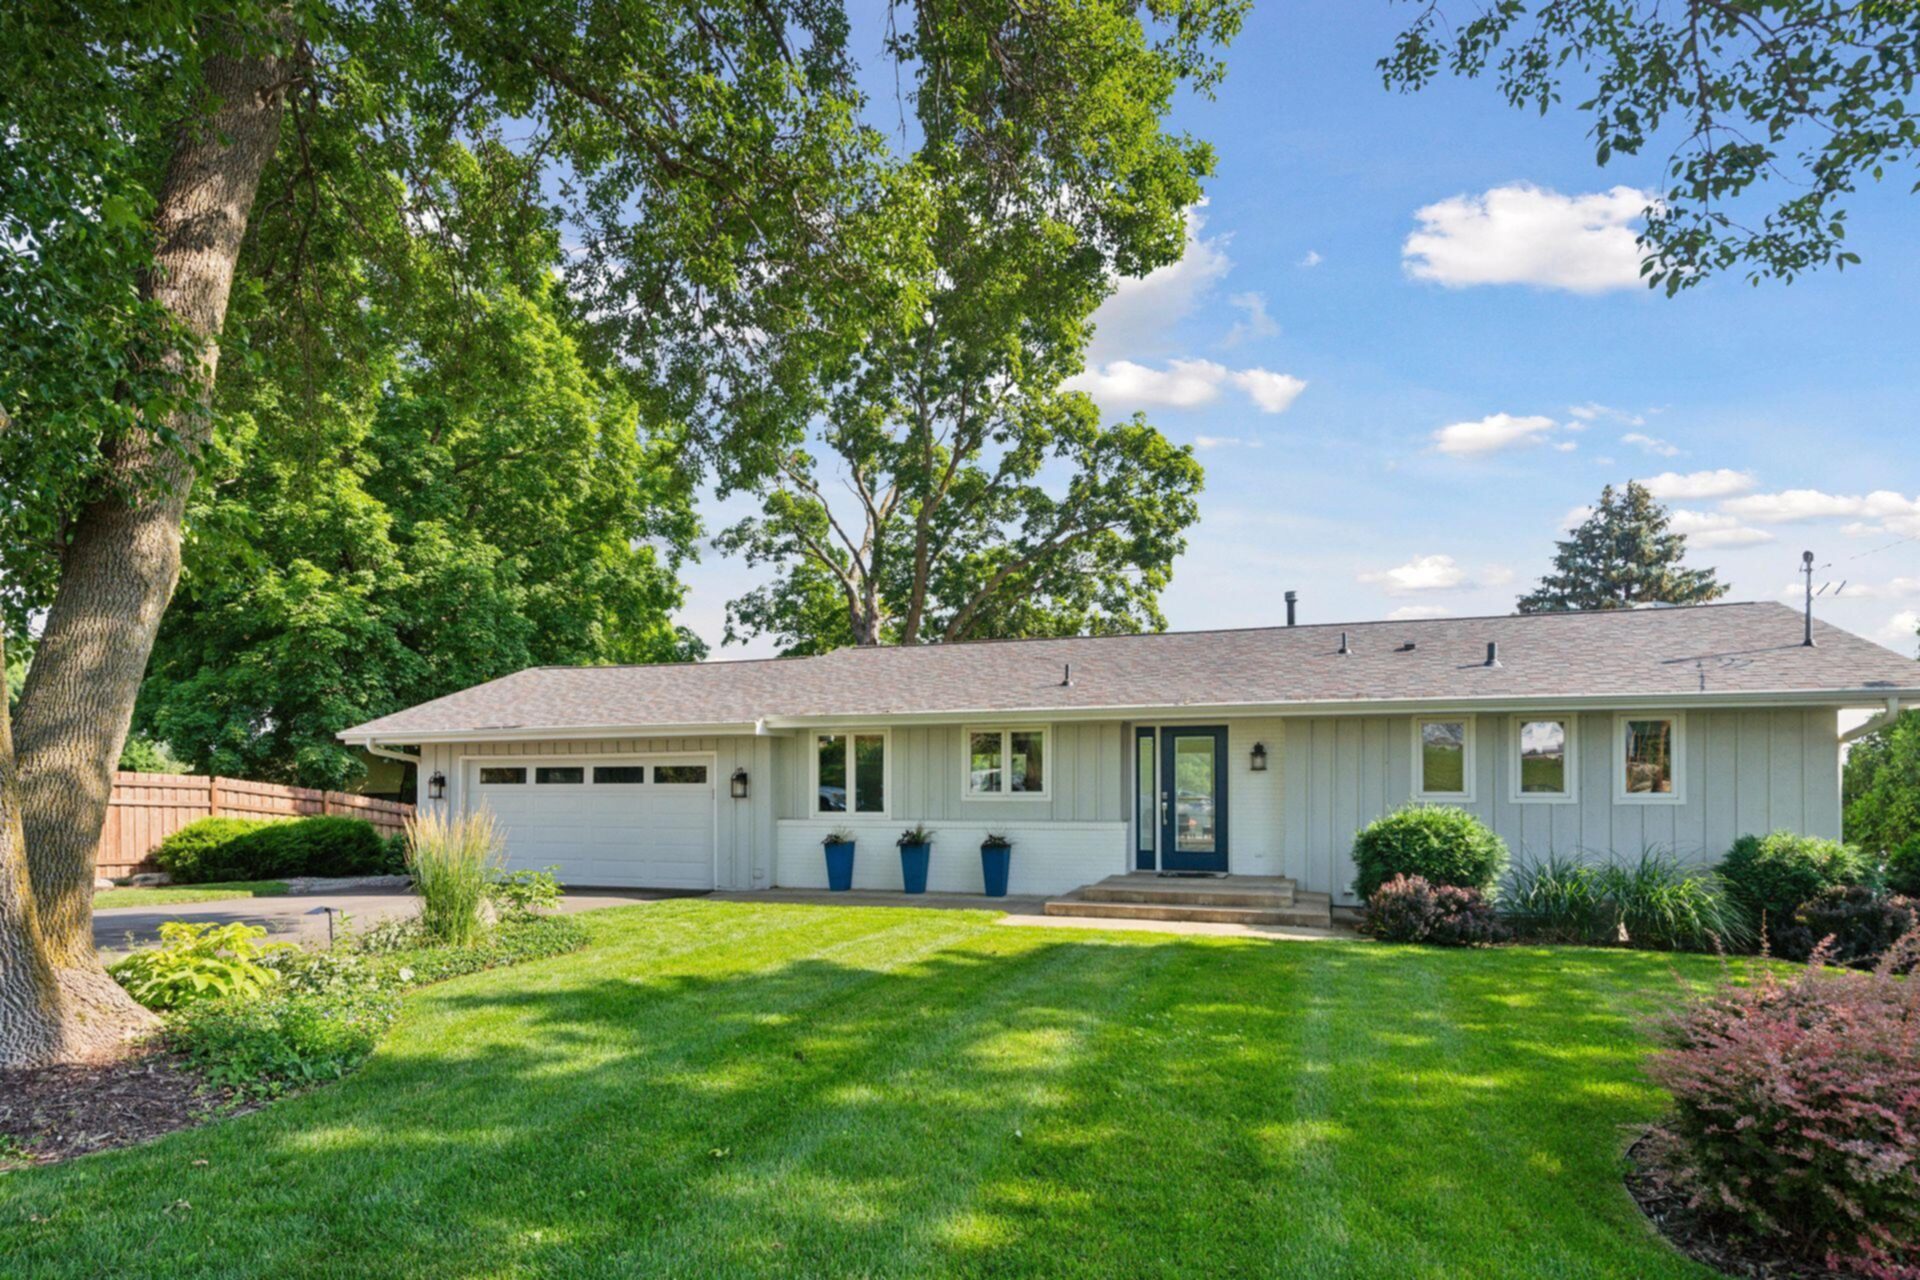


3590 Tuxedo Road, Mound (Minnetrista), 55364, MN
Price: $1,899,000
Status type: For Sale
City: Mound (Minnetrista)
Neighborhood: Douglas
Bedrooms: 3
Property Size :2212
Listing Agent: NST16633,NST97771
Property type : Single Family
Zip code: 55364
Street: 3590 Tuxedo Road
Street: 3590 Tuxedo Road
Bathrooms: 2
Year: 1966
Listing Brokerage: Coldwell Banker Burnet
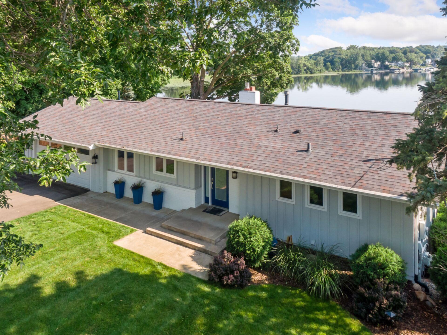
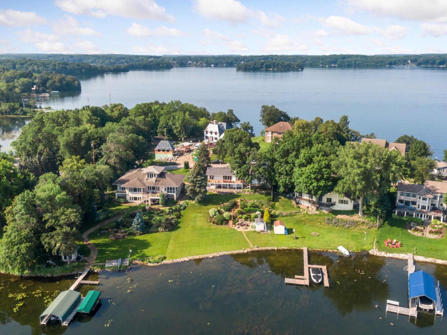
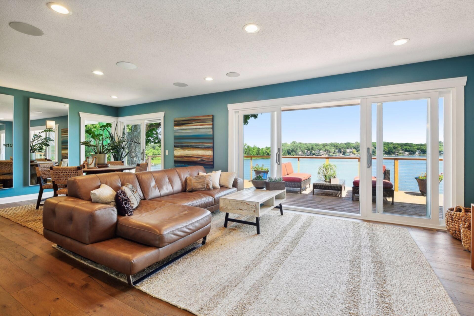
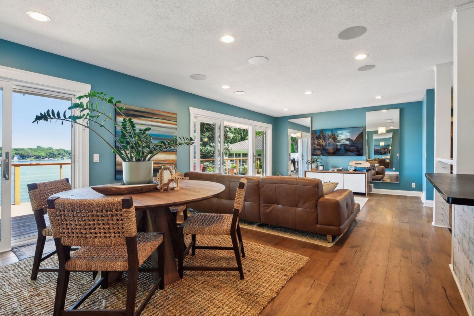
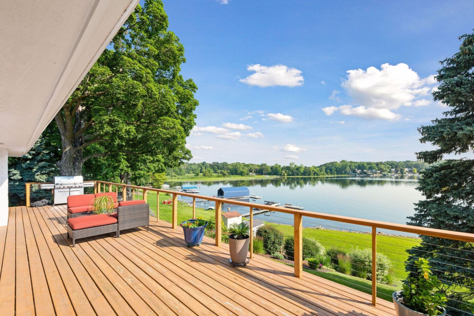
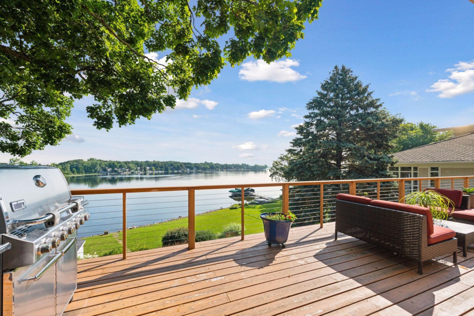
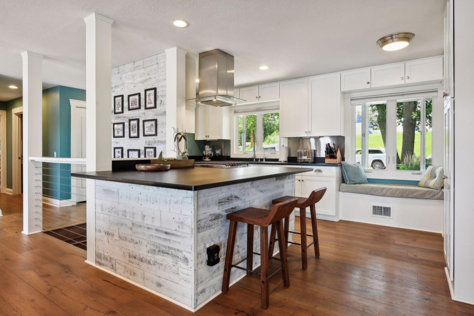
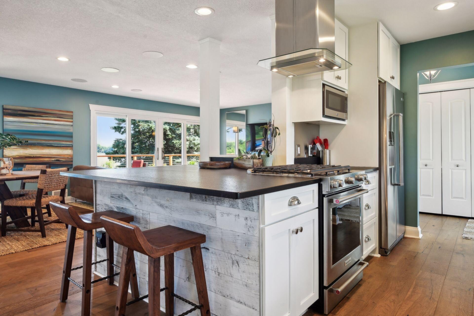
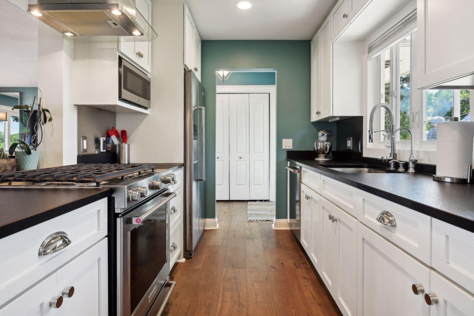
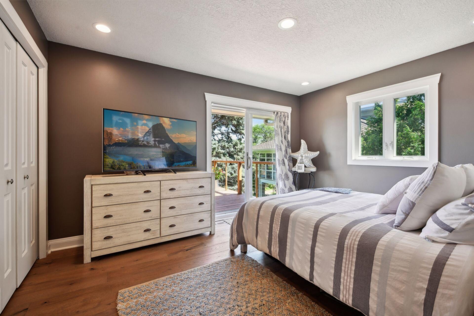
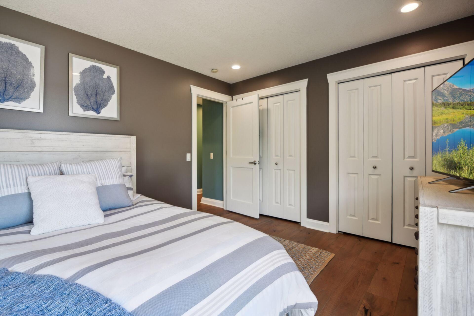
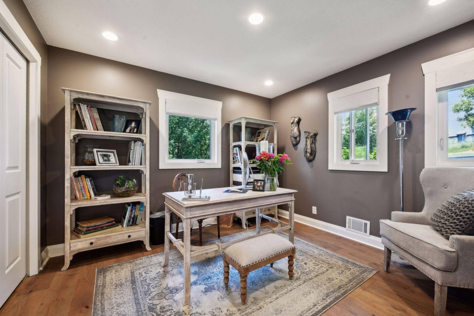
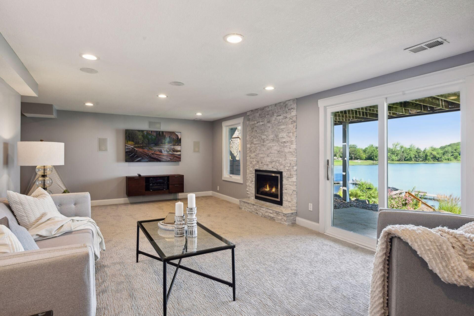
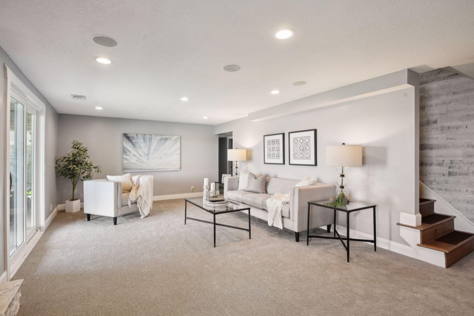
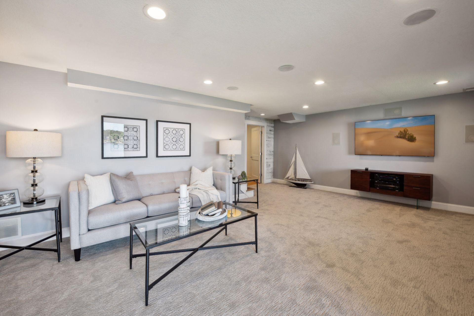
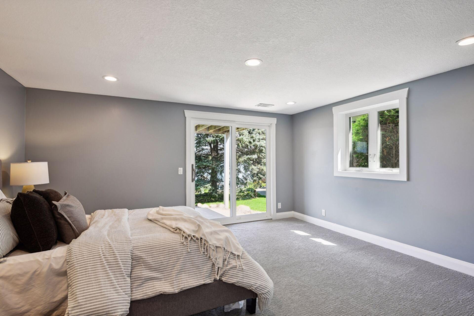
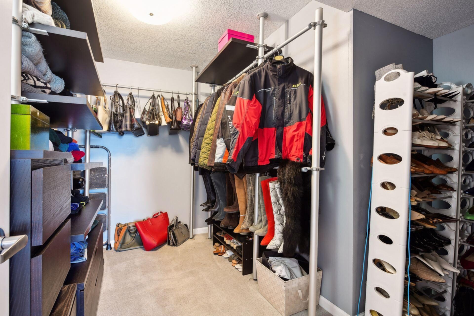
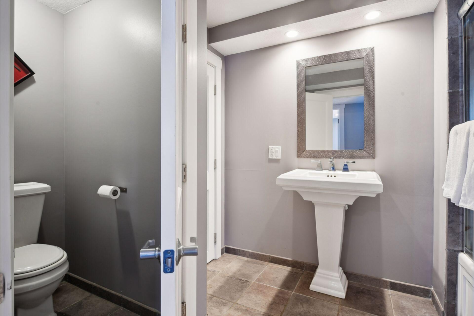
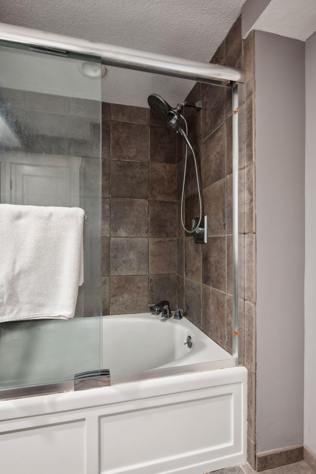
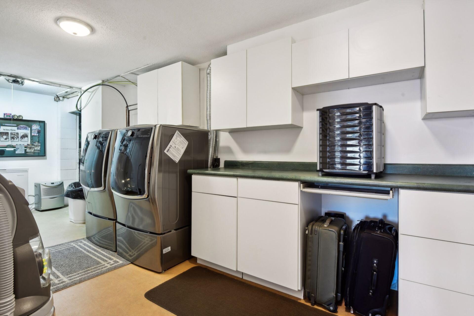
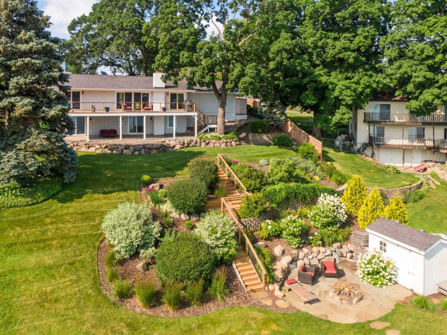
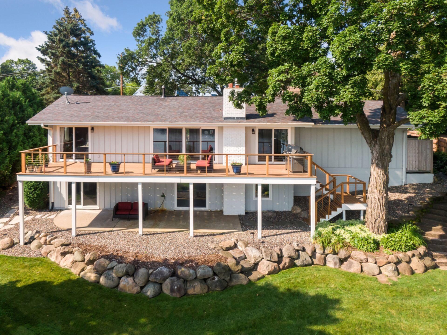
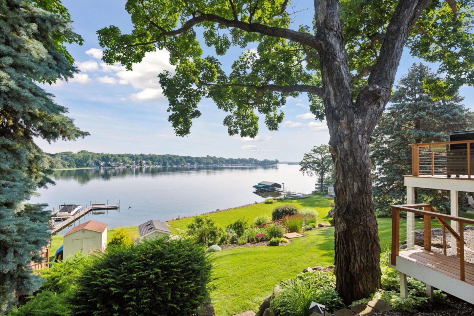
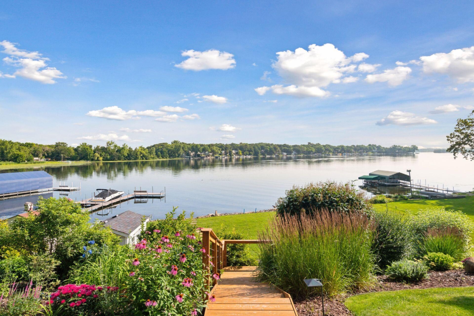
Situated on a premier almost half acre lot, this recently updated charming walkout rambler offers scenic lake views and 108 feet of shoreline on Phelps Bay of Lake Minnetonka! Sweeping panoramic lake views greet you as you enter the gracious living room and dining room featuring easy access to the back deck. The nicely updated kitchen features white cabinetry, stone granite countertops, stainless appliances and plank wood flooring. Two main floor bedrooms with generous closet spaces and close access to the full bathroom complement the main level. Enjoy the lake view and generously sized deck (43x12) with three convenient access points. The lower level is sure to impress with an expansive family room that includes a gas fireplace with marble brick surround, a perfect entertainment space. The oversized lower-level bedroom includes an ample sized walk-in closet and walkout access to the back patio! A full bathroom, private laundry room and a water treatment system complete the lower level. The backyard has been professionally landscaped and includes a storage shed that has electric and shore power. Additional features include a nicely appointed two car garage, plenty of storage space, dock, and lakeside firepit. Phelps Bay is known for its calm and clear water along with recreational water sports like kayaking, paddleboarding and fishing for bass and walleye. Located in the award-winning Westonka School District.
Bedrooms: 3
Fin ft² / Living Area: 2212 ft²
Below Ground Living: 1075ft²
Bathrooms: 2
Above Ground Living: 1137ft²
Basement Details: Block, Finished, Full, Walkout,
Appliances Included:
Air Conditioning: Central Air
Garage Spaces: 2
Construction Materials: N/A
Foundation Size: 1137ft²
Unit Amenities:
Heating System:
| Main | Size | ft² |
|---|---|---|
| Deck | 43x12 | 1849 ft² |
| Bedroom | 14x10 | 196 ft² |
| Foyer | 7x5 | 49 ft² |
| Informal Dining Room | 17x10 | 289 ft² |
| Kitchen | 17x8 | 289 ft² |
| Living Room | 16x13 | 256 ft² |
| Bedroom 2 | 11x10 | 121 ft² |
| Lower | Size | ft² |
|---|---|---|
| Family Room | 26x13 | 676 ft² |
| Laundry | 22x7 | 484 ft² |
| Patio | 22x10 | 484 ft² |
| Bedroom 3 | 15x13 | 225 ft² |
| Walk-In Closet | 11x7 | 121 ft² |
Acres: N/A
Lot Size Dim.: Irregular
Longitude: 44.9137
Latitude: -93.6525
Zoning: Shoreline,Residential-Single Family
Tax year: 2026
Tax annual amount: $16,578
Fuel System: N/A
Sewer System: City Sewer/Connected
Water System: Private,Well
MLS#: NST7881801
Listing Brokerage: Coldwell Banker Burnet 


