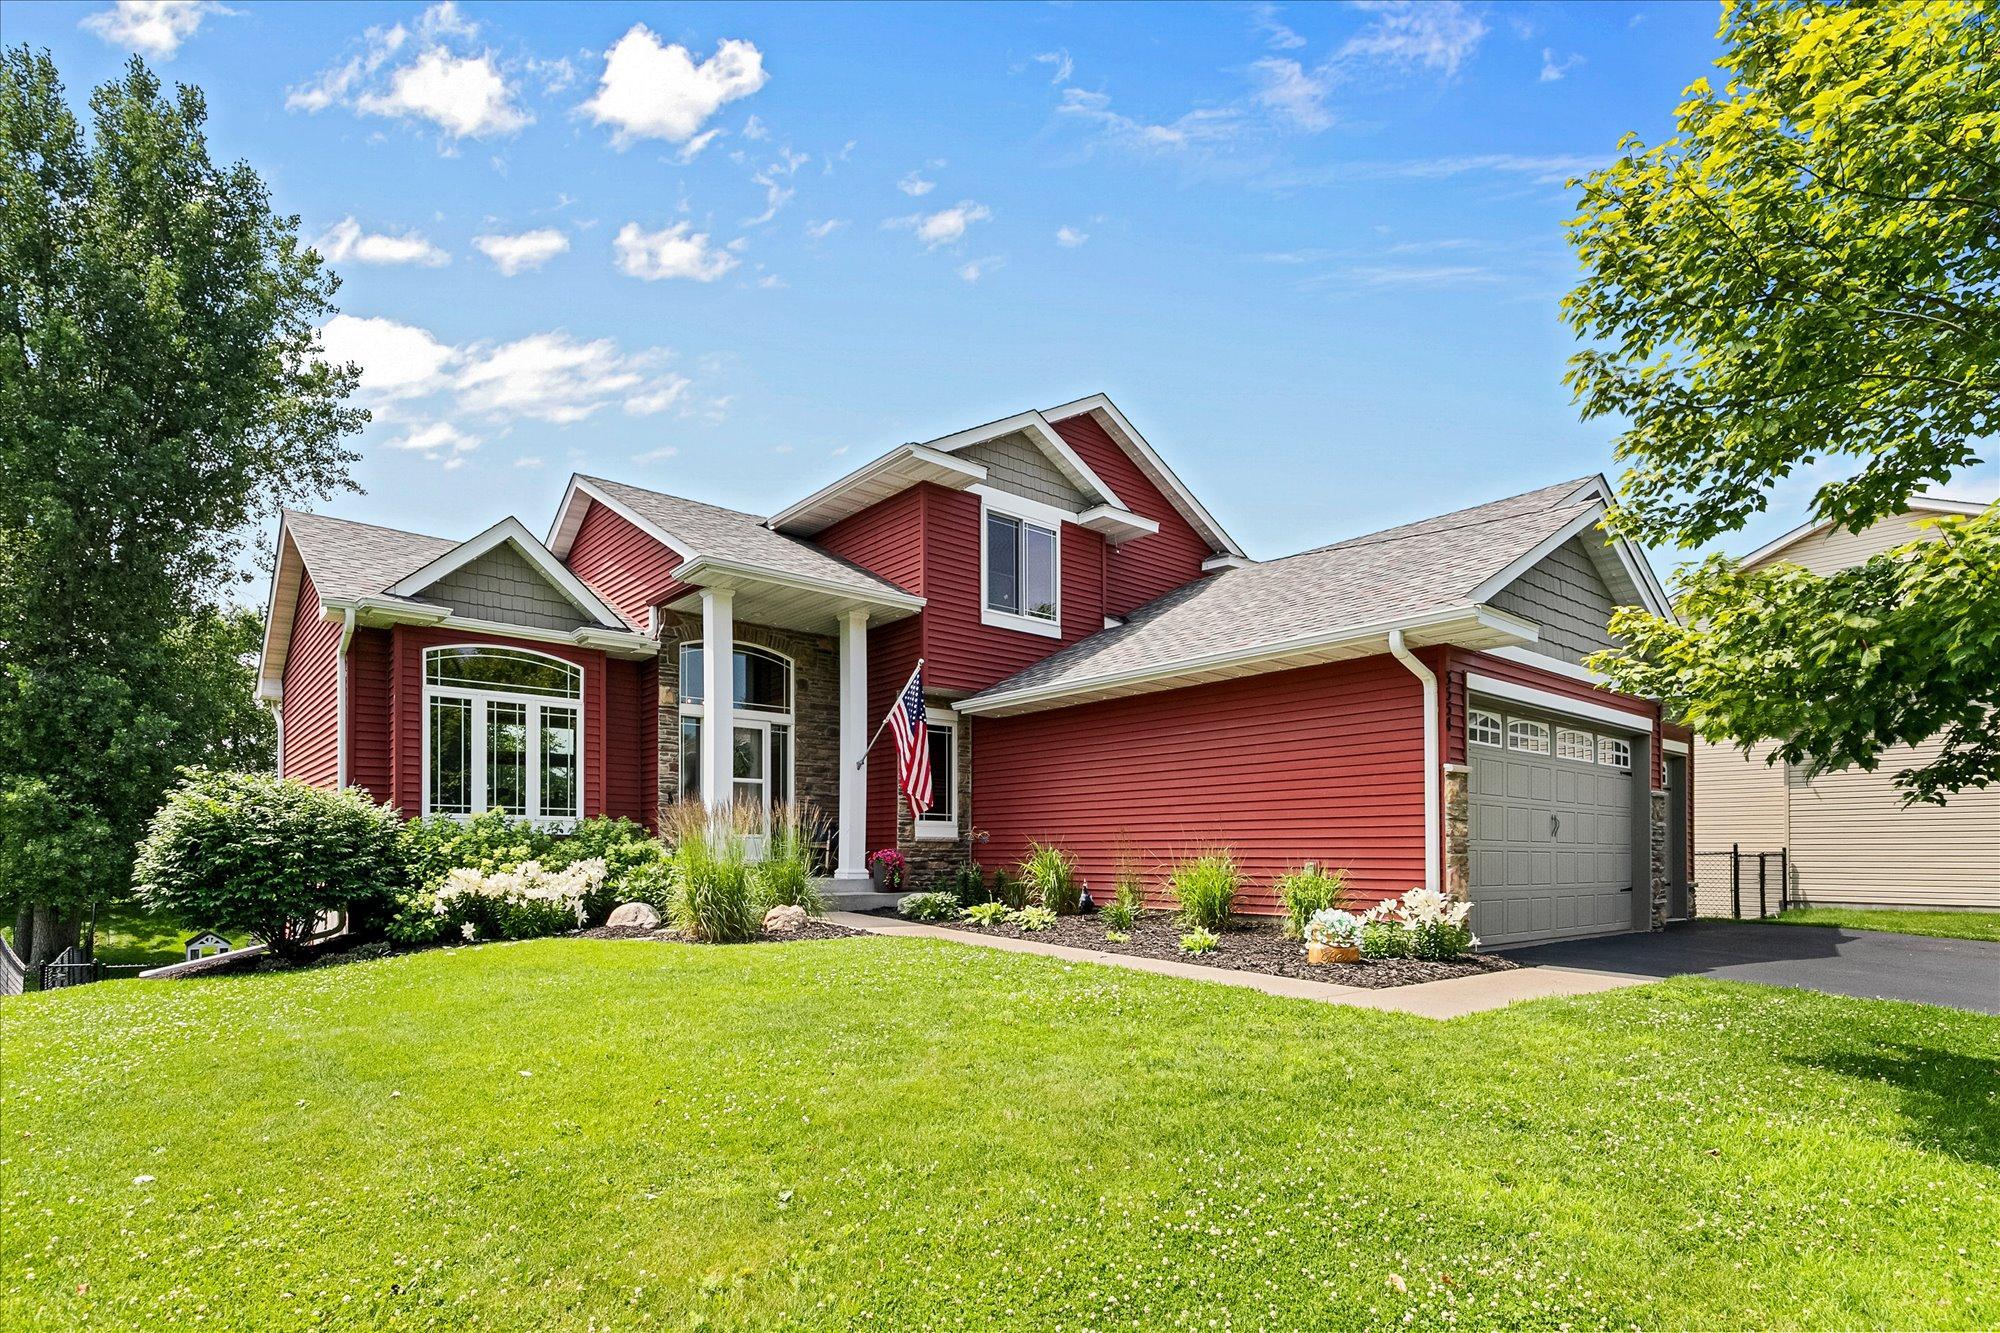



3554 122nd Circle, Blaine, 55449, MN
Price: $615,000
Status type: For Sale
City: Blaine
Neighborhood: The Lakes Of Radisson 23rd
Bedrooms: 4
Property Size :2796
Listing Agent: NST1001758,NST19643
Property type : Single Family
Zip code: 55449
Street: 3554 122nd Circle
Street: 3554 122nd Circle
Bathrooms: 4
Year: 2007
Listing Brokerage: LPT Realty, LLC
Exceptionally maintained spacious modified two-story home in the Lakes. This home offers three bedrooms on one level, as well as conveniently located office and laundry on the main level, a walk-out basement with fourth bedroom. Mission style cabinetry and doors in rich oak are a high-end detail that you don’t always see at this price. This home also features two cozy gas fireplaces and a basement bar area. Recent upgrades include Furnace (25), air conditioner (25), ERV Air-to-Air Exchanger (25), whole house de-humidifier (25), washer and dryer (25) and carpet (25). Fenced back yard with a spacious deck and patio, beautifully landscaped with low maintenance plantings. Upgraded exterior lighting package adaptable to suit each holiday. The Lakes of Blaine is a family-friendly community anchored by Sunrise Lake, offering resort-style amenities including a public beach, splash pad, volleyball courts, playgrounds, picnic pavilions, and miles of walking and biking trails. It's an ideal spot for outdoor enthusiasts who want lake living with everything within walking distance.
Bedrooms: 4
Fin ft² / Living Area: 2796 ft²
Below Ground Living: 956ft²
Bathrooms: 4
Above Ground Living: 1840ft²
Basement Details: Drain Tiled, Egress Window(s), Finished, Full, Storage Space, Sump Basket, Sump Pump, Walkout,
Appliances Included:
Air Conditioning: Central Air
Garage Spaces: 3
Construction Materials: N/A
Foundation Size: 1220ft²
Unit Amenities:
Heating System:
| Lower | Size | ft² |
|---|---|---|
| Family Room | 31x21 | 961 ft² |
| Bedroom 4 | 14x10 | 196 ft² |
| Utility Room | 22x12 | 484 ft² |
| Upper | Size | ft² |
|---|---|---|
| Bedroom | 13x12 | 169 ft² |
| Bedroom 2 | 11x11 | 121 ft² |
| Bedroom 3 | 11x11 | 121 ft² |
| Main | Size | ft² |
|---|---|---|
| Informal Dining Room | 13x9 | 169 ft² |
| Kitchen | 14x13 | 196 ft² |
| Laundry | 8x8 | 64 ft² |
| Living Room | 23x20 | 529 ft² |
| Office | 12x11 | 144 ft² |
Acres: N/A
Lot Size Dim.: 73x208x72x210
Longitude: 45.1917
Latitude: -93.1801
Zoning: Residential-Single Family
Tax year: 2026
Tax annual amount: $4,899
Fuel System: N/A
Sewer System: City Sewer/Connected
Water System: City Water/Connected
MLS#: NST7930932
Listing Brokerage: LPT Realty, LLC 


