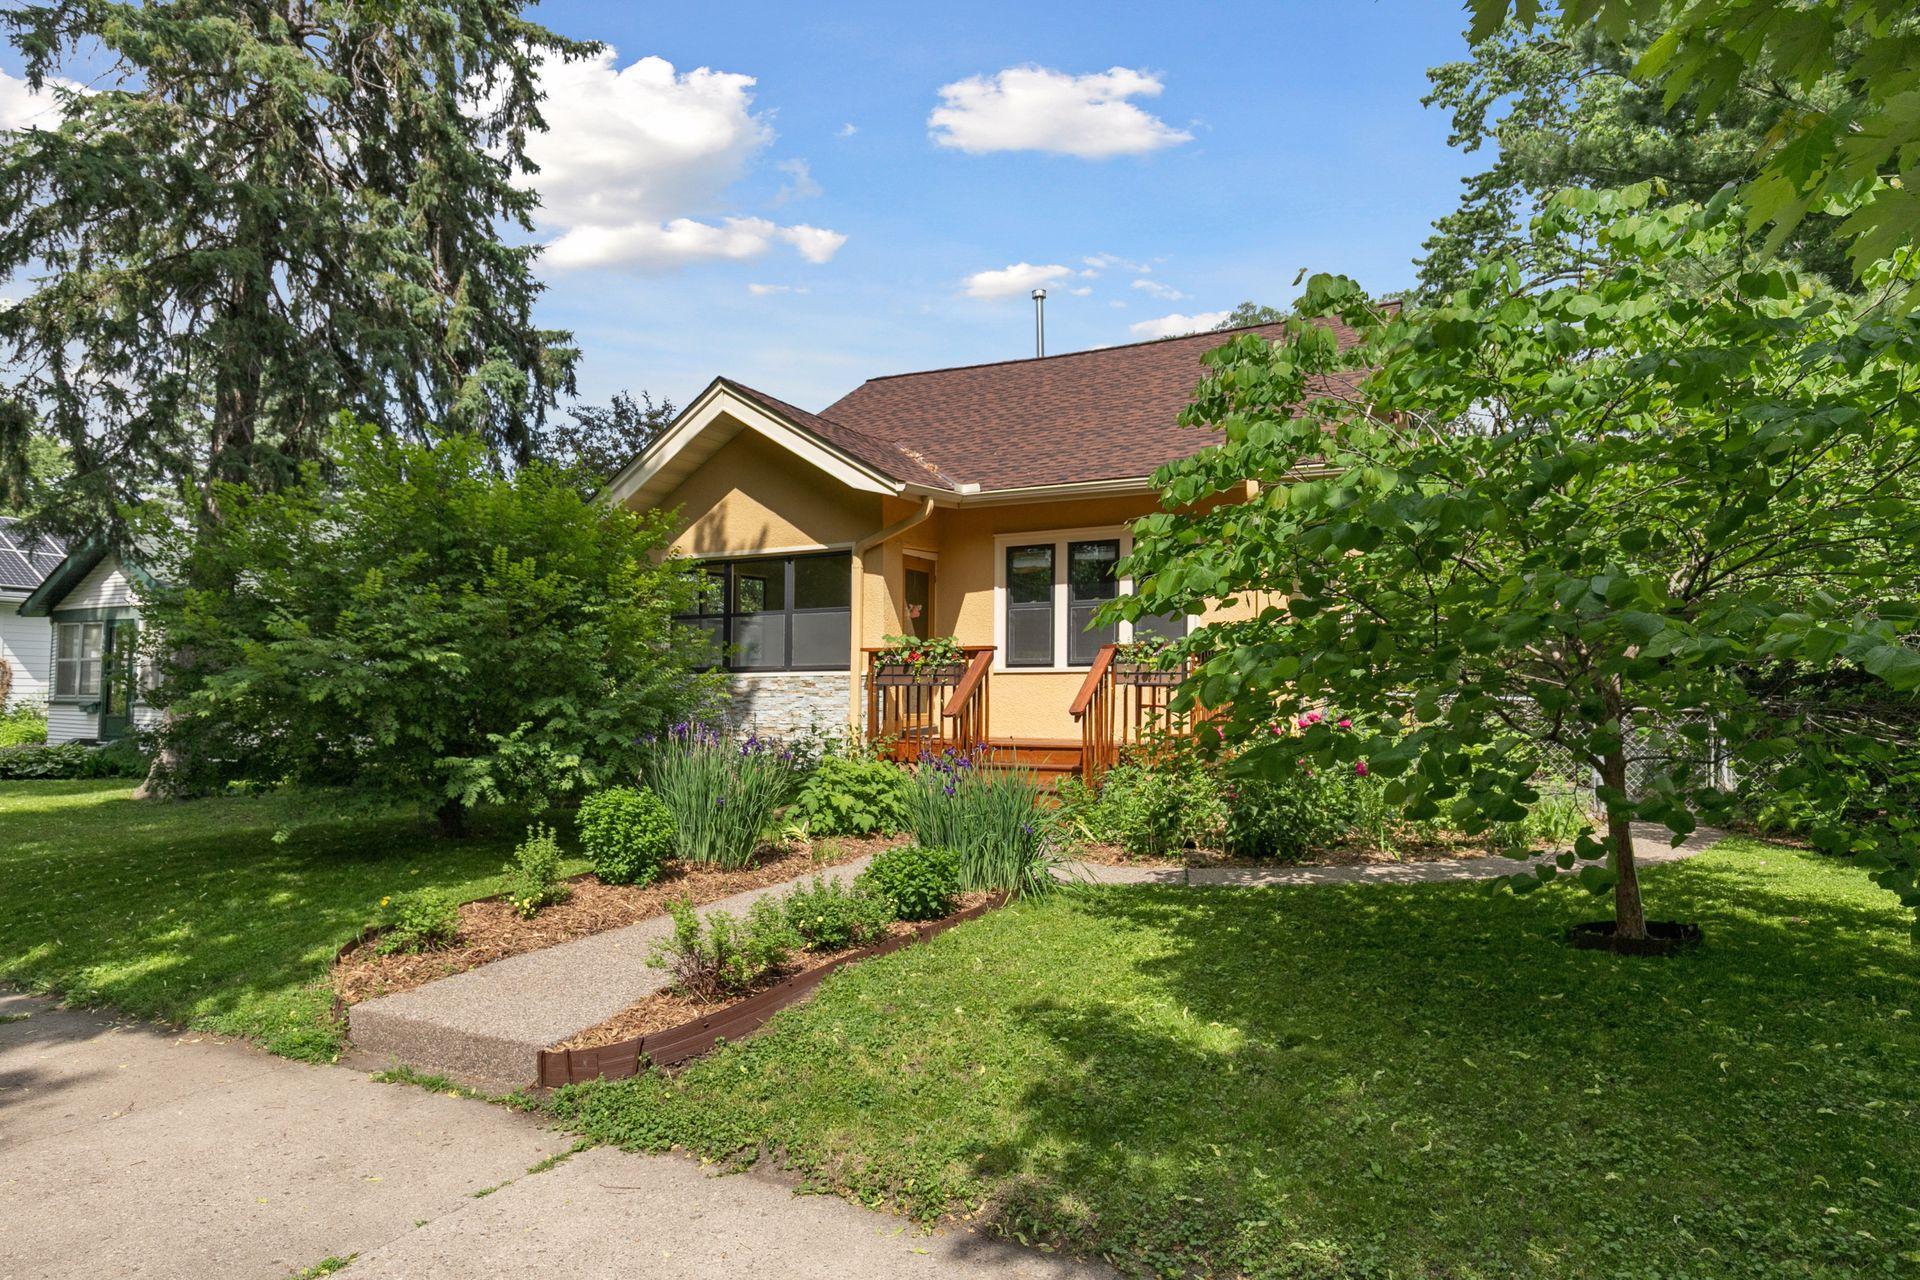



3527 40th Avenue, Minneapolis, 55406, MN
Price: $359,900
Status type: For Sale
City: Minneapolis
Neighborhood: 34
Bedrooms: 3
Property Size :1358
Listing Agent: NST16636,NST45495
Property type : Single Family
Zip code: 55406
Street: 3527 40th Avenue
Street: 3527 40th Avenue
Bathrooms: 2
Year: 1922
Listing Brokerage: Edina Realty, Inc.
Utterly charming bungalow with everything you’ve been looking for in your next home. Newer open-concept kitchen with stainless appliances, cherry cabinets, huge pantry space, and granite counters. New roof (2023), new furnace (2024), newly-lined sewer (2021), radon mitigation (2021), hard-to-find 2.5-car garage (with new siding in 2023). All sited on an exquisite lot filled with perennials for a serene outdoor experience. Incredible location just blocks to the Mississippi River and the West River Parkway biking/walking paths, Blue Door Pub, Turtle Bread Co, Lynette, and Longfellow Park.
Bedrooms: 3
Fin ft² / Living Area: 1358 ft²
Below Ground Living: 584ft²
Bathrooms: 2
Above Ground Living: 774ft²
Basement Details: Block, Drain Tiled, Egress Window(s), Finished, Full, Sump Pump,
Appliances Included:
Air Conditioning: Central Air
Garage Spaces: 2
Construction Materials: N/A
Foundation Size: 774ft²
Unit Amenities:
Heating System:
| Main | Size | ft² |
|---|---|---|
| Dining Room | 13x10 | 169 ft² |
| Bedroom | 11x10 | 121 ft² |
| Kitchen | 12x9 | 144 ft² |
| Living Room | 13x12 | 169 ft² |
| Patio | 23x11 | 529 ft² |
| Porch | 10x7 | 100 ft² |
| Bedroom 2 | 10x10 | 100 ft² |
| Lower | Size | ft² |
|---|---|---|
| Office | 10x8 | 100 ft² |
| Bedroom 3 | 25x11 | 625 ft² |
Acres: N/A
Lot Size Dim.: 47x128
Longitude: 44.9387
Latitude: -93.2149
Zoning: Residential-Single Family
Tax year: 2026
Tax annual amount: $5,931
Fuel System: N/A
Sewer System: City Sewer/Connected
Water System: City Water/Connected
MLS#: NST7930749
Listing Brokerage: Edina Realty, Inc. 


