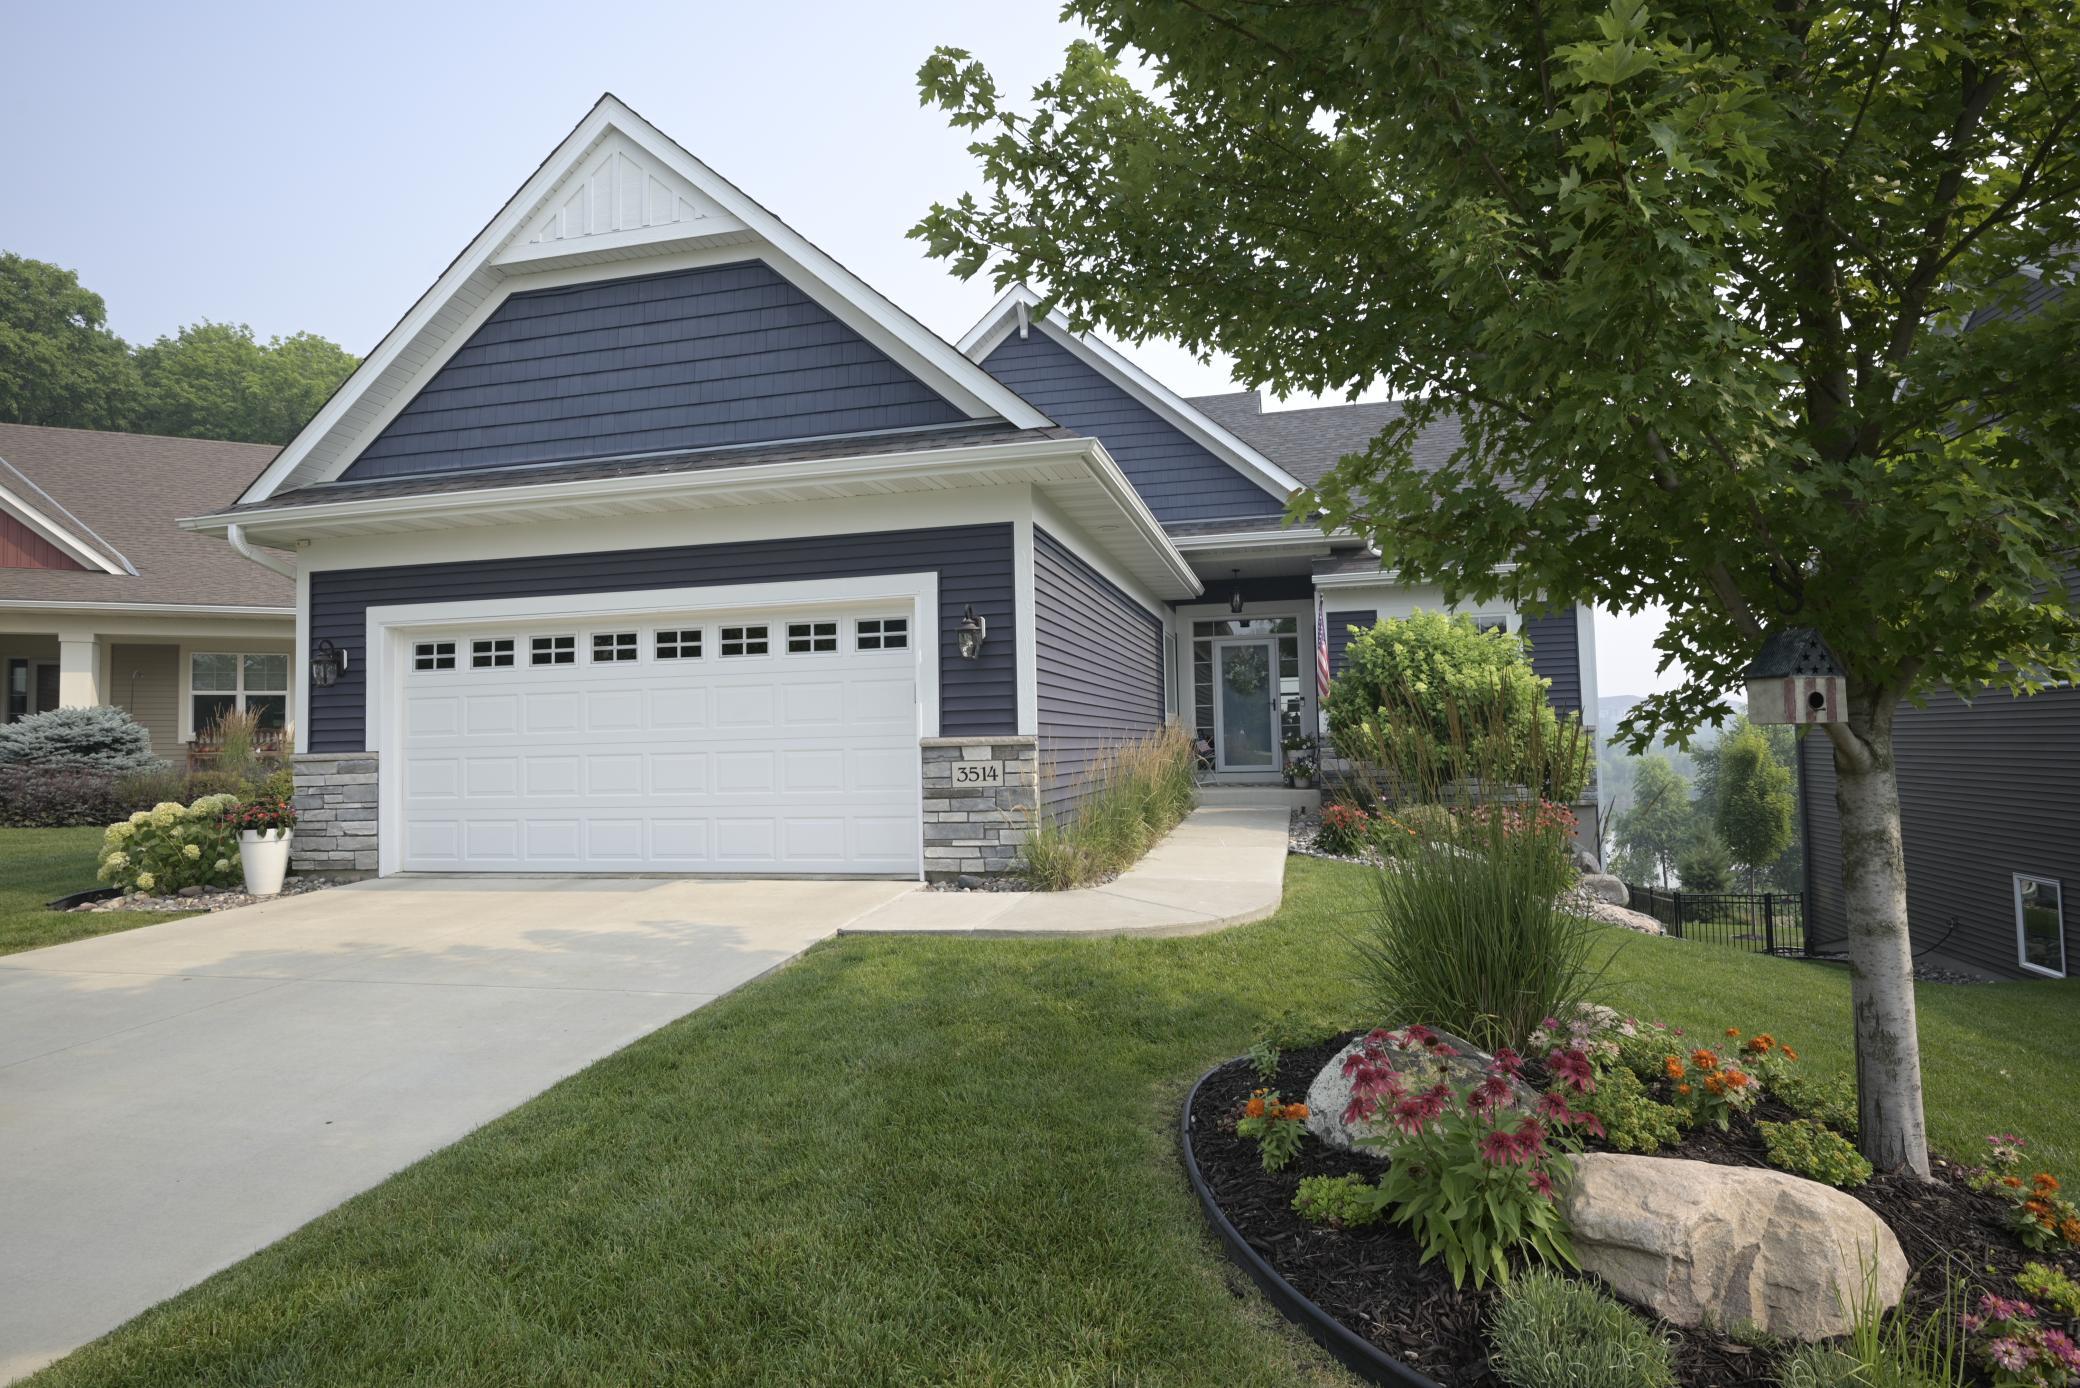



3514 Cove Point Circle, Prior Lake, 55372, MN
Price: $675,000
Status type: For Sale
City: Prior Lake
Neighborhood: Jeffers Pond 8th Add
Bedrooms: 3
Property Size :3020
Listing Agent: NST16570,NST49195
Property type : Single Family
Zip code: 55372
Street: 3514 Cove Point Circle
Street: 3514 Cove Point Circle
Bathrooms: 3
Year: 2017
Listing Brokerage: Edina Realty, Inc.
Welcome to this beautifully maintained detached villa-style home nestled on a quiet cul-de-sac in the sought-after Jeffers Pond neighborhood, just minutes from The Wilds Community Center. Designed for effortless one-level living, the open floor plan is filled with natural light and offers exceptional spaces for both everyday living and entertaining. Just off the foyer is a private office, ideal for working from home or a quiet reading retreat. The inviting living room features custom built-ins surrounding the fireplace, while the dining area opens to a spacious screened porch overlooking the beautifully terraced gardens. The gourmet kitchen is truly a chef's delight, complete with a 10-foot center island, walk-in pantry, stainless steel appliances, soft-close cabinetry and abundant workspace. A convenient laundry/mudroom is located just off the garage. The main-level owner's suite offers a walk-in closet, double vanity, and oversized walk-in shower. The finished walkout lower level features a large family room with surround sound, two additional bedrooms a bonus room perfect for hobbies or fitness, abundant storage, and access to the patio. The backyard showcases a professionally landscaped three-tier terrace with a firepit overlooking a peaceful wildlife area. Additional highlights include 11-foot ceilings, hardwood floors, Hunter Douglas automated shades, blackout shades, custom closet shelving, an irrigation system, and numerous thoughtful upgrades throughout. Enjoy miles of neighborhood trails, nearby parks, shopping, dining, golf, Mystic Lake, Valleyfair and convenient commuter access. This exceptional home combines quality, comfort and a carefree lifestyle in one of the area's most desirable neighborhoods.
Bedrooms: 3
Fin ft² / Living Area: 3020 ft²
Below Ground Living: 1326ft²
Bathrooms: 3
Above Ground Living: 1694ft²
Basement Details: Daylight/Lookout Windows, Drain Tiled, Full, Sump Pump,
Appliances Included:
Air Conditioning: Central Air
Garage Spaces: 2
Construction Materials: N/A
Foundation Size: 1694ft²
Unit Amenities:
Heating System:
| Lower | Size | ft² |
|---|---|---|
| Bonus Room | 12x11.6 | 138 ft² |
| Family Room | 25.6x16 | 652.8 ft² |
| Patio | 15x10 | 225 ft² |
| Bedroom 2 | 12x10 | 144 ft² |
| Bedroom 3 | 12x10 | 144 ft² |
| Main | Size | ft² |
|---|---|---|
| Dining Room | 13x11 | 169 ft² |
| Bedroom | 16x13 | 256 ft² |
| Kitchen | 13x11 | 169 ft² |
| Laundry | 13x9 | 169 ft² |
| Living Room | 16x15 | 256 ft² |
| Office | 10.6x110 | 111.3 ft² |
| Screened Porch | 15x12 | 225 ft² |
Acres: N/A
Lot Size Dim.: irregular
Longitude: 44.7451
Latitude: -93.4488
Zoning: Residential-Single Family
Tax year: 2026
Tax annual amount: $5,810
Fuel System: N/A
Sewer System: City Sewer - In Street
Water System: City Water - In Street
MLS#: NST7935415
Listing Brokerage: Edina Realty, Inc. 


