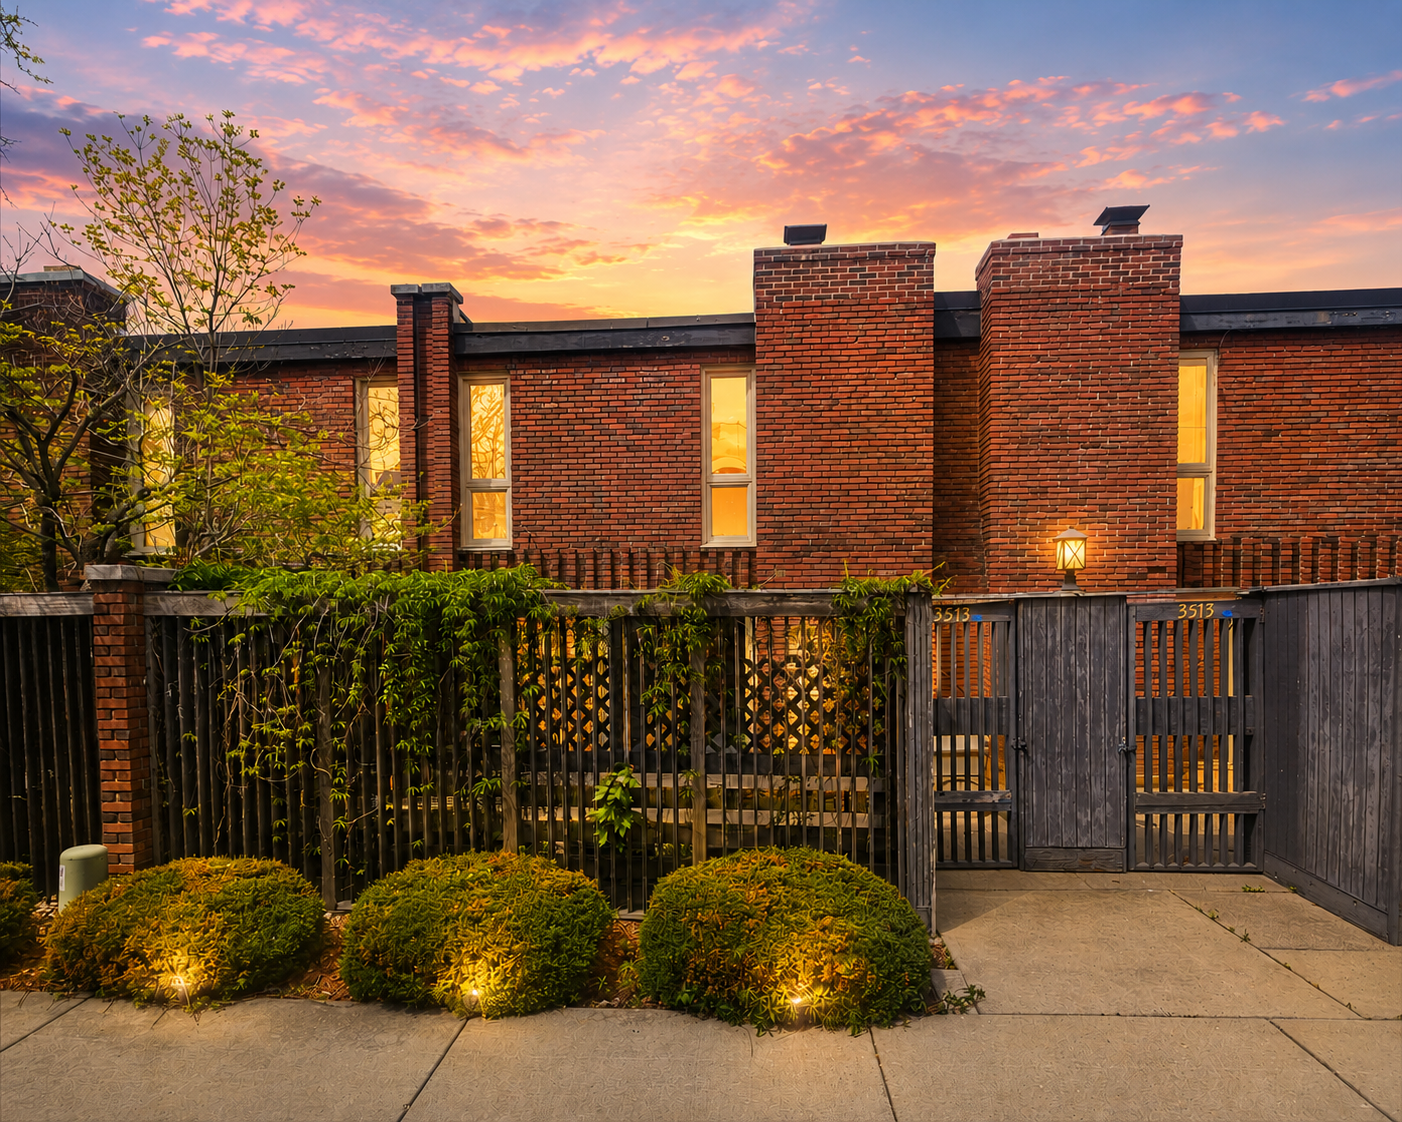



3513 37th Avenue, Minneapolis (Saint Anthony), 55421, MN
Price: $225,000
Status type: For Sale
Neighborhood: N/A
Bedrooms: 3
Property Size :1554
Listing Agent: NST16459,NST101194
Property type : (TH) Side x Side
Zip code: 55421
Street: 3513 37th Avenue
Street: 3513 37th Avenue
Bathrooms: 2
Year: 1964
Listing Brokerage: Coldwell Banker Burnet
Welcome home to this charming 3-bedroom townhome in highly sought-after St. Anthony Village, just one block from Wilshire Park Elementary School. Enjoy low-maintenance living along with a private courtyard pool. This home offers solid bones, a few big ticket updates and leaves an incredible value-add opportunity for the next owner. With new carpet and paint this place will shine. A great opportunity to build sweat equity! The main level offers an ideal layout featuring a spacious living room, dining area, kitchen, foyer, convenient half bath, and direct access to the attached two-car garage. Upstairs, you'll find three bedrooms on one level, a full bathroom with a relaxing Jacuzzi tub, and a laundry closet for added convenience. The expansive primary bedroom is a true retreat, measuring 17x11 and featuring south-facing windows that fill the space with natural light, along with two closets for ample storage. Outside, enjoy the privacy of your own patio and the timeless appeal of the brick-wrapped exterior. Residents also have access to a beautifully maintained courtyard pool—perfect for relaxing on warm summer days. Recent updates include brand-new luxury vinyl plank flooring throughout the main level and one upper-level bedroom (2025), a sliding glass door (2025), windows (approximately 7 years old), water heater replaced (2020), fridge (2024) and new recessed lighting + a ceiling fan in the dining room (2025). Conveniently located just minutes from Cub Foods, Starbucks, Chipotle, Silver Lake Village shopping and dining, multiple parks, and St. Anthony's elementary, middle, and high schools. Schedule your private tour today!
Bedrooms: 3
Fin ft² / Living Area: 1554 ft²
Below Ground Living: N/A
Bathrooms: 2
Above Ground Living: 1554ft²
Basement Details: None,
Appliances Included:
Air Conditioning: Central Air
Garage Spaces: 2
Construction Materials: N/A
Foundation Size: 777ft²
Unit Amenities:
Heating System:
| Main | Size | ft² |
|---|---|---|
| Dining Room | 13.3x11.10 | 156.79 ft² |
| Foyer | 5.4x8.10 | 47.11 ft² |
| Kitchen | 8.9x11 | 77.88 ft² |
| Living Room | 10.8x20.1 | 214.22 ft² |
| Patio | 20x12 | 400 ft² |
| Upper | Size | ft² |
|---|---|---|
| Bedroom | 9.4x11.9 | 109.67 ft² |
| Bedroom 2 | 9x10.4 | 93 ft² |
| Bedroom 3 | 11.4x17.8 | 200.22 ft² |
Acres: N/A
Lot Size Dim.: 21x74
Longitude: 45.0363
Latitude: -93.2102
Zoning: Residential-Single Family
Tax year: 2025
Tax annual amount: $4,356
Fuel System: N/A
Sewer System: City Sewer/Connected
Water System: City Water/Connected
MLS#: NST7824899
Listing Brokerage: Coldwell Banker Burnet 


