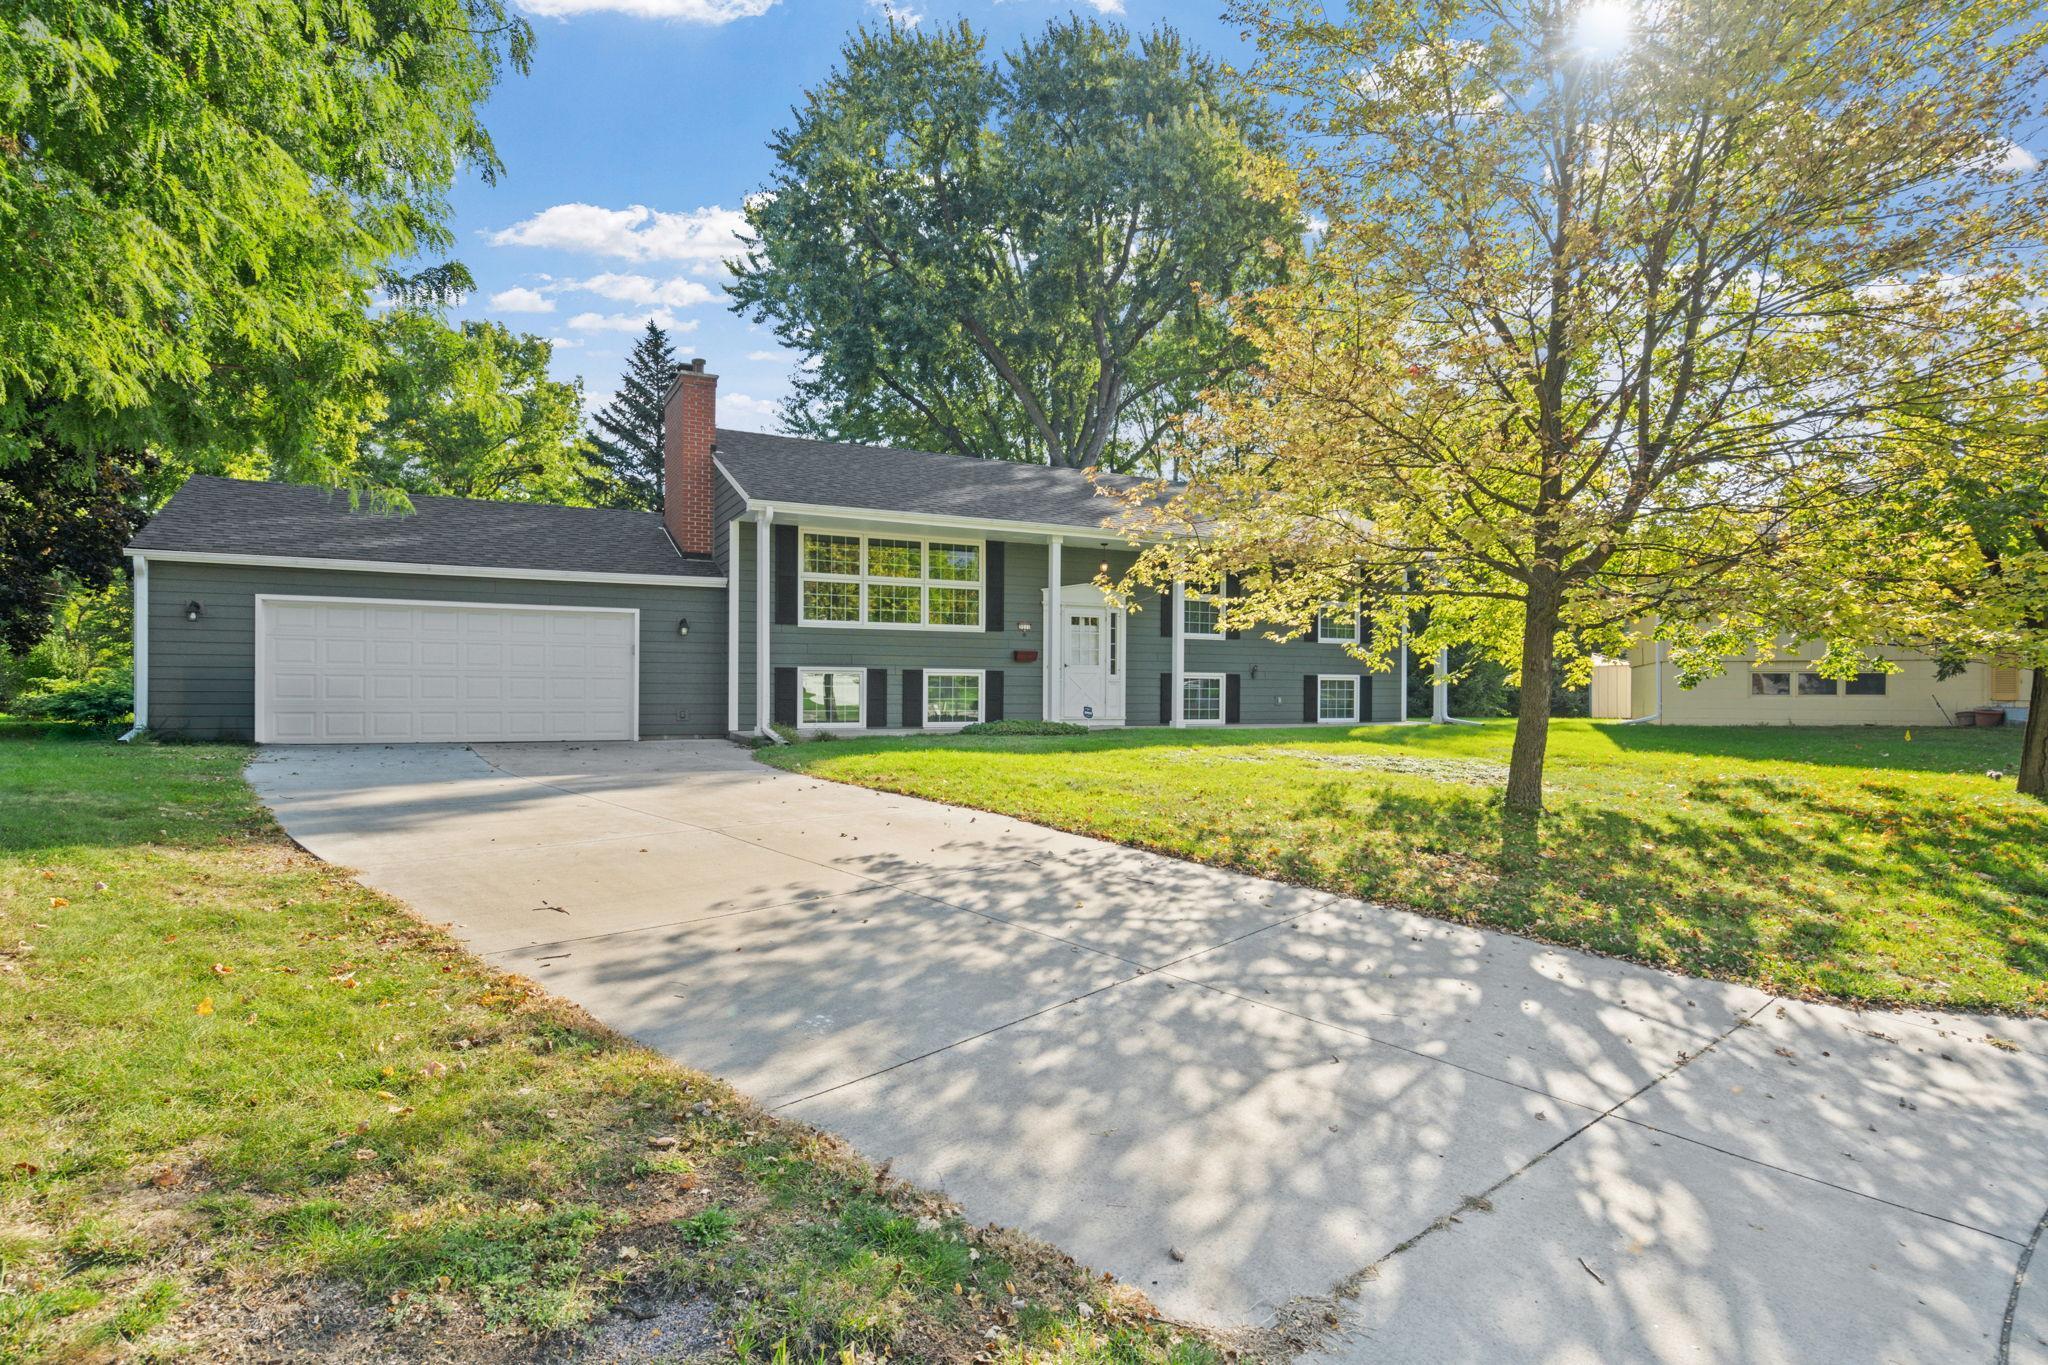



3511 Maplewood Drive, Minneapolis (Saint Anthony), 55418, MN
Price: $450,000
Status type: For Sale
Neighborhood: Wilshire Park 4th Add
Bedrooms: 4
Property Size :1850
Listing Agent: NST21589,NST95582
Property type : Single Family Residence
Zip code: 55418
Street: 3511 Maplewood Drive
Street: 3511 Maplewood Drive
Bathrooms: 2
Year: 1962
Listing Brokerage: Engel & Volkers Minneapolis Downtown
Well-cared-for original-owner home in the St. Anthony School District! This bi-level split features 2 wood-burning fireplaces, beautiful hardwood floors under the upper-level carpet that was professionally cleaned, and major updates including new cement board & vinyl siding, roof, gutters in 2024 & added a screen porch in back in 2024. A new water heater in 2024 & a new refrigerator in 2024, microwave 4-5 years ago, and range 8-10 years, plus new sewer line in 2017. Updated Marvin windows in 2010. A sunroom connects to a screened in porch to enjoy the sounds of nature from your backyard and 3 bedrooms all on one level! Fresh new paint in foyer/entry, hallways, upper main bath, kitchen area, lower level family room, and flex room. Carpets in the upper level professionally cleaned. A rare St. Anthony opportunity!
Bedrooms: 4
Fin ft² / Living Area: 1850 ft²
Below Ground Living: 574ft²
Bathrooms: 2
Above Ground Living: 1276ft²
Basement Details: Block, Daylight/Lookout Windows, Egress Window(s), Finished,
Appliances Included:
Air Conditioning: Central Air
Garage Spaces: 2
Construction Materials: N/A
Foundation Size: 1148ft²
Unit Amenities:
Heating System:
| Upper | Size | ft² |
|---|---|---|
| Foyer | 7'2x4'5 | 31.65 ft² |
| Living Room | 17'2x12'8 | 217.44 ft² |
| Dining Room | 9'10x10'4 | 101.61 ft² |
| Kitchen | 9'8x10 | 94.73 ft² |
| Informal Dining Room | 7'2x10 | 51.6 ft² |
| Sun Room | 9'1x9'7 | 87.05 ft² |
| Screened Porch | 9x9'7 | 86.25 ft² |
| Bedroom 1 | 11'6x8'10 | 101.58 ft² |
| Bedroom 2 | 9'1x12'8 | 115.06 ft² |
| Bedroom 3 | 12'9x10 | 164.48 ft² |
| Lower | Size | ft² |
|---|---|---|
| Family Room | 16'9x23 | 283.08 ft² |
| Bonus Room | 9x12'4 | 111 ft² |
| Bedroom 4 | 13'6x12'4 | 166.5 ft² |
| Laundry | 21x9'8 | 203 ft² |
Acres: N/A
Lot Size Dim.: 108x139
Longitude: 45.0329
Latitude: -93.209
Zoning: Residential-Single Family
Tax year: 2025
Tax annual amount: $8,033
Fuel System: N/A
Sewer System: City Sewer/Connected
Water System: City Water/Connected
MLS#: NST7815493
Listing Brokerage: Engel & Volkers Minneapolis Downtown 


