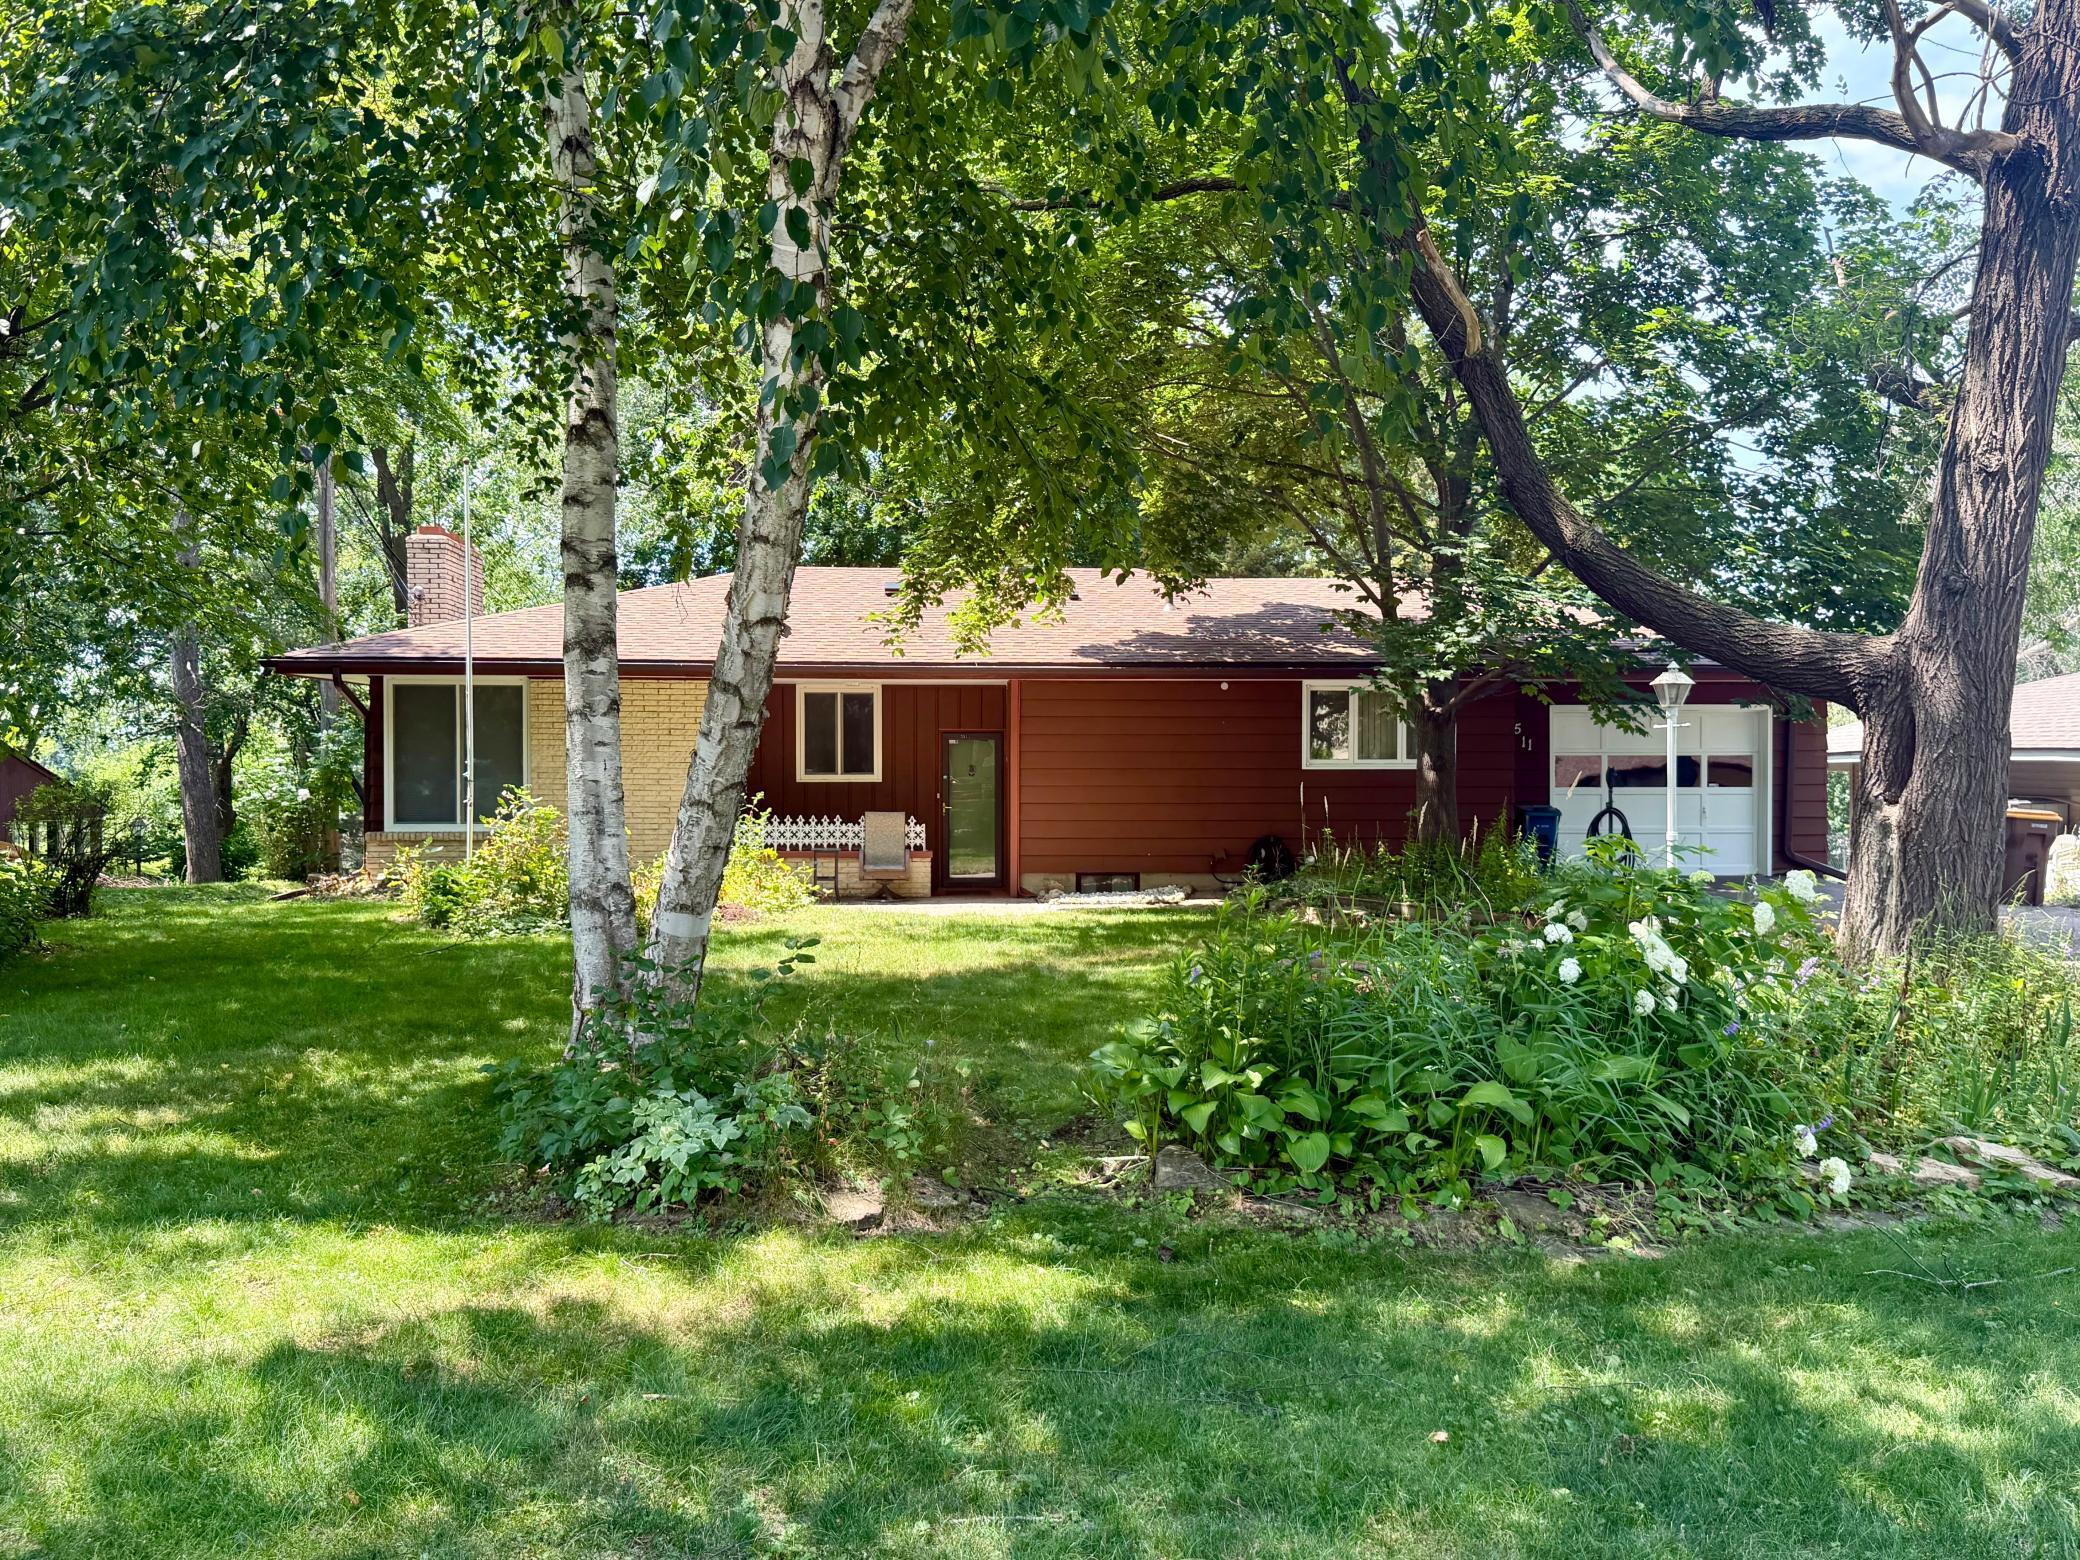



3511 Hilltop Street, Saint Paul (White Bear Lake), 55110, MN
Price: $339,000
Status type: For Sale
Neighborhood: Lake View Terrace
Bedrooms: 3
Property Size :2341
Listing Agent: NST1000540,NST47407
Property type : Single Family
Zip code: 55110
Street: 3511 Hilltop Street
Street: 3511 Hilltop Street
Bathrooms: 2
Year: 1960
Listing Brokerage: Jason Mitchell Real Estate Minnesota
(NOTE: Professional photos coming) Welcome to this solid, one-family-owned home in one of White Bear Lake's most desirable and peaceful neighborhoods! Thoughtfully maintained by the same family since 1960, this timeless home is ready for its next chapter. The spacious floor plan offers large, sun-filled living areas with oversized windows showcasing beautiful views in every direction. Natural light fills the home, while cozy fireplaces create warm gathering spaces on both floors. The walk-out lower level features a second full kitchen, offering exceptional flexibility for multi-generational living, guests, rental potential, or other possibilities. The oversized primary bedroom could easily be converted into two separate bedrooms, creating 3 bedrooms on the upper level. In addition, the lower level offers an ideal space for a future bedroom with the addition of an egress window and a wall, providing the potential for a 5-bedroom home. Outside, enjoy the expansive hillside lot with mature trees, abundant wildlife, a spacious deck designed for entertaining and a beautiful backyard that bird lovers will truly appreciate. Located on a quiet street, you'll enjoy the peaceful setting while remaining just minutes from Ebba Park, Bellaire Beach, downtown White Bear Lake, Maplewood Mall, the YMCA, shopping, restaurants, and convenient access to I-694 and I-35E. Many of the major improvements have already been completed, including a new roof (2024), updated mechanicals, a beautifully remodeled bathroom, upgraded attic insulation, new lower-level carpeting, and more—allowing you to focus on making this home your own. Priced to offer exceptional value, this home presents an outstanding opportunity to personalize, build equity, and enjoy years of comfortable living. If you've been searching for a home with great bones, generous living space, solid construction, and endless possibilities in a fantastic neighborhood, this is one you won't want to miss. Schedule your showing today!
Bedrooms: 3
Fin ft² / Living Area: 2341 ft²
Below Ground Living: 1093ft²
Bathrooms: 2
Above Ground Living: 1248ft²
Basement Details: Daylight/Lookout Windows, Finished, Kitchenette, Storage Space, Walkout,
Appliances Included:
Air Conditioning: Central Air
Garage Spaces: 1
Construction Materials: N/A
Foundation Size: 1288ft²
Unit Amenities:
Heating System:
| Main | Size | ft² |
|---|---|---|
| Deck | 24x12 | 576 ft² |
| Dining Room | 13x11 | 169 ft² |
| Bedroom | 19.5x12.5 | 241.09 ft² |
| Kitchen | 11x8 | 121 ft² |
| Living Room | 26x12 | 676 ft² |
| Porch | 5x11 | 25 ft² |
| Bedroom 2 | 11x11 | 121 ft² |
| Lower | Size | ft² |
|---|---|---|
| Den | 14x12 | 196 ft² |
| Family Room | 26x12 | 676 ft² |
| Kitchen- 2nd | 10x8 | 100 ft² |
| Laundry | 12x11 | 144 ft² |
| Bedroom 3 | 16x10 | 256 ft² |
Acres: N/A
Lot Size Dim.: 75x187
Longitude: 45.0476
Latitude: -92.9988
Zoning: Residential-Single Family
Tax year: 2025
Tax annual amount: $2,522
Fuel System: N/A
Sewer System: City Sewer/Connected
Water System: City Water/Connected
MLS#: NST7910507
Listing Brokerage: Jason Mitchell Real Estate Minnesota 


