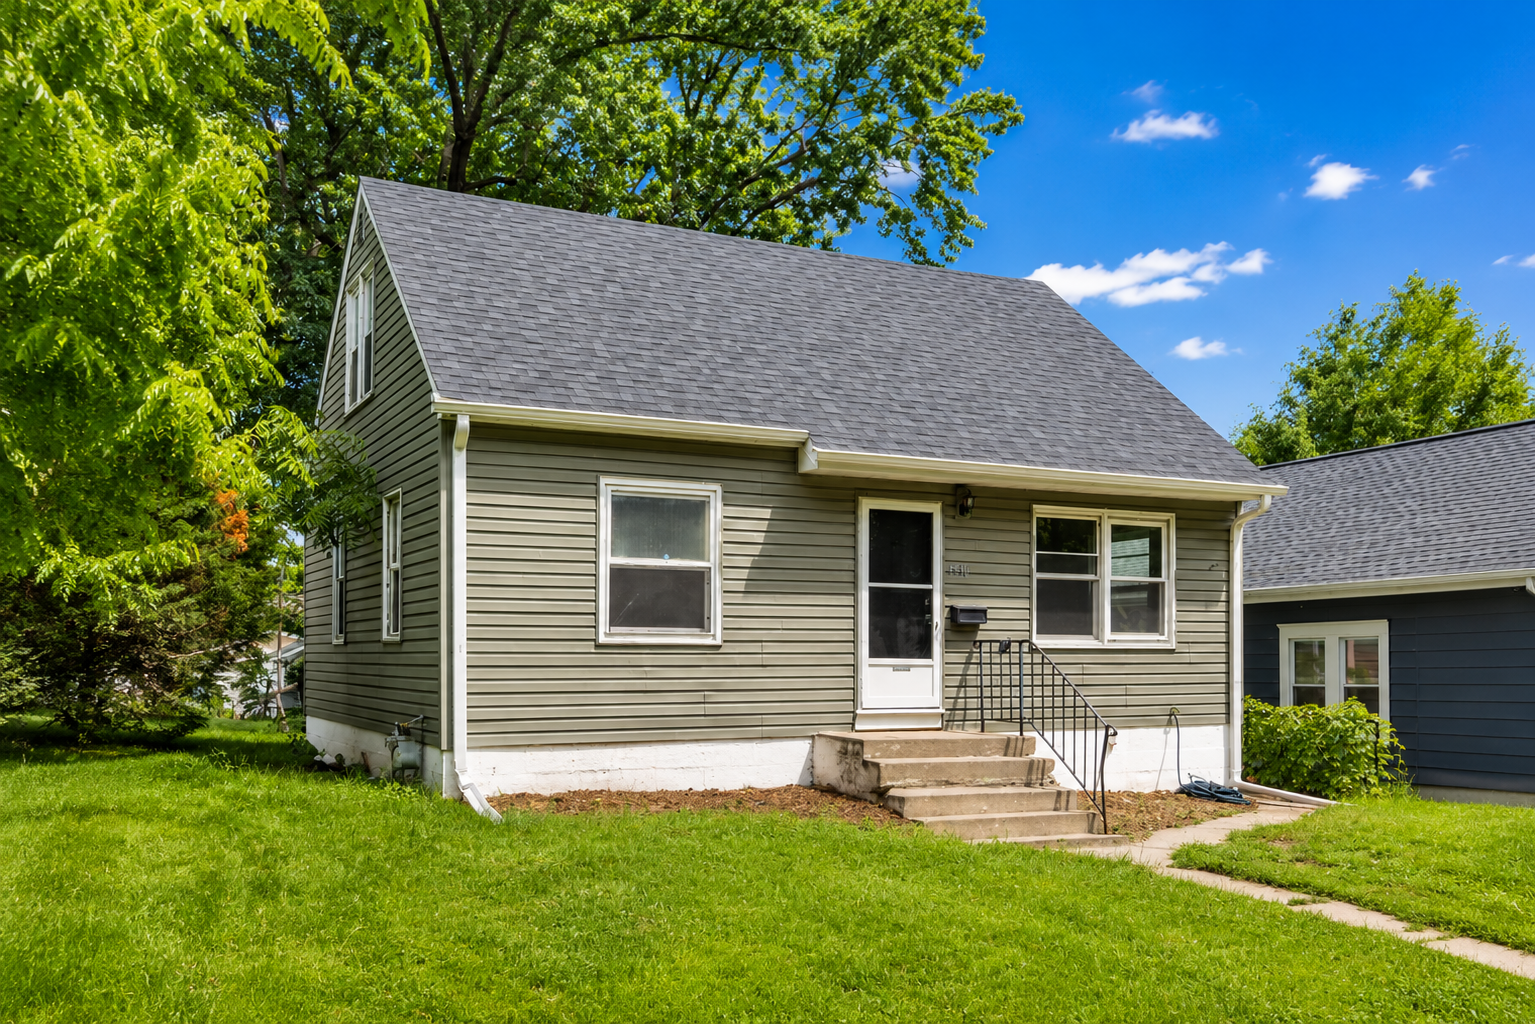



3510 6th Street, Minneapolis, 55412, MN
Price: $229,900
Status type: For Sale
City: Minneapolis
Neighborhood: 52
Bedrooms: 3
Property Size :1020
Listing Agent: NST1001988,NST505149
Property type : Single Family
Zip code: 55412
Street: 3510 6th Street
Street: 3510 6th Street
Bathrooms: 1
Year: 1951
Listing Brokerage: Gold Door Realty LLC
Welcome home to this charming gem in the sought-after McKinley neighborhood of Minneapolis! Thoughtfully updated while maintaining its character, this home is the perfect fit for first-time buyers, those looking to simplify, or anyone searching for a great investment opportunity. One of the home's standout features is its versatile layout, offering two bedrooms on the main level along with a spacious upper-level primary bedroom that provides the privacy and space you've been looking for. The full unfinished basement offers endless possibilities—keep it as exceptional storage or finish it to create additional living space while building instant equity. Step outside to a generously sized backyard that's ready for summer barbecues, gardening, pets, or simply relaxing with family and friends. A detached one-plus-car garage provides extra room for storage, tools, or outdoor equipment. Living in McKinley means you're just minutes from downtown Minneapolis with convenient access to parks, trails, restaurants, shopping, schools, and major commuter routes. Whether you're heading into the city or enjoying everything Northeast Minneapolis has to offer, you'll love the convenience of this location. With a newer roof, HVAC & updated kitchen. Schedule your private showing today.
Bedrooms: 3
Fin ft² / Living Area: 1020 ft²
Below Ground Living: N/A
Bathrooms: 1
Above Ground Living: 1020ft²
Basement Details: Full, Unfinished,
Appliances Included:
Air Conditioning: Heat Pump
Garage Spaces: 1
Construction Materials: N/A
Foundation Size: 720ft²
Unit Amenities:
Heating System:
| Main | Size | ft² |
|---|---|---|
| Bathroom | n/a | 0 ft² |
| Bedroom | 12x8 | 144 ft² |
| Kitchen | 12x8 | 144 ft² |
| Living Room | 17x12 | 289 ft² |
| Bedroom 2 | 11x10 | 121 ft² |
| Upper | Size | ft² |
|---|---|---|
| Bedroom 3 | 30x10 | 900 ft² |
Acres: N/A
Lot Size Dim.: 40x157
Longitude: 45.0189
Latitude: -93.2861
Zoning: Residential-Single Family
Tax year: 2026
Tax annual amount: $2,599
Fuel System: N/A
Sewer System: City Sewer/Connected
Water System: City Water/Connected
MLS#: NST7931255
Listing Brokerage: Gold Door Realty LLC 


