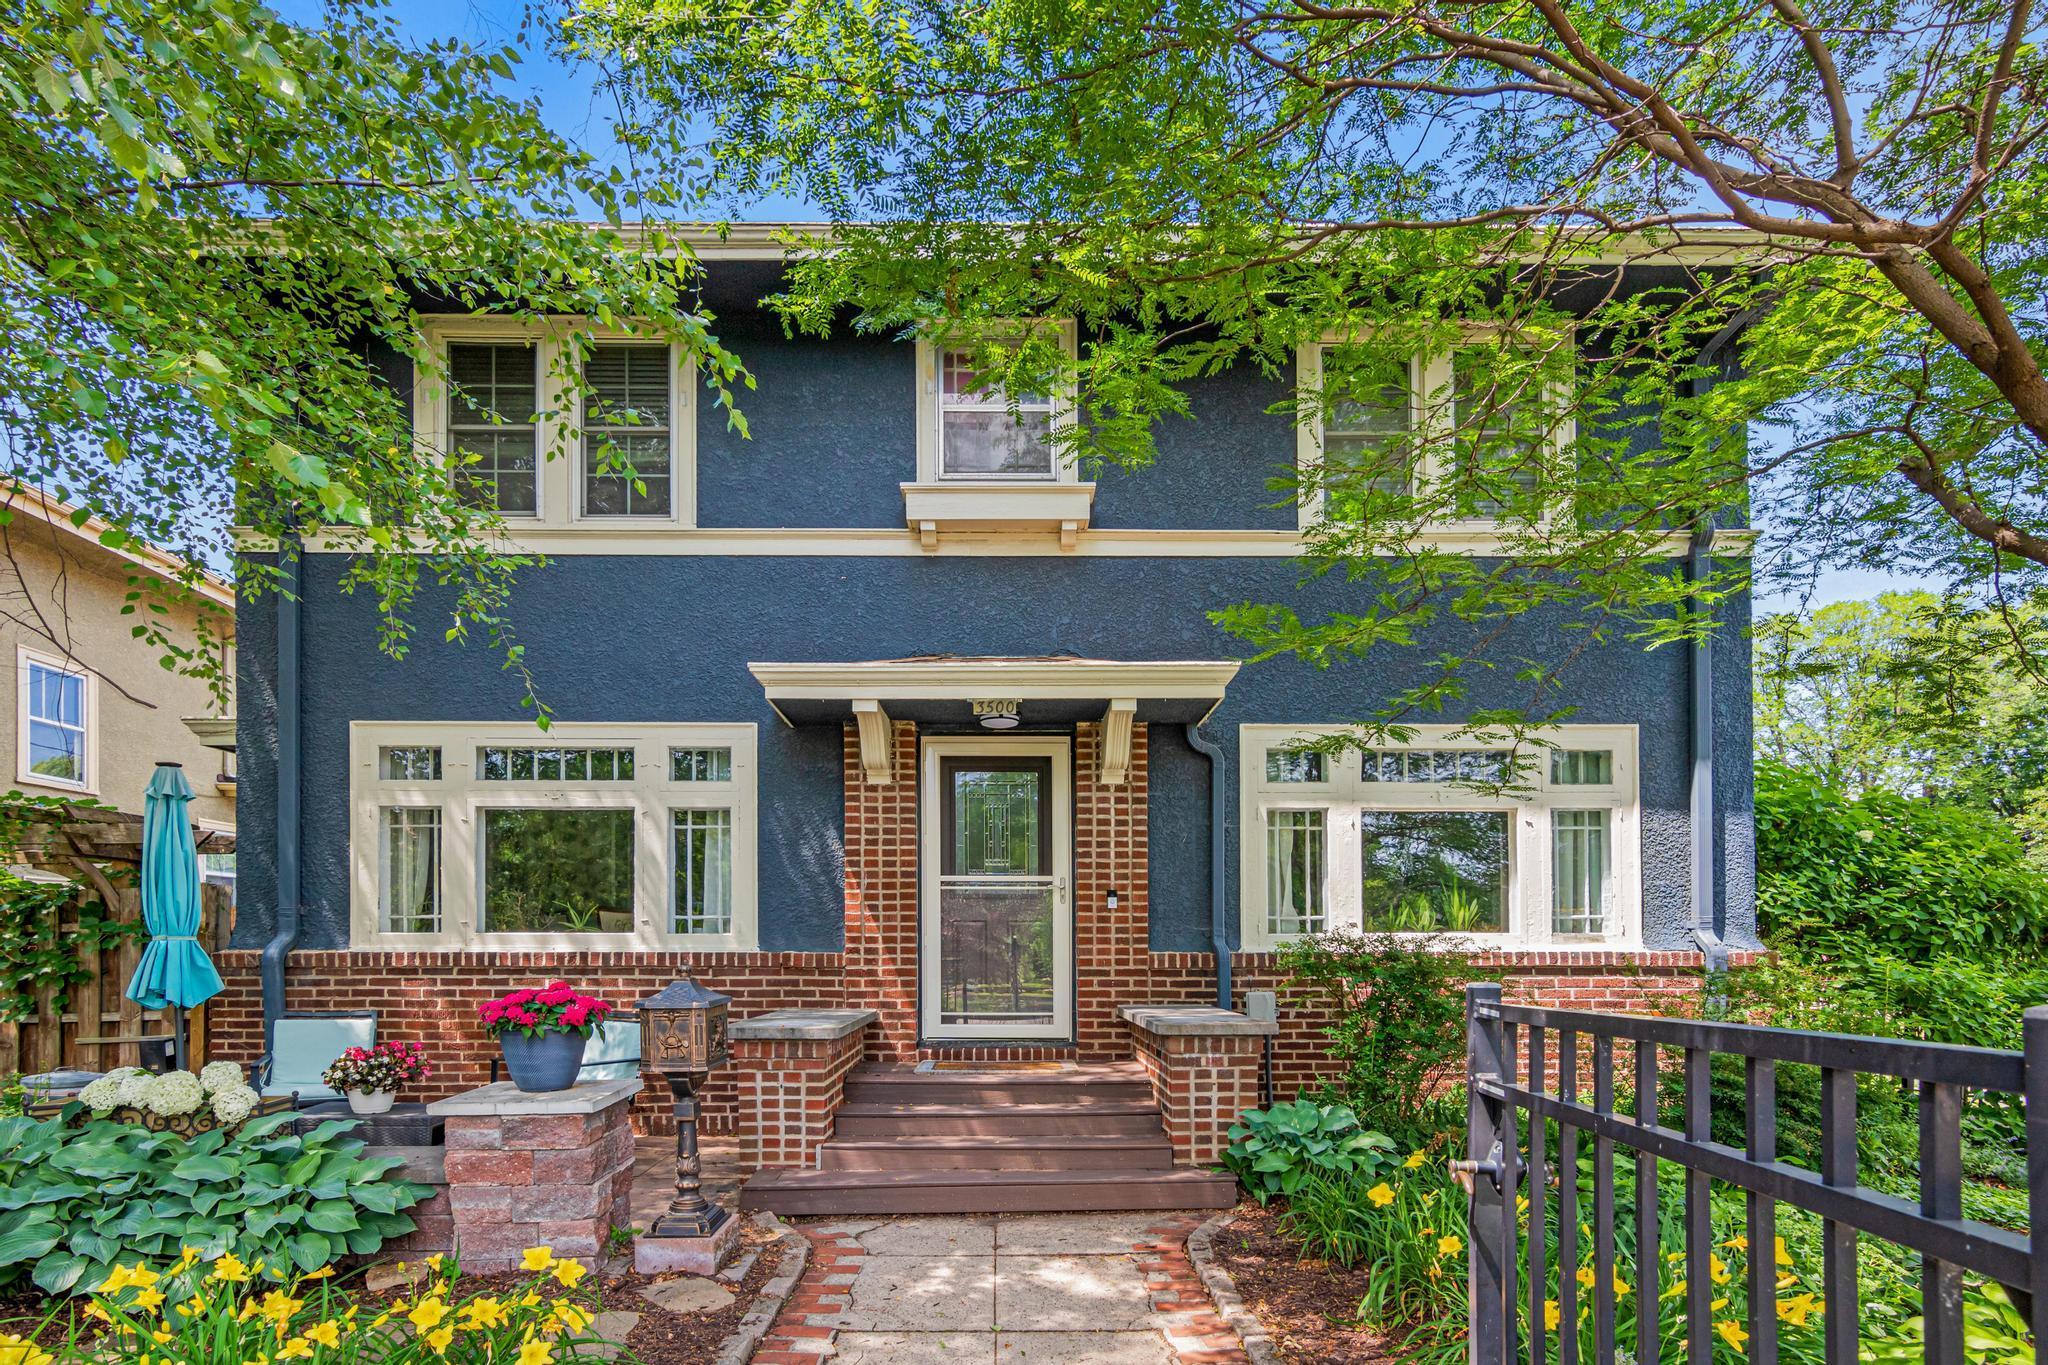



3500 Park Avenue, Minneapolis, 55407, MN
Price: $479,900
Status type: For Sale
City: Minneapolis
Neighborhood: 11
Bedrooms: 4
Property Size :2356
Listing Agent: NST16731,NST224215
Property type : Single Family
Zip code: 55407
Street: 3500 Park Avenue
Street: 3500 Park Avenue
Bathrooms: 3
Year: 1919
Listing Brokerage: Coldwell Banker Burnet
Welcome to 3500 Park Avenue, a breathtaking 1919 American Foursquare where historic charm and timeless character come together in one of the most thoughtfully preserved homes available. This home offers the perfect blend of convenience and privacy, being in the heart of Minneapolis with thoughtful and purposeful landscaping that make the outdoor spaces feel like you are tucked away in a secret garden. From the moment you walk through the door, the entryway makes a statement. Soaring coffered ceilings, original details, a grand fireplace, and an architectural design that leaves a lasting impression. The floor plan is both functional and elegant, featuring a main floor bathroom, ample storage space, and more than two sunrooms. This home was built for entertaining with large, open living spaces that feel both grand and welcoming. The lower level provides an option for multigenerational living or just a place for friends to stay with a full bathroom, functional kitchen, and bedroom. The original leaded glass windows fill the home with natural light, serving as a nod to the craftsmanship of the era. Every corner of this home tells a story, and the incredible early 1900's architecture throughout is something that simply cannot be replicated. Outside, the private backyard offers a peaceful retreat with a fence, gardens, ivy, and a covered pergola. Homes with this kind of character, history, and soul do not come to market often. This is a home you just have to experience in person, don’t miss your chance to walk through it yourself.
Bedrooms: 4
Fin ft² / Living Area: 2356 ft²
Below Ground Living: 608ft²
Bathrooms: 3
Above Ground Living: 1748ft²
Basement Details: Egress Window(s), Finished, Full, Partially Finished, Tile Shower,
Appliances Included:
Air Conditioning: Window Unit(s)
Garage Spaces: 2
Construction Materials: N/A
Foundation Size: 881ft²
Unit Amenities:
Heating System:
| Main | Size | ft² |
|---|---|---|
| Dining Room | 13x13 | 169 ft² |
| Kitchen | 18x8 | 324 ft² |
| Living Room | 22x13 | 484 ft² |
| Office | 13x9 | 169 ft² |
| Upper | Size | ft² |
|---|---|---|
| Bedroom | 13x10 | 169 ft² |
| Laundry | 5x6 | 25 ft² |
| Bedroom 2 | 13x10 | 169 ft² |
| Sun Room | 6x8 | 36 ft² |
| Bedroom 3 | 13x10 | 169 ft² |
| Lower | Size | ft² |
|---|---|---|
| Guest Room | 28x11 | 784 ft² |
| Kitchen- 2nd | 12x12 | 144 ft² |
Acres: N/A
Lot Size Dim.: 47x117
Longitude: 44.9394
Latitude: -93.2655
Zoning: Residential-Single Family
Tax year: 2025
Tax annual amount: $5,228
Fuel System: N/A
Sewer System: City Sewer/Connected
Water System: City Water/Connected
MLS#: NST7929816
Listing Brokerage: Coldwell Banker Burnet 


