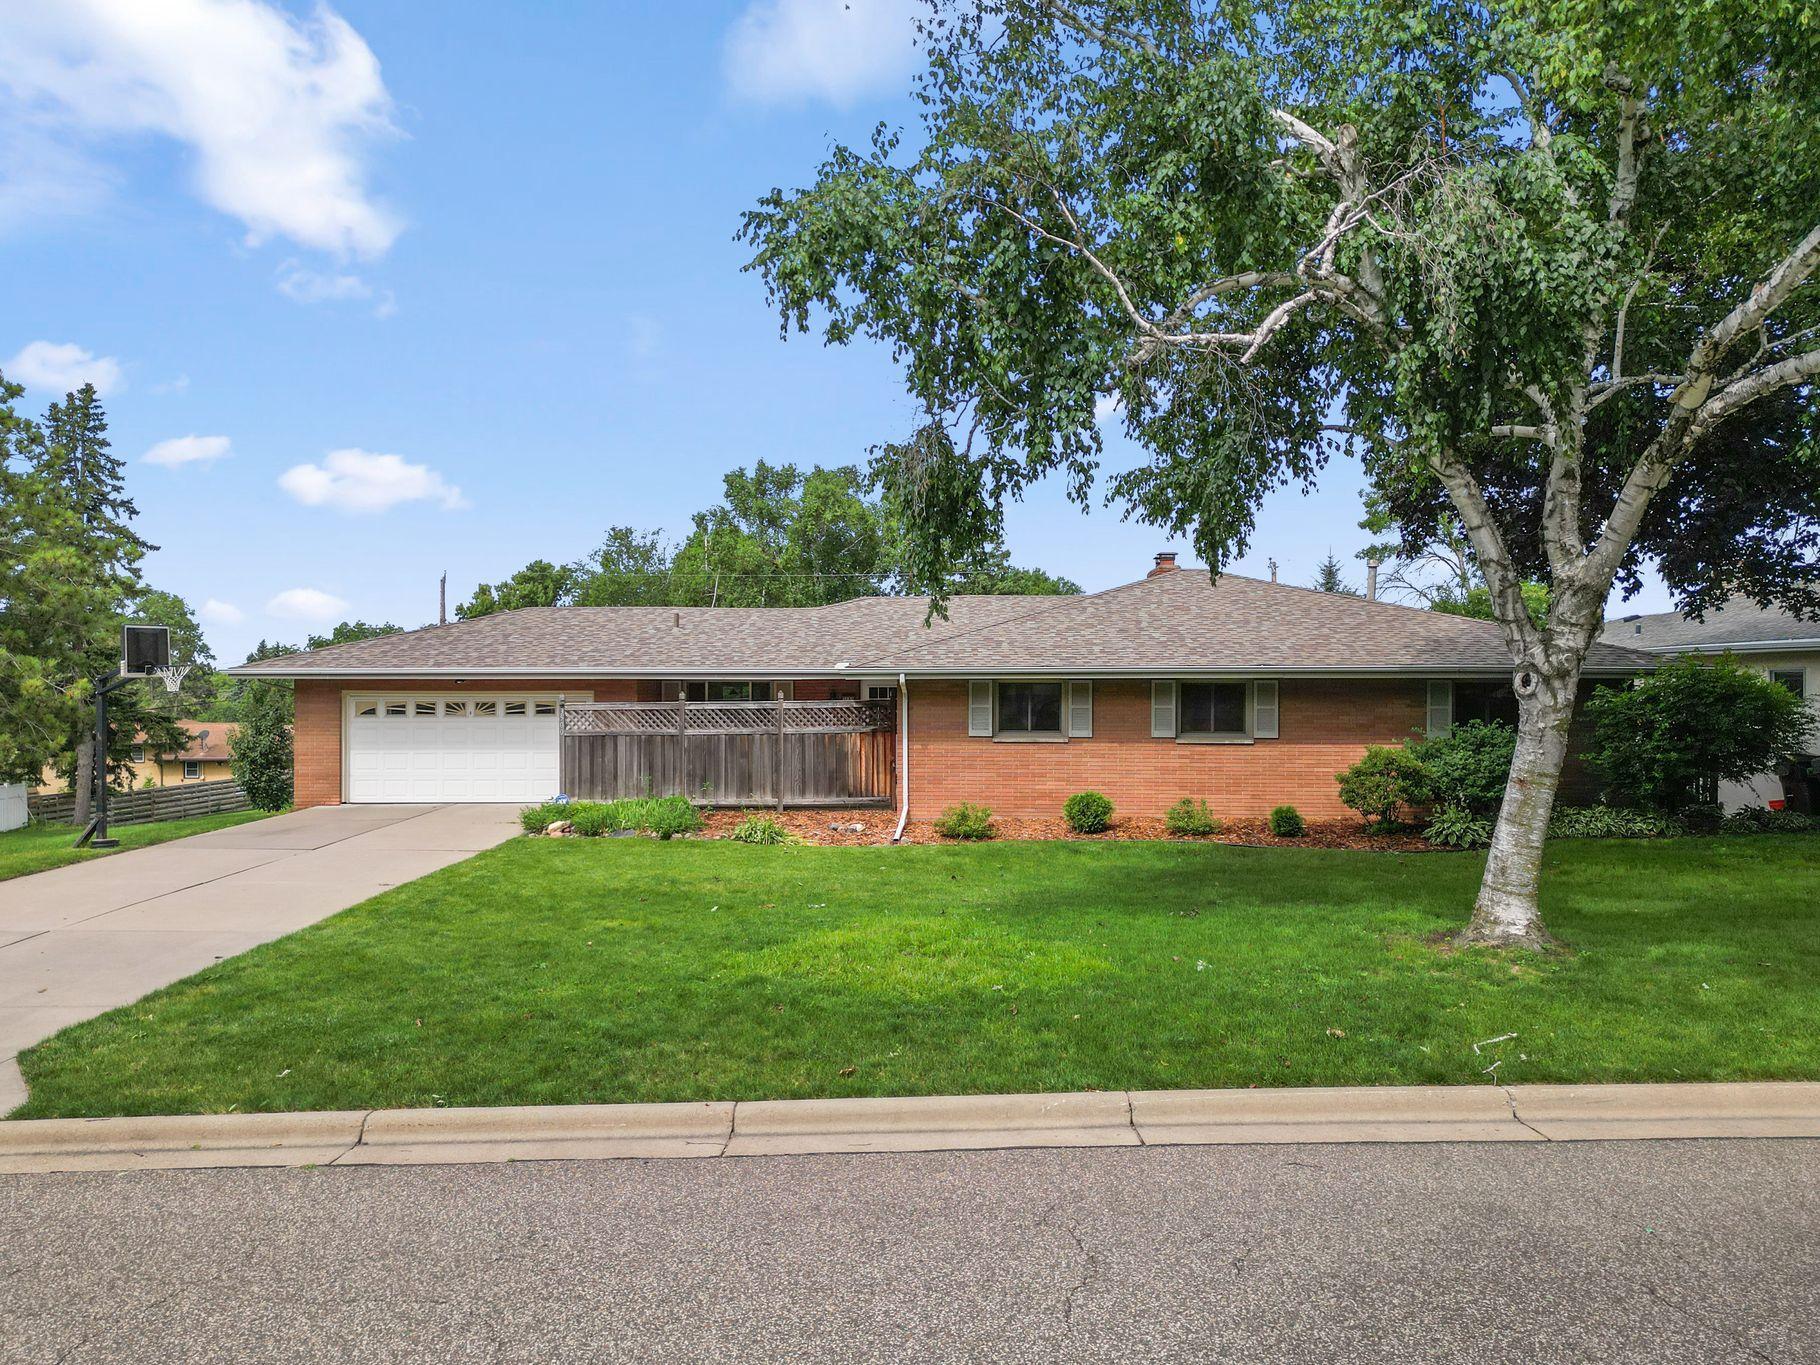



3500 Belden Drive, Minneapolis (Saint Anthony), 55418, MN
Price: $599,900
Status type: For Sale
Neighborhood: N/A
Bedrooms: 5
Property Size :3424
Listing Agent: NST21063,NST109752
Property type : Single Family
Zip code: 55418
Street: 3500 Belden Drive
Street: 3500 Belden Drive
Bathrooms: 3
Year: 1961
Listing Brokerage: Redfin Corporation
Over 3,400 finished square feet of bright, spacious living awaits in this beautifully maintained home featuring a large, flexible floor plan designed for everyday living and entertaining. Enjoy real hardwood floors, a primary suite with dual walk-in closets and a private 3/4 ensuite bath, plus four bedrooms on the main level offering exceptional flexibility for bedrooms, guests, or home offices. The sunny walkout basement adds even more living space with a family room, billiards/game area, dance floor, and complete kitchenette. Two wood-burning fireplaces add warmth and character, including a stunning Craftsman-style wood mantel and accent wall. A brand-new roof is coming July 13th and 14th, and main-level windows have been replaced, primarily with premium Renewal by Andersen windows. Relax on the deck overlooking the fenced backyard, with a corner lot offering room for gardens, play areas, and outdoor enjoyment. The brick and stucco exterior with aluminum soffits provides low-maintenance living, while the backyard shed adds valuable storage. Ideally located just one block from Saint Anthony Village Community Center, Central Park, sought-after schools, and convenient shopping at Rosedale Center, with easy commuting access and beautiful treetop views from one of the neighborhood’s higher points.
Bedrooms: 5
Fin ft² / Living Area: 3424 ft²
Below Ground Living: 1392ft²
Bathrooms: 3
Above Ground Living: 2032ft²
Basement Details: Egress Window(s), Full, Partially Finished, Storage Space,
Appliances Included:
Air Conditioning: Central Air
Garage Spaces: 2
Construction Materials: N/A
Foundation Size: 2032ft²
Unit Amenities:
Heating System:
| Main | Size | ft² |
|---|---|---|
| Bathroom | n/a | 0 ft² |
| Bathroom | n/a | 0 ft² |
| Dining Room | n/a | 0 ft² |
| Bedroom | n/a | 0 ft² |
| Bedroom 4 | n/a | 0 ft² |
| Kitchen | n/a | 0 ft² |
| Living Room | n/a | 0 ft² |
| Bedroom 2 | n/a | 0 ft² |
| Bedroom 3 | n/a | 0 ft² |
| Basement | Size | ft² |
|---|---|---|
| Bathroom | n/a | 0 ft² |
| Bedroom 5 | n/a | 0 ft² |
| Kitchen- 2nd | n/a | 0 ft² |
| Recreation Room | n/a | 0 ft² |
Acres: N/A
Lot Size Dim.: 131x100
Longitude: 45.0316
Latitude: -93.2198
Zoning: Residential-Single Family
Tax year: 2025
Tax annual amount: $10,611
Fuel System: N/A
Sewer System: City Sewer/Connected
Water System: City Water/Connected
MLS#: NST7929969
Listing Brokerage: Redfin Corporation 


