







350 Saint Peter Street, Saint Paul, 55102, MN
Price: $325,000
Status type: For Sale
City: Saint Paul
Neighborhood: 91
Bedrooms: 2
Property Size :1181
Listing Agent: NST16457,NST50420
Property type : (CC) High Rise (4+ Levels)
Zip code: 55102
Street: 350 Saint Peter Street
Street: 350 Saint Peter Street
Bathrooms: 2
Year: 1896
Listing Brokerage: Coldwell Banker Realty
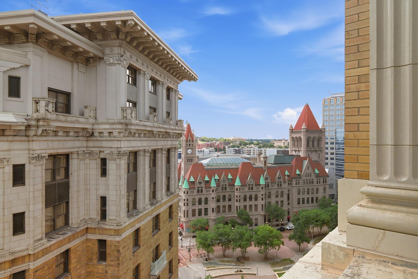
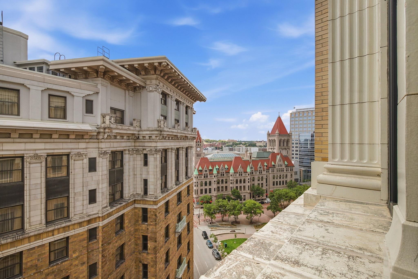
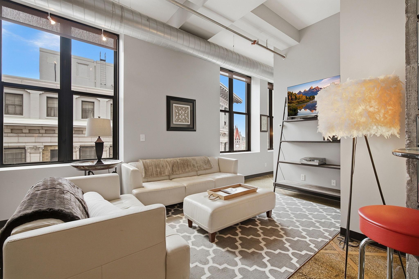
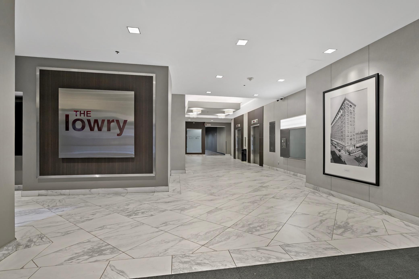
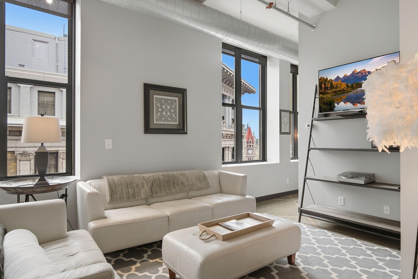
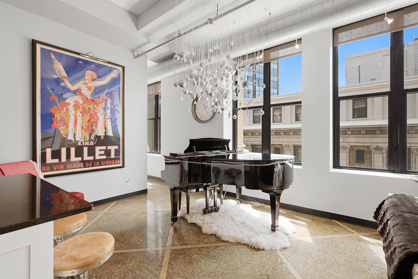
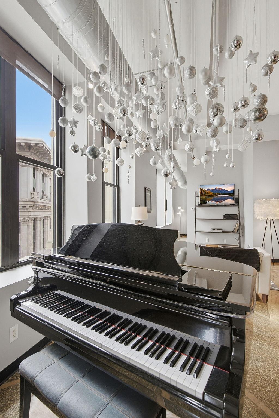
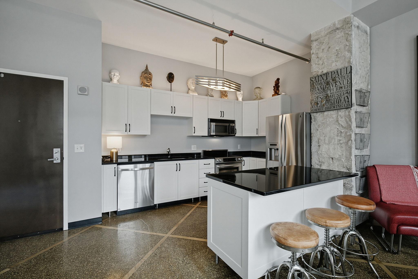
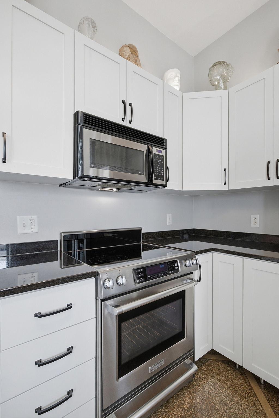
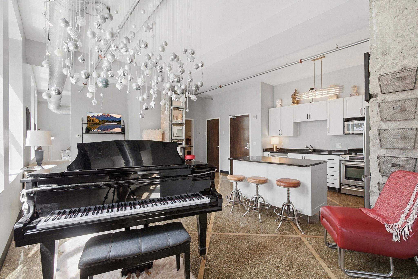
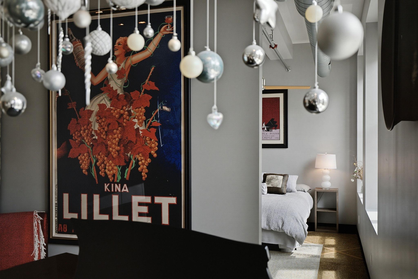
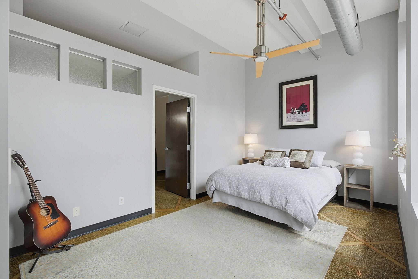
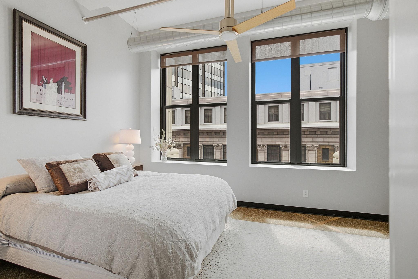
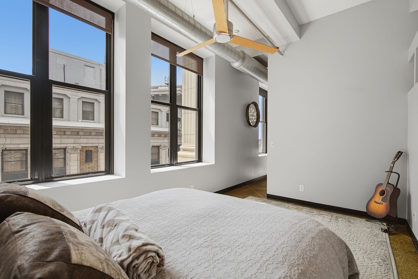
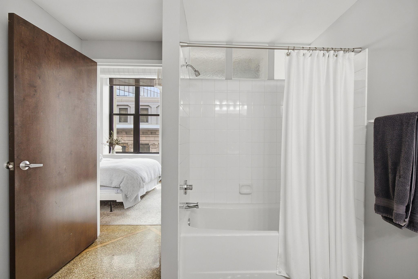
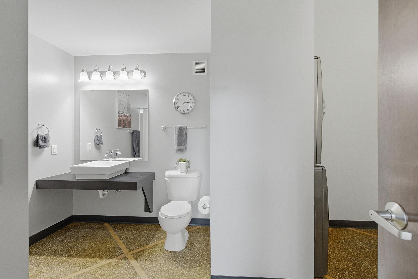
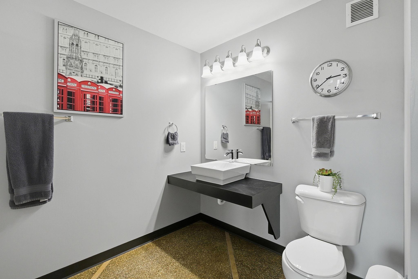
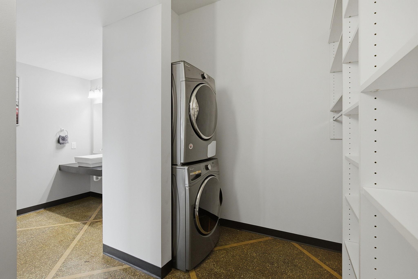
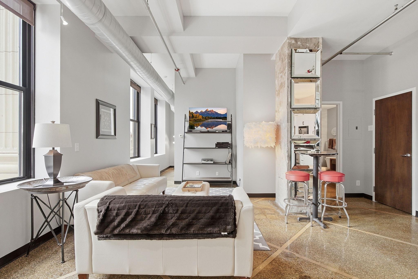
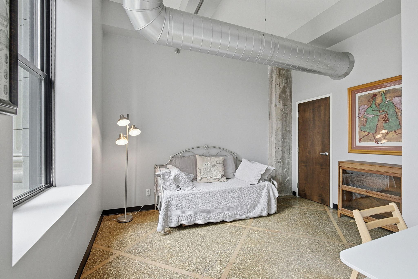
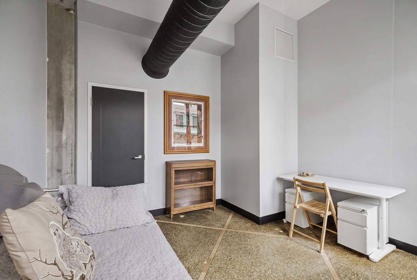
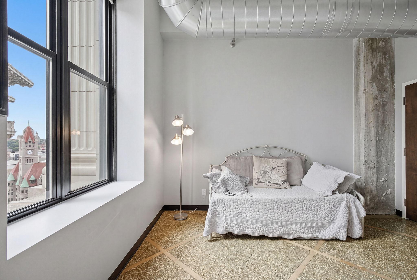
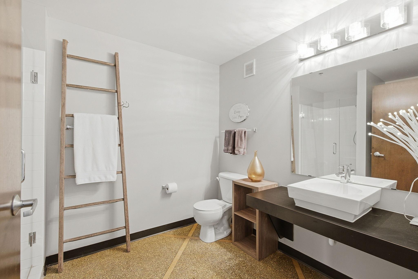
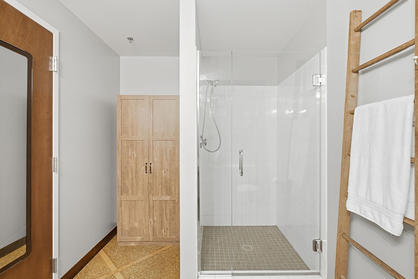
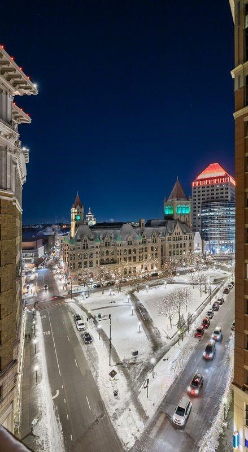
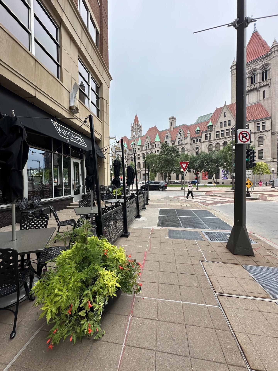
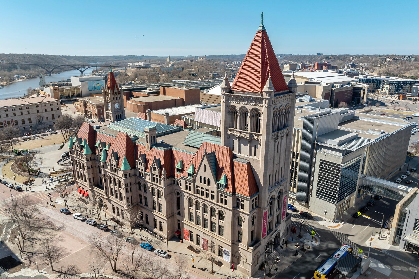
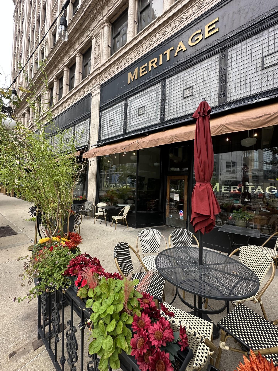
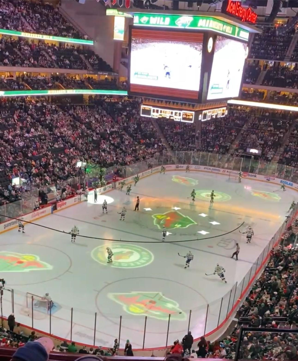
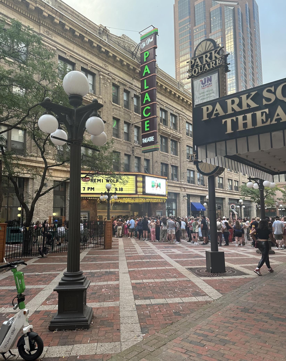
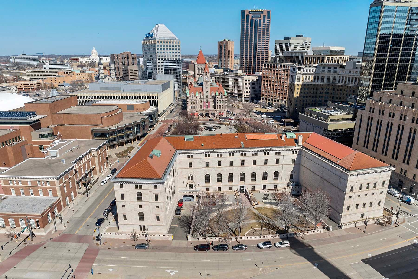
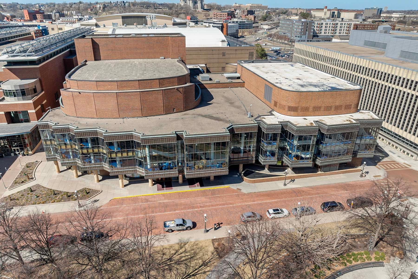
Enjoy breathtaking views of St. Paul's architecture from this exceptional loft, This 2BR/2BA Lowry loft offers a highly functional layout: independent, separate bedrooms, each featuring its own dedicated bathroom. (One full bath, one 3/4 bath.) Huge concrete columns with 12 ‘ ceilings and 12 large, operable windows with deep 15" window sills. Original terrazzo tile floors. The Lowry has a strong homeowner's association, and it is well-funded for its Reserve Study! Association dues include: INTERNET, Heat, Air Conditioning, water, recycling & trash pickup on every floor, security and direct skyway access! The Lowry Lofts enjoy one of the best locations downtown: The building is skyway connected to City Hall (right across the street). And it's across from the St Paul Hotel, Kincaid's and Ruam Mit Thai + Lao, and directly above Sakura and Subtext Books. Just 1-3 blocks to the Ordway, Landmark Center cultural events, Central Library, Rice Park, Herbie's on the Park, Meritage, The Loon, Pillbox & the Grand Casino Arena. Jump on the Skyway to Wild games and Ordway events! It is just a short walk to the Mississippi and the Sam Morgan regional trail. Attached contract parking (3 lease options across the street or in the building. (They are all on the skyway. There is no owned parking.) Pets OK (up to 2 dogs, with some breed restrictions!) Non-smoking building! The Lowry offers a highly St Paul-engaged and welcoming community.
Bedrooms: 2
Fin ft² / Living Area: 1181 ft²
Below Ground Living: N/A
Bathrooms: 2
Above Ground Living: 1181ft²
Basement Details: None,
Appliances Included:
Air Conditioning: Central Air
Garage Spaces: N/A
Construction Materials: N/A
Foundation Size: 1181ft²
Unit Amenities:
Heating System:
| Main | Size | ft² |
|---|---|---|
| Bedroom | 10x14.8 | 146.67 ft² |
| Great Room | 27x20 | 729 ft² |
| Bedroom 2 | 13x11.6 | 149.5 ft² |
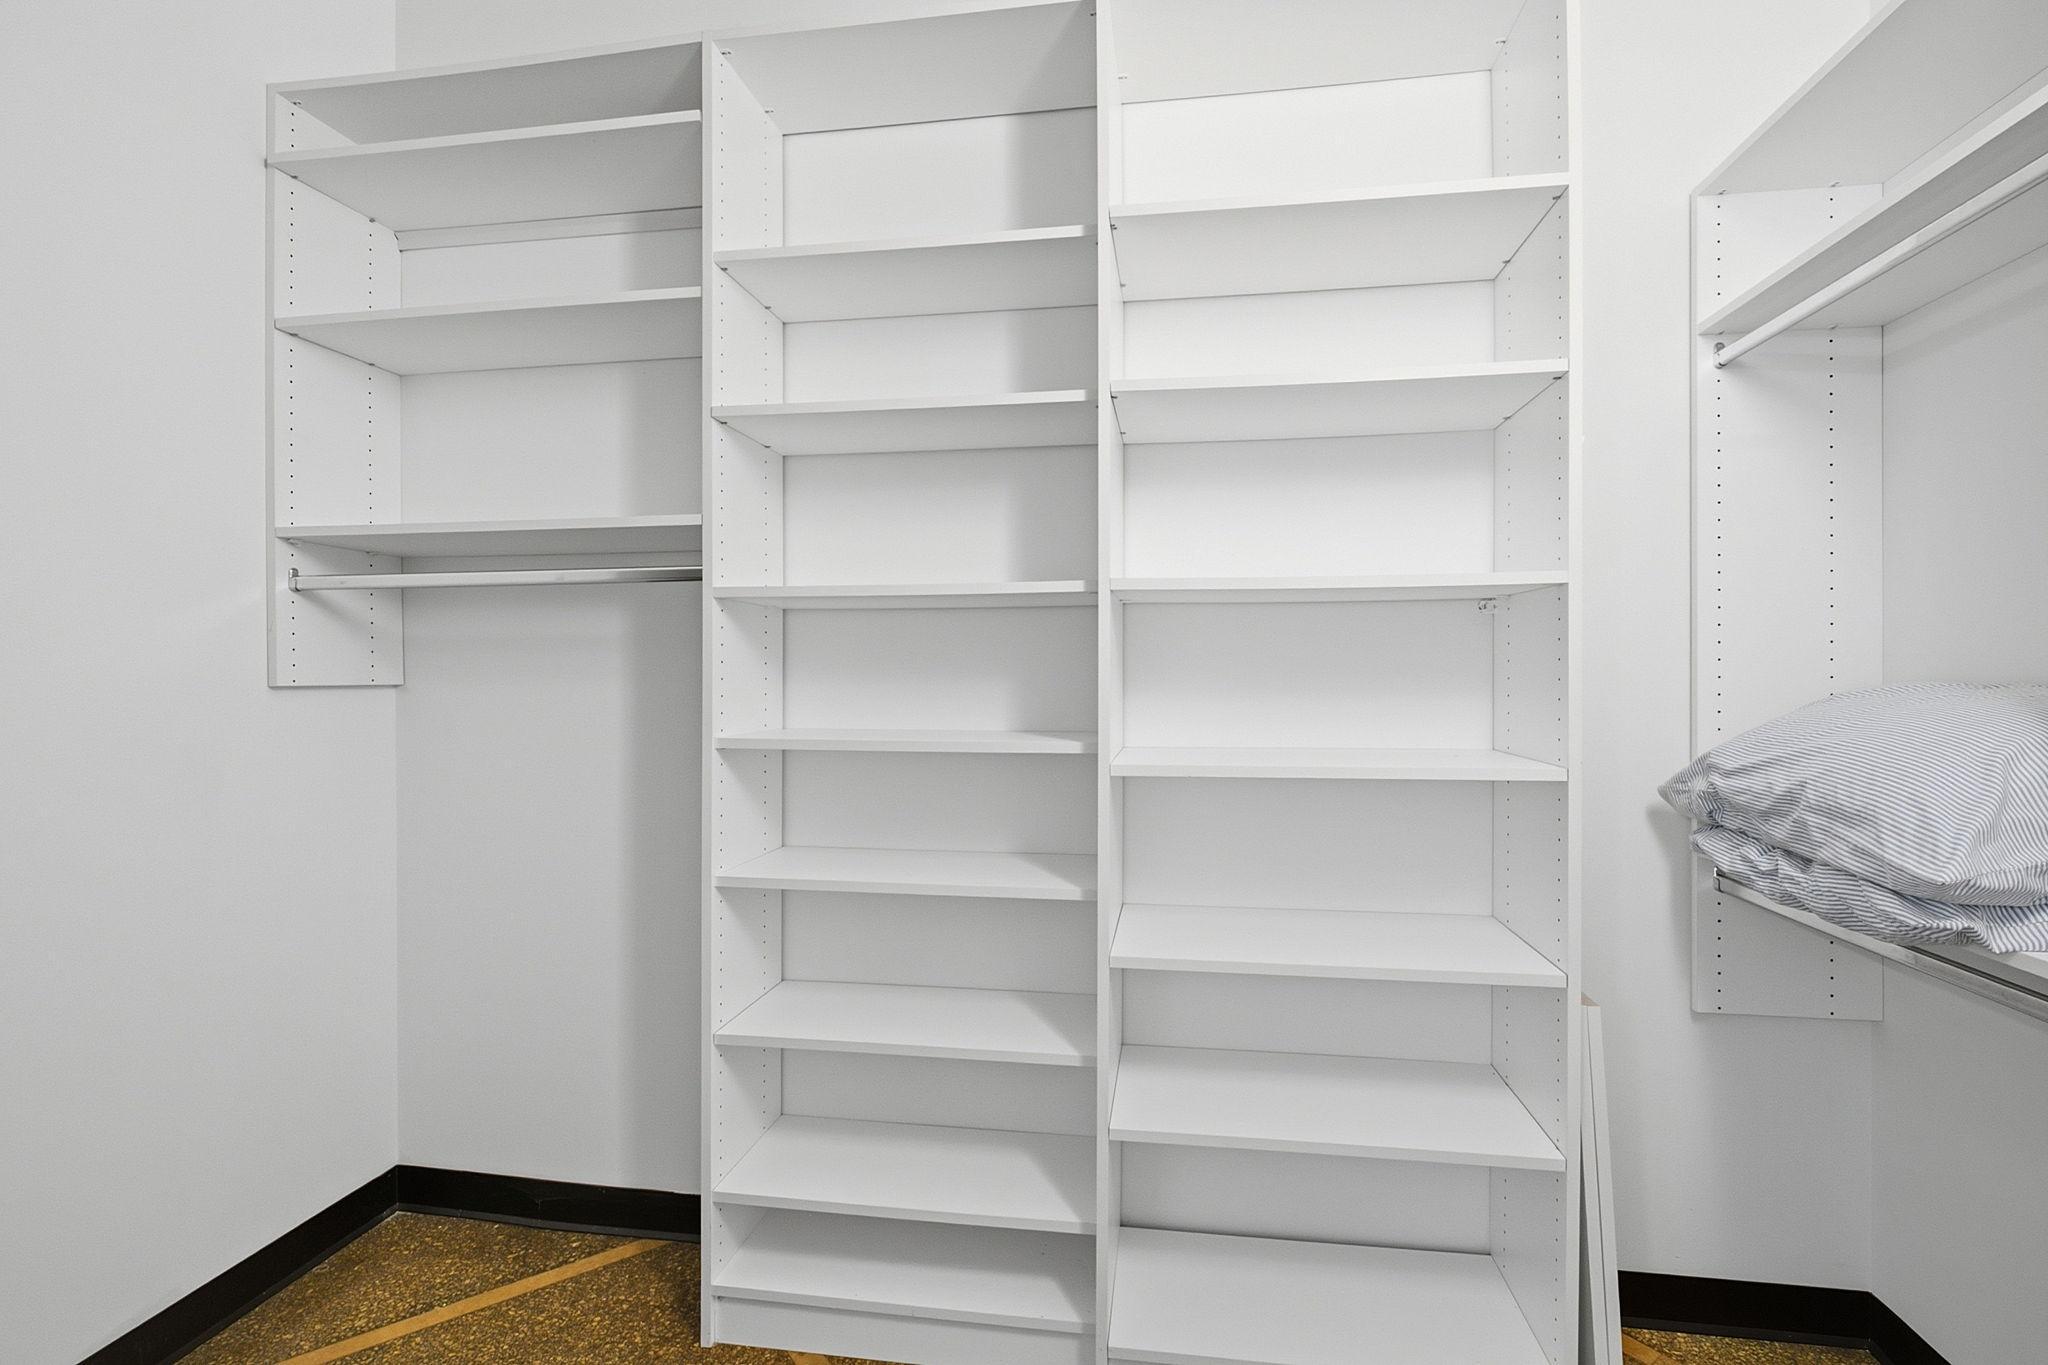
| Walk-In Closet | 10x5.5 | 54.17 ft² |
| Walk-In Closet | 7x8 | 49 ft² |
Acres: N/A
Lot Size Dim.: Common
Longitude: 44.9449
Latitude: -93.0951
Zoning: Residential-Multi-Family
Tax year: 2026
Tax annual amount: $3,982
Fuel System: N/A
Sewer System: City Sewer/Connected
Water System: City Water/Connected
MLS#: NST7934080
Listing Brokerage: Coldwell Banker Realty 


