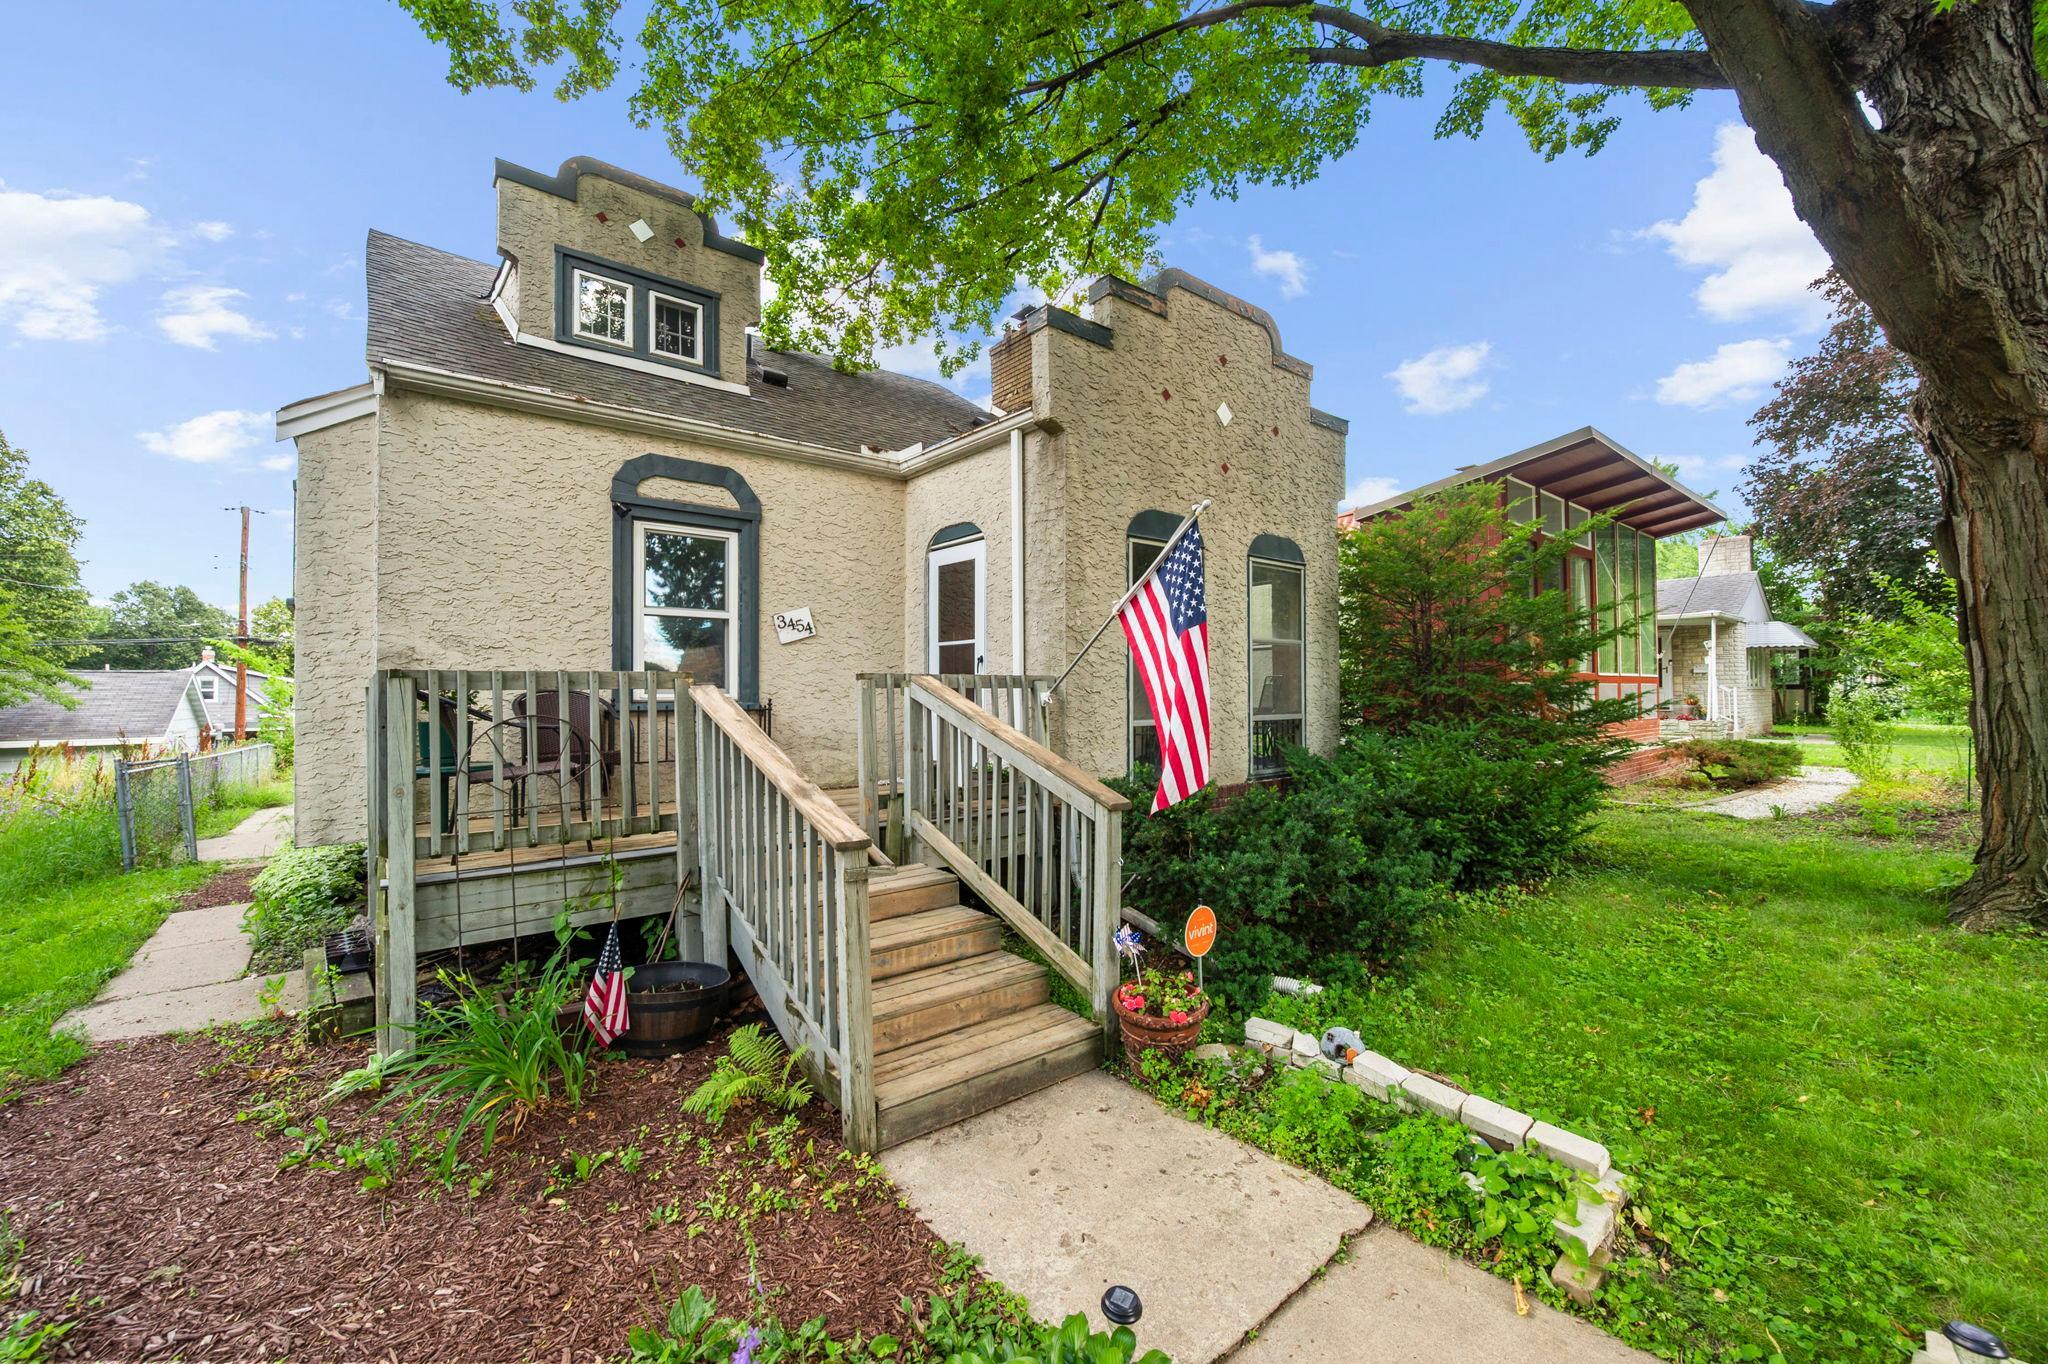



3454 Logan Avenue, Minneapolis, 55412, MN
Price: $224,222
Status type: For Sale
City: Minneapolis
Neighborhood: 27
Bedrooms: 3
Property Size :1189
Listing Agent: NST14138,NST73256
Property type : Single Family
Zip code: 55412
Street: 3454 Logan Avenue
Street: 3454 Logan Avenue
Bathrooms: 1
Year: 1926
Listing Brokerage: Keller Williams Preferred Rlty
Timeless 1920s character meets thoughtful updates in this charming Folwell neighborhood residence. This inviting home offers an efficient layout filled with warmth and natural light. The bright upper level serves as a peaceful retreat, featuring abundant sunlight and an excellent cross-breeze. On the main level, beautiful hardwood floors, a cozy fireplace, and two spacious bedrooms complement the freshly painted living room, dining room, and kitchen. A welcoming porch provides the perfect spot to relax and enjoy summer evenings or watch passing thunderstorms. Recent interior improvements include a new washer and dryer, a new toilet, updated dining room wiring, and a professionally sealed basement for added peace of mind. Outside, you'll find beautifully refreshed landscaping, front gutter covers, and improved grading and window wells designed to help keep the home dry and well maintained. A detached garage and deep, tree-lined lot add to the home's appeal, while a nearby community garden creates a true sense of community. Ideally located just minutes from the library, bus lines, Victory Memorial Drive, and blocks from Folwell Park's newly renovated skatepark, this home offers the perfect blend of historic charm, modern updates, and everyday convenience.
Bedrooms: 3
Fin ft² / Living Area: 1189 ft²
Below Ground Living: N/A
Bathrooms: 1
Above Ground Living: 1189ft²
Basement Details: Block, Unfinished,
Appliances Included:
Air Conditioning: Central Air
Garage Spaces: 2
Construction Materials: N/A
Foundation Size: 731ft²
Unit Amenities:
Heating System:
| Main | Size | ft² |
|---|---|---|
| Dining Room | 10.5x12.5 | 129.34 ft² |
| Bedroom | 10x11 | 100 ft² |
| Kitchen | 8x11 | 64 ft² |
| Living Room | 17x11.5 | 194.08 ft² |
| Screened Porch | 7x10.5 | 72.92 ft² |
| Bedroom 2 | 10x9.5 | 94.17 ft² |
| Lower | Size | ft² |
|---|---|---|
| Bedroom 3 | 15x22.5 | 336.25 ft² |
Acres: N/A
Lot Size Dim.: 40x126
Longitude: 45.0184
Latitude: -93.3028
Zoning: Residential-Single Family
Tax year: 2026
Tax annual amount: $2,916
Fuel System: N/A
Sewer System: City Sewer/Connected
Water System: City Water/Connected
MLS#: NST7914826
Listing Brokerage: Keller Williams Preferred Rlty 


