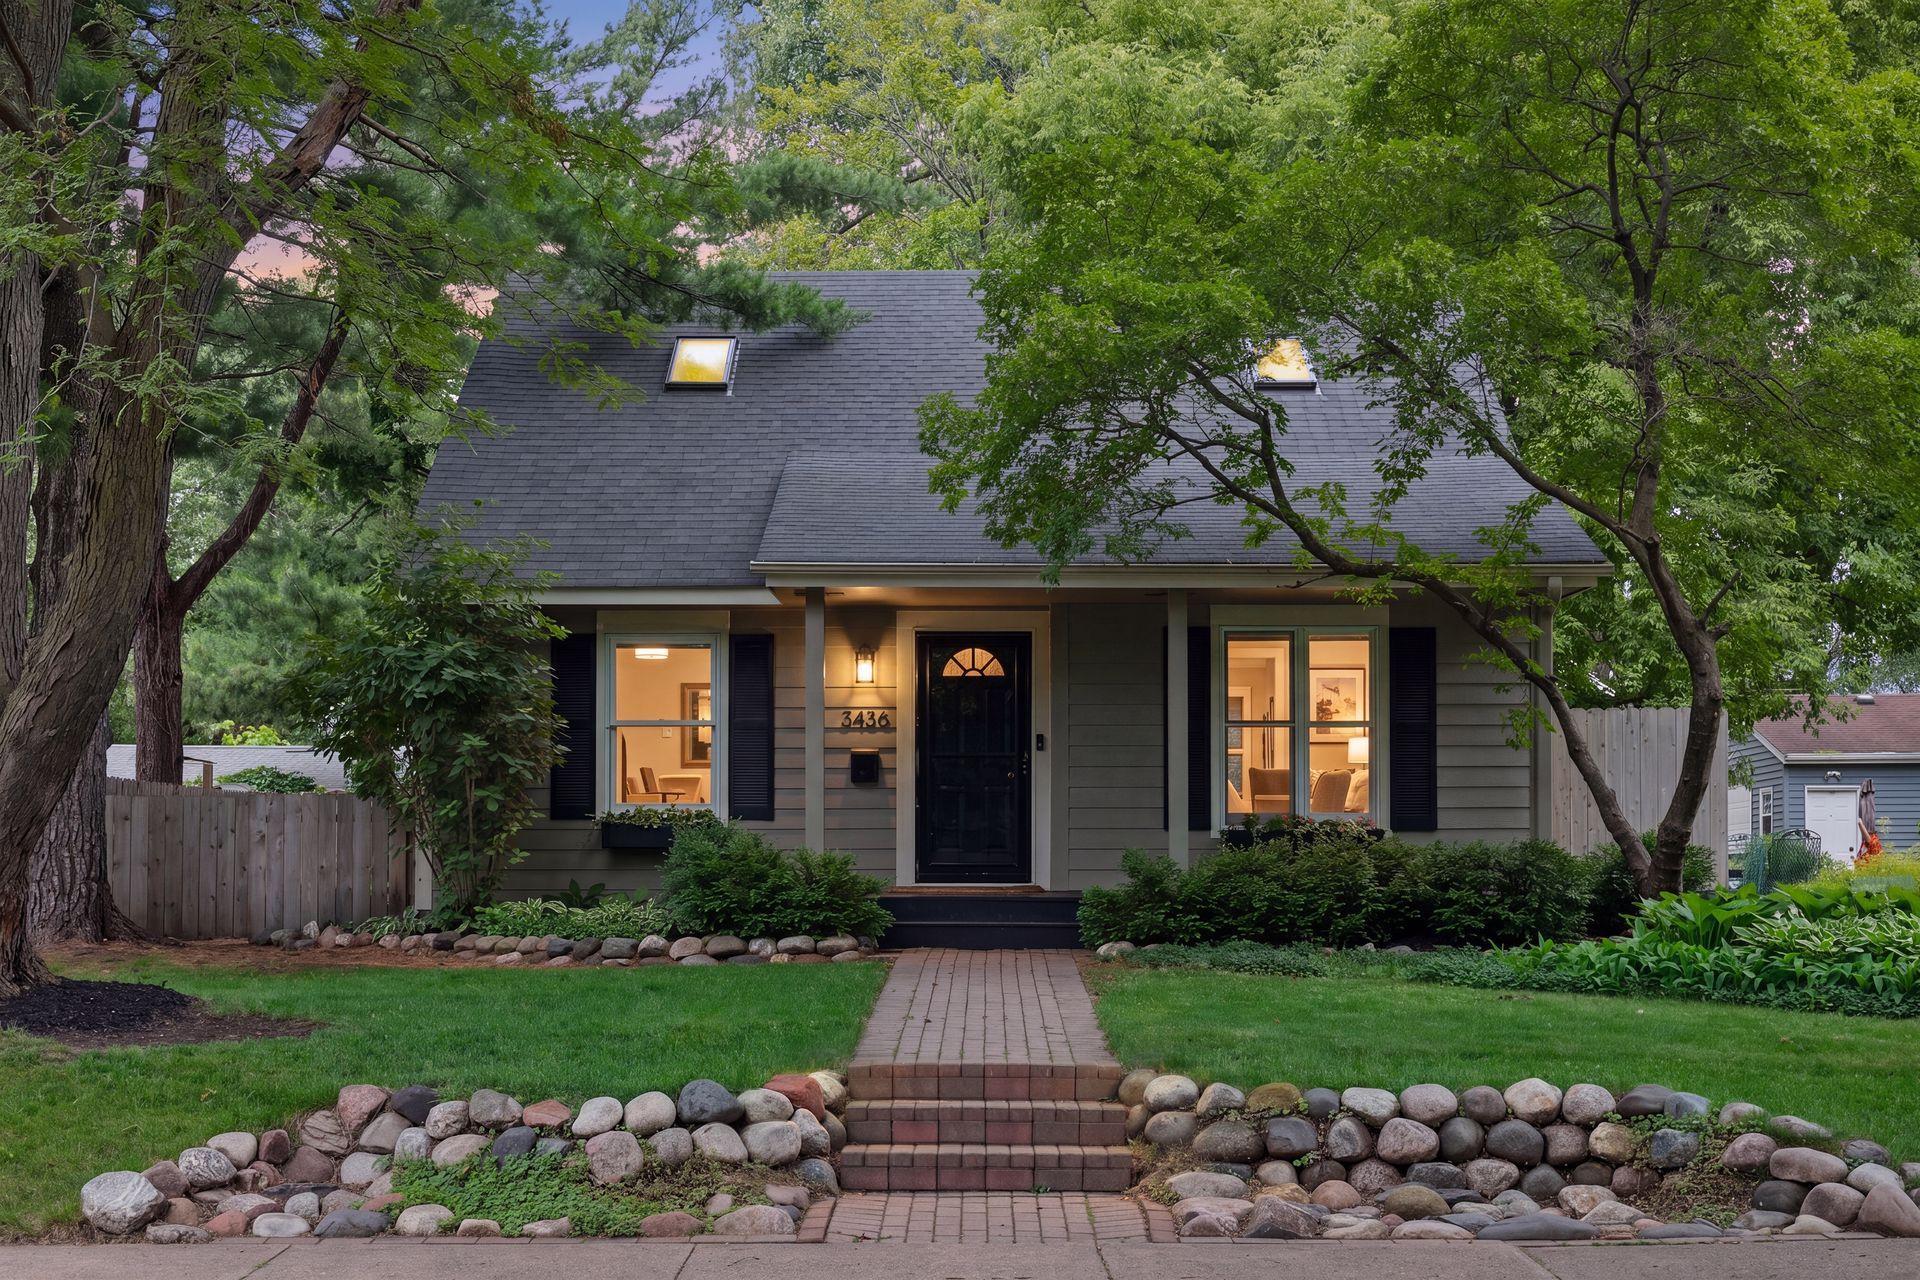



3436 Quebec Avenue, Saint Louis Park, 55426, MN
Price: $469,900
Status type: For Sale
City: Saint Louis Park
Neighborhood: N/A
Bedrooms: 3
Property Size :1776
Listing Agent: NST16633,NST58351
Property type : Single Family
Zip code: 55426
Street: 3436 Quebec Avenue
Street: 3436 Quebec Avenue
Bathrooms: 2
Year: 1951
Listing Brokerage: Coldwell Banker Burnet
Completely move-in ready, this charming Saint Louis Park home combines thoughtful updates with an inviting layout. Step inside from the welcoming front porch to a bright living room featuring hardwood floors, a vaulted ceiling, and abundant natural light. The updated kitchen offers new countertops, modern lighting, and newer stainless steel appliances. An informal dining area opens to a spacious family room with a bay window, skylights, and direct access to the backyard. The main level also includes two bedrooms and a full bathroom. Upstairs, the private primary suite features built-in storage, a renovated three-quarter bathroom, and an adjoining office that also makes an ideal walk-in closet or nursery. The lower level offers additional living space with a family room, versatile flex room, and utility room. Enjoy the fully fenced backyard with a deck, beautiful brick path, and updated landscaping. A detached two-car garage provides additional storage and convenience. Recent improvements include fresh interior paint, new carpet, updated lighting, newer air conditioning, and a newer water softener. Ideally located in the heart of Saint Louis Park, this home is just blocks from multiple parks, The Shoppes at Knollwood, multiple grocery stores, and convenient access to Highway 7.
Bedrooms: 3
Fin ft² / Living Area: 1776 ft²
Below Ground Living: 228ft²
Bathrooms: 2
Above Ground Living: 1548ft²
Basement Details: Block, Full, Partially Finished,
Appliances Included:
Air Conditioning: Central Air
Garage Spaces: 2
Construction Materials: N/A
Foundation Size: 1045ft²
Unit Amenities:
Heating System:
| Main | Size | ft² |
|---|---|---|
| Dining Room | 14 x 7 | 196 ft² |
| Family Room | 15 x 11 | 225 ft² |
| Bedroom | 11 x 10 | 121 ft² |
| Kitchen | 14 x 10 | 196 ft² |
| Living Room | 17 x 13 | 289 ft² |
| Bedroom 3 | 11 x 8 | 121 ft² |
| Lower | Size | ft² |
|---|---|---|
| Family Room | 20 x 10 | 400 ft² |
| Laundry | 15 x 11 | 225 ft² |
| Upper | Size | ft² |
|---|---|---|
| Office | 8 x 7 | 64 ft² |
| Bedroom 2 | 18 x 15 | 324 ft² |
Acres: N/A
Lot Size Dim.: 50 x 130
Longitude: 44.9409
Latitude: -93.3773
Zoning: Residential-Single Family
Tax year: 2026
Tax annual amount: $6,256
Fuel System: N/A
Sewer System: City Sewer/Connected
Water System: City Water/Connected
MLS#: NST7920200
Listing Brokerage: Coldwell Banker Burnet 


