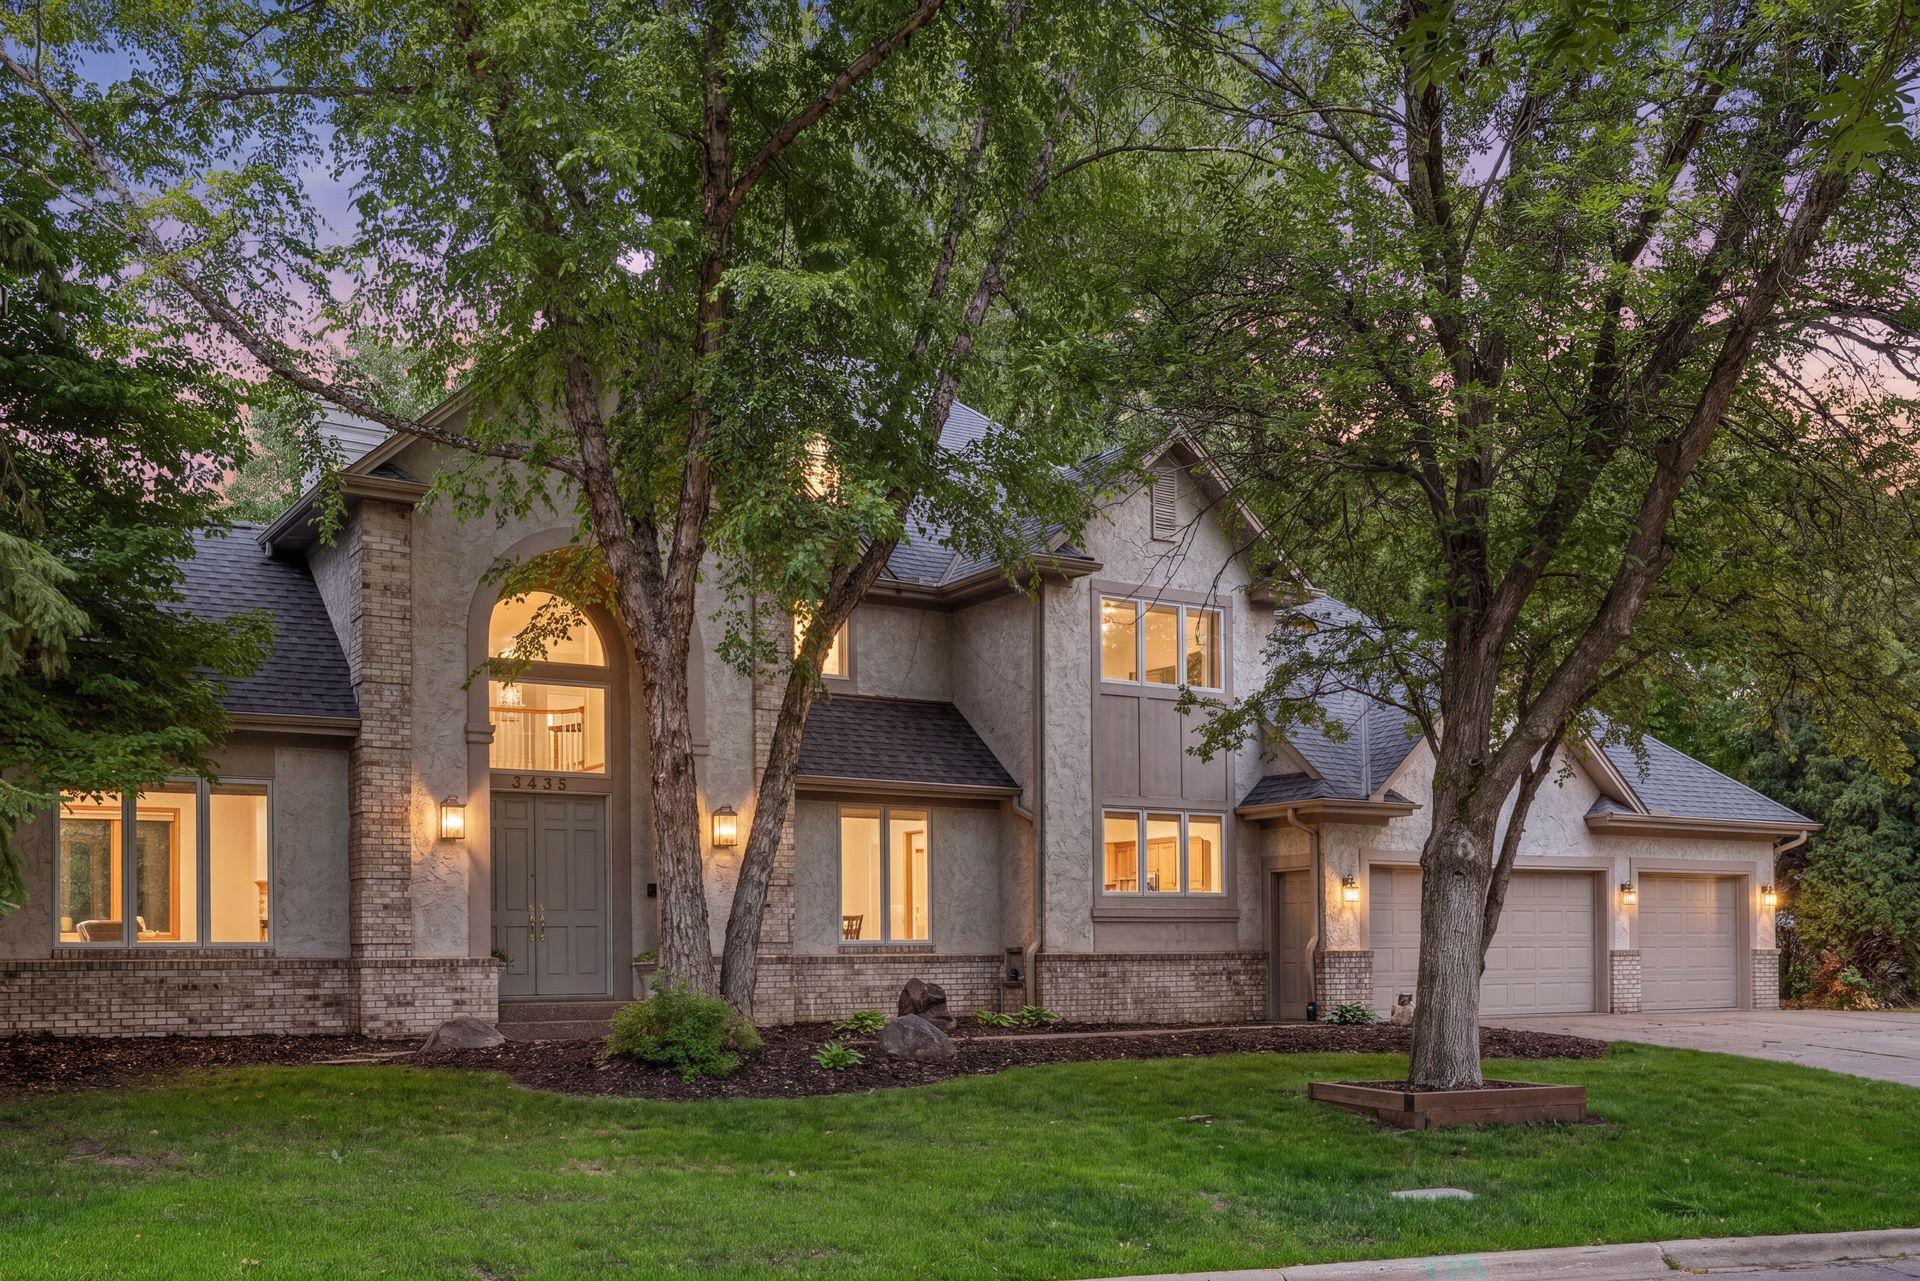



3435 Oakton Drive, Hopkins (Minnetonka), 55305, MN
Price: $990,000
Status type: For Sale
City: Hopkins (Minnetonka)
Neighborhood: Fairways At West Oaks
Bedrooms: 5
Property Size :5189
Listing Agent: NST16633,NST79138
Property type : Single Family
Zip code: 55305
Street: 3435 Oakton Drive
Street: 3435 Oakton Drive
Bathrooms: 4
Year: 1990
Listing Brokerage: Coldwell Banker Burnet
Executive two-story in a highly sought-after Minnetonka neighborhood! This 5-bedroom home features 3 bedrooms up, including a spacious primary suite with private deck, dual walk-in closets, and a versatile flex room; ideal for a nursery, office, or lounge. A dramatic two-story vaulted entry with winding staircase sets the tone, while formal and informal living and dining spaces offer flexibility for everyday living and entertaining. The sun-filled four-season room showcases walls of windows and opens to a newer, expansive deck. The kitchen boasts a center island, abundant storage, and walk-in pantry. Main floor mudroom with laundry adds convenience. Lower level includes 2 bedrooms, a large recreation room, and walkout to a private, tree-lined backyard. Fresh paint and new carpet throughout! HOA amenities include walking paths, scenic pond with bridge, pickleball and tennis courts. Prime location with easy highway access--just 15 minutes to downtown Minneapolis.
Bedrooms: 5
Fin ft² / Living Area: 5189 ft²
Below Ground Living: 1700ft²
Bathrooms: 4
Above Ground Living: 3489ft²
Basement Details: Finished, Full, Sump Pump, Walkout,
Appliances Included:
Air Conditioning: Central Air
Garage Spaces: 3
Construction Materials: N/A
Foundation Size: 1834ft²
Unit Amenities:
Heating System:
| Main | Size | ft² |
|---|---|---|
| Dining Room | 17x12 | 289 ft² |
| Family Room | 23x14 | 529 ft² |
| Foyer | 17x15 | 289 ft² |
| Informal Dining Room | 14x12 | 196 ft² |
| Kitchen | 19x14 | 361 ft² |
| Laundry | 14x11 | 196 ft² |
| Living Room | 16x13 | 256 ft² |
| Sun Room | 15x13 | 225 ft² |
| Lower | Size | ft² |
|---|---|---|
| Bedroom 5 | 12x11 | 144 ft² |
| Flex Room | 15x10 | 225 ft² |
| Bedroom 4 | 17x12 | 289 ft² |
| Recreation Room | 31x25 | 961 ft² |
| Upper | Size | ft² |
|---|---|---|
| Bedroom | 19x14 | 361 ft² |
| Bedroom 2 | 20x17 | 400 ft² |
| Bedroom 3 | 19x11 | 361 ft² |
Acres: N/A
Lot Size Dim.: irregular
Longitude: 44.9422
Latitude: -93.4188
Zoning: Residential-Single Family
Tax year: 2026
Tax annual amount: $13,026
Fuel System: N/A
Sewer System: City Sewer/Connected
Water System: City Water/Connected
MLS#: NST7931785
Listing Brokerage: Coldwell Banker Burnet 


