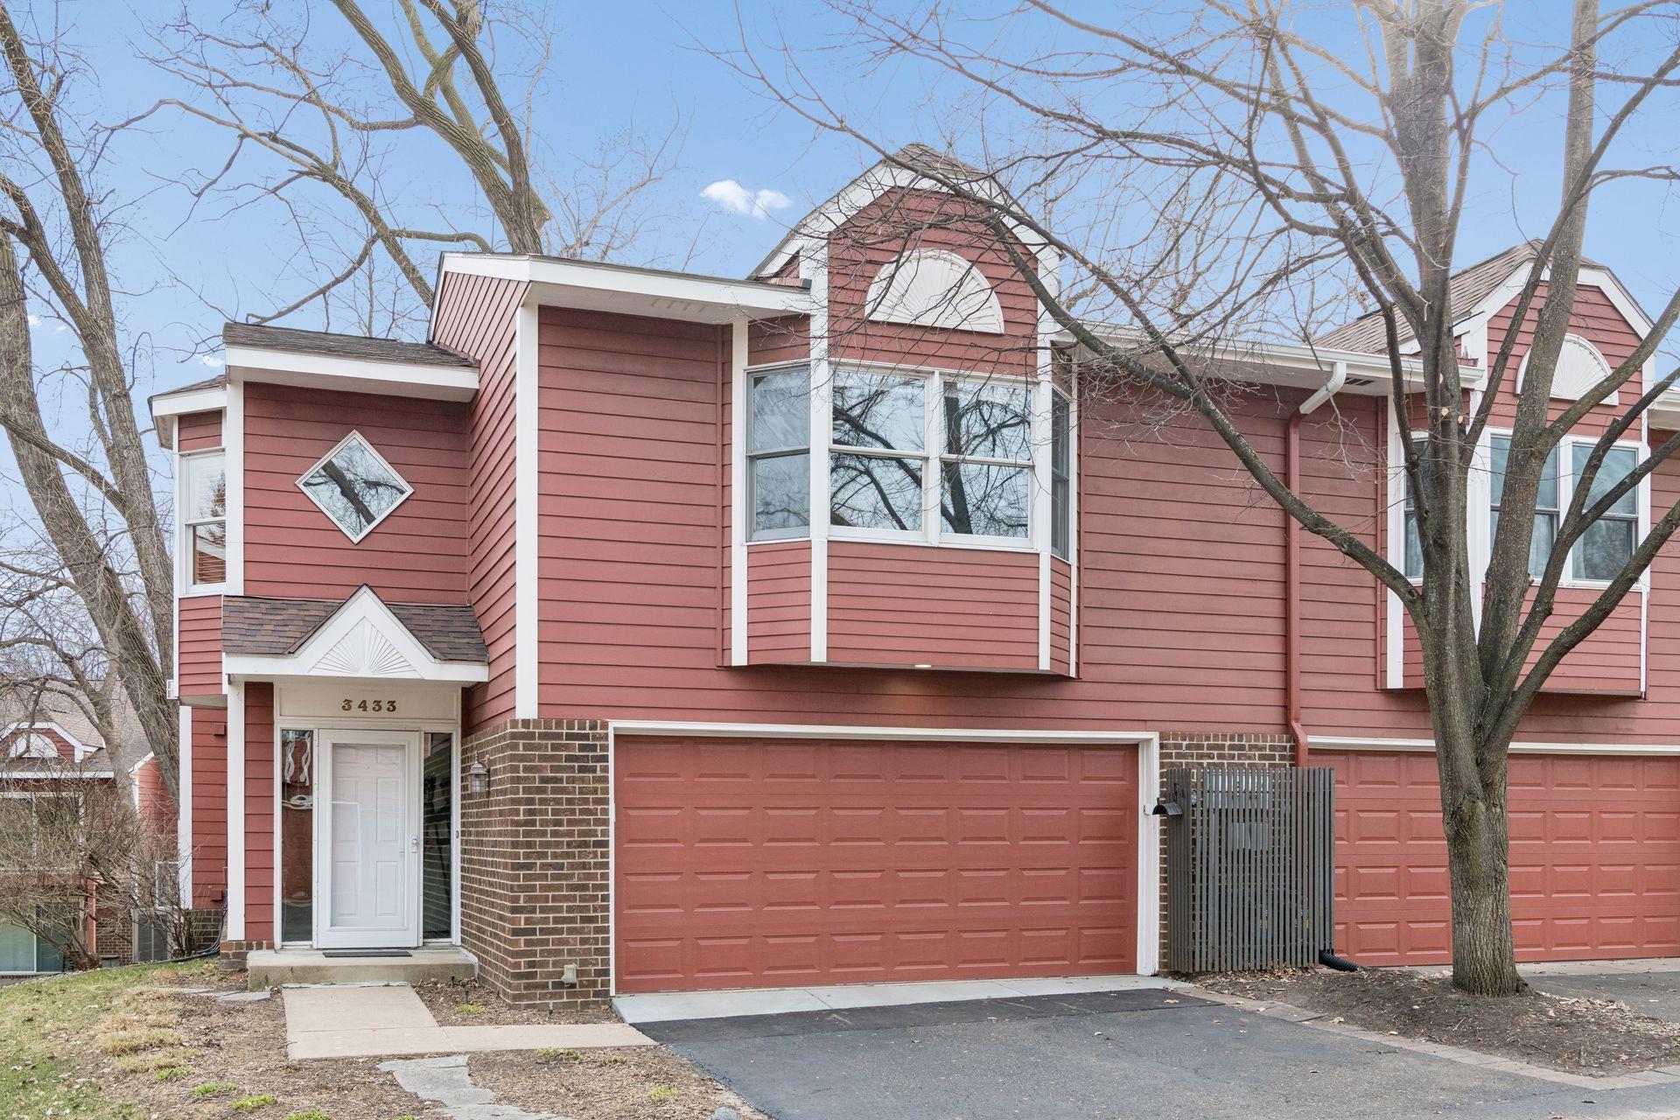
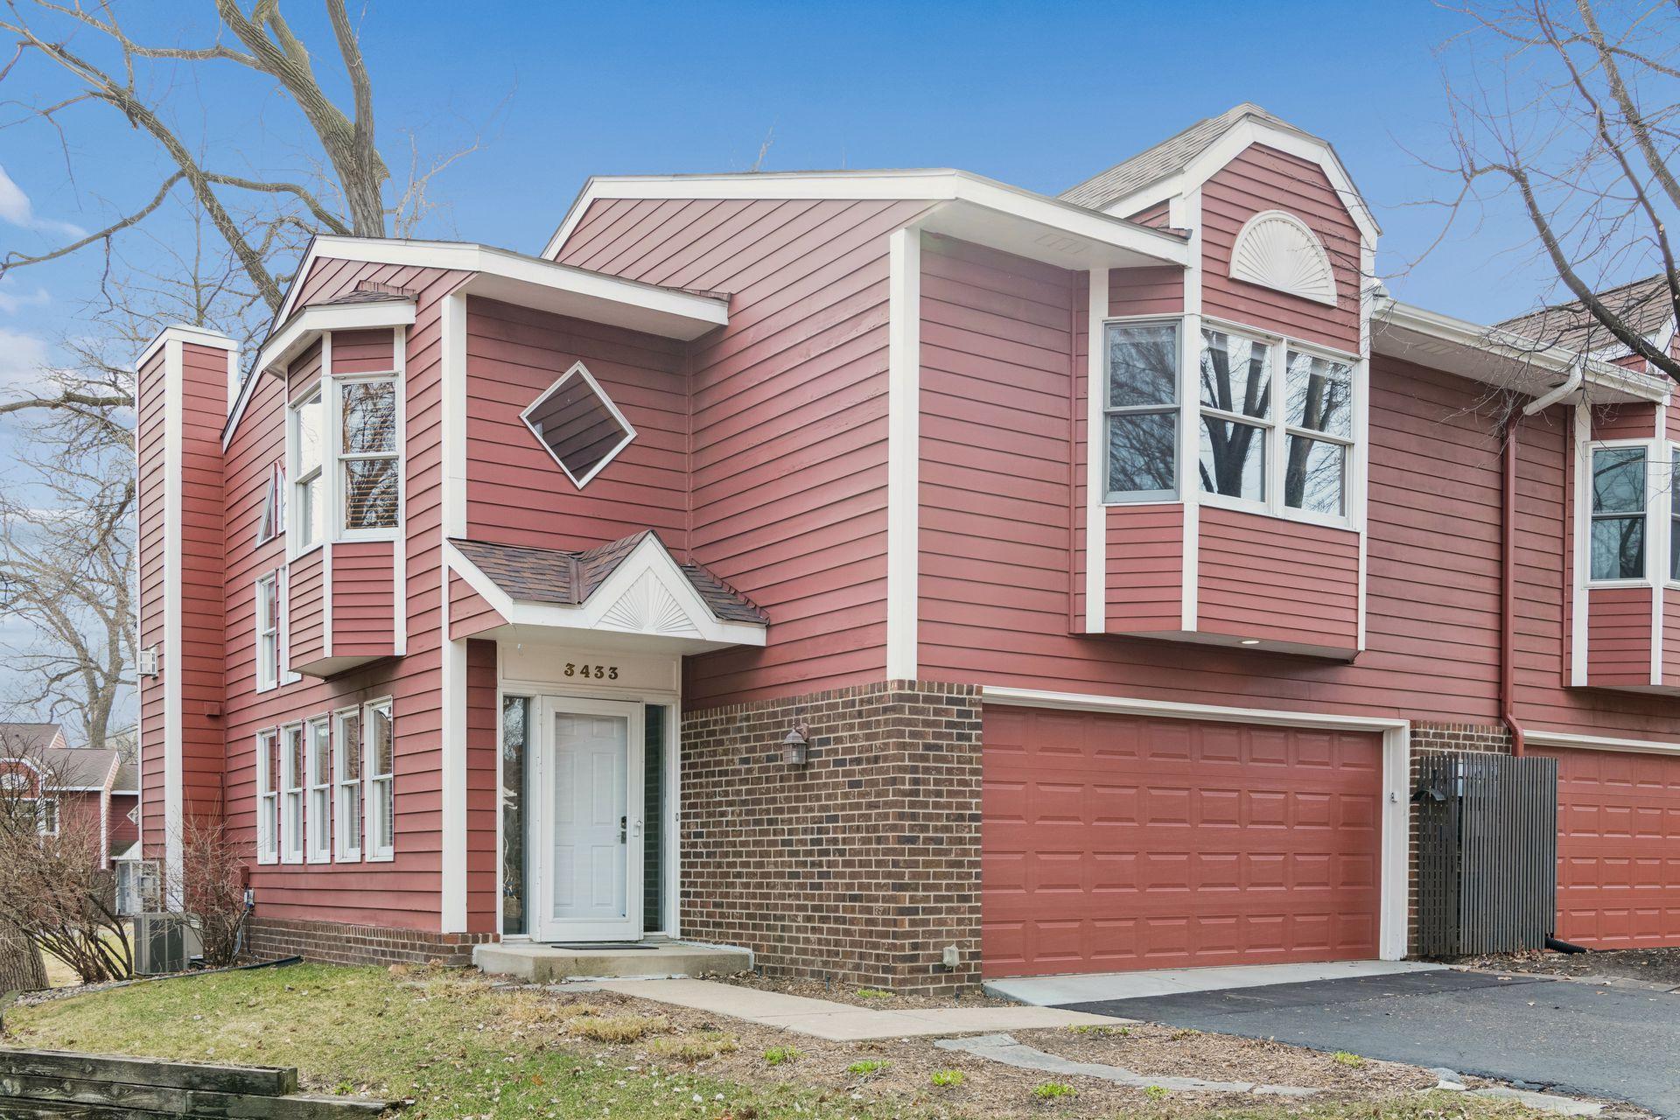


3433 Saint Louis Avenue, Minneapolis, 55416, MN
Price: $529,000
Status type: For Sale
City: Minneapolis
Neighborhood: 9
Bedrooms: 2
Property Size :1808
Listing Agent: NST16256,NST56175
Property type : (TH) Side x Side
Zip code: 55416
Street: 3433 Saint Louis Avenue
Street: 3433 Saint Louis Avenue
Bathrooms: 3
Year: 1986
Listing Brokerage: RE/MAX Results
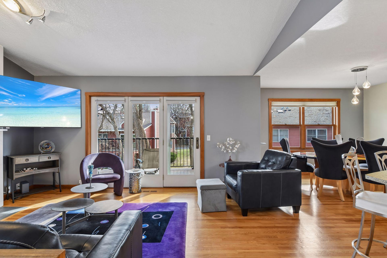
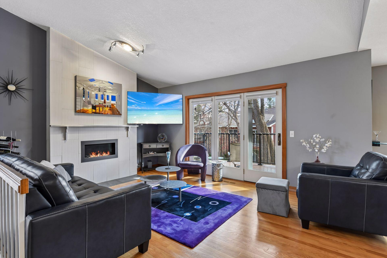
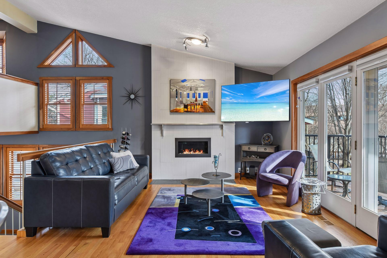
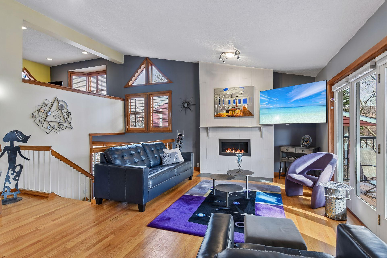
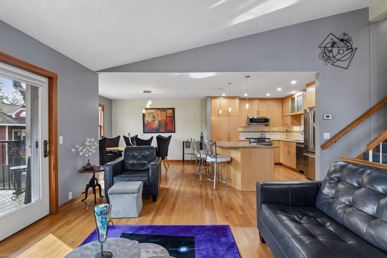
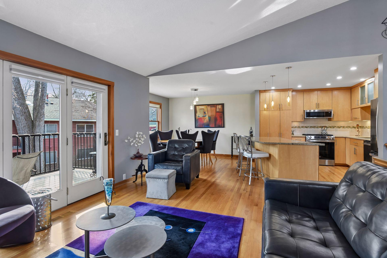
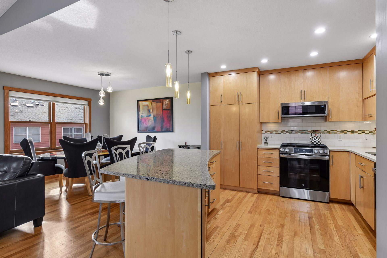
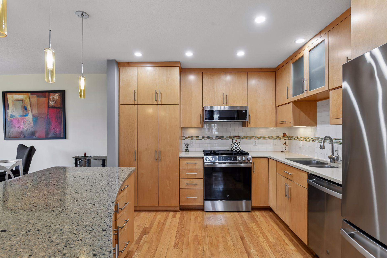
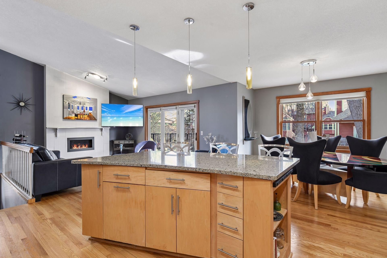
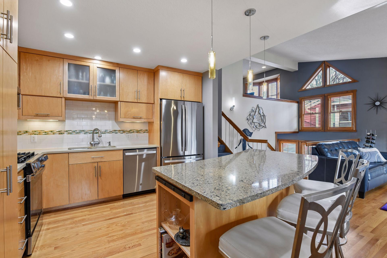
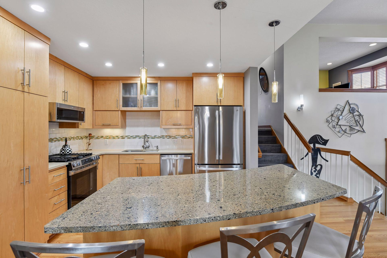
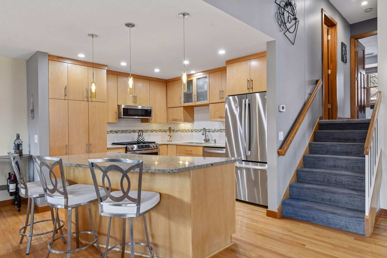
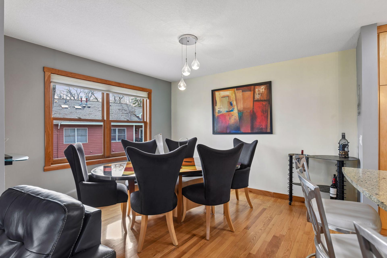
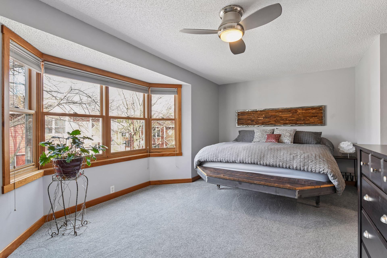
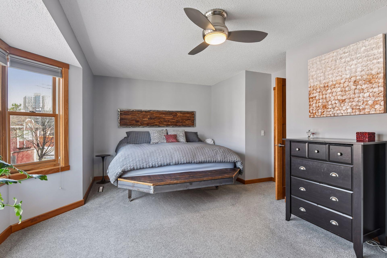
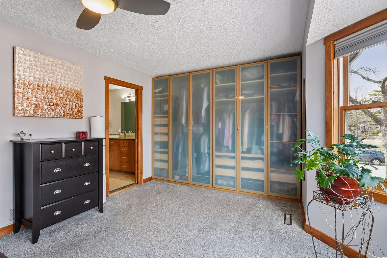
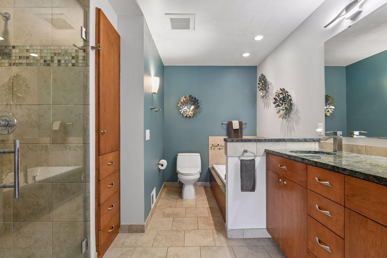
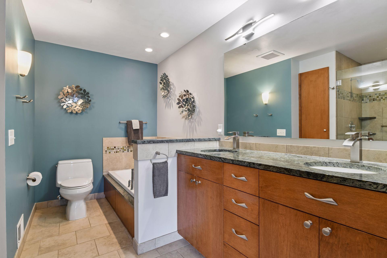
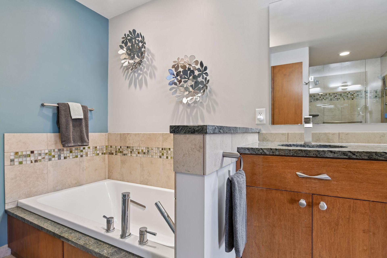
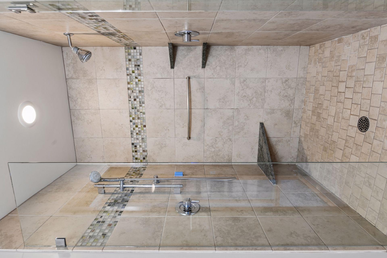
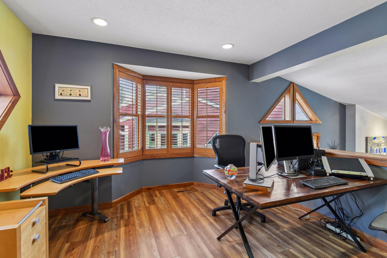
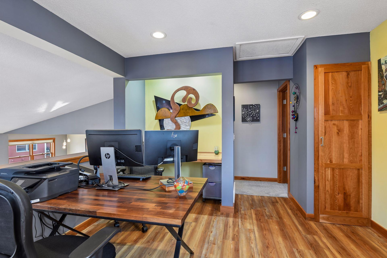
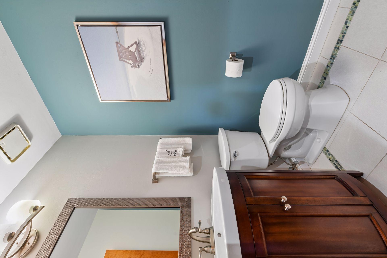
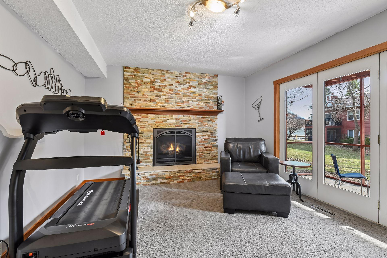
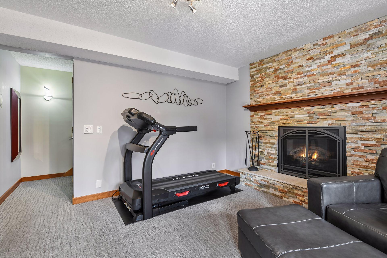
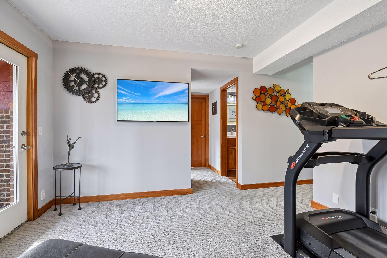
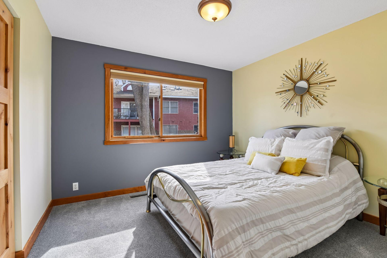
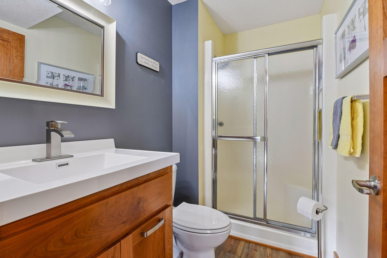
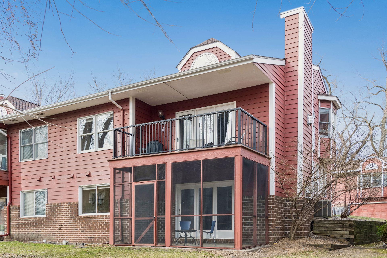
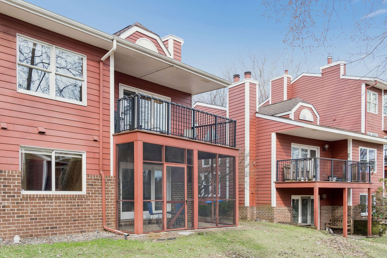
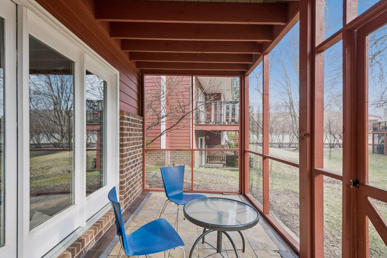
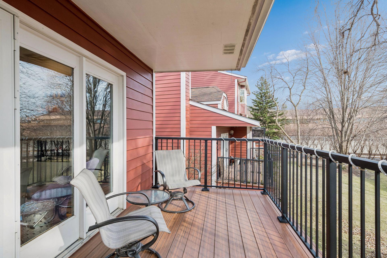
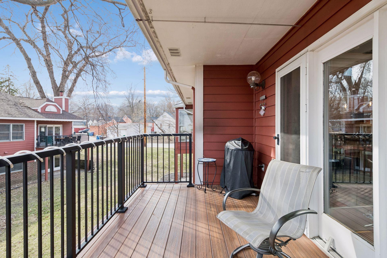
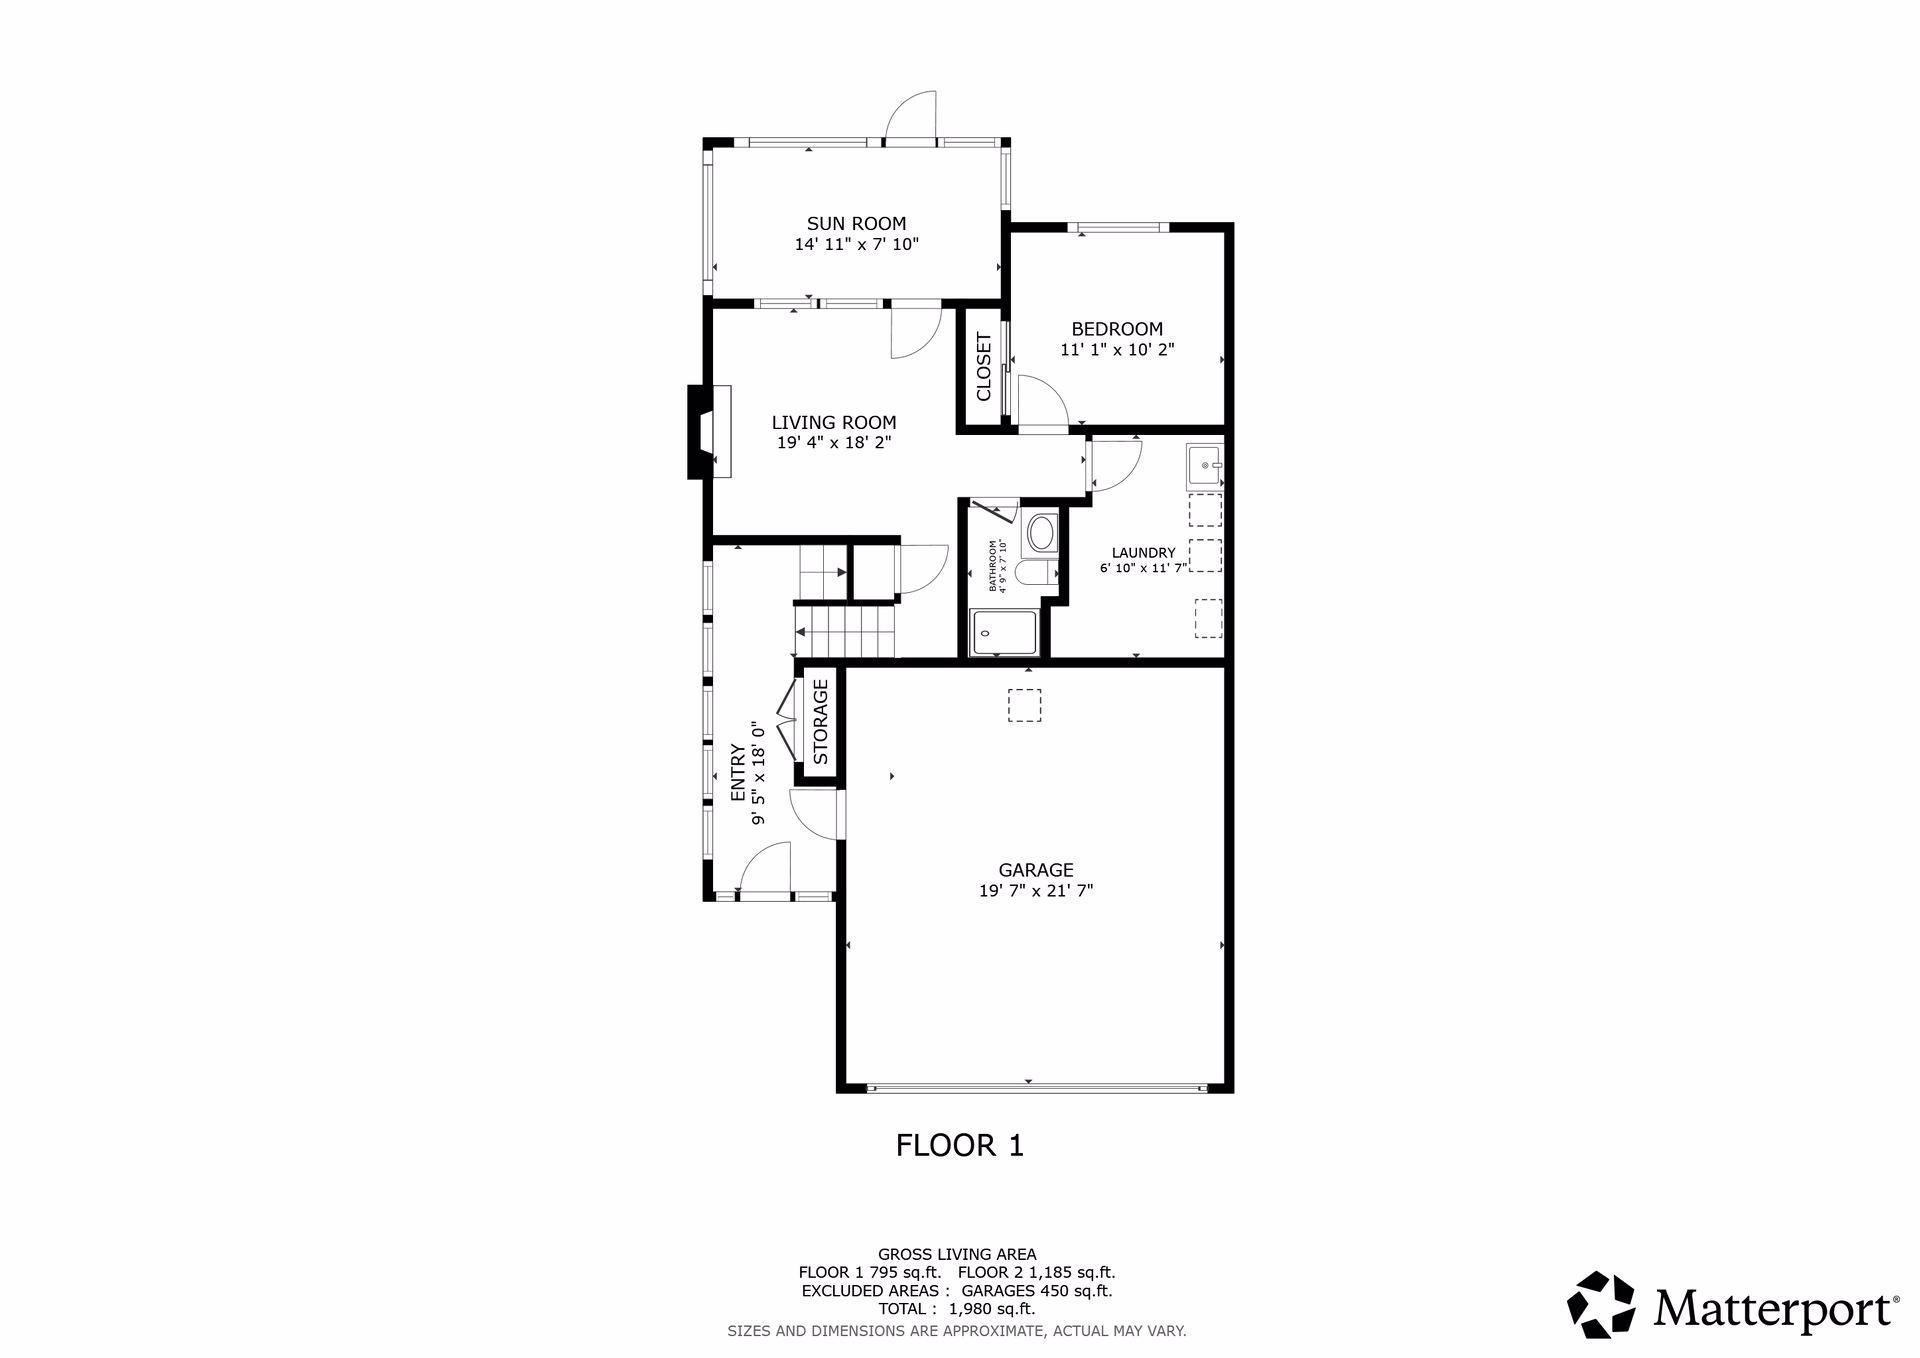
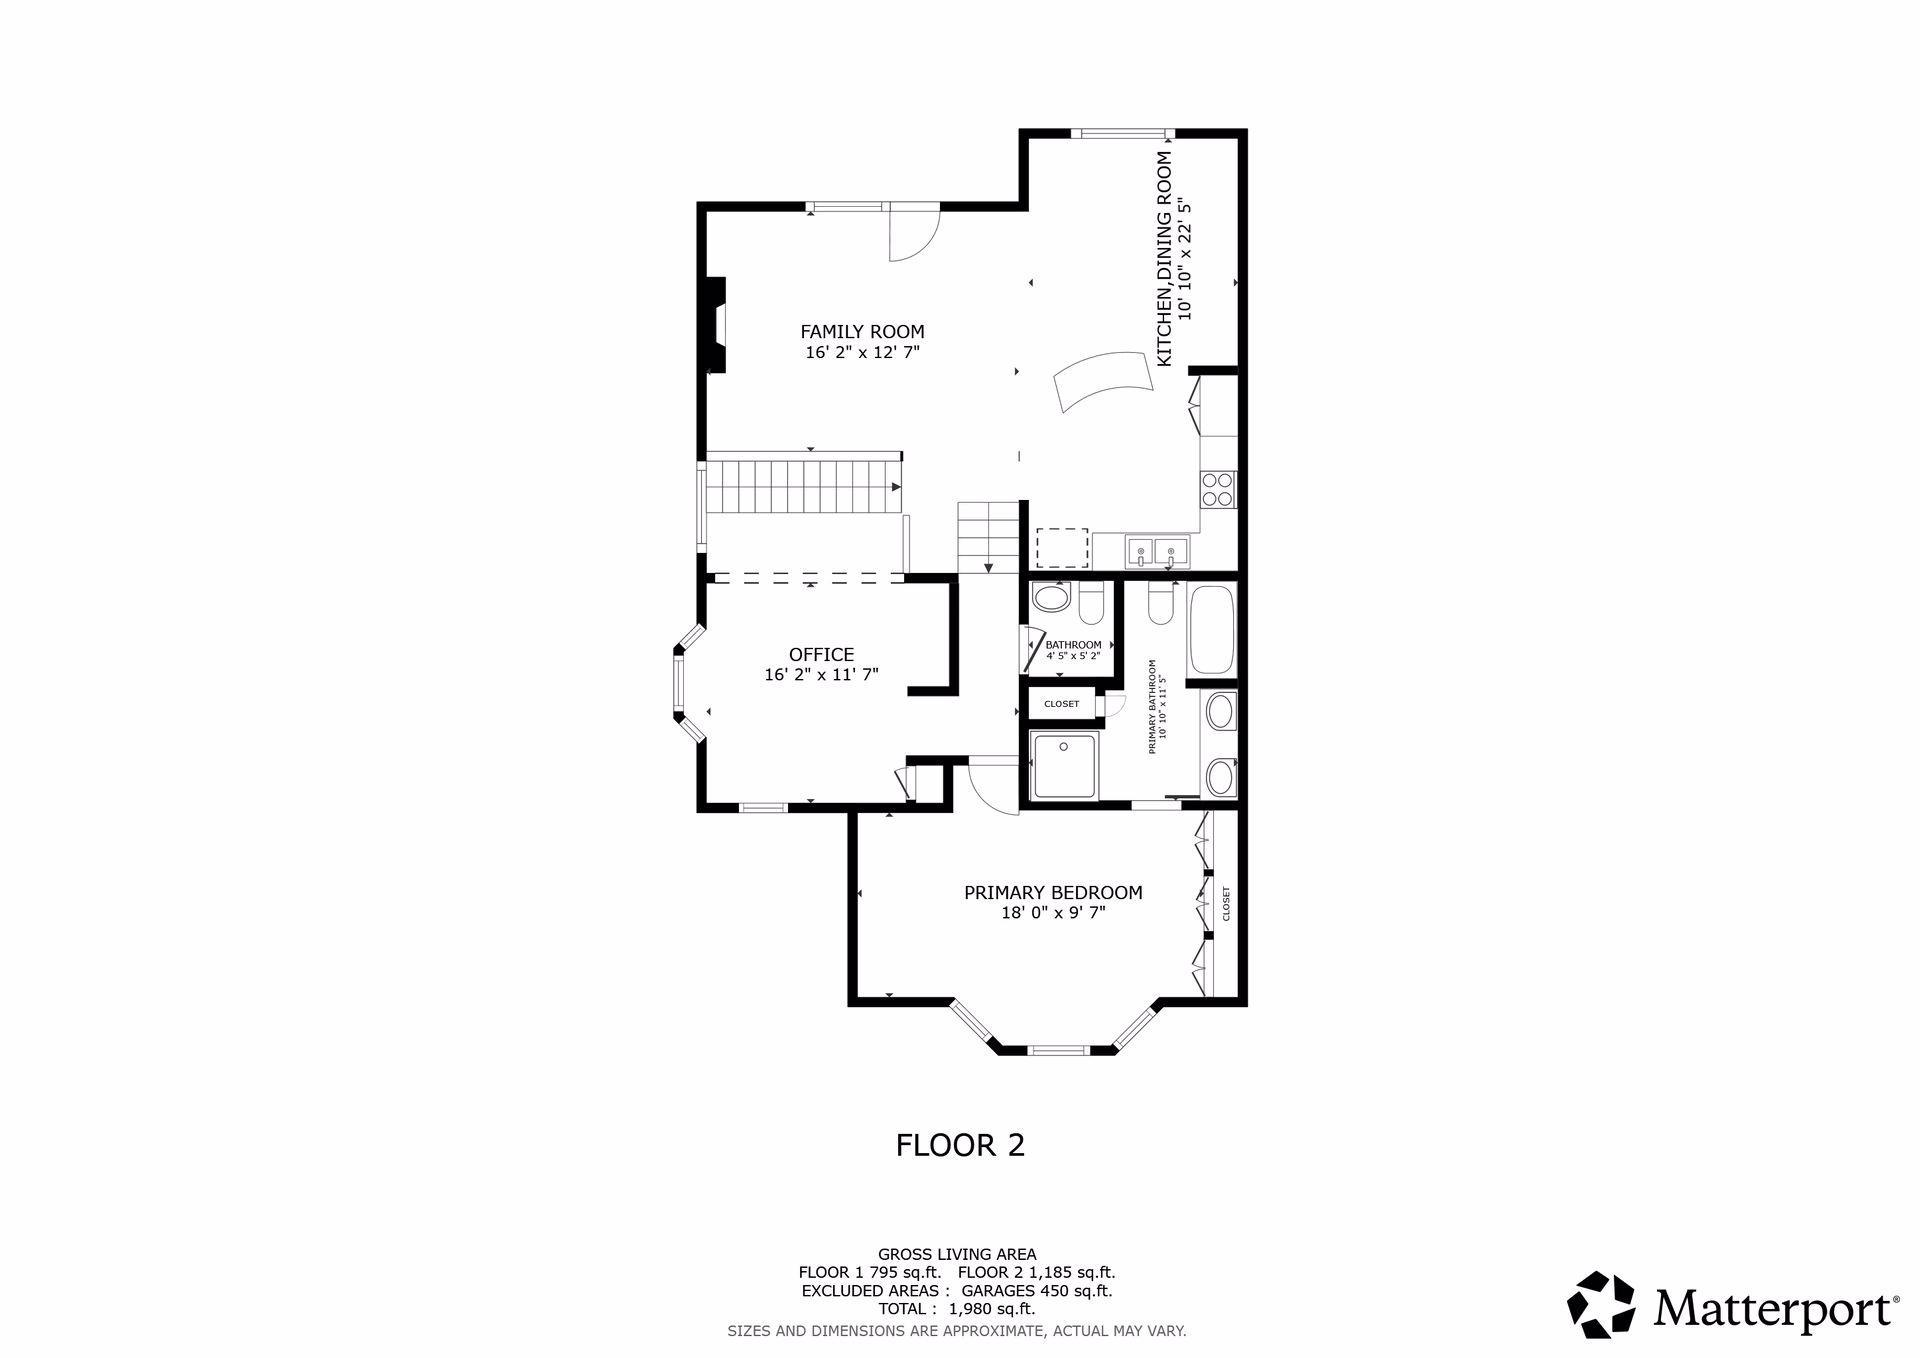
Tucked between city energy and green space, this townhome in the Cedar–Isles–Dean neighborhood makes it easy to say yes to both. Head downtown in minutes, or slow things down with quick access to Bde Maka Ska, Lake of the Isles, and Cedar Lake, along with miles of trails, beloved restaurants, local shops, and everyday conveniences all close by. It’s a location that truly adapts to your lifestyle. Light-filled and open, with vaulted ceilings, the main level centers around a clean, modern kitchen with a large center island, stainless steel appliances, and natural stone countertops. The living room features a fireplace and walks out to a private, west-facing deck, while a formal dining area completes the space. Upstairs, the spacious owner’s suite feels like a true retreat with a soaking tub, walk-in shower, and a generous loft that works beautifully as a home office. A half bath completes the upper level. The lower level adds even more flexibility with a family room featuring a second cozy fireplace, walkout to a shaded screened patio, a second bedroom, a three-quarter bath, and laundry. A thoughtful layout in an exceptional location, close to everything, yet tucked just far enough away to feel calm and connected.
Bedrooms: 2
Fin ft² / Living Area: 1808 ft²
Below Ground Living: 623ft²
Bathrooms: 3
Above Ground Living: 1185ft²
Basement Details: Block, Egress Window(s), Finished, Full, Walkout,
Appliances Included:
Air Conditioning: Central Air
Garage Spaces: 2
Construction Materials: N/A
Foundation Size: 1167ft²
Unit Amenities:
Heating System:
| Main | Size | ft² |
|---|---|---|
| Dining Room | 12 x 12 | 144 ft² |
| Kitchen | 11 x 10 | 121 ft² |
| Living Room | 16 x 13 | 256 ft² |
| Lower | Size | ft² |
|---|---|---|
| Family Room | 18 x 16 | 324 ft² |
| Porch | 16 x 18 | 256 ft² |
| Bedroom 2 | 11 x 10 | 121 ft² |
| Upper | Size | ft² |
|---|---|---|
| Bedroom | 12 x 10 | 144 ft² |
| Loft | 11 x 10 | 121 ft² |
Acres: N/A
Lot Size Dim.: 57 x 30
Longitude: 44.9498
Latitude: -93.3226
Zoning: Residential-Single Family
Tax year: 2026
Tax annual amount: $7,854
Fuel System: N/A
Sewer System: City Sewer/Connected,City Sewer - In Street
Water System: City Water/Connected,City Water - In Street
MLS#: NST7930721
Listing Brokerage: RE/MAX Results 


