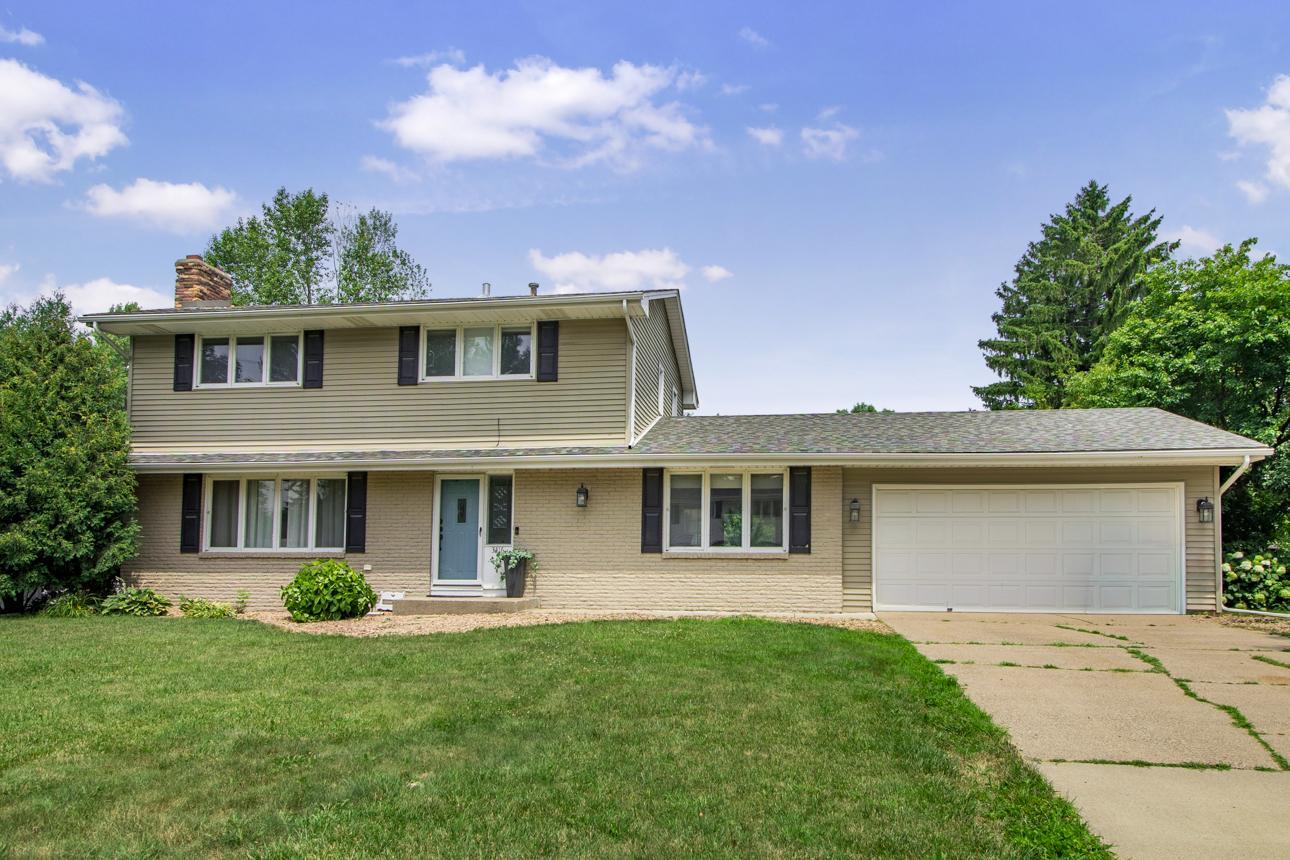


3416 Clark Street, Burnsville, 55337, MN
Price: $374,900
Status type: For Sale
City: Burnsville
Neighborhood: River Hills 7th Add
Bedrooms: 5
Property Size :2665
Listing Agent: NST16731,NST49849
Property type : Single Family
Zip code: 55337
Street: 3416 Clark Street
Street: 3416 Clark Street
Bathrooms: 4
Year: 1965
Listing Brokerage: Coldwell Banker Burnet
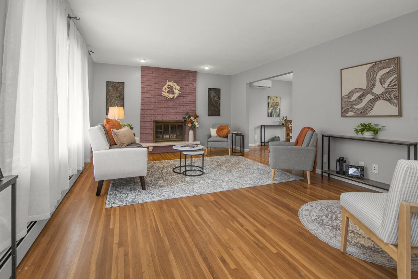
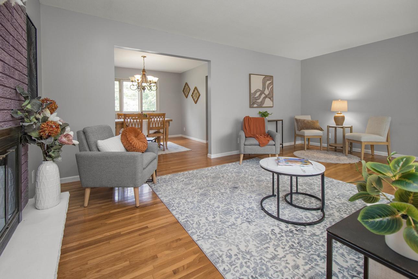
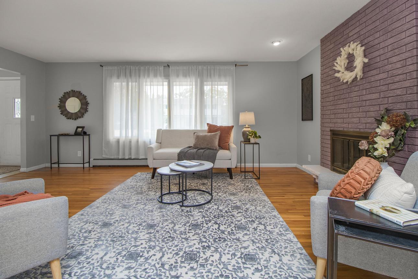
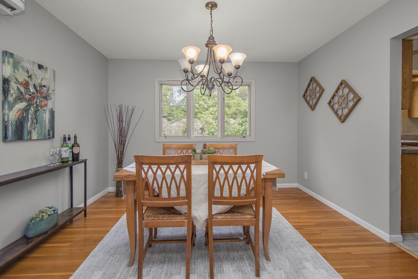
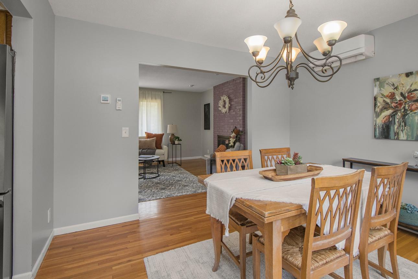
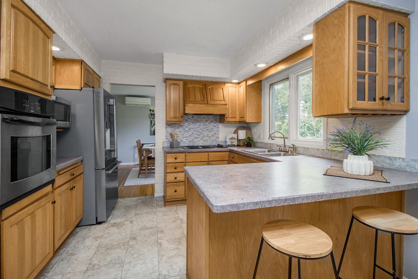
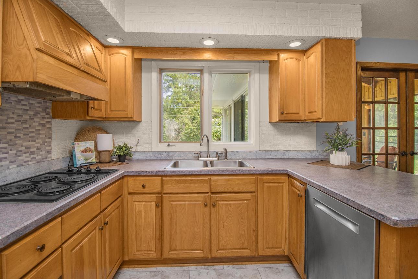
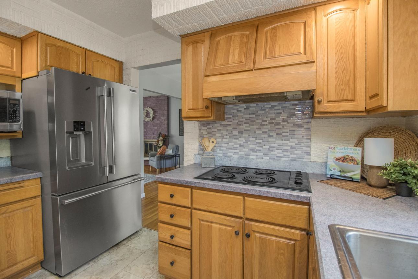
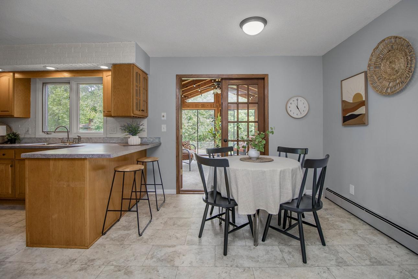
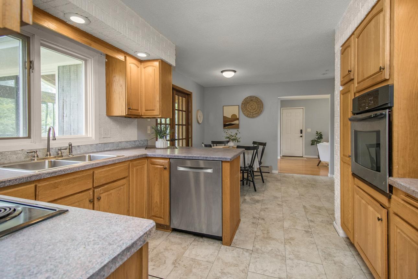
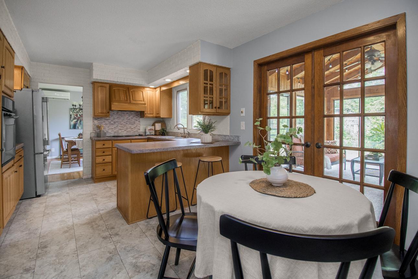
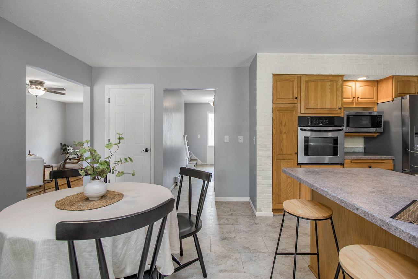
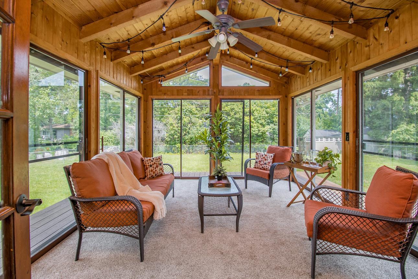
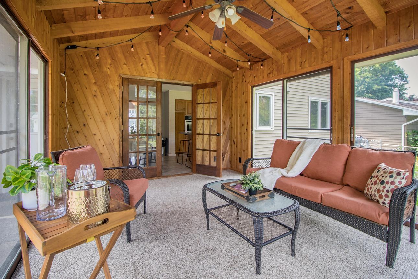
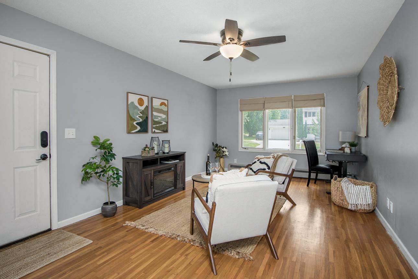
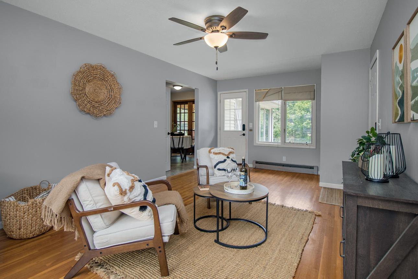
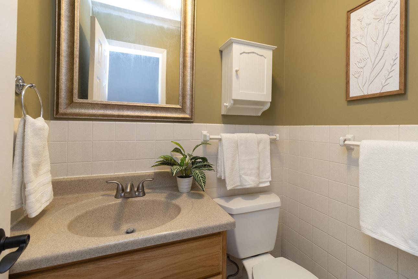
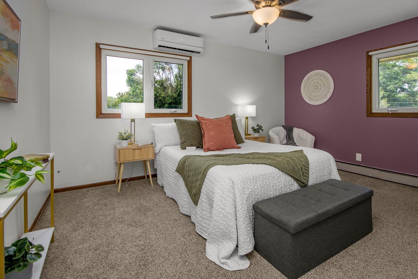
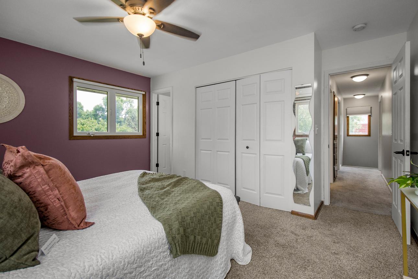
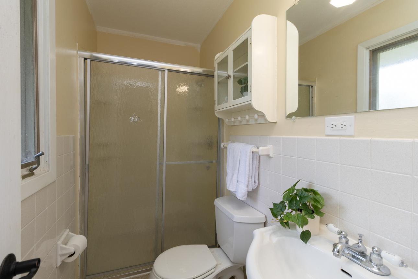
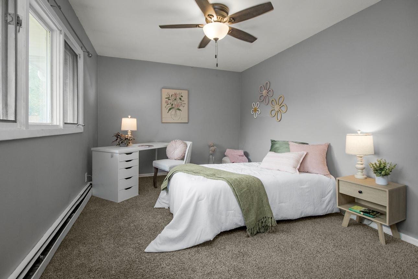
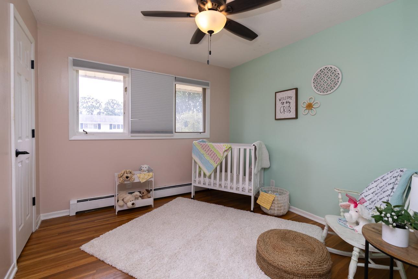
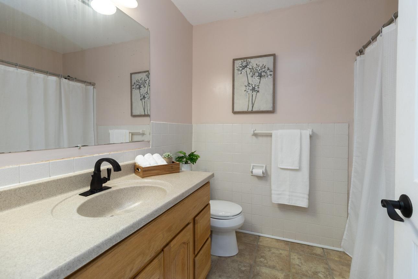
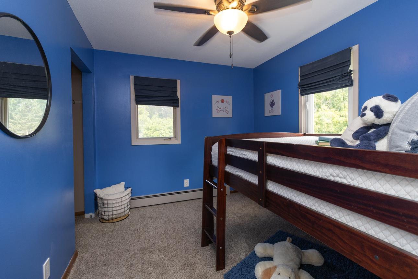
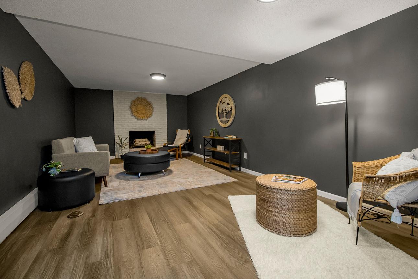
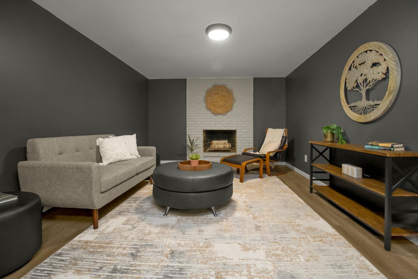
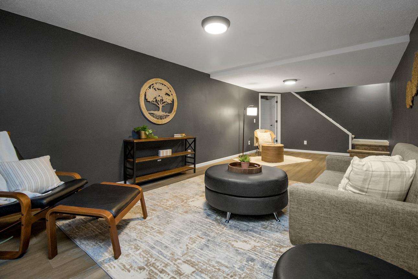
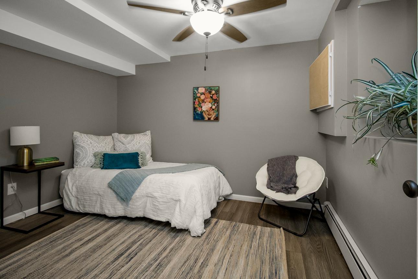
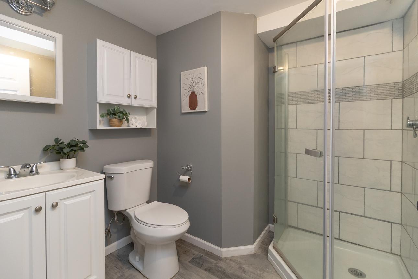
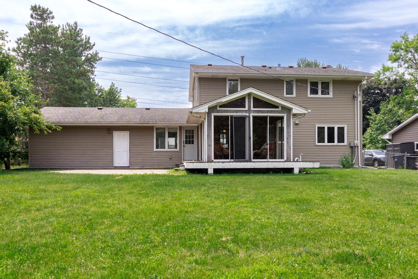
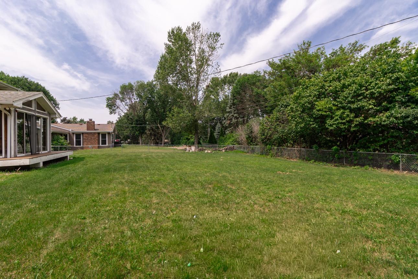
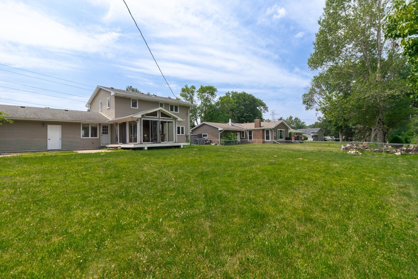
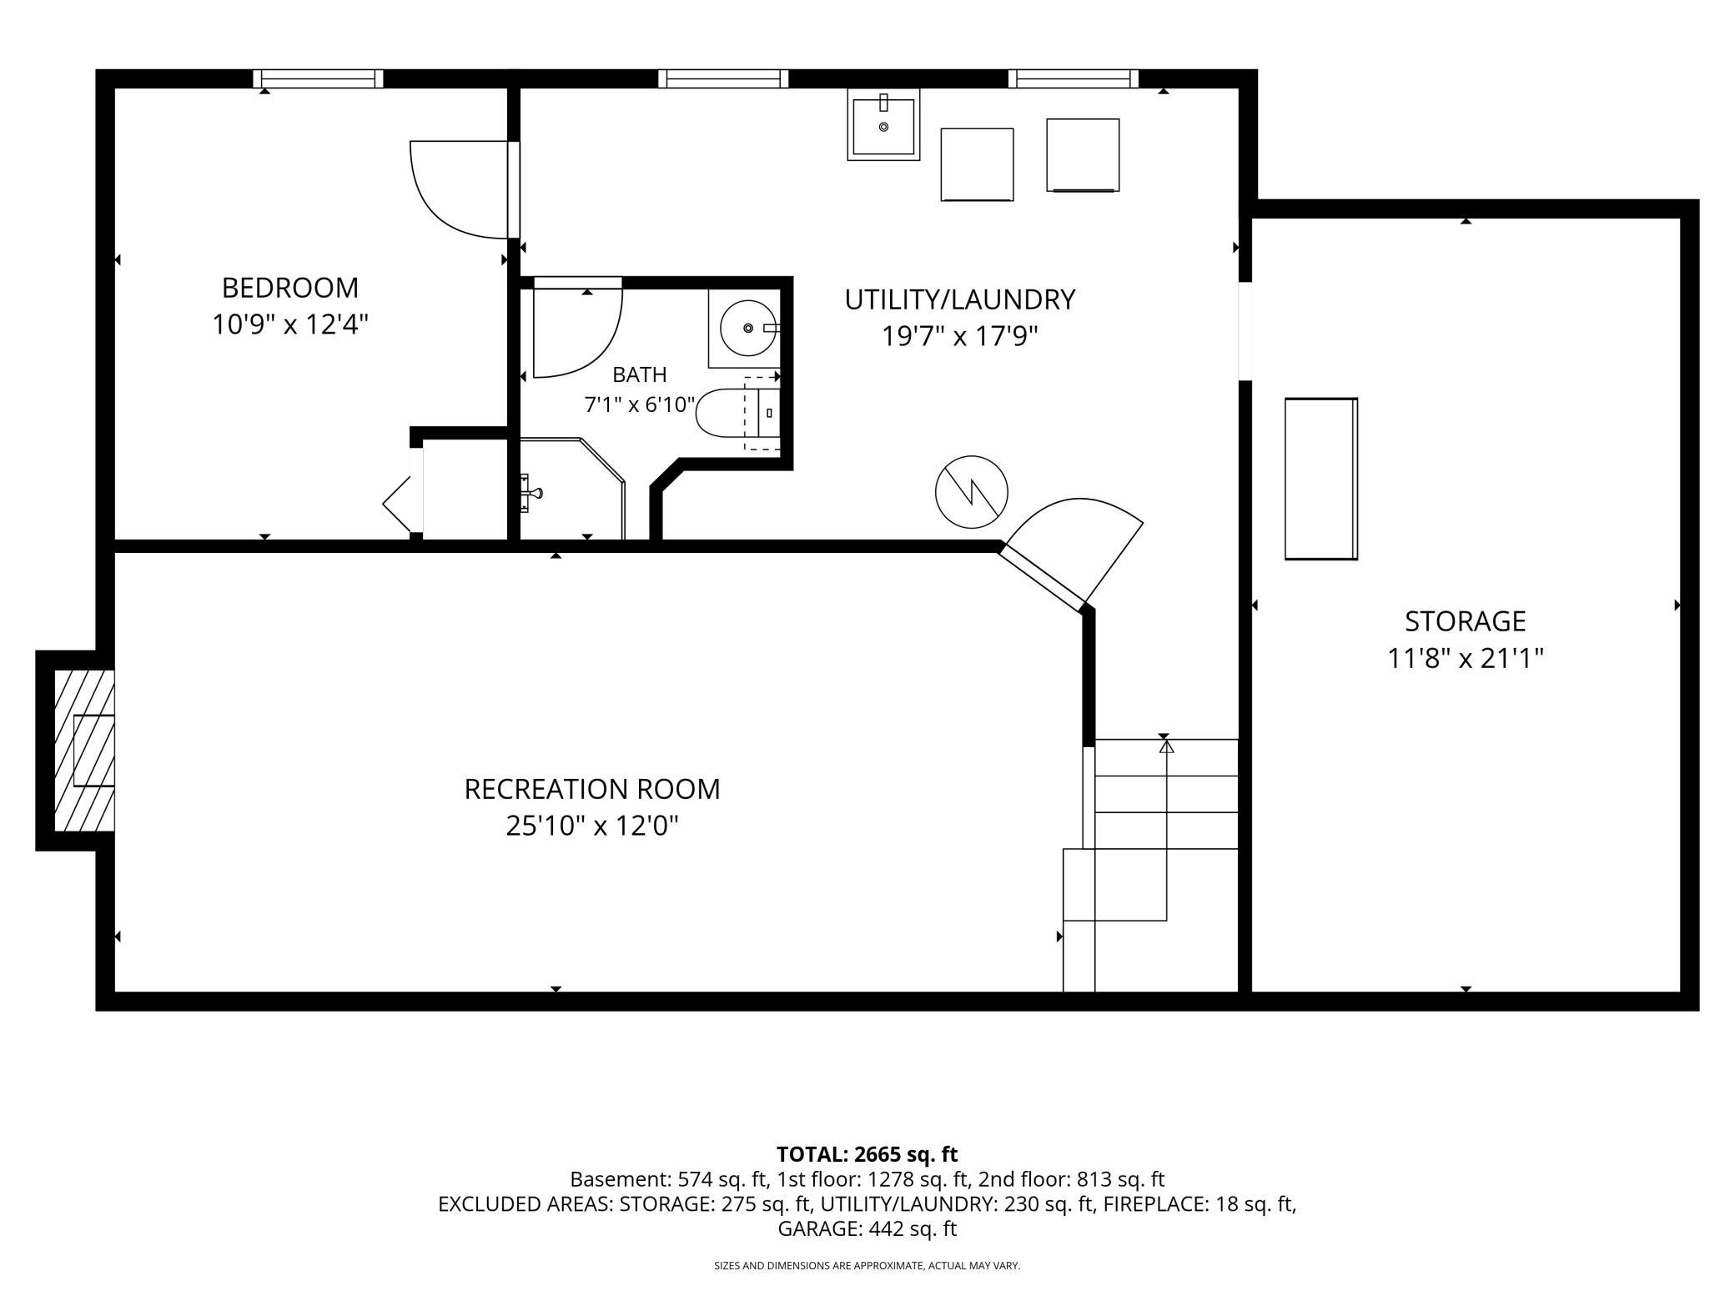
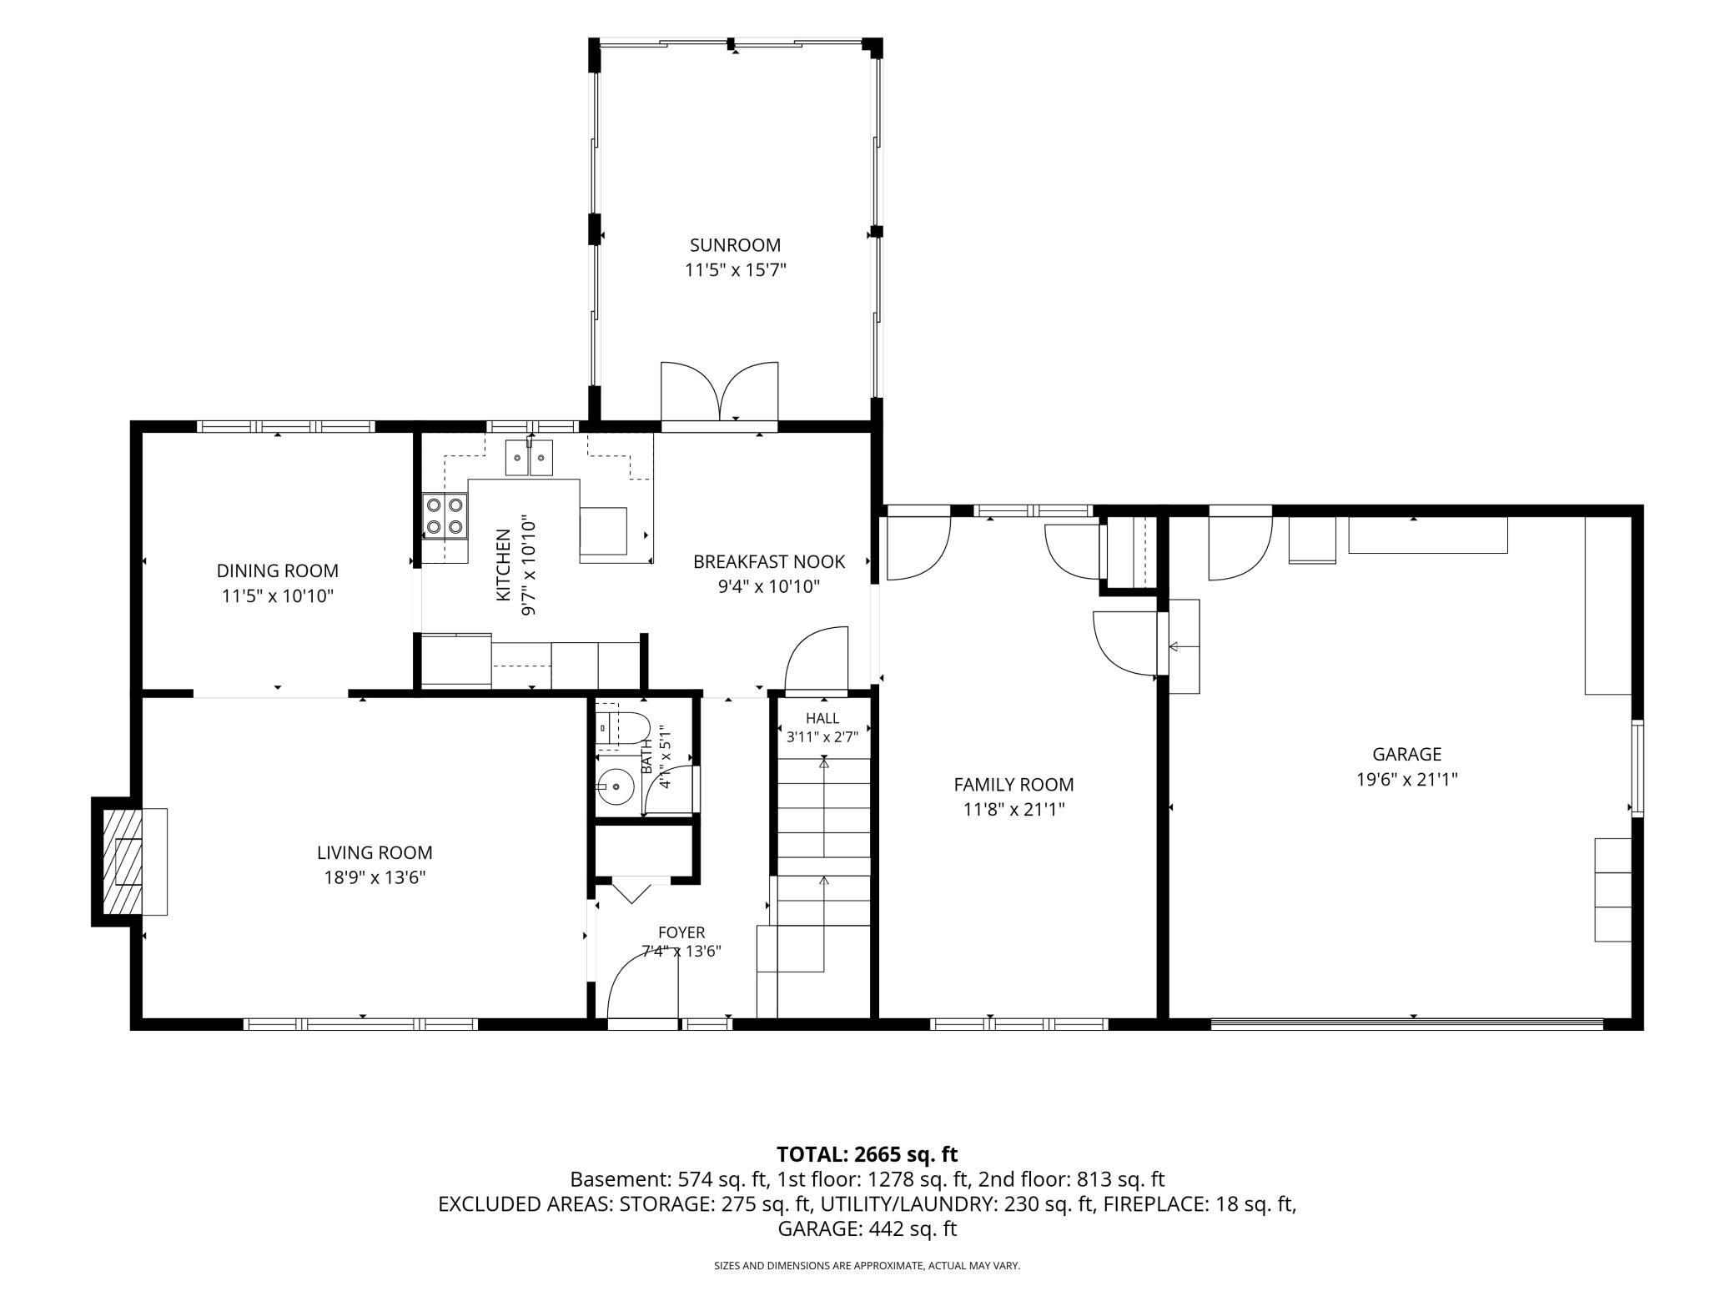
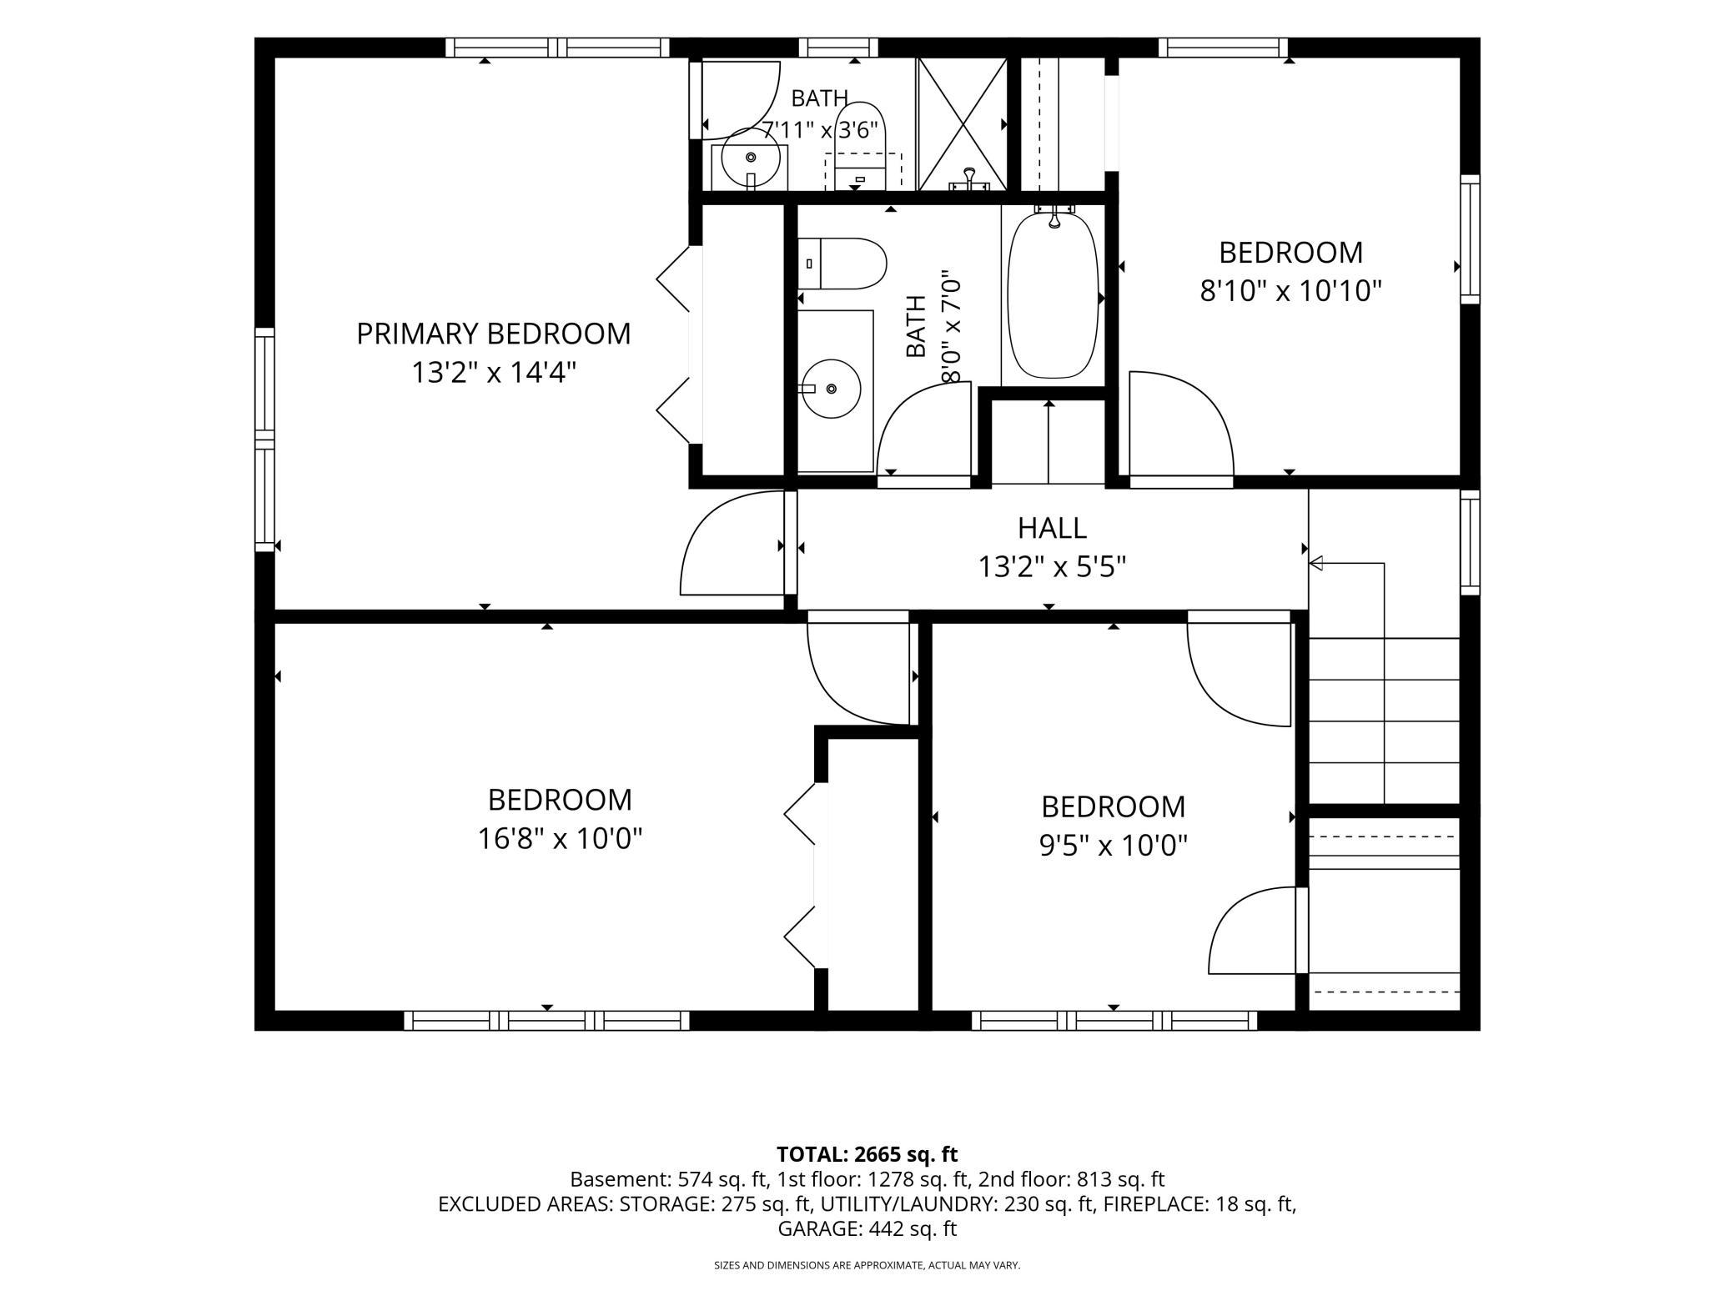
Welcome to this spacious 5-bedroom, 4-bathroom home offering incredible potential for its next owner! The main level features beautiful hardwood floors, an open-concept kitchen with newer refrigerator and dishwasher, and a second living area just off the informal dining space—perfect for everyday living or entertaining. Enjoy your morning coffee or unwind in the inviting three-season porch overlooking the backyard. Upstairs, you'll find 4 bedrooms, including a private primary suite with its own ¾ bath. The finished lower level adds even more living space with a comfortable family room, an additional ¾ bath, and a fifth bedroom. Additional updates include a newer washer, dryer, and water heater. Outside, the fully fenced backyard provides plenty of room for pets, play, or gardening, while the attached two-car garage adds everyday convenience. Conveniently located with easy highway access and close to shopping, dining, and everyday amenities, this home offers a fantastic opportunity to build equity. With a little TLC and your personal touches, you can transform this home into something truly special. Don't miss your chance to see the possibilities—schedule your showing today!
Bedrooms: 5
Fin ft² / Living Area: 2665 ft²
Below Ground Living: 574ft²
Bathrooms: 4
Above Ground Living: 2091ft²
Basement Details: Finished, Full,
Appliances Included:
Air Conditioning: Window Unit(s)
Garage Spaces: 2
Construction Materials: N/A
Foundation Size: 1096ft²
Unit Amenities:
Heating System:
| Main | Size | ft² |
|---|---|---|
| Three Season Porch | 11'5x15'7 | 177.91 ft² |
| Dining Room | 11'5x10'10 | 123.68 ft² |
| Family Room | 11'8x21'1 | 245.97 ft² |
| Informal Dining Room | 9'4x10'10 | 101.11 ft² |
| Kitchen | 9'7x10'10 | 103.82 ft² |
| Living Room | 18'9x13'6 | 253.13 ft² |
| Basement | Size | ft² |
|---|---|---|
| Bedroom 5 | 10'9x12'4 | 132.58 ft² |
| Laundry | 19'7x17'9 | 347.6 ft² |
| Recreation Room | 25'10x12 | 648.42 ft² |
| Storage | 11'8x21'1 | 245.97 ft² |
| Upper | Size | ft² |
|---|---|---|
| Bedroom | 13'2x14'4 | 188.72 ft² |
| Bedroom 4 | 9'5x10 | 89.46 ft² |
| Bedroom 2 | 16'8x10 | 280 ft² |
| Bedroom 3 | 8'10x10'10 | 95.69 ft² |
Acres: N/A
Lot Size Dim.: 130x85
Longitude: 44.7987
Latitude: -93.2286
Zoning: Residential-Single Family
Tax year: 2024
Tax annual amount: $4,312
Fuel System: N/A
Sewer System: City Sewer/Connected
Water System: City Water/Connected
MLS#: NST7813973
Listing Brokerage: Coldwell Banker Burnet 


