


3412 Walden Drive, Woodbury, 55129, MN
Property type : Single Family
Zip code: 55129
Street: 3412 Walden Drive
Street: 3412 Walden Drive
Bathrooms: 3
Year: 2005
Listing Brokerage: Keller Williams Premier Realty South Suburban
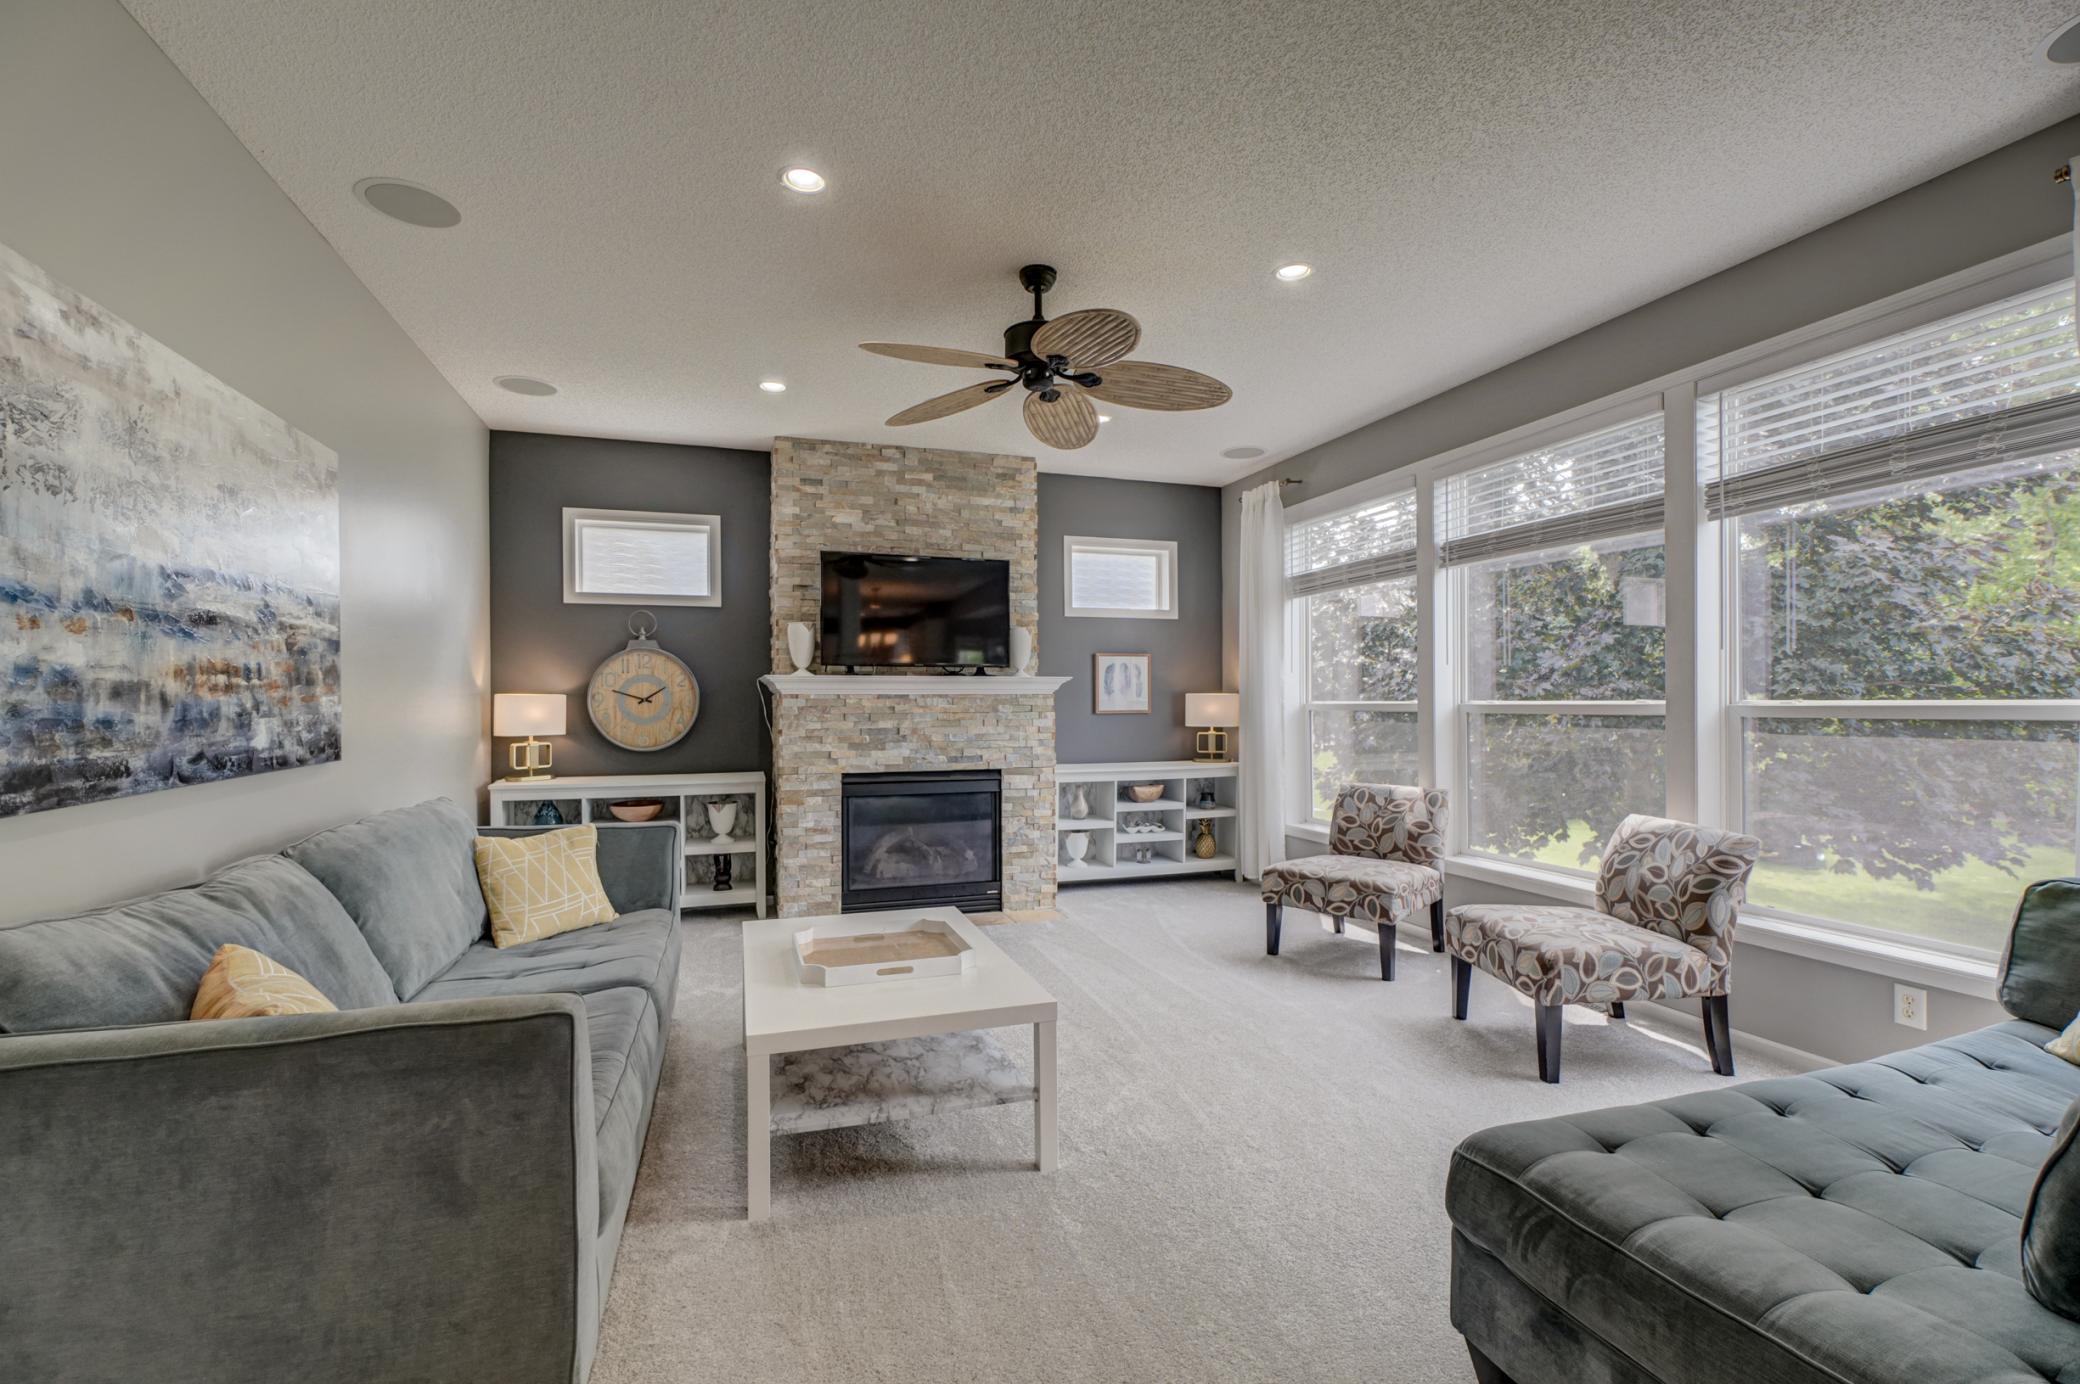
Welcome home to the highly sought-after Stonemill Farms neighborhood, where stylish updates and exceptional amenities come together! The bright and inviting interior features crisp white millwork, granite countertops, stainless steel appliances, and a beautiful new tile backsplash. Fresh new carpet on the upper level adds a modern touch, while the open-concept great room showcases a stunning stone-surround fireplace and expansive windows that fill the home with natural light. Step outside to spacious deck with a gazebo—perfect for relaxing and taking in beautiful sunset views. Upstairs, you'll find four spacious bedrooms, a versatile loft, and the convenience of upper-level laundry. The private primary suite offers a built-in window seat, double closets, and a peaceful retreat at the end of the day. The newly finished lower level is designed for entertaining, complete with a stylish bar and additional gathering space. Enjoy all that Stonemill Farms has to offer, including a community pool, splashpad, clubhouse, parks, and miles of walking trails, making this an incredible place to call home!
Bedrooms: 4
Fin ft² / Living Area: 3372 ft²
Below Ground Living: 900ft²
Bathrooms: 3
Above Ground Living: 2472ft²
Basement Details: Daylight/Lookout Windows, Finished, Full, Sump Pump,
Appliances Included:
Air Conditioning: Central Air
Garage Spaces: 3
Construction Materials: N/A
Foundation Size: 1032ft²
Unit Amenities:
Heating System:
| Main | Size | ft² |
|---|---|---|
| Deck | 21x17 | 441 ft² |
| Family Room | 17x15 | 289 ft² |
| Informal Dining Room | 11x15 | 121 ft² |
| Kitchen | 11x14 | 121 ft² |
| Living Room | 11x20 | 121 ft² |
| Upper | Size | ft² |
|---|---|---|
| Bedroom | 16x21 | 256 ft² |
| Bedroom 4 | 11x13 | 121 ft² |
| Laundry | 6x9 | 36 ft² |
| Loft | 8x11 | 64 ft² |
| Bedroom 2 | 11x13 | 121 ft² |
| Bedroom 3 | 11x14 | 121 ft² |
| Lower | Size | ft² |
|---|---|---|
| Recreation Room | 38x24 | 1444 ft² |
Acres: N/A
Lot Size Dim.: 78x128x60x140
Longitude: 44.8997
Latitude: -92.8732
Zoning: Residential-Single Family
Tax year: 2025
Tax annual amount: $6,949
Fuel System: N/A
Sewer System: City Sewer/Connected
Water System: City Water/Connected
MLS#: NST7935028
Listing Brokerage: Keller Williams Premier Realty South Suburban 


