

3407 Fremont Avenue, Minneapolis, 55408, MN
Price: $650,000
Status type: For Sale
City: Minneapolis
Neighborhood: 70
Bedrooms: 4
Property Size :2678
Listing Agent: NST1001863,NST226058
Property type : Duplex Up and Down
Zip code: 55408
Street: 3407 Fremont Avenue
Street: 3407 Fremont Avenue
Bathrooms: 3
Year: 1900
Listing Brokerage: Doro Property Management INC
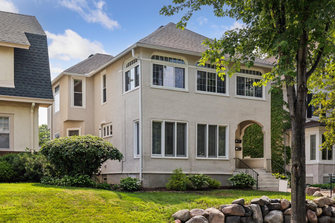
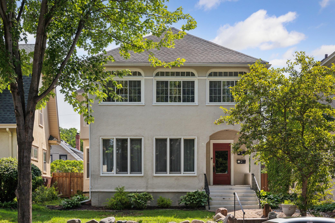
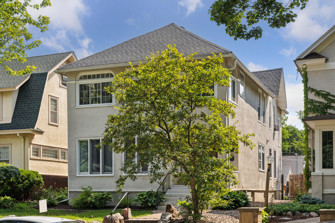
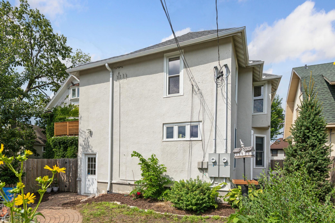
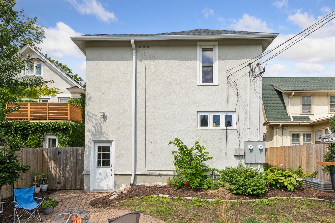
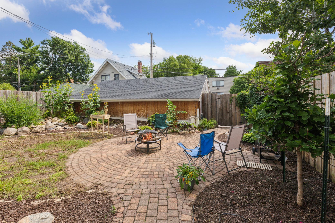
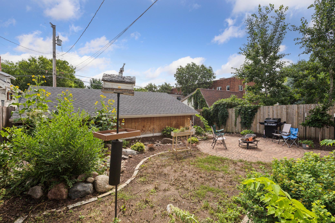
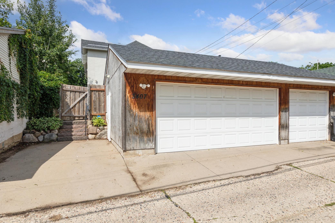
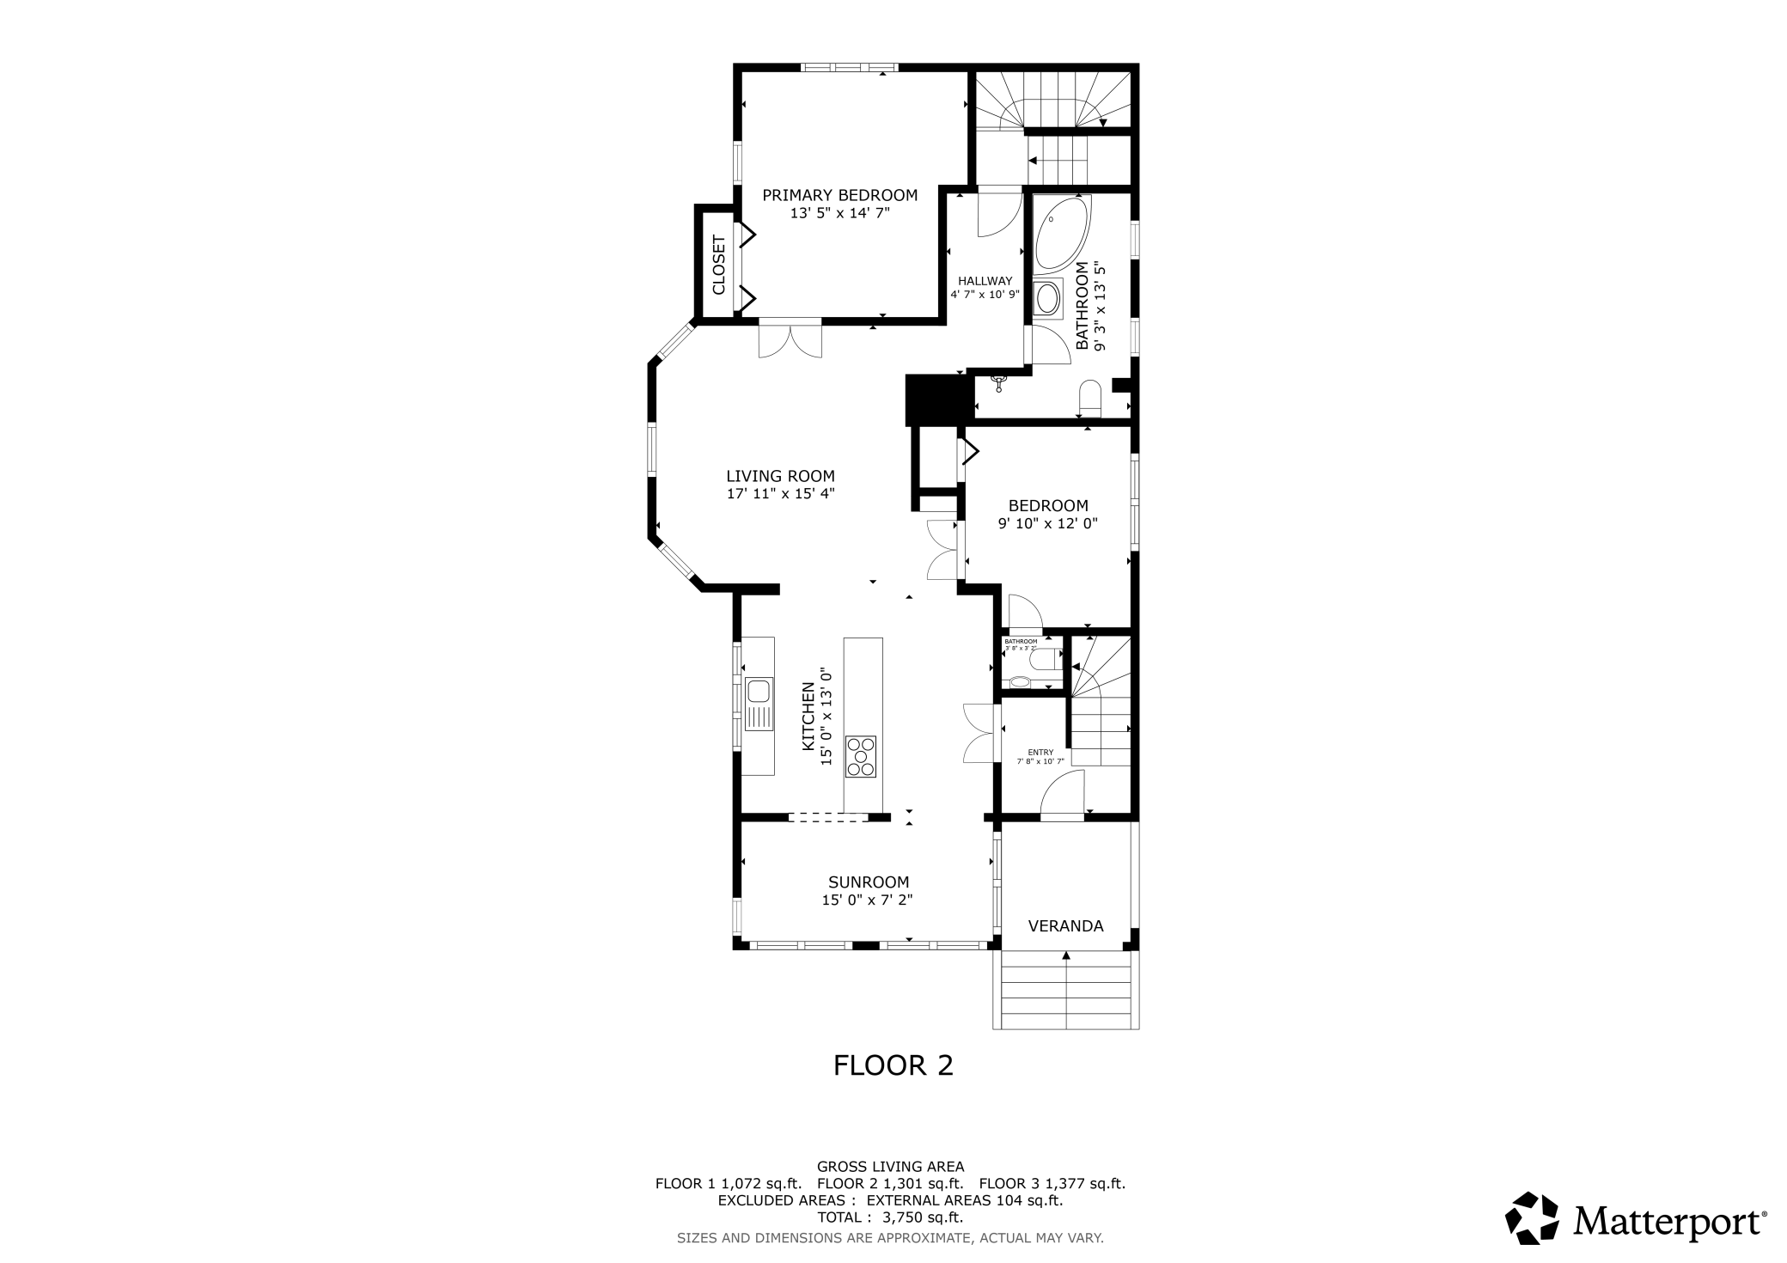
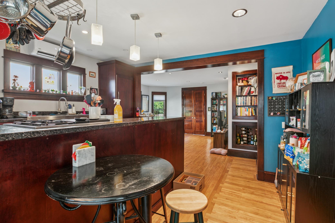
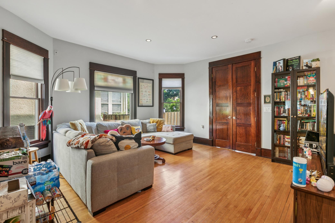
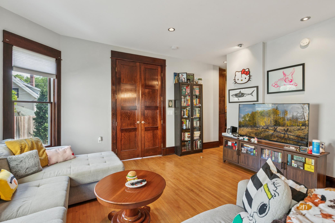
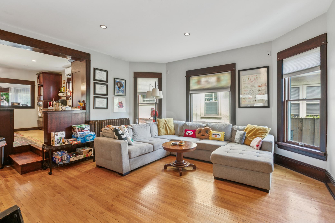
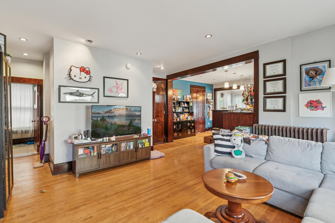
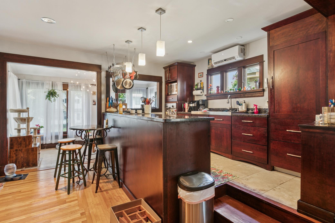
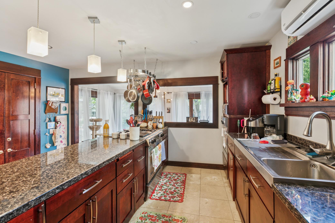
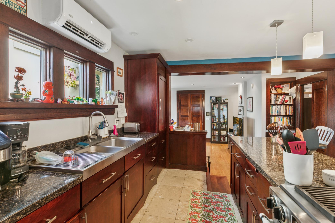
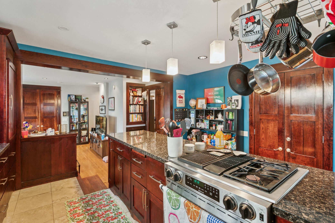
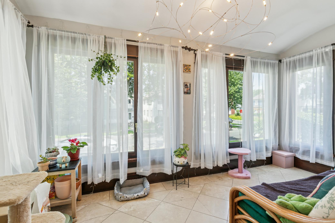
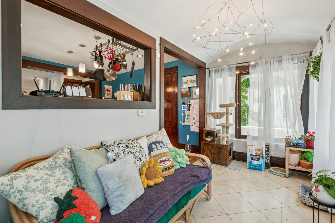
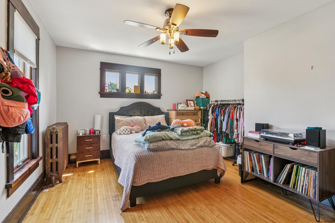
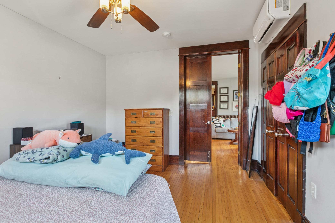
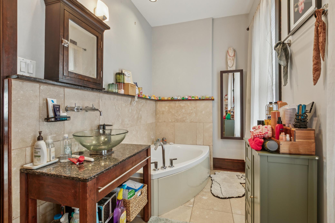
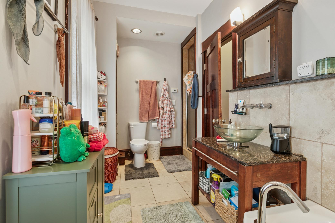
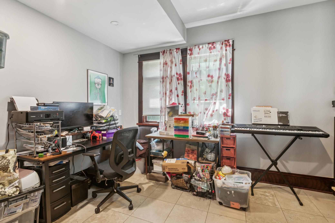
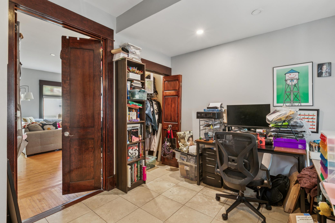
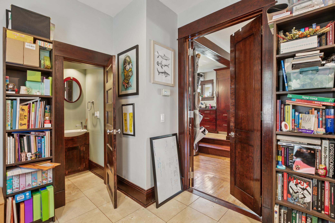
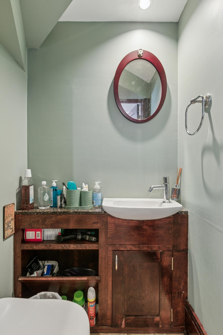
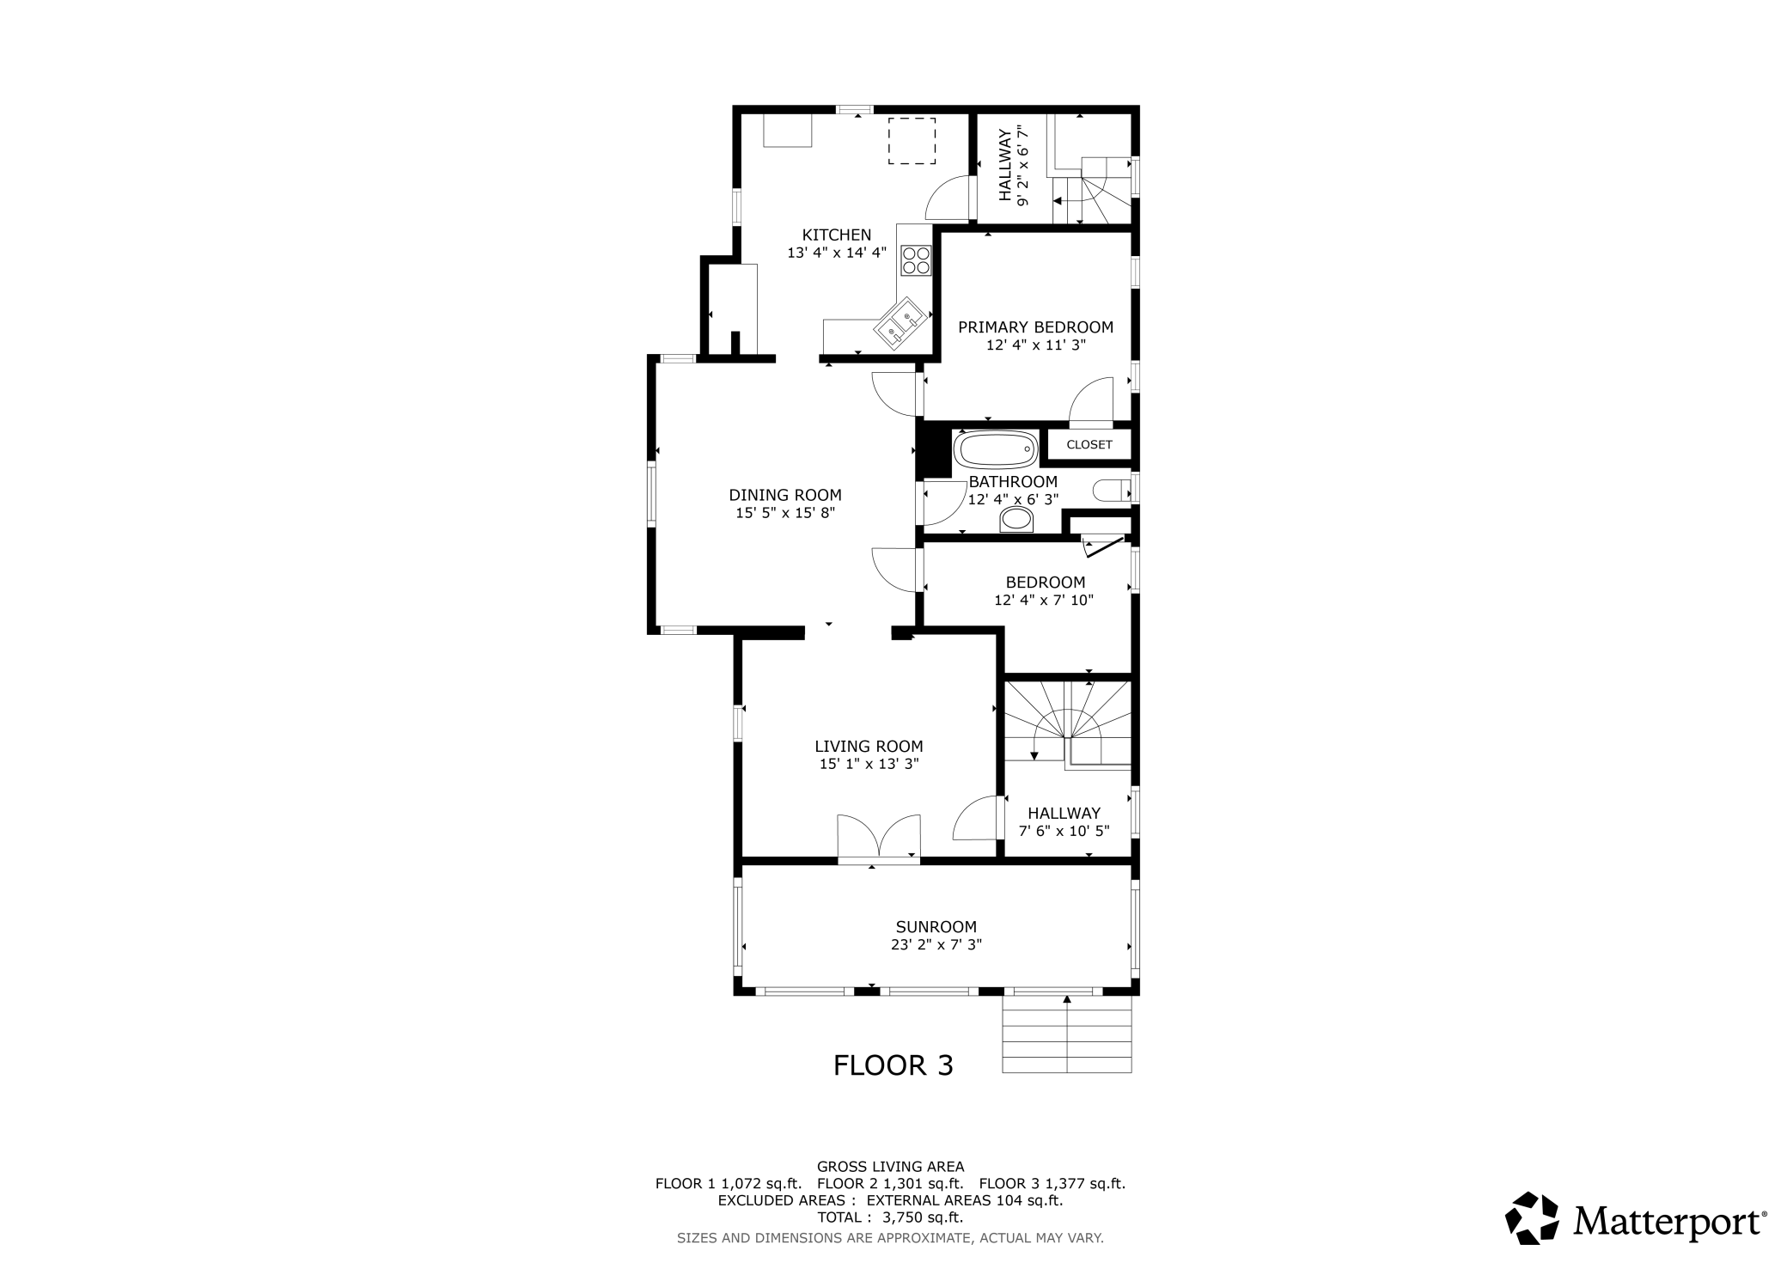
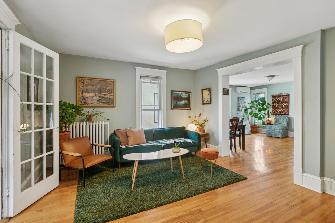
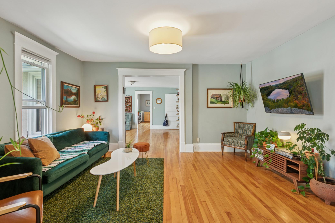
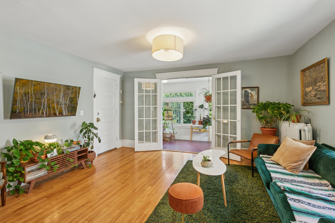
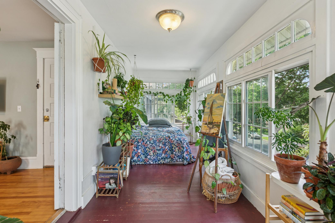
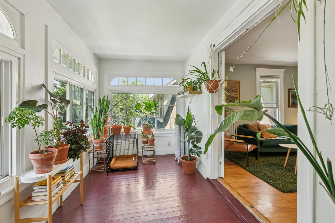
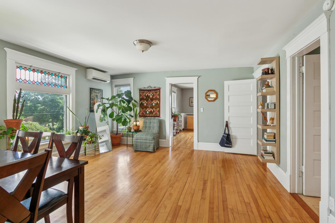
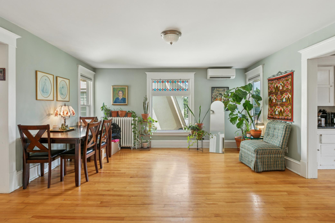
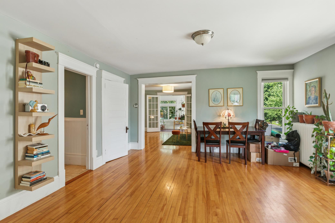
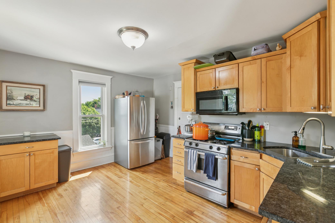
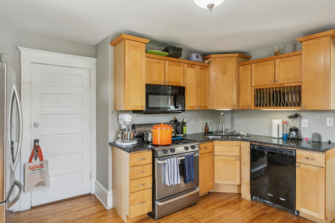
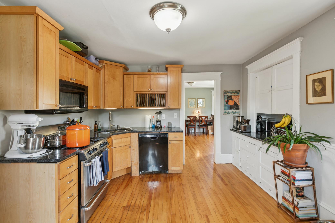
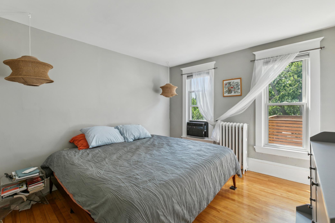
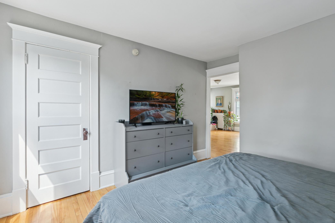
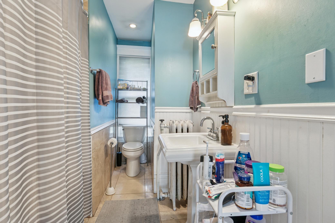
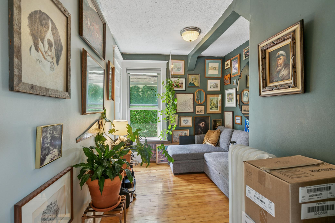
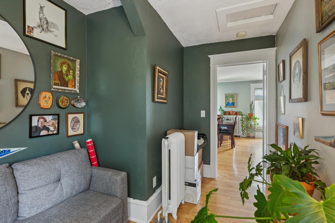
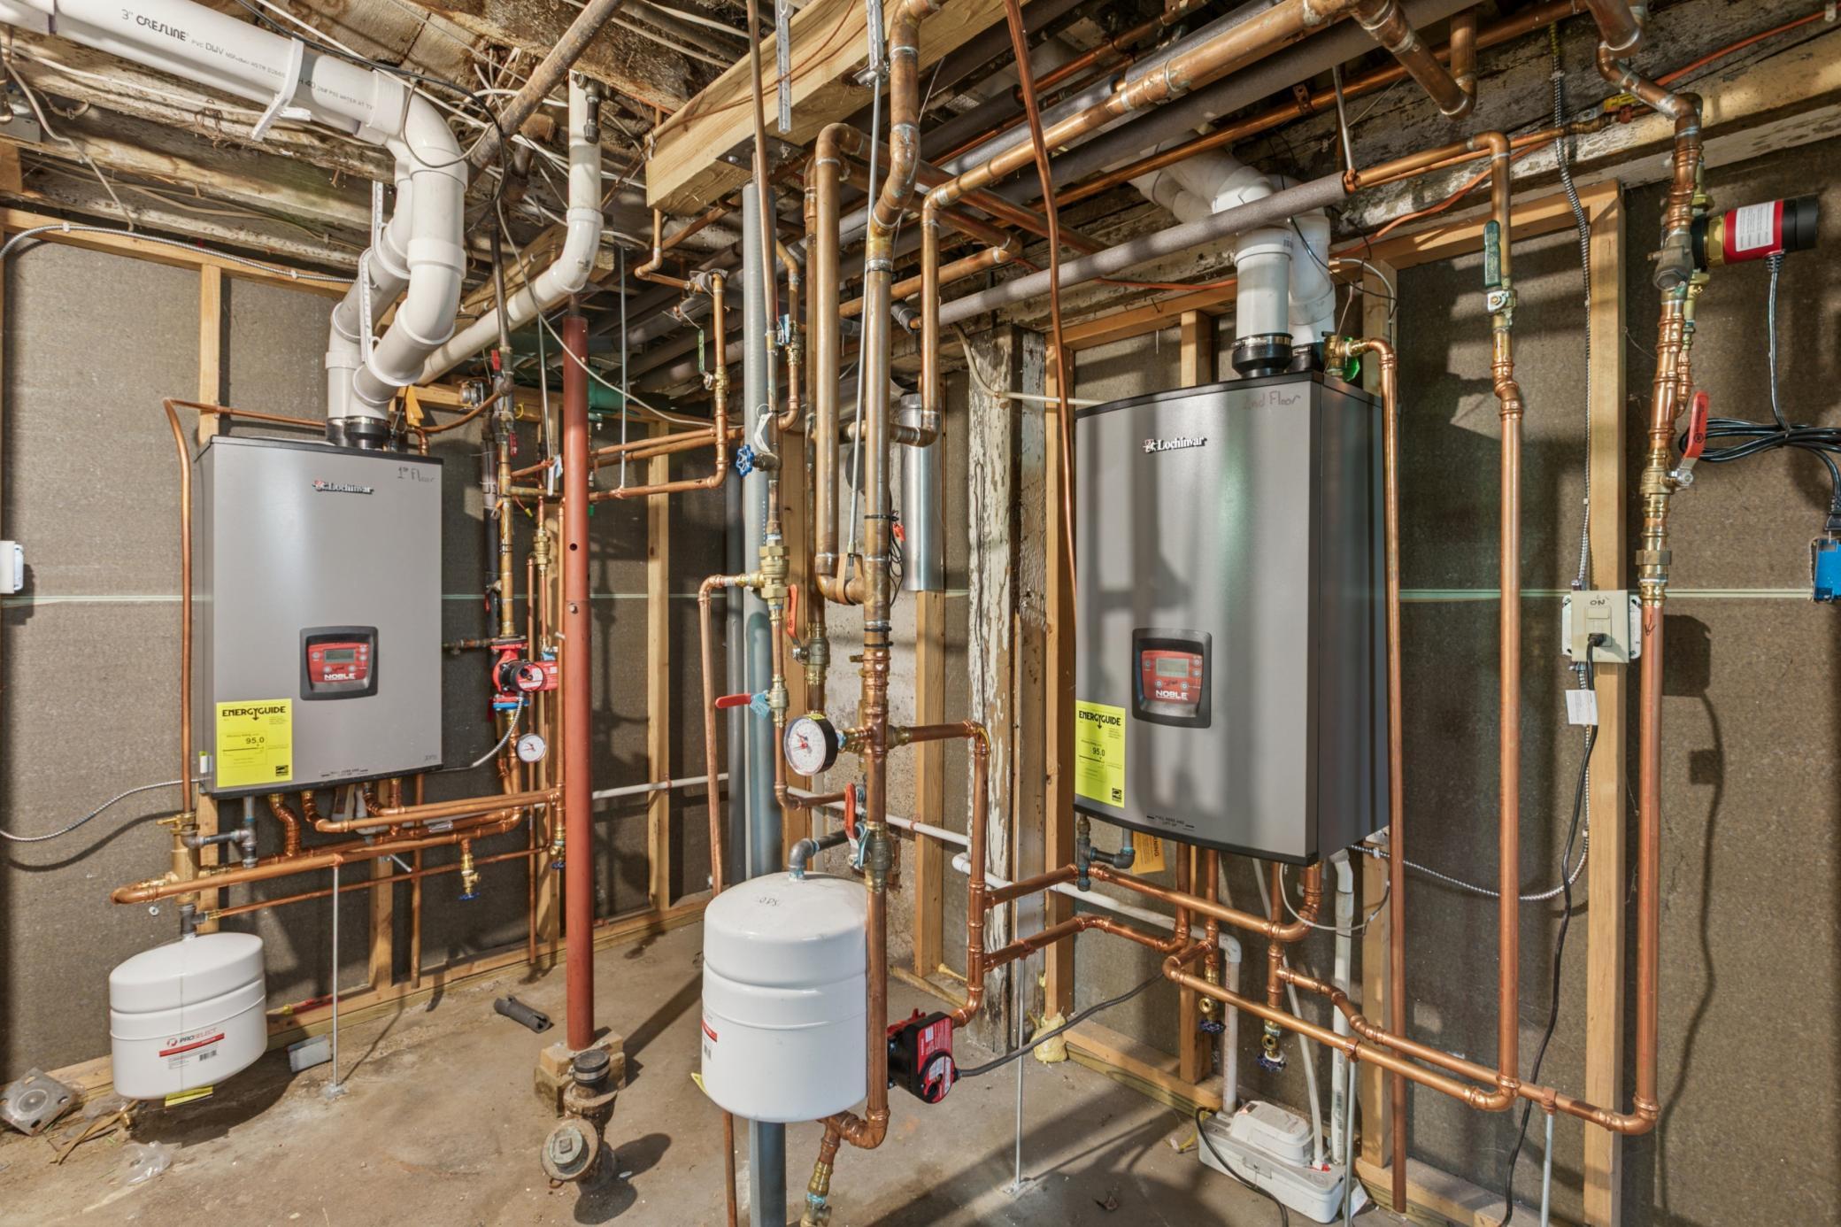
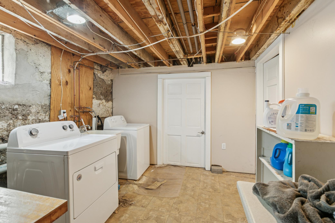
Perfectly positioned in the heart of South Uptown, this 1900-built up-and-down duplex combines classic architectural character with a full slate of modern, high-value upgrades. Each 2-bedroom unit offers over 1,300 sq ft of living space, private entrances, updated kitchens, and individual ductless mini-split climate control. Unit #1 includes a full bath plus half bath; Unit #2 features a full bath and is leased through September 30, 2026, with availability October 1, 2026 - ideal for owner-occupancy or new tenant placement. Recent improvements include a newer roof (August 2023), two on-demand boilers still under warranty, ductless mini-splits installed within the last 3-4 years, separate electrical and gas service, a recently replaced dryer, and free shared laundry. The fully fenced backyard features a brick paver patio, fire pit, and water feature, while a detached 3-car garage with additional parking pad creates multiple income opportunities. Just blocks from Lake Bde Maka Ska, Black Walnut Bakery, and other vibrant neighborhood amenities, the property currently generates $5,175/month with income in place through spring 2027 and clear potential to boost returns through rent increases, full garage and pad rental, coin laundry, and short-term rental potential. Whether you're seeking a turnkey addition to your portfolio or a home that significantly offsets your living expenses, this is a rare opportunity in today's multi-family market.
Bedrooms: 4
Fin ft² / Living Area: 2678 ft²
Below Ground Living: N/A
Bathrooms: 3
Above Ground Living: 2678ft²
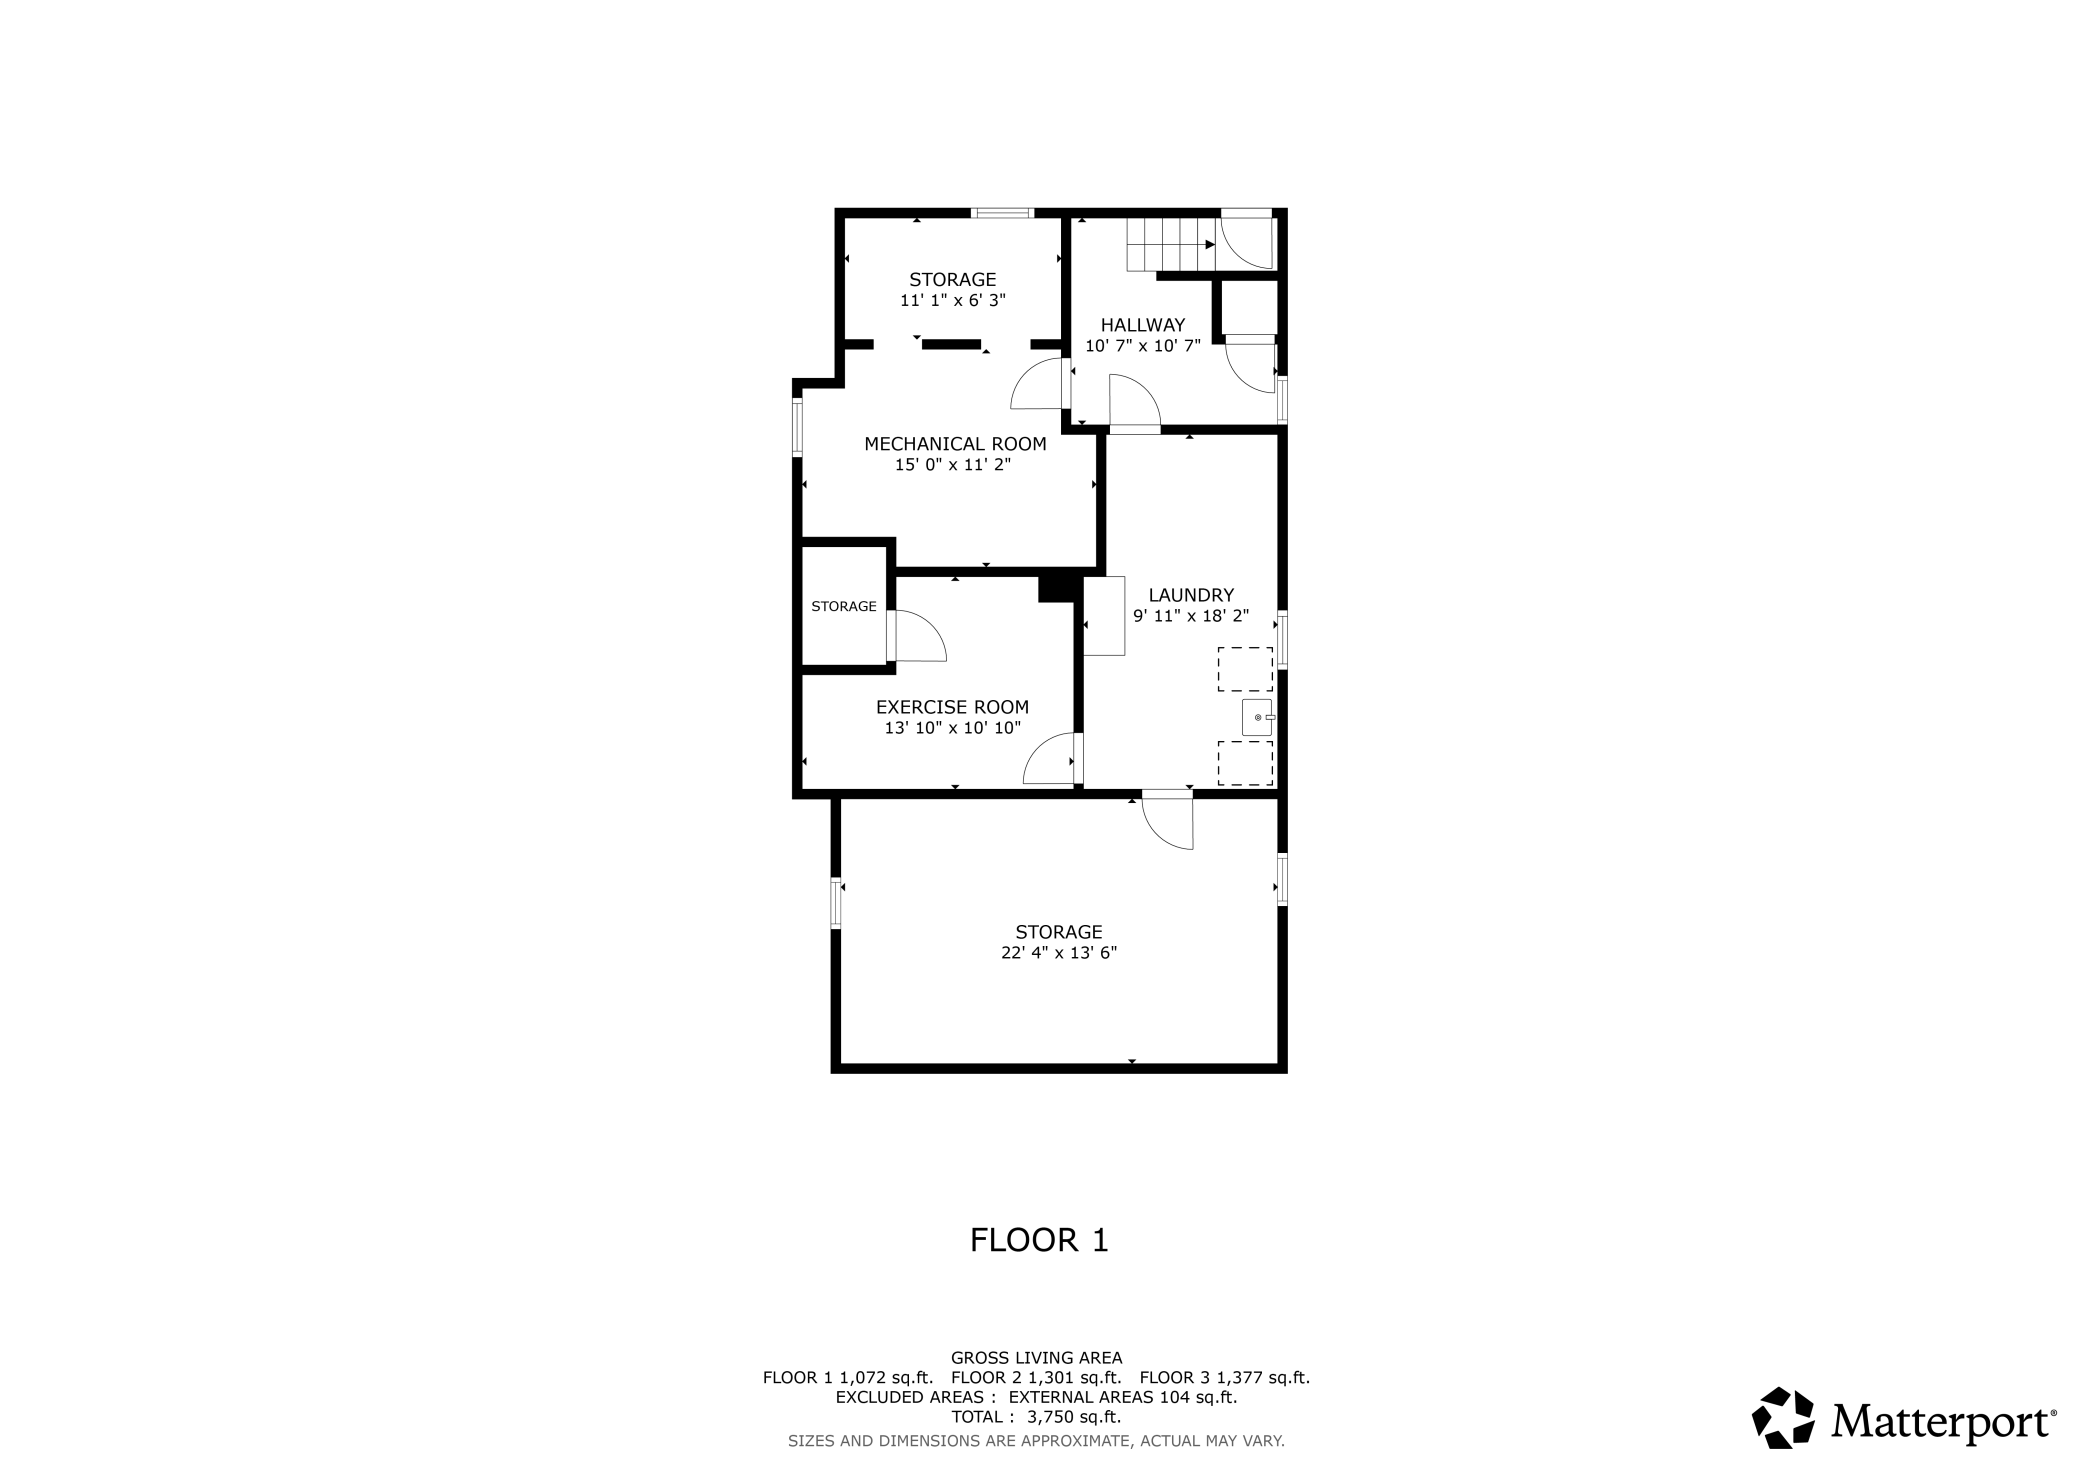
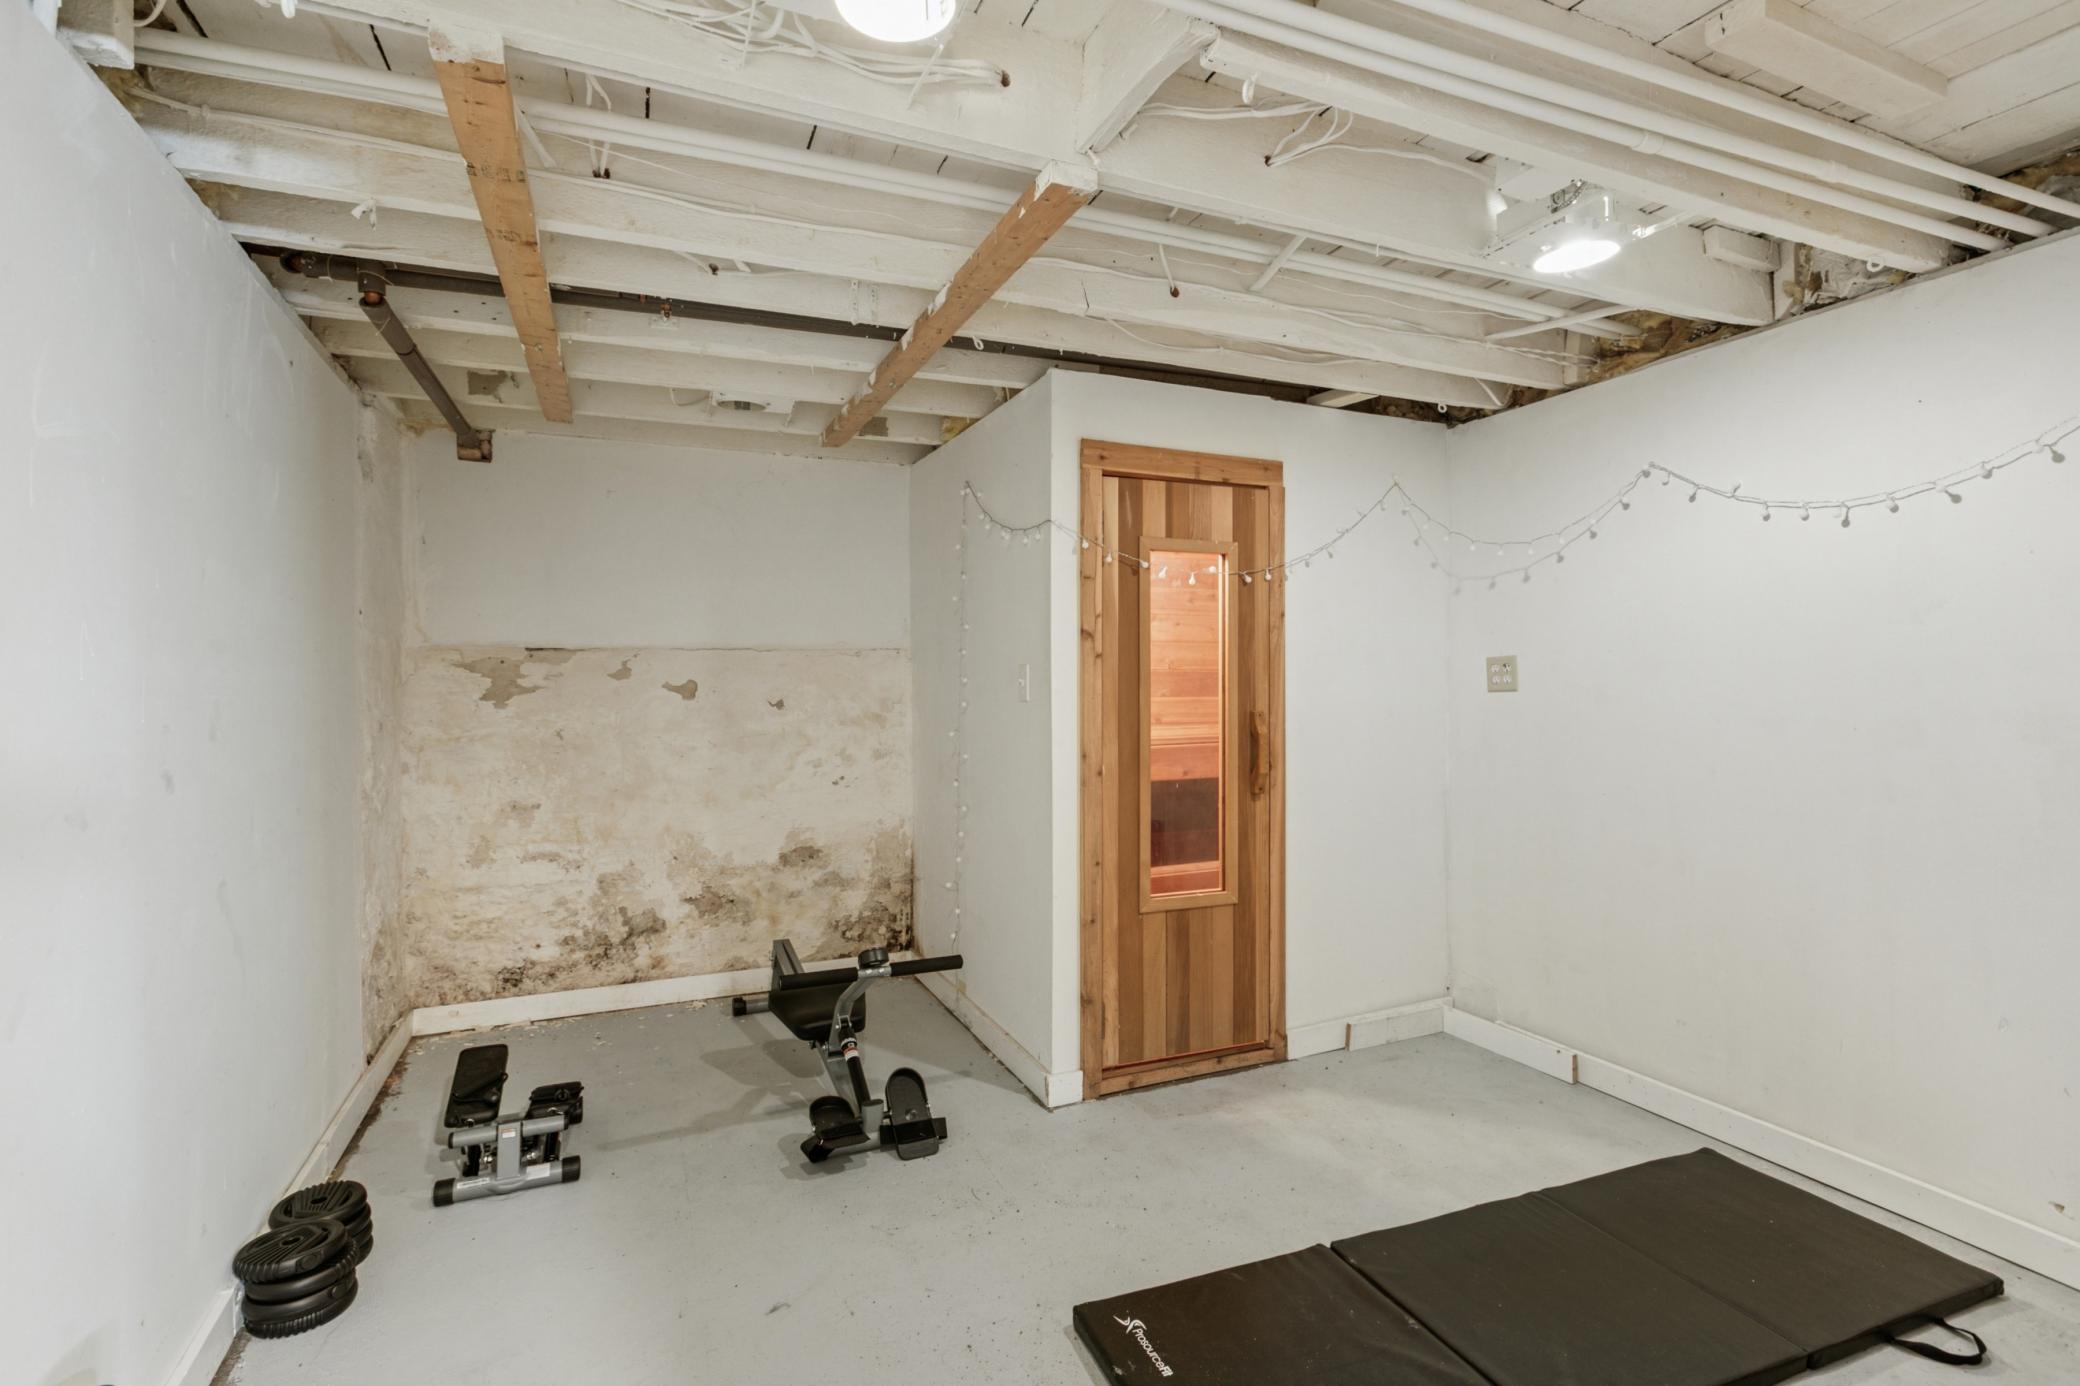
Basement Details: Daylight/Lookout Windows, Full, Shared Access, Storage Space, Unfinished,
Appliances Included:
Air Conditioning: N/A
Garage Spaces: 3
Construction Materials: N/A
Foundation Size: 1040ft²
Unit Amenities:
Heating System:
Acres: N/A
Lot Size Dim.: 42 x 128
Longitude: 44.941
Latitude: -93.2954
Zoning: Residential-Multi-Family
Tax year: 2026
Tax annual amount: $12,779
Fuel System: N/A
Sewer System: City Sewer/Connected
Water System: City Water/Connected
MLS#: NST7933392
Listing Brokerage: Doro Property Management INC 


