

340 109th Lane, Coon Rapids, 55448, MN
Price: $315,000
Status type: For Sale
City: Coon Rapids
Neighborhood: Thompson Park East
Bedrooms: 4
Property Size :1723
Listing Agent: NST12131,NST107444
Property type : Single Family
Zip code: 55448
Street: 340 109th Lane
Street: 340 109th Lane
Bathrooms: 3
Year: 1964
Listing Brokerage: Keller Williams Integrity NW
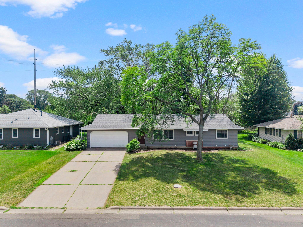
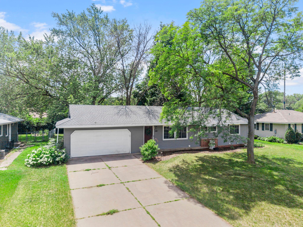
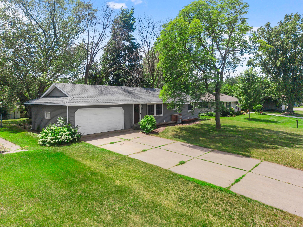
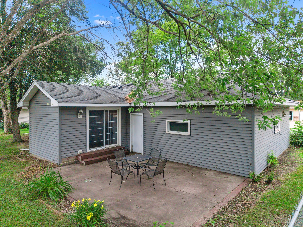
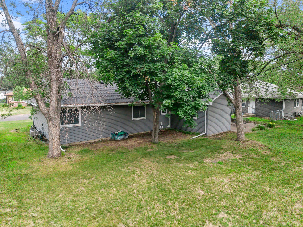
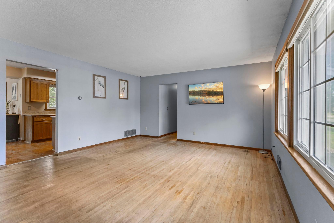
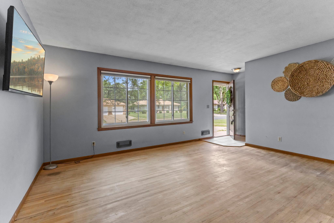
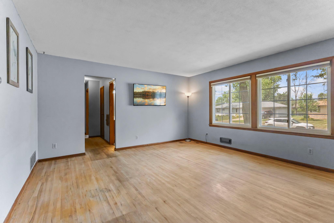
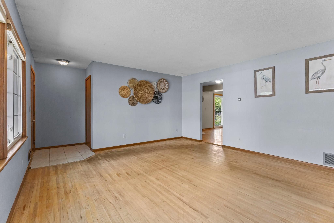
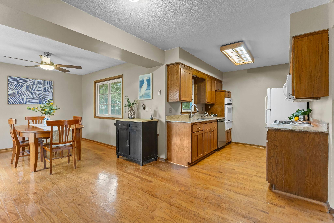
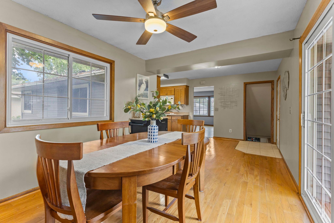
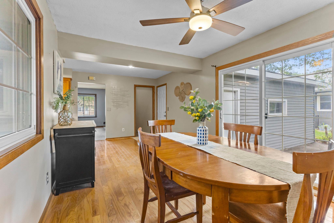
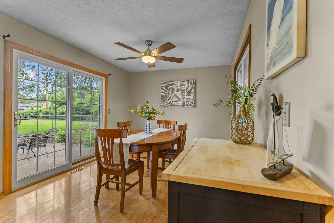
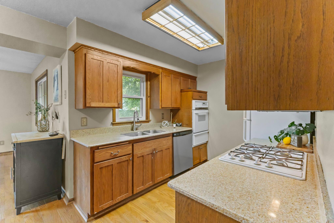
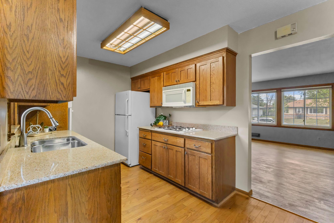
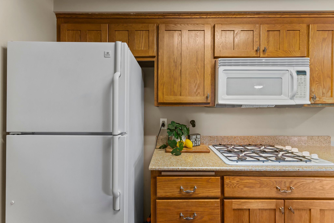
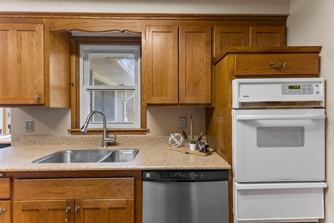
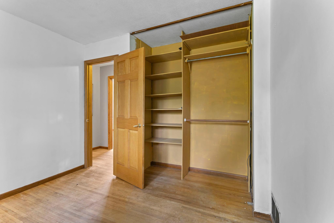
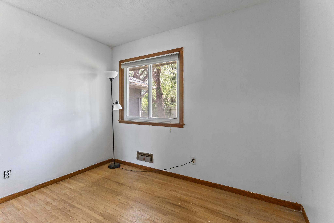
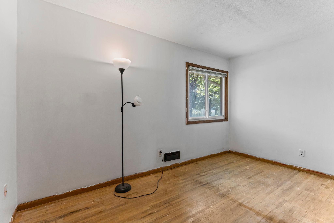
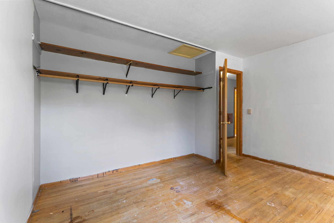
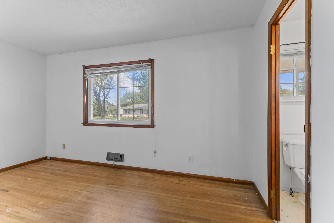
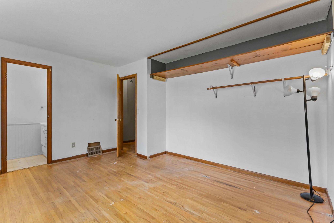
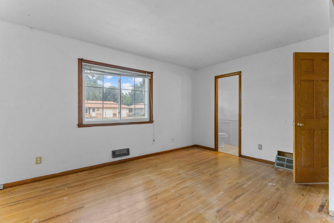
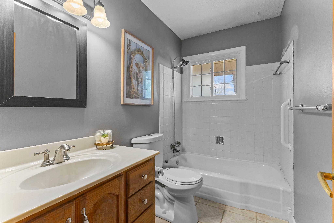
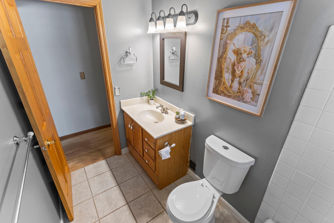
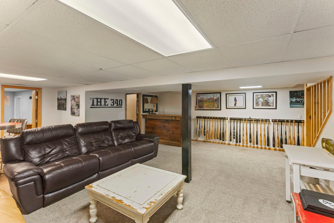
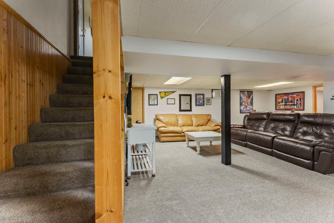
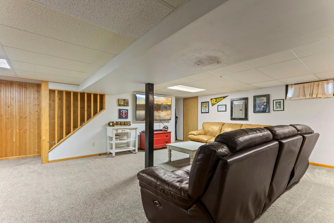
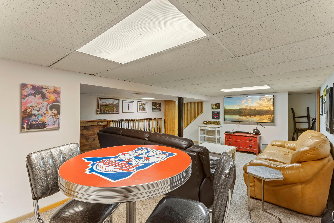
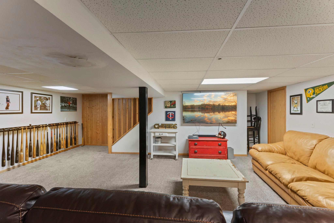
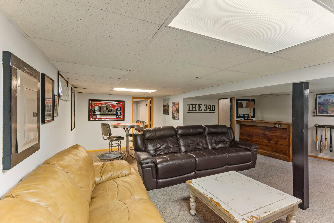
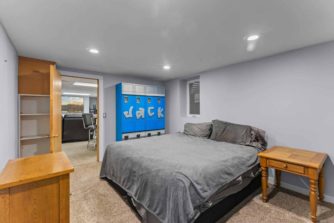
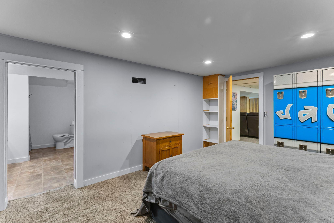
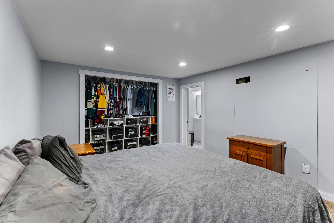
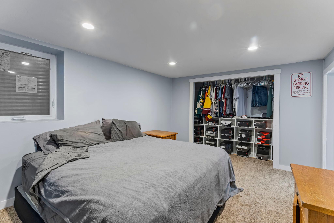
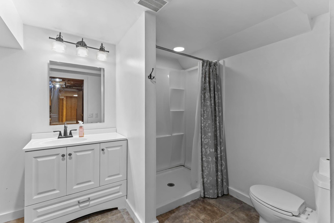
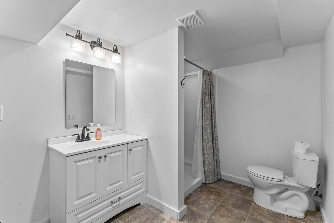
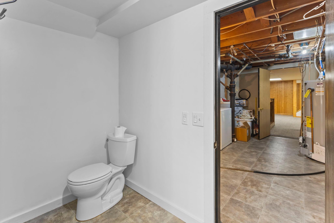
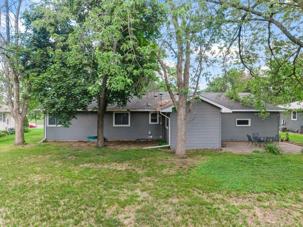
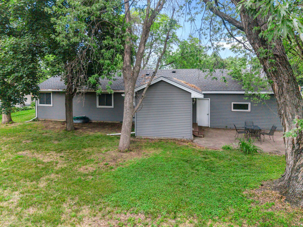
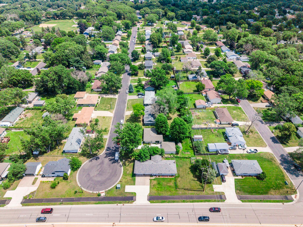
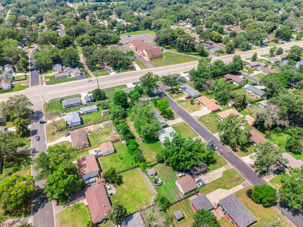
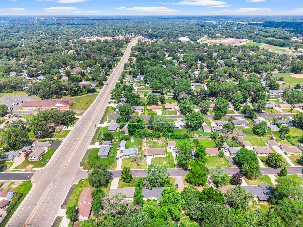
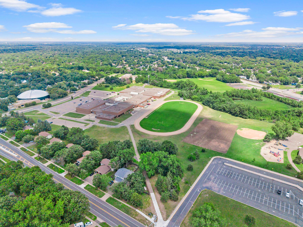
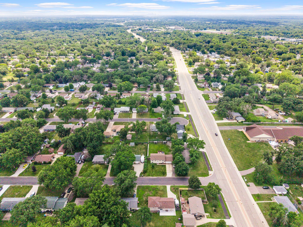
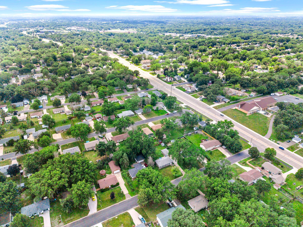
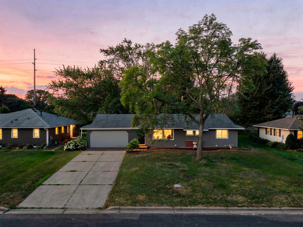
Welcome to this charming and spacious 4 bedroom, 2 bathroom single family home perfectly situated on a quiet cul-de-sac with no through traffic in the Thompson Park East neighborhood of Coon Rapids. Boasting 2,044 total square feet (1,723 finished), this solidly built 1964 home features a highly desirable layout with three bedrooms on the main level and a private fourth bedroom on the finished lower level. The main floor greets you with beautiful hardwood floors, natural woodwork, paneled doors, a bright living room, and an informal dining area that flows seamlessly into the kitchen, which comes complete with a dedicated window and double oven. Downstairs, you will find an expansive 21x21 family room illuminated by look-out daylight windows, alongside a large laundry and utility room equipped with a convenient sink and ample extra storage space. The exterior is designed for low maintenance with vinyl and brick/stone accents, an attached two-stall garage, a concrete driveway, and central air conditioning. Step outside to enjoy a relaxing patio overlooking a generous 0.26-acre irregular lot that features a partial wood and chain-link fence, an in-ground sprinkler system, and a handy storage shed. Located within the top-rated Anoka-Hennepin School District and just a short drive down Foley Boulevard, this exceptional property offers comfort, functionality, and unbeatable convenience.
Bedrooms: 4
Fin ft² / Living Area: 1723 ft²
Below Ground Living: 581ft²
Bathrooms: 3
Above Ground Living: 1142ft²
Basement Details: Block, Daylight/Lookout Windows, Drain Tiled, Egress Window(s), Finished, Full, Storage Space,
Appliances Included:
Air Conditioning: Central Air
Garage Spaces: 2
Construction Materials: N/A
Foundation Size: 902ft²
Unit Amenities:
Heating System:
| Main | Size | ft² |
|---|---|---|
| Dining Room | 14x10 | 196 ft² |
| Bedroom | 14x12 | 196 ft² |
| Foyer | 6x4 | 36 ft² |
| Kitchen | 25x8 | 625 ft² |
| Living Room | 15x15 | 225 ft² |
| Bedroom 2 | 13x11 | 169 ft² |
| Bedroom 3 | 10x9 | 100 ft² |
| Lower | Size | ft² |
|---|---|---|
| Family Room | 21x21 | 441 ft² |
| Bedroom 4 | 14x10 | 196 ft² |
| Utility Room | 15x11 | 225 ft² |
Acres: N/A
Lot Size Dim.: Irregular
Longitude: 45.1681
Latitude: -93.2756
Zoning: Residential-Single Family
Tax year: 2026
Tax annual amount: $4,174
Fuel System: N/A
Sewer System: City Sewer/Connected
Water System: City Water/Connected
MLS#: NST7927760
Listing Brokerage: Keller Williams Integrity NW 


