

34 Rapp Farm Boulevard, Saint Paul (North Oaks), 55127, MN
Price: $1,299,900
Status type: For Sale
City: Saint Paul (North Oaks)
Neighborhood: Rapp Farm
Bedrooms: 5
Property Size :4775
Listing Agent: NST16271,NST45987
Property type : Single Family
Zip code: 55127
Street: 34 Rapp Farm Boulevard
Street: 34 Rapp Farm Boulevard
Bathrooms: 5
Year: 2018
Listing Brokerage: RE/MAX Results
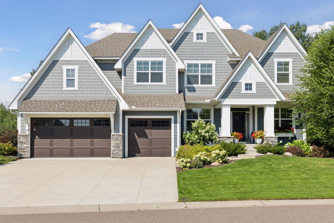
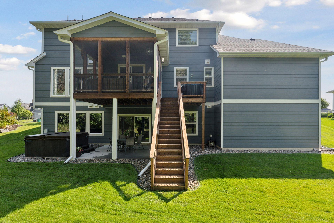
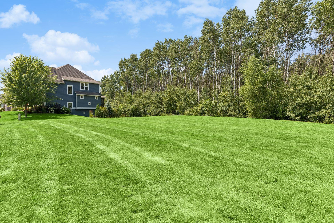
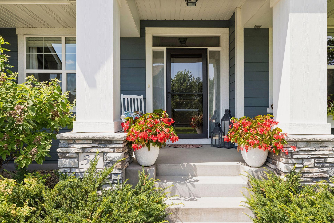
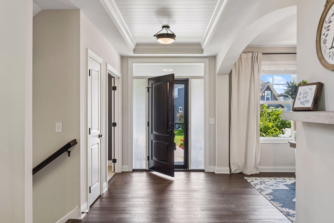
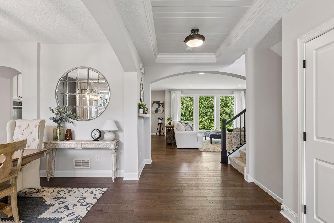
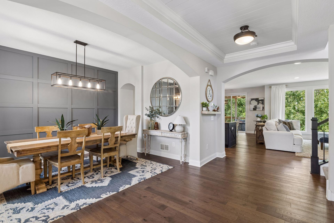
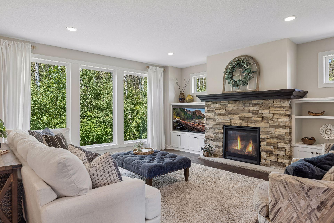
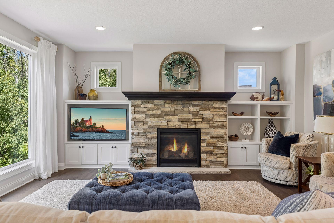
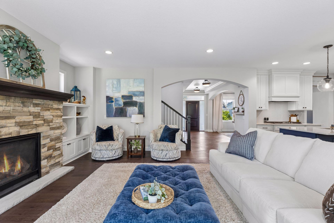
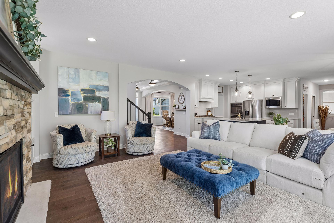
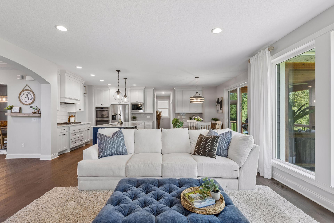
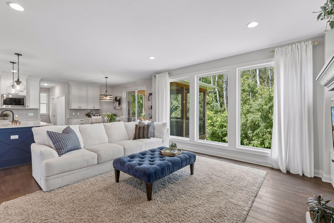
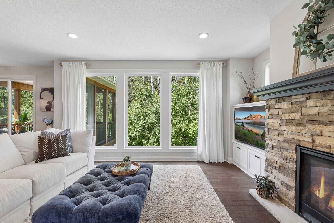
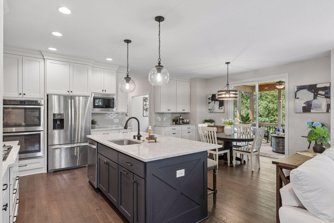
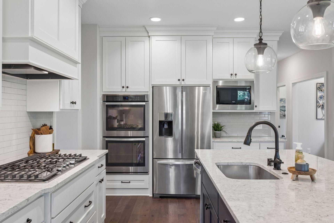
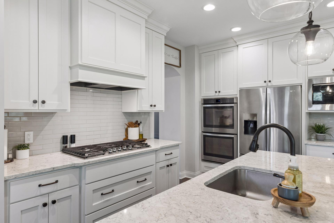
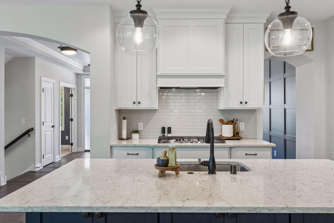
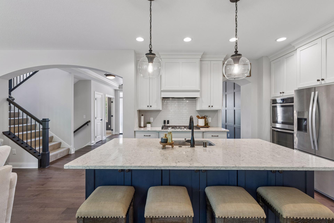
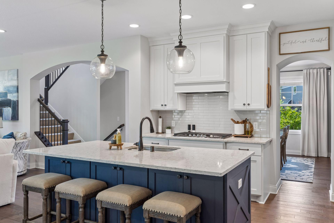
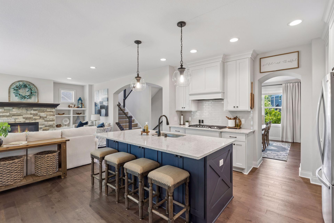
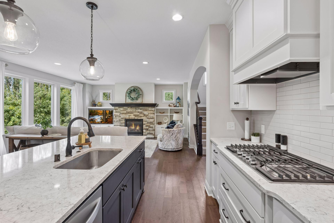
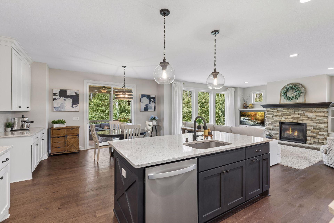
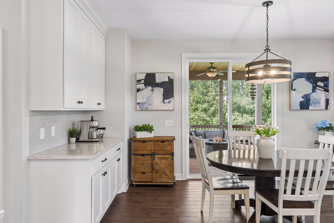
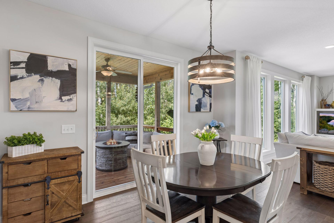
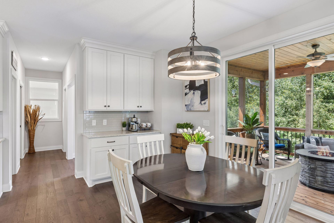
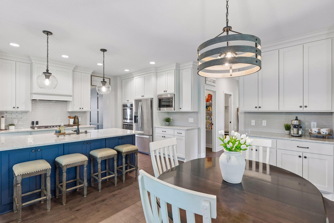
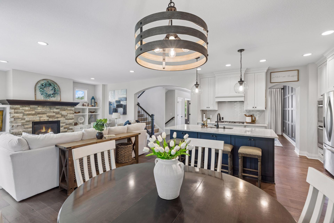
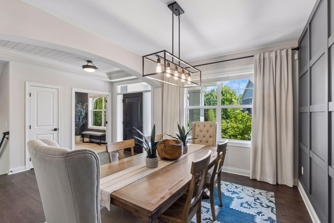
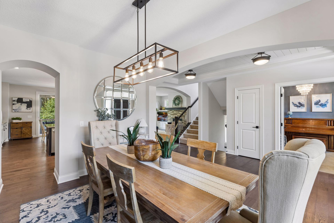
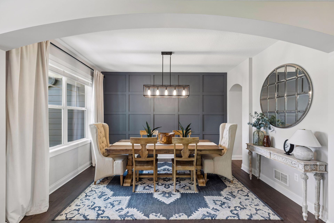
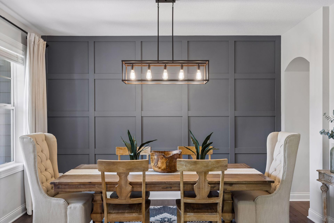
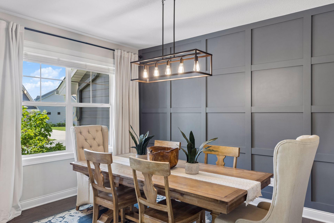
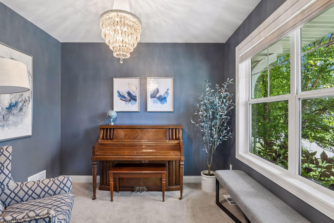
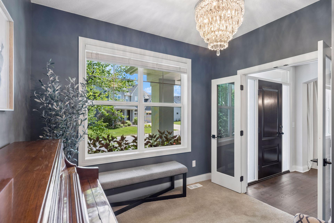
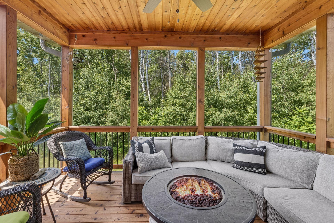
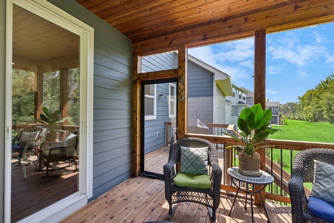
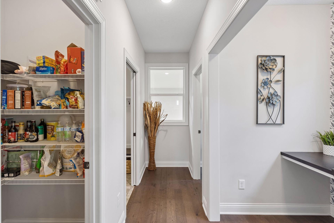
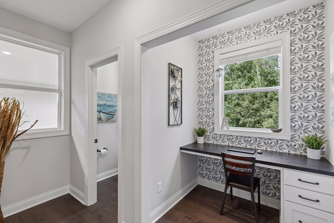
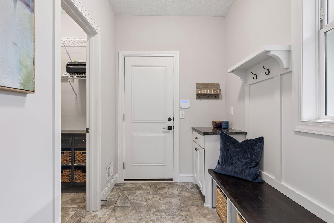
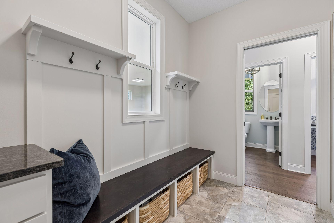
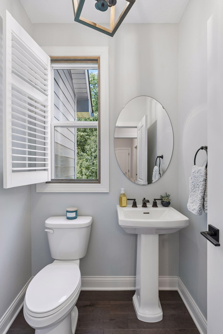
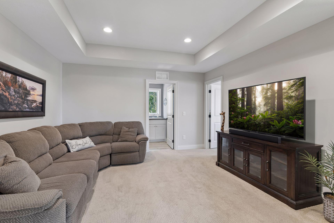
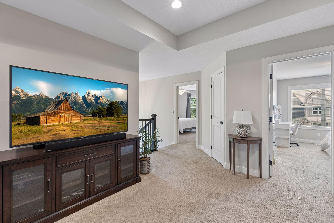
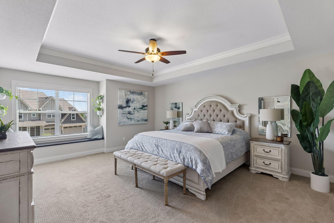
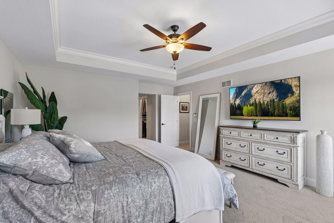
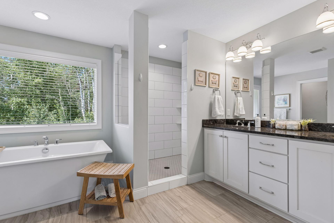
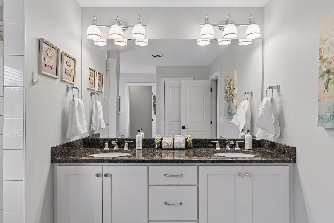
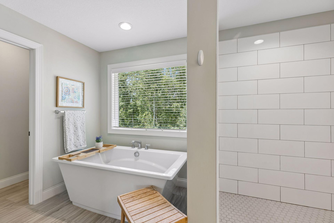
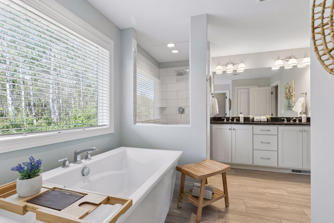
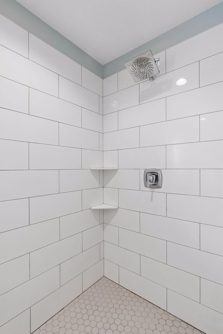
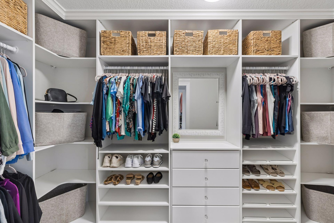
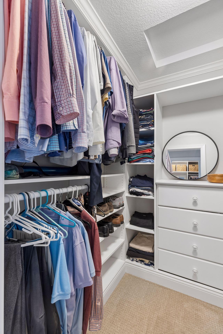
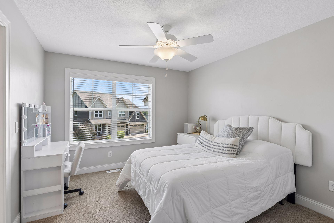
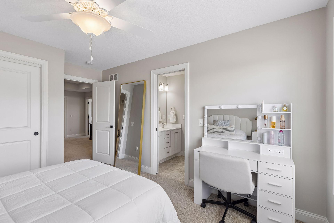
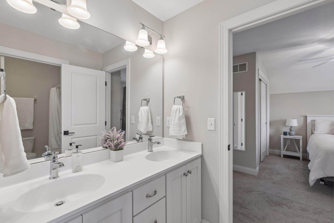
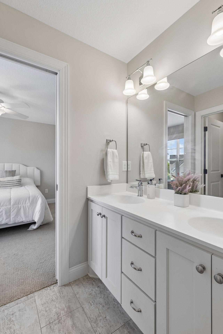
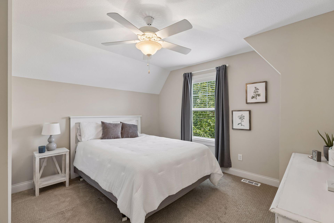
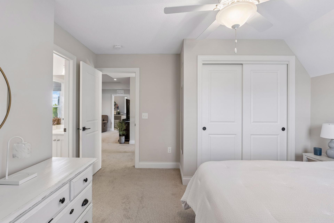
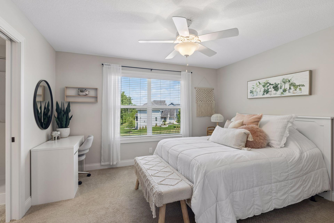
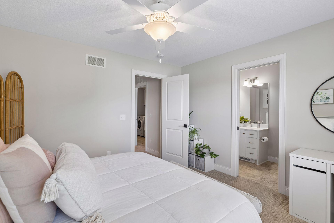
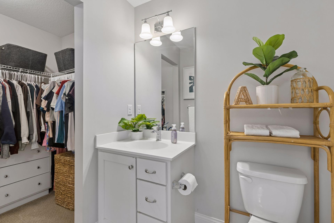
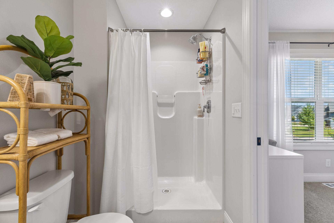
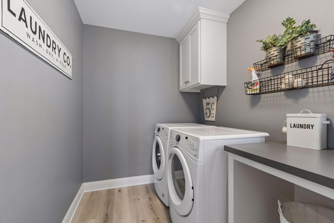
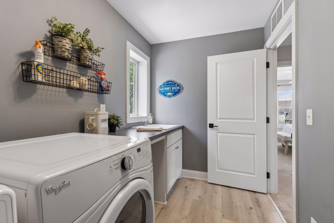
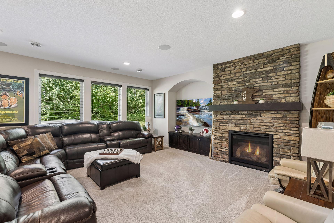
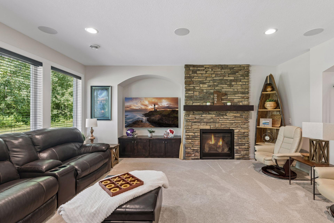
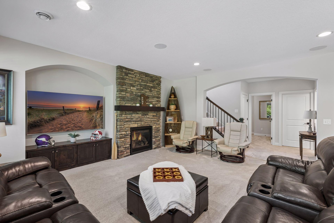
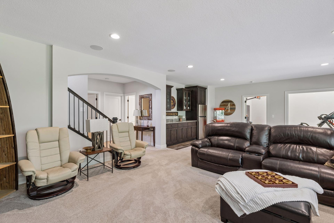
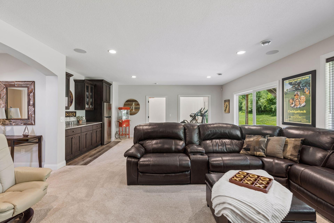
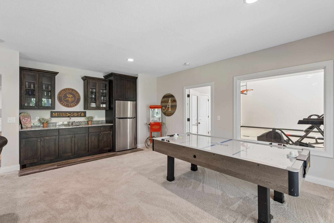
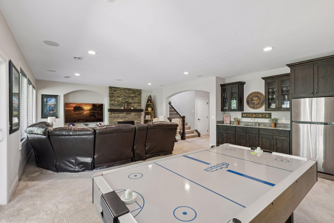
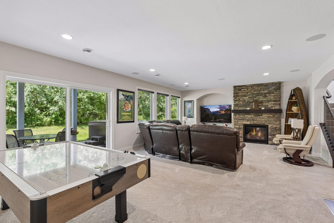
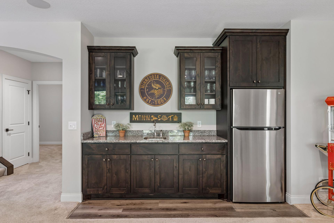
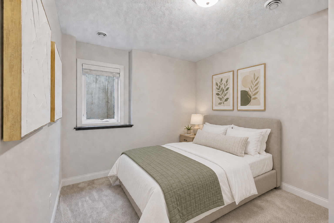
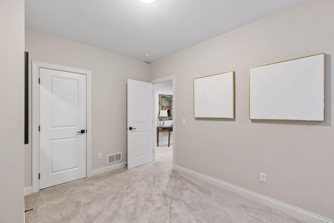
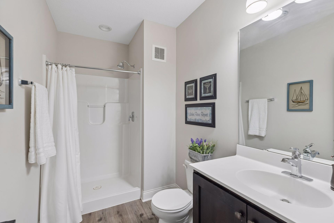
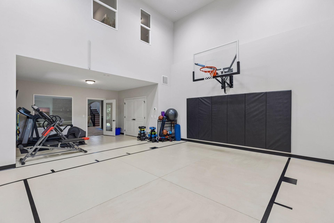
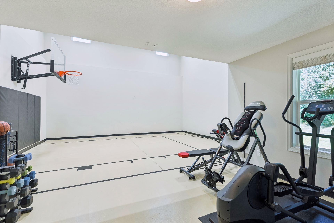
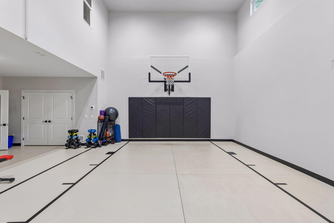
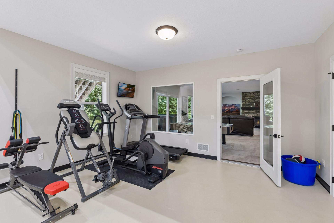
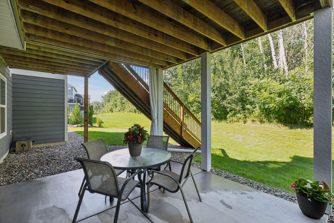
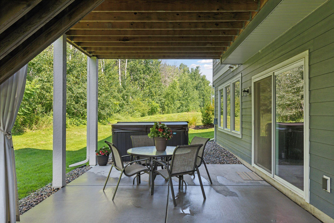
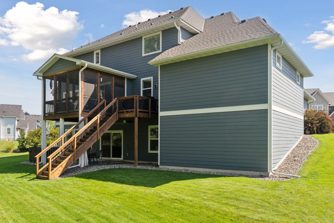
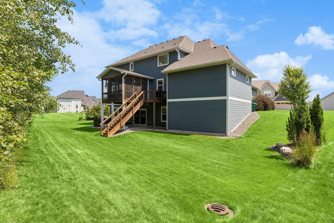
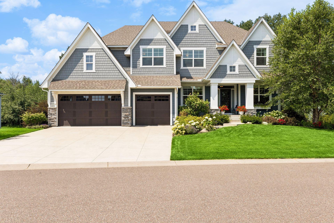
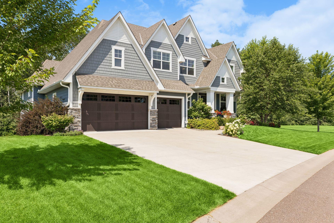
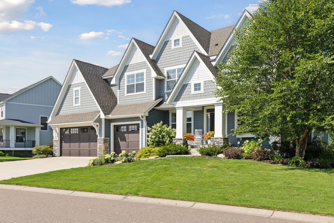
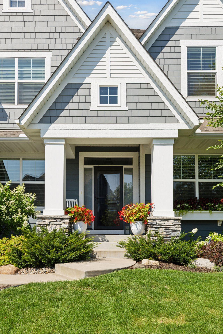
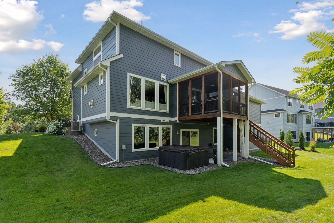
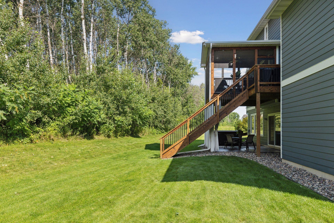
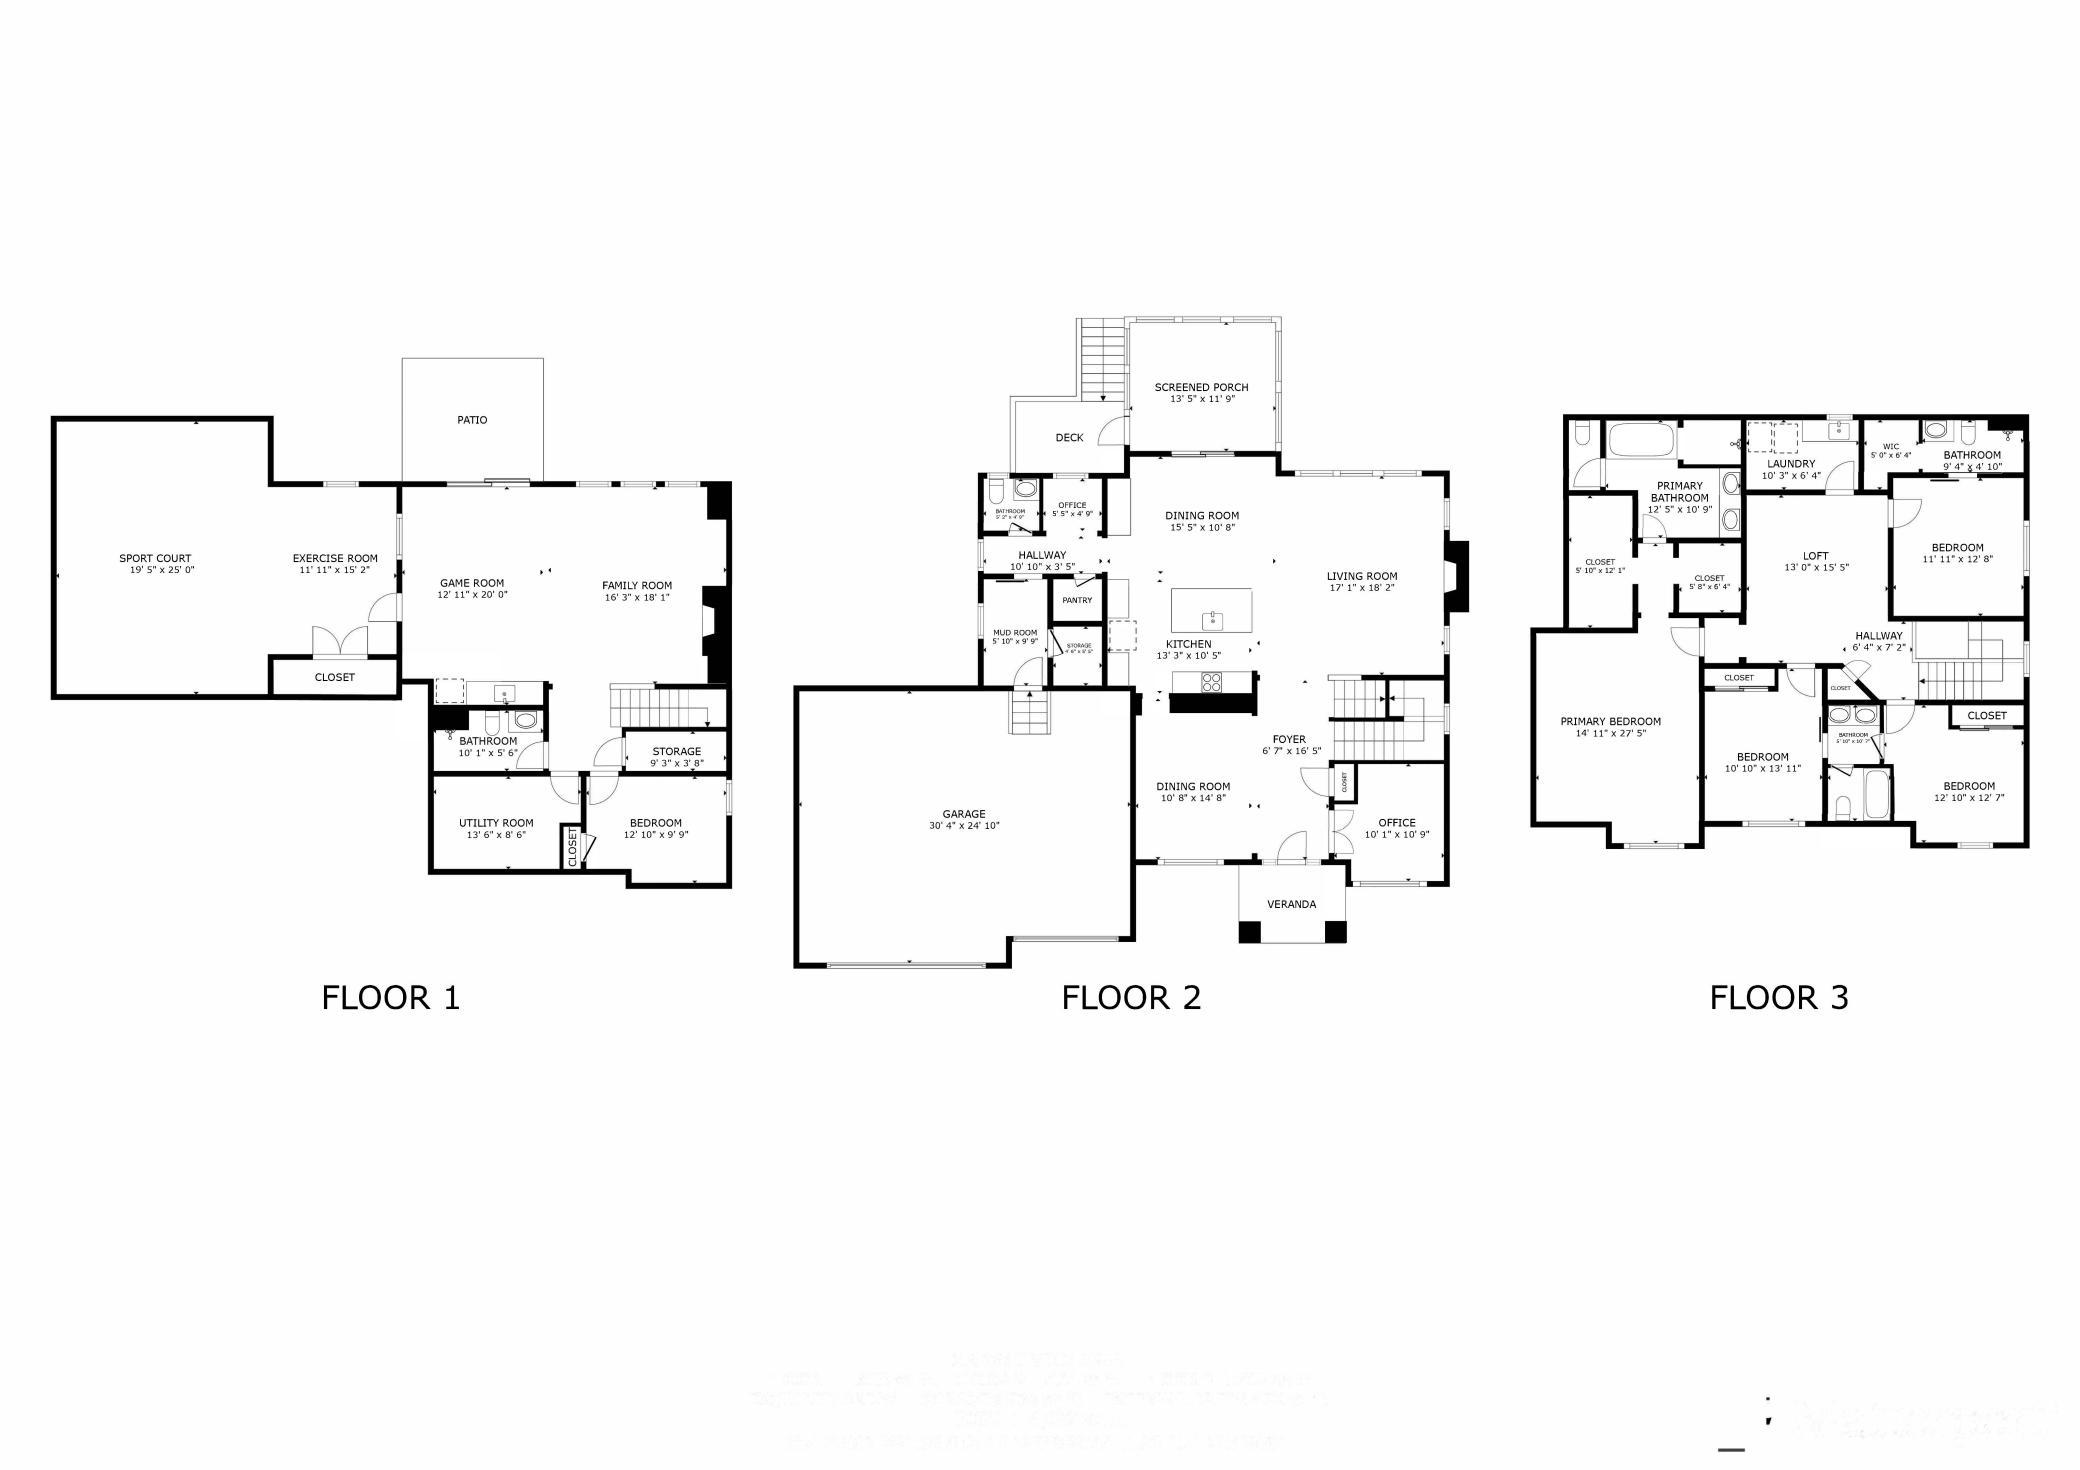
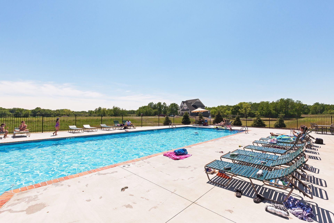
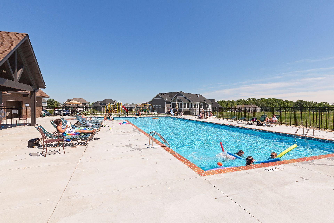
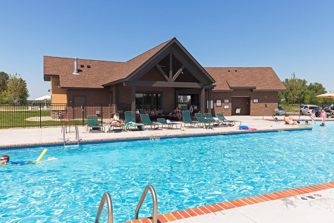
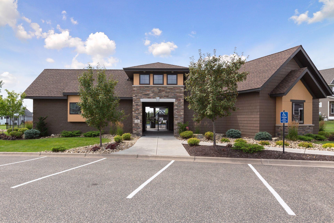
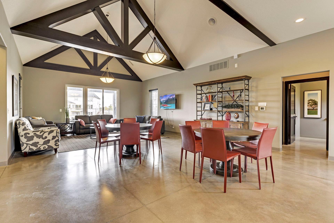
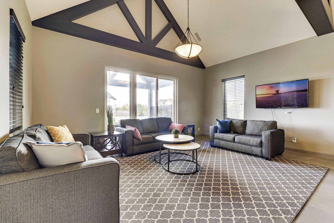
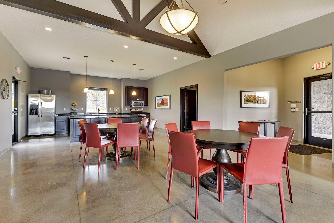
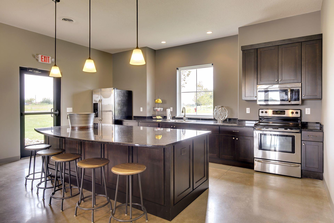
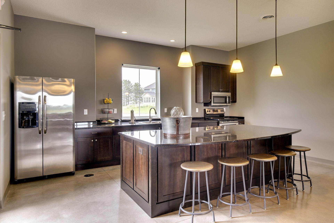
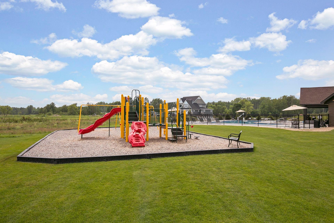
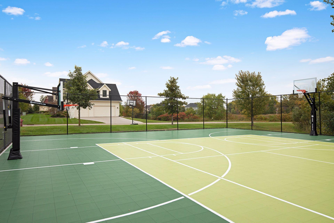
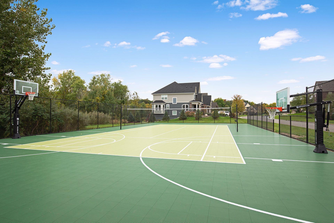
Custom-built by Gonyea Homes and perfectly positioned on a premium lot backing to private nature views and adjacent to non-buildable open space, great for outdoor activities! This exceptional 5-bedroom, 5-bathroom home offers privacy, luxury, and outstanding indoor and outdoor living. The thoughtfully designed main level features an open floor plan with a private office, formal dining room, mudroom, powder bath, and a stunning gourmet eat-in kitchen that opens to a beautiful screened porch overlooking serene views. The spacious living room is anchored by a cozy gas fireplace, creating the perfect gathering space. Upstairs, you’ll find four bedrooms, a versatile loft, and a convenient second-floor laundry room. The luxurious primary suite is a true retreat, offering dual walk-in closets and a spa-inspired bath with a soaking tub and oversized walk-in shower. Additional bedrooms include a Jack-and-Jill bath, while another enjoys its own private ¾ bath. The walkout lower level is designed for entertaining and everyday fun, featuring a spacious family room, fifth bedroom, exercise area, and an impressive indoor sport court. Step outside to the private patio and hot tub, surrounded by peaceful views. Located in the highly sought-after Rapp Farm neighborhood, where residents enjoy resort-style amenities including a community pool, clubhouse, sport courts, direct access to miles of North Oaks trails, athletic fields, tennis courts, and a scenic lake. This is luxury living at its finest in one of North Oaks’ premier communities.
Bedrooms: 5
Fin ft² / Living Area: 4775 ft²
Below Ground Living: 1666ft²
Bathrooms: 5
Above Ground Living: 3109ft²
Basement Details: Daylight/Lookout Windows, Drain Tiled, Finished, Sump Pump, Walkout,
Appliances Included:
Air Conditioning: Central Air
Garage Spaces: 3
Construction Materials: N/A
Foundation Size: 1818ft²
Unit Amenities:
Heating System:
| Main | Size | ft² |
|---|---|---|
| Three Season Porch | 13.5 x 11.9 | 157.65 ft² |
| Dining Room | 14.8 x 10.8 | 156.44 ft² |
| Foyer | 16.5 x 6.7 | 108.08 ft² |
| Informal Dining Room | 15.5 x 10.8 | 164.44 ft² |
| Kitchen | 13.3 x 10.5 | 138.02 ft² |
| Living Room | 18.2 x 17.1 | 310.35 ft² |
| Mud Room | 9.9 x 5.10 | 56.88 ft² |
| Office | 10.9 x 10.1 | 108.4 ft² |
| Office | 5.5 x 4.9 | 25.73 ft² |
| Lower | Size | ft² |
|---|---|---|
| Athletic Court | 25 x 19.5 | 485.42 ft² |
| Exercise Room | 15.2 x 11.11 | 180.74 ft² |
| Family Room | 16.3 x 18.1 | 293.85 ft² |
| Bedroom 5 | 12.10 x 9.9 | 125.13 ft² |
| Game Room | 20 x 12.11 | 258.33 ft² |
| Patio | 13.5 x 11.9 | 157.65 ft² |
| Upper | Size | ft² |
|---|---|---|
| Bedroom | 27.5 x 14.11 | 408.97 ft² |
| Bedroom 4 | 13.11 x 10.10 | 150.76 ft² |
| Laundry | 10.3 x 6.4 | 64.92 ft² |
| Loft | 15.5 x 13 | 238.96 ft² |
| Primary Bathroom | 12.5 x 10.9 | 133.48 ft² |
| Bedroom 2 | 12.8 x 11.11 | 150.94 ft² |
| Bedroom 3 | 12.10 x 12.7 | 161.49 ft² |
Acres: N/A
Lot Size Dim.: 98x154
Longitude: 45.1208
Latitude: -93.0866
Zoning: Residential-Single Family
Tax year: 2025
Tax annual amount: $14,056
Fuel System: N/A
Sewer System: City Sewer/Connected
Water System: City Water/Connected
MLS#: NST7934519
Listing Brokerage: RE/MAX Results 


